Features & Amenities

Interior

  • Other Interior Features

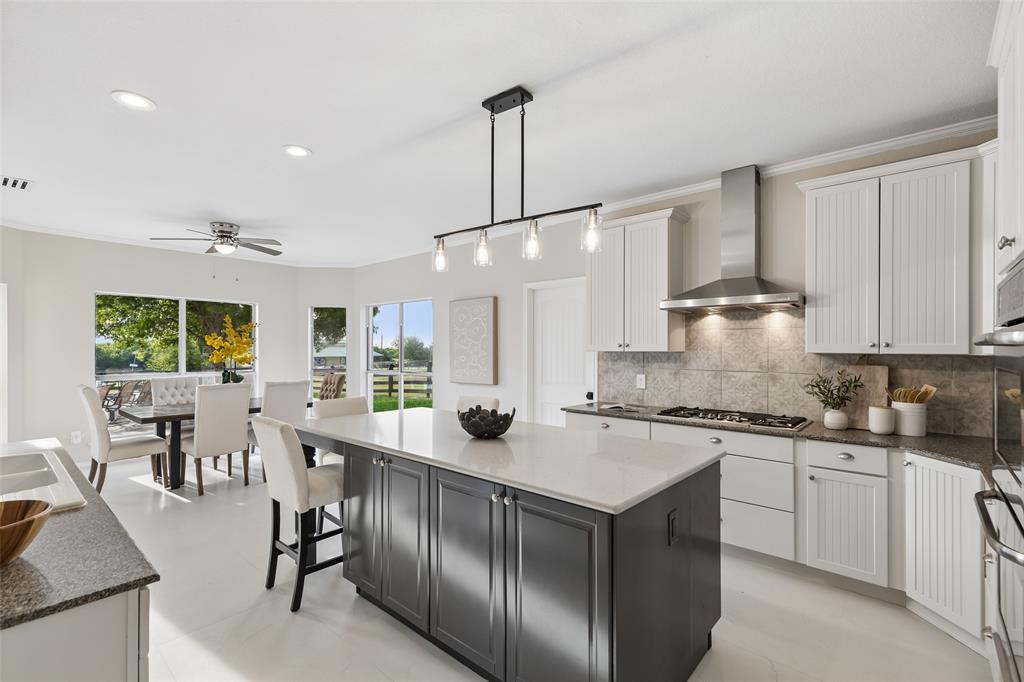
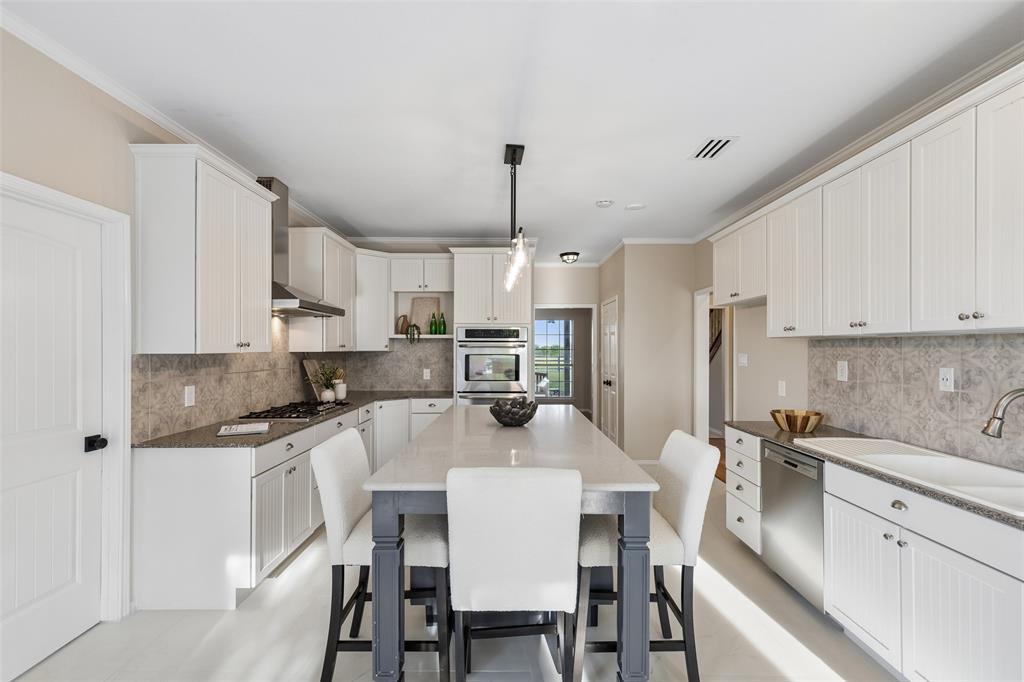
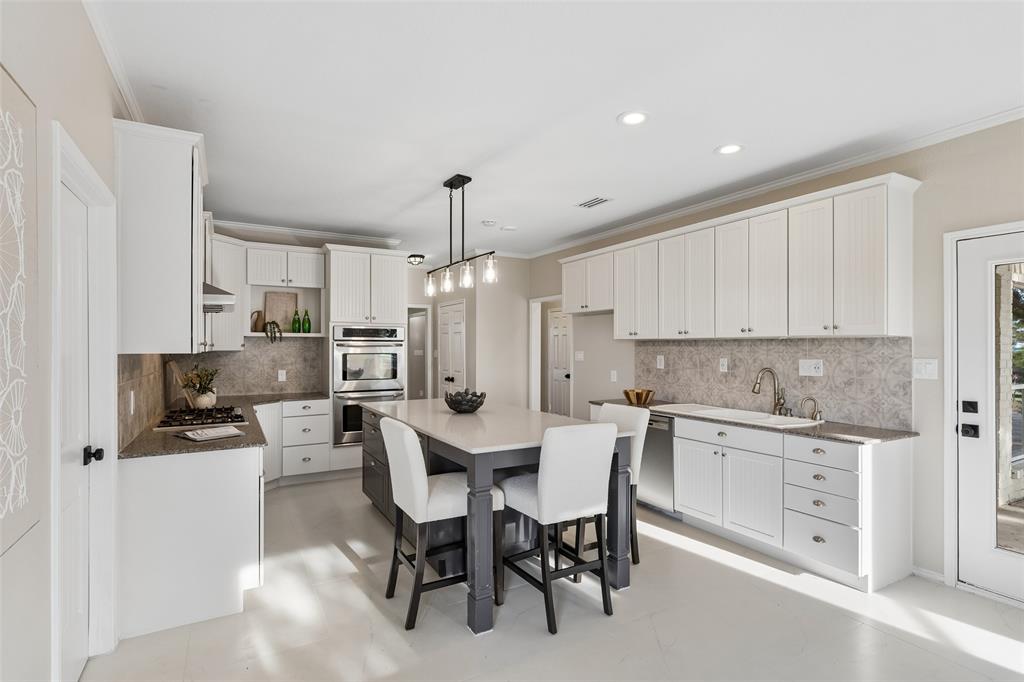
    Built-in Features, Chandelier, Double Vanity, Eat-in Kitchen, Granite Counters, Kitchen Island, Walk-In Closet(s), High Speed Internet

  • Total Bedrooms

    5

  • Bathrooms

    2

  • 1/2 Bathrooms

    1

  • Basement YN

    NO

  • Cooling YN

    YES

  • Cooling

    Central Air, Electric

  • Fireplace YN

    YES

  • Heating YN

    YES

  • Heating

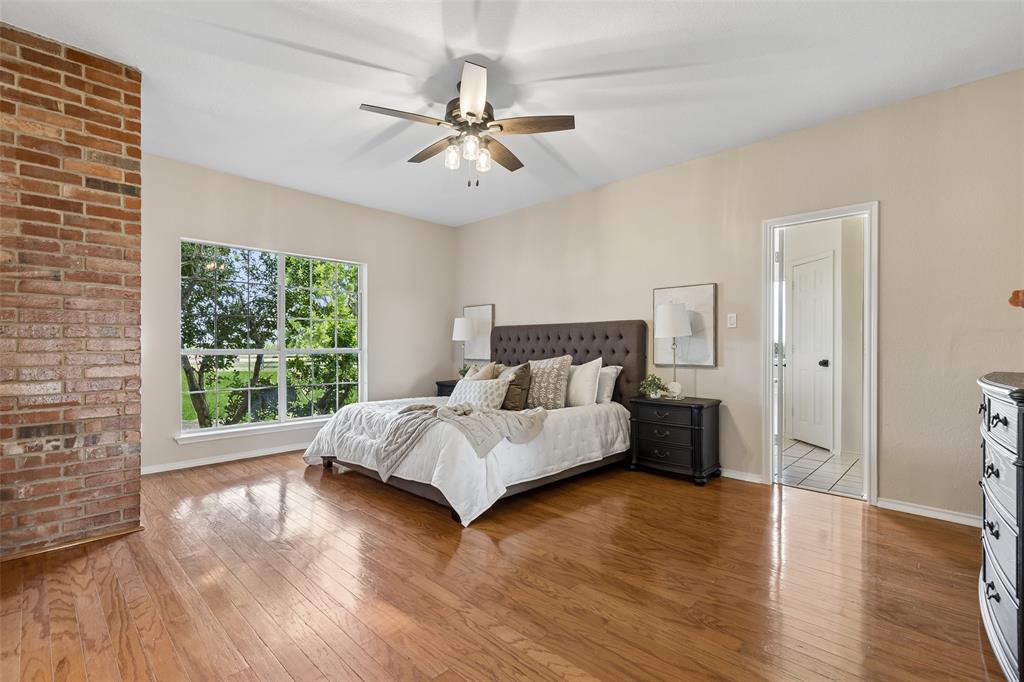
    Central, Electric, Fireplace(s), Other

  • Pet friendly

    N/A

Exterior

  • Garage

    Yes

  • Garage spaces

    2

  • Other Exterior Features

    Rain Gutters, Storage

  • Parking

    Additional Parking, Covered, Electric Gate, Garage, Garage Door Opener, Garage Faces Side, Gated, Workshop in Garage, Attached

  • Patio and Porch Features

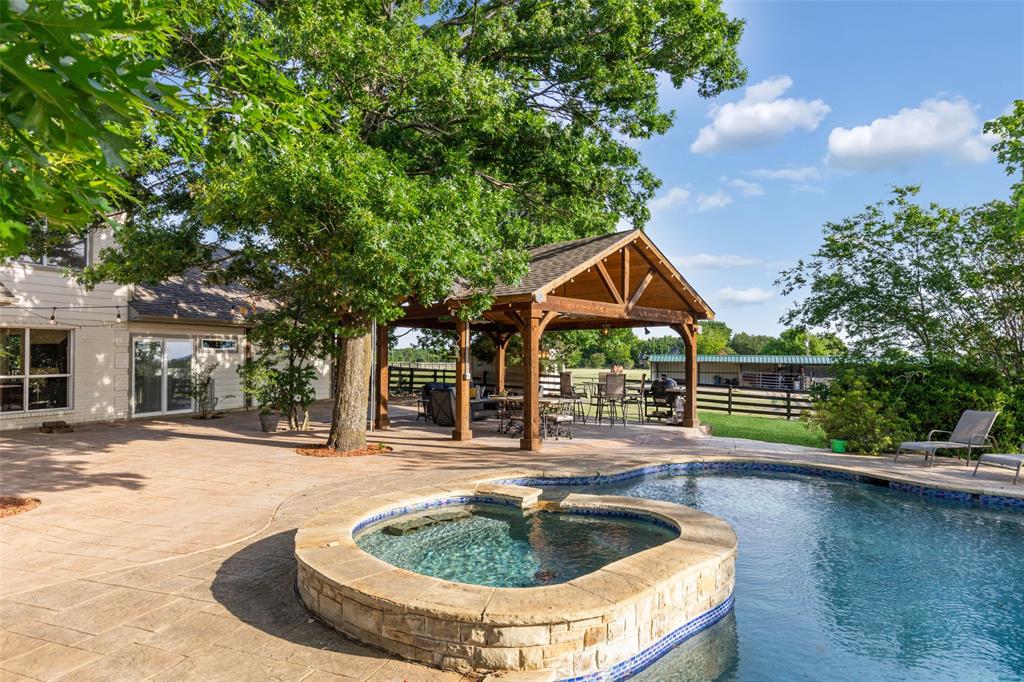
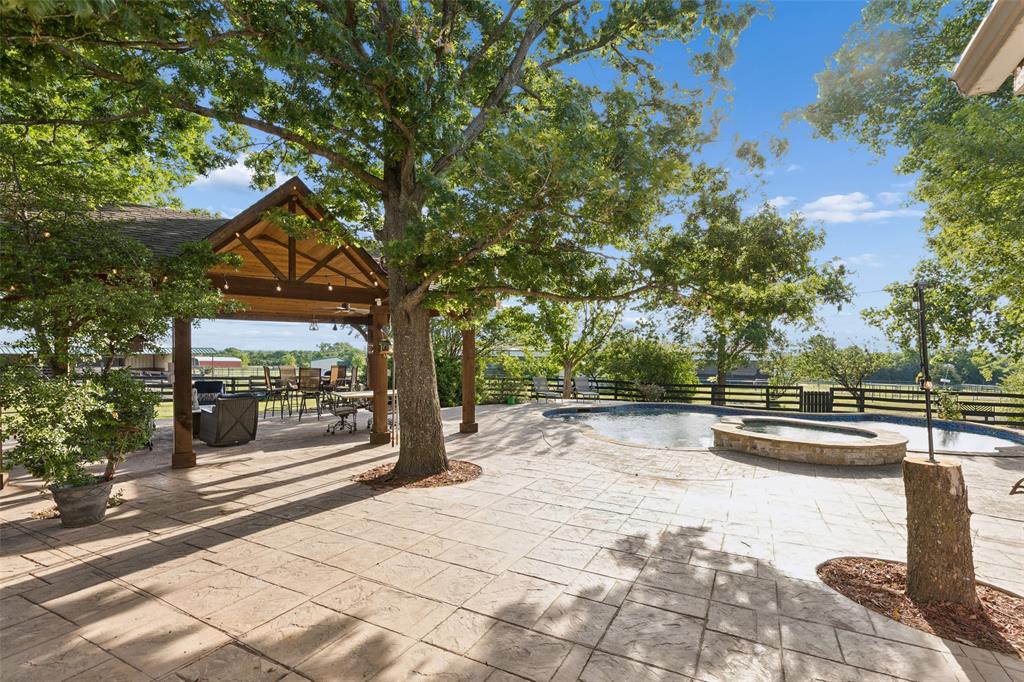
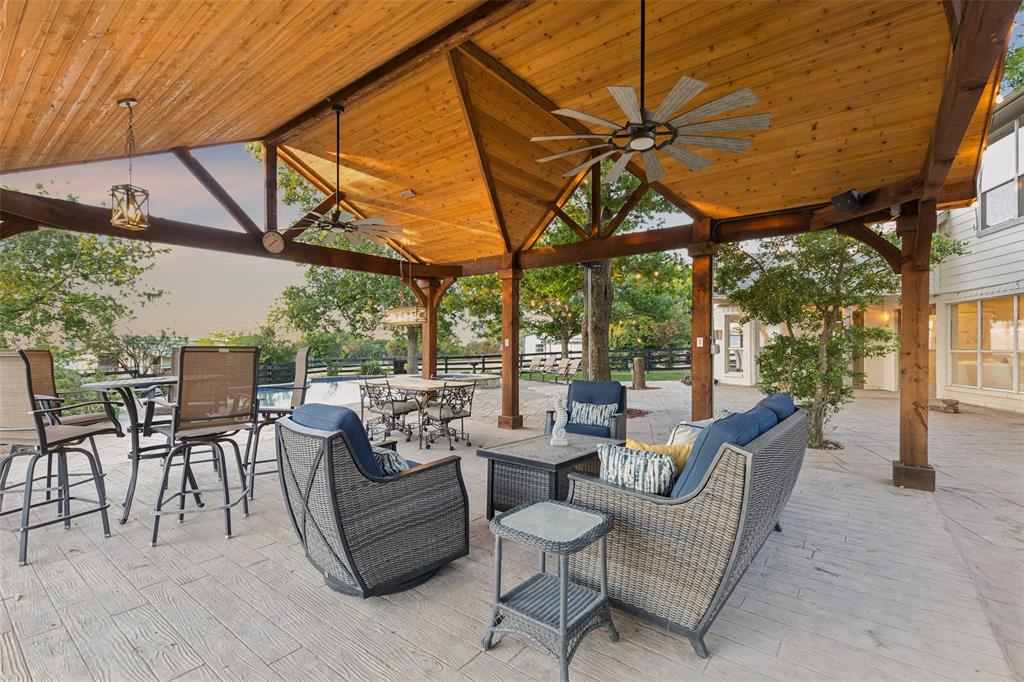
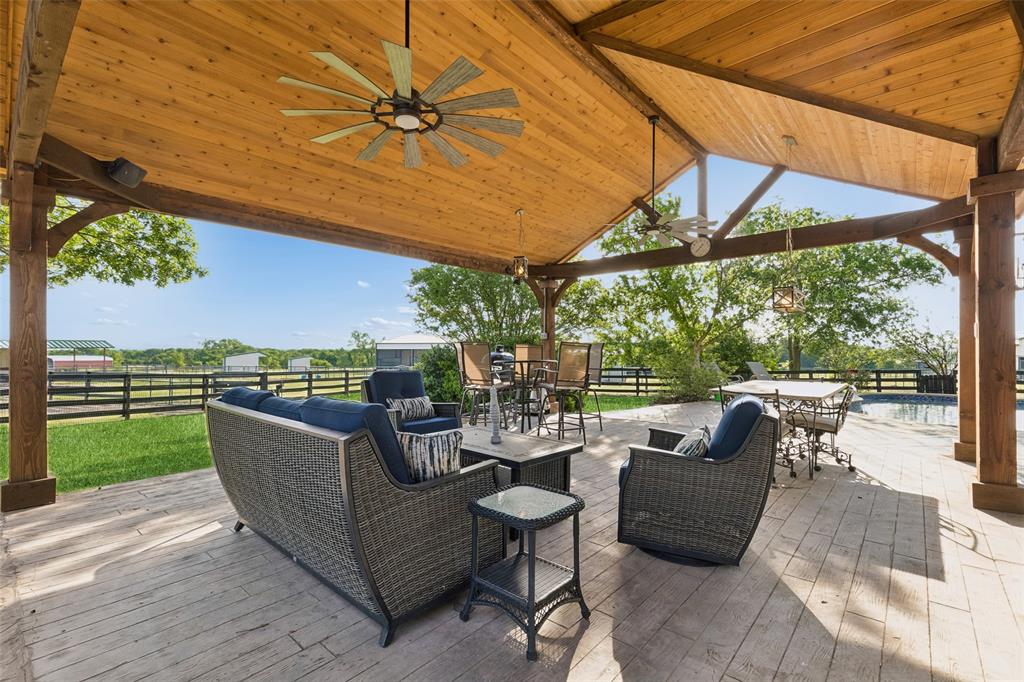
    Covered, Front Porch, Patio

  • Pool

    Yes

  • Pool Features

    Gunite, Heated, In Ground, Pool Sweep, Pool/Spa Combo

  • Waterfront YN

    NO

Area & Lot

  • Lot Features

    Cleared, Few Trees, Interior Lot, Landscaped, Pasture, Rolling Slope

  • Lot Size(acres)

    16.0

  • Lot Size(square feet)

    696,960

  • Property Type

    Residential

  • Property Sub Type

    Farm

  • Architectural Style

    Ranch, Traditional

Price

  • Sales Price

    $2,495,000

  • Tax Amount

    $1,270

  • Sq. Footage

    2,826

  • Price/SqFt

    $882

HOA

  • Association

    No

Property Resources

  • Horse Property

    YES

School District

  • Elementary School

    Bobby Ray-Afton Martin

  • Middle School

    Jerry & Linda Moore

  • High School

    Celina

Property Features

  • Foundation Details

    Slab

  • Senior Community YN

    NO

  • Sewer

    Septic Tank

Schedule a Showing

Showing scheduled successfully.

<
>
IN PERSON
VIA CHAT

What is 3 + 4 ?


Change time

Mortgage calculator

Estimate your monthly mortgage payment, including the principal and interest, property taxes, and HOA. Adjust the values to generate a more accurate rate.

Your payment

Principal and Interest:

$

Property taxes:

$

HOA fees:

$

Total loan payment:

$

Total interest amount:

$

Location

County

Collin

Elementary School

Bobby Ray-Afton Martin

Middle School

Jerry & Linda Moore

High School

Celina

Listing Courtesy of Sarah Boyd, Sarah Boyd & Co

RealHub Information is provided exclusively for consumers' personal, non-commercial use, and it may not be used for any purpose other than to identify prospective properties consumers may be interested in purchasing. All information deemed reliable but not guaranteed and should be independently verified. All properties are subject to prior sale, change or withdrawal. RealHub website owner shall not be responsible for any typographical errors, misinformation, misprints and shall be held totally harmless.

Agent Joe Boston

AGENT

Joe Boston

Call Joe today to schedule a private showing.


* Listings on this website come from the FMLS IDX Compilation and may be held by brokerage firms other than the owner of this website. The listing brokerage is identified in any listing details. Information is deemed reliable but is not guaranteed. If you believe any FMLS listing contains material that infringes your copyrighted work please click here to review our DMCA policy and learn how to submit a takedown request.© 2024 FMLS.
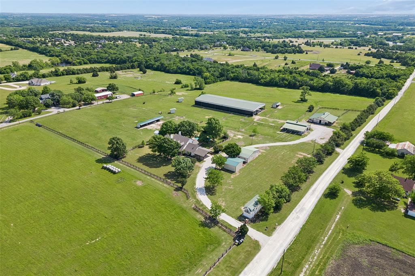
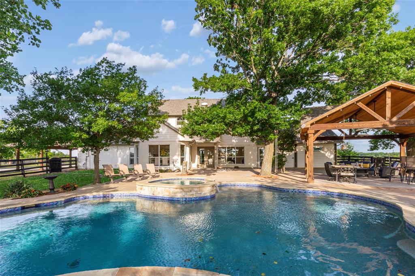
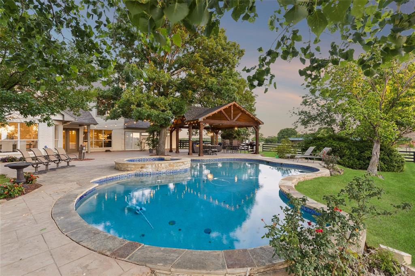
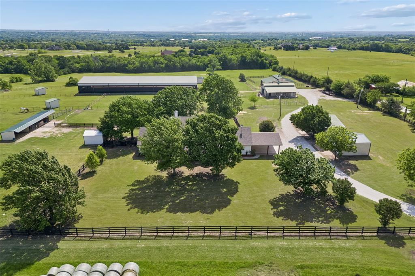
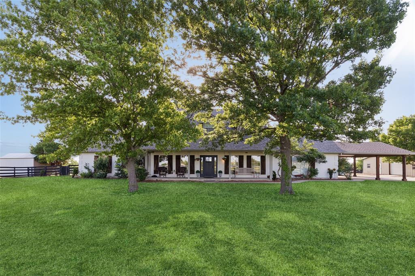
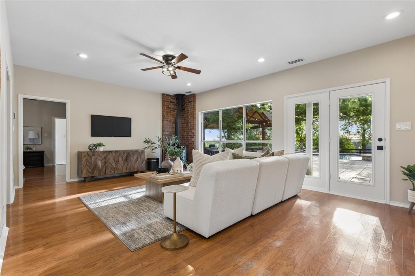
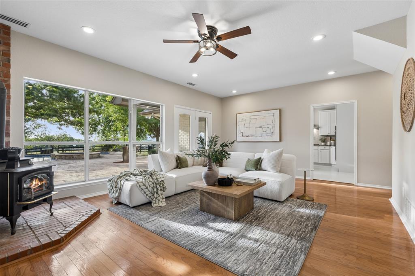
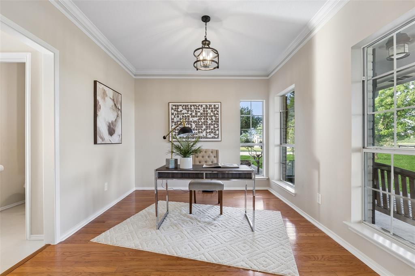
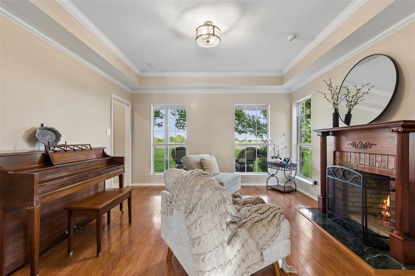
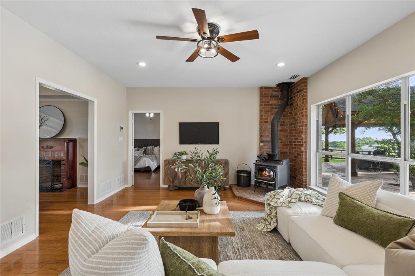
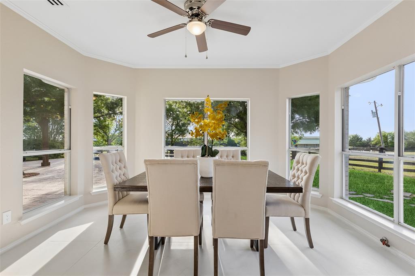
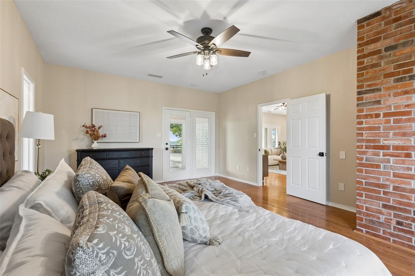
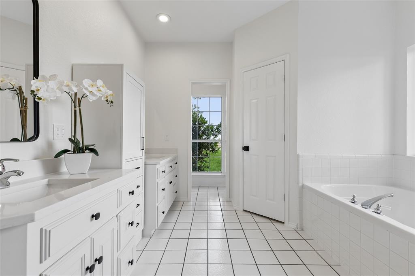
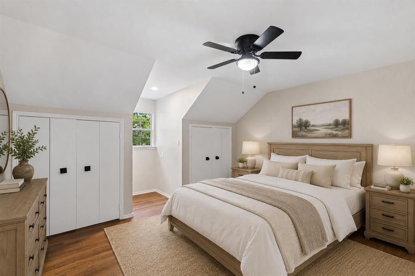
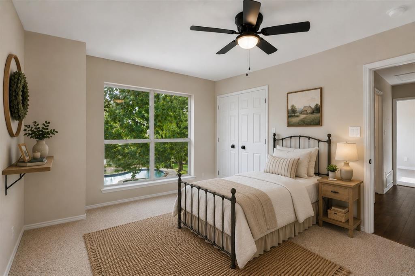
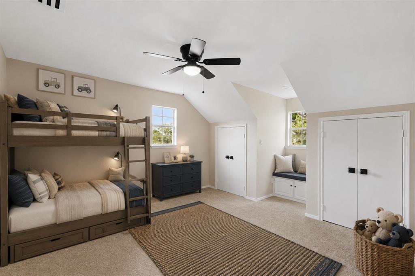
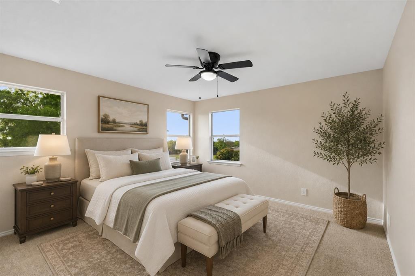
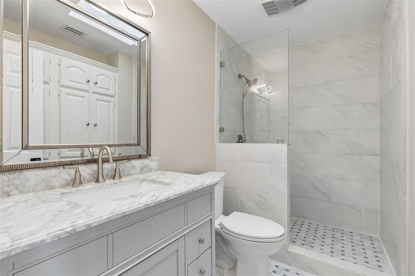
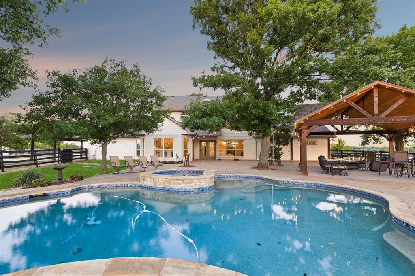
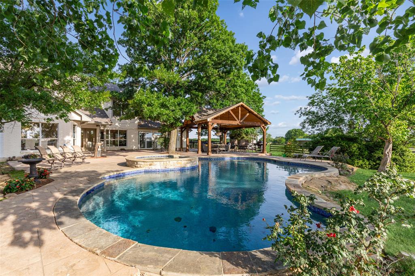
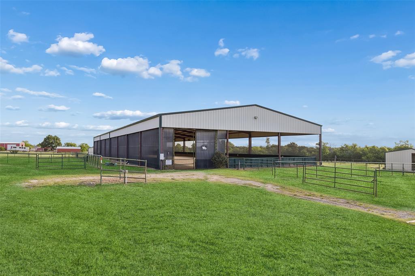
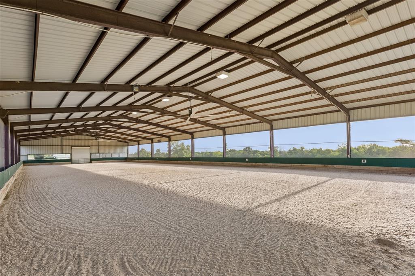
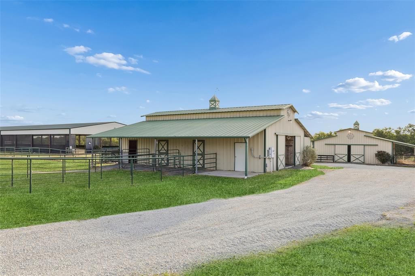
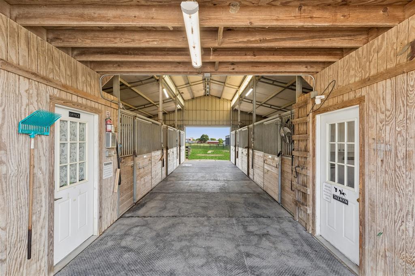
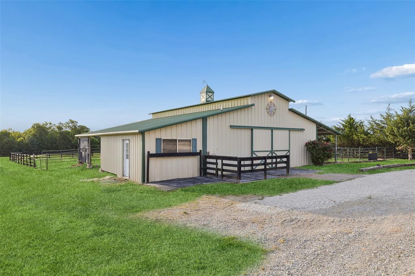
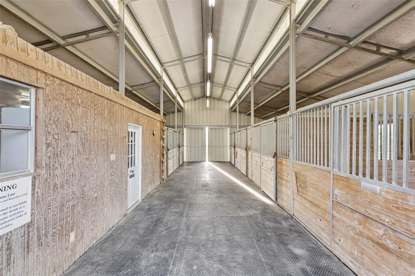
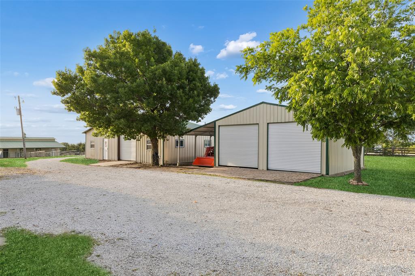
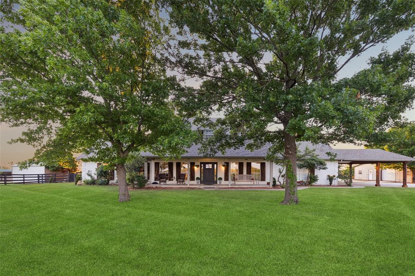
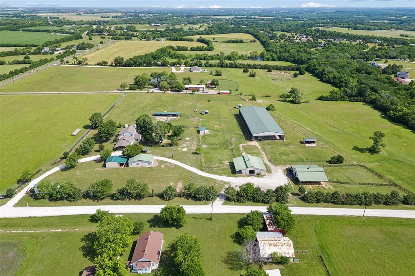
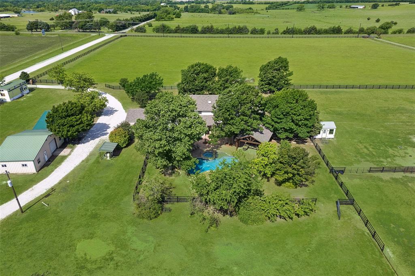
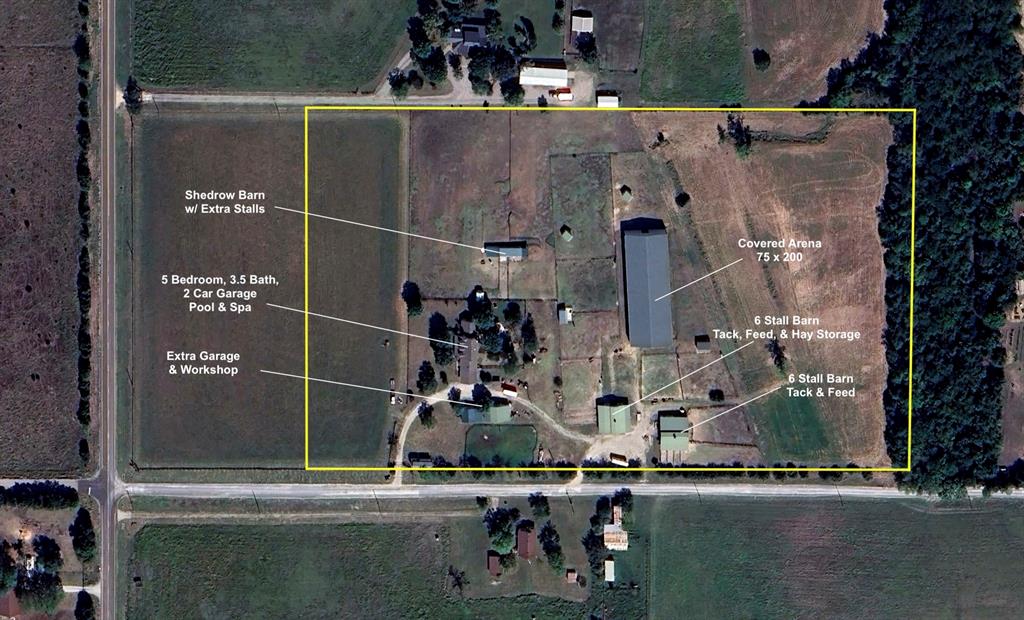
Seller Financing Available! Stunning Equestrian Estate on 16 Beautiful Acres. Perched atop a scenic hill with breathtaking sunrise and sunset views across the eastern skyline, this exceptional Collin County equestrian estate offers a rare blend of privacy, functionality, and refined country living. The custom home features 5 bedrooms and 2.5 baths, with a thoughtfully designed layout including a main-level primary suite, dedicated office, den, spacious family room, well-appointed kitchen, inviting breakfast room, two-car garage, and a charming porte-cochère. Outdoor living is equally inviting, with a beautifully fenced backyard, resort-style pool, and outdoor pergola—perfect for entertaining or unwinding in the peaceful surroundings. Equestrian improvements are thoughtfully designed to accommodate both the serious professional and the passionate hobbyist, featuring two 6-stall barns, two tack rooms, an office, a feed room and hay storage. 75' x 200'  covered riding arena, with arena fans, professional footing and weather screens.  Extensive fencing and cross-fencing, multiple loafing sheds, and a shed row barn with additional stalls. Delightful equestrian facilities offering an exceptional setup for training, boarding, or private enjoyment. Set in sought-after Collin County, this remarkable ranch offers spectacular views, serene country living, and the convenience of being just minutes from city amenities. Celina ISD!

4120 Rigsby Lane

Message successfully sent.

What would you like to know?

What is 3 + 4 ?

I agree to receive email communication and understand I can unsubscribe at any time.

I agree to be contacted by Next Level Realty Group via call, email, and text for real estate services. To opt out, you can reply 'stop' at any time or reply 'help' for assistance. You can also click the unsubscribe link in the emails. Message and data rates may apply. Message frequency may vary. Privacy Policy

Related Properties

LOW TAXES! Welcome to a one of a kind Crest Custom Home in Van Buren Estates. Offering nearly 6,000 square feet of designed luxury on a private one-acre lot. Gorgeous curb appeal with circular driveway. Double-door entry opens to a welcoming foyer, setting the tone for the craftsmanship throughout.  A study near the entrance provides an ideal work-from-home setting. The primary bedroom privately located up front, features a built in beverage cooler, spa-inspired bath with a steam shower, standalone soaking tub, cabinet lighting, and two spacious closets. The first closet includes a built-in island, washer and dryer, vanity, and window for natural lighting. The second closet with custom built-ins and tornado shelter! The chef's kitchen is designed to impress with two large islands, two dishwashers, commercial grade range with two ovens, built in refrigerator and ice maker, extensive built-in storage, a temperature-controlled wine cellar, and a hidden scullery. The concealed kitchen features another double oven, dishwasher, walk-in pantry, and abundant cabinetry, perfect for entertaining while keeping the main kitchen pristine. Three more bedrooms with private baths conveniently located on the main level down one hallway with a shared game room! Expansive upstairs man cave with a full bath offers incredible flexibility easily serving as a fifth bedroom, guest suite, or entertainment space. Huge covered patio with fireplace and gas hookups. Oversized four-car garage with epoxy flooring and built-in tool storage and extended driveway providing abundant parking. With generous living spaces, remarkable storage, luxury finishes, and thoughtful amenities throughout, this one-acre Van Buren Estates property offers an extraordinary combination of space, privacy, and functionality. BONUS OPPORTUNITY: The adjacent lot is also available for purchase, offering a rare opportunity for a friend or family member to build a custom home right next door. Build-to-suit options available.
#21359465

Weston

122 Ford Court

5 Beds

5 Baths

5,866 Sq.Ft.

$2,075,000

MLS#: 21359465

 - property

Send a message

Message successfully sent.

Your message

What is 3 + 4 ?

Reason for contacting?

I agree to receive email communication and understand I can unsubscribe at any time.

I agree to be contacted by Next Level Realty Group via call, email, and text for real estate services. To opt out, you can reply 'stop' at any time or reply 'help' for assistance. You can also click the unsubscribe link in the emails. Message and data rates may apply. Message frequency may vary. Privacy Policy

Sign Out

Virtual Assistant

Would you like to take the next step with this property? We can help you schedule a showing or virtual tour, or send you more details.

Yes, I would like more information.

Thank You for Your Reply, One of Our Agents will contact you as soon as possible

No, maybe later.

Thank you, you can always contact me via email, phone number or through the contact form.

Realhub AI

Lucy - Your AI-Powered Realtor

Update Your Temporary Password

Personalize your search

Enter your email and we'll notify you immediately when new listings match what you're looking for.

or enter email address

Already have an account ? Login here

Continue your home search

I agree to receive communications and understand I can unsubscribe at any time.

I agree to be contacted by Next Level Realty Group via call, email, and text for real estate services. To opt out, you can reply 'stop' at any time or reply 'help' for assistance. You can also click the unsubscribe link in the emails. Message and data rates may apply. Message frequency may vary. Privacy Policy

Already have an account ? Login here

We use cookies

We use cookies primarily for analytics to enhance your experience. By accepting, you agree to our use of these cookies. You can manage your preferences or learn more about our cookies policy.