


Property
Beds
2
Full Baths
2
1/2 Baths
1
Year Built
2003
Sq.Footage
1,880
4121 Mckinney Ave is a vibrant community in the heart of Dallas and the premier neighborhood of Knox District! Steps from Katy Trail, Cole Park and West Village - this gorgeous three-story, townhome-style condo is perfect for easy and low maintenance living in the city. This flexible floor plan has a bedroom and attached bath on the first level, that can be used as an in-law suite, guest room or downstairs office. The second level is an oversized living room with high ceilings and windows, which flows into a separate dining area and open kitchen for seamless entertaining and everyday living. The kitchen has been thoughtfully updated with granite countertops, painted cabinets, stainless steel appliances and includes an island with bar seating, a large walk-in pantry and a half bath for guests. The large primary bedroom is on the top level and has a separate bonus space that can be used as an office nook or seating area, plus a private outdoor balcony patio. The ensuite bathroom has a large vanity counter with counter space and two sinks, a separate shower, soaking bathtub and a huge walk-in closet. This home also includes a large utility laundry room and two-car attached garage. Water, Trash, Sewer, Gas, Fiber Internet included in HOA!
Features & Amenities
Interior
-
Other Interior Features
Built-in Features, Eat-in Kitchen, Granite Counters, Kitchen Island, Open Floorplan, Pantry, Walk-In Closet(s), High Speed Internet, In-Law Floorplan
-
Total Bedrooms
2
-
Bathrooms
2
-
1/2 Bathrooms
1
-
Basement YN
NO
-
Cooling YN
YES
-
Cooling
Ceiling Fan(s), Central Air, Electric, Zoned
-
Heating YN
YES
-
Heating
Central, Zoned
-
Pet friendly
N/A
Exterior
-
Garage
Yes
-
Garage spaces
2
-
Other Exterior Features
Balcony
-
Parking
Alley Access, Driveway, Garage, Garage Faces Rear, Guest, Attached
-
Patio and Porch Features
Deck
-
Pool
No
-
Waterfront YN
NO
Area & Lot
-
Lot Size(acres)
1.98
-
Lot Size(square feet)
86,248
-
Property Type
Residential
-
Property Sub Type
Condominium
-
Architectural Style
Contemporary/Modern, Traditional
Price
-
Sales Price
$485,000
-
Tax Amount
$11,931
-
Sq. Footage
1,880
-
Price/SqFt
$257
HOA
-
Association
YES
-
Association Fee
$525
-
Association Fee Frequency
Monthly
-
Association Fee Includes
N/A
School District
-
Elementary School
Milam
-
Middle School
Spence
-
High School
North Dallas
Property Features
-
Sewer
Public Sewer
-
Tax Lot
10A
-
Water Source
Public
Schedule a Showing
Showing scheduled successfully.
Mortgage calculator
Estimate your monthly mortgage payment, including the principal and interest, property taxes, and HOA. Adjust the values to generate a more accurate rate.
Your payment
Principal and Interest:
$
Property taxes:
$
HOA fees:
$
Total loan payment:
$
Total interest amount:
$
Location
County
Dallas
Elementary School
Milam
Middle School
Spence
High School
North Dallas
Listing Courtesy of Kasey Coats, Compass RE Texas, LLC.
RealHub Information is provided exclusively for consumers' personal, non-commercial use, and it may not be used for any purpose other than to identify prospective properties consumers may be interested in purchasing. All information deemed reliable but not guaranteed and should be independently verified. All properties are subject to prior sale, change or withdrawal. RealHub website owner shall not be responsible for any typographical errors, misinformation, misprints and shall be held totally harmless.

AGENT
Joe Boston
Call Joe today to schedule a private showing.

* Listings on this website come from the FMLS IDX Compilation and may be held by brokerage firms other than the owner of this website. The listing brokerage is identified in any listing details. Information is deemed reliable but is not guaranteed. If you believe any FMLS listing contains material that infringes your copyrighted work please click here to review our DMCA policy and learn how to submit a takedown request.© 2024 FMLS.
Related Properties

Dallas
2438 Five Mile Circle
3 Beds
2 Baths
1,904 Sq.Ft.
$417,000
MLS#: 21201942

Dallas
4423 Hopkins Avenue
3 Beds
1 Baths
1,048 Sq.Ft.
$495,000
MLS#: 21098783

Dallas
5200 Keller Springs Road 432
2 Beds
2 Baths
1,863 Sq.Ft.
$549,999
MLS#: 21217667

Dallas
3225 Turtle Creek Boulevard 1420
2 Beds
2 Baths
1,154 Sq.Ft.
$464,000
MLS#: 21165530
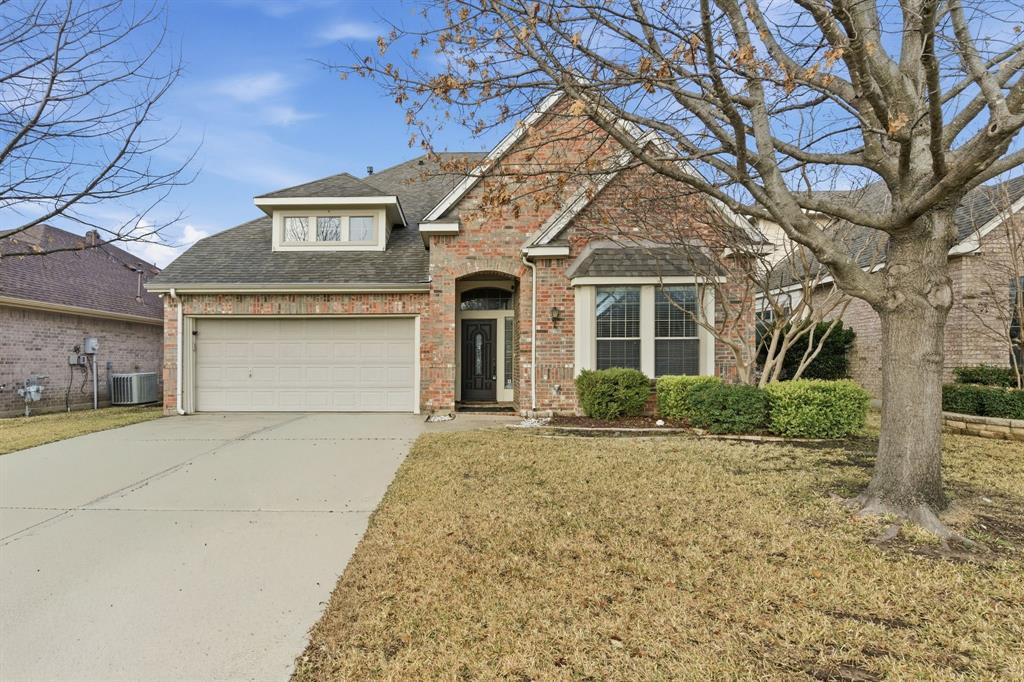
Dallas
2930 Coteau Way
5 Beds
3 Baths
3,683 Sq.Ft.
$500,000
MLS#: 21280744

Dallas
3003 Douglas Avenue 29
2 Beds
2 Baths
1,587 Sq.Ft.
$425,000
MLS#: 21264677

Dallas
803 S Vernon Avenue
5 Beds
2 Baths
2,030 Sq.Ft.
$389,999
MLS#: 21257969
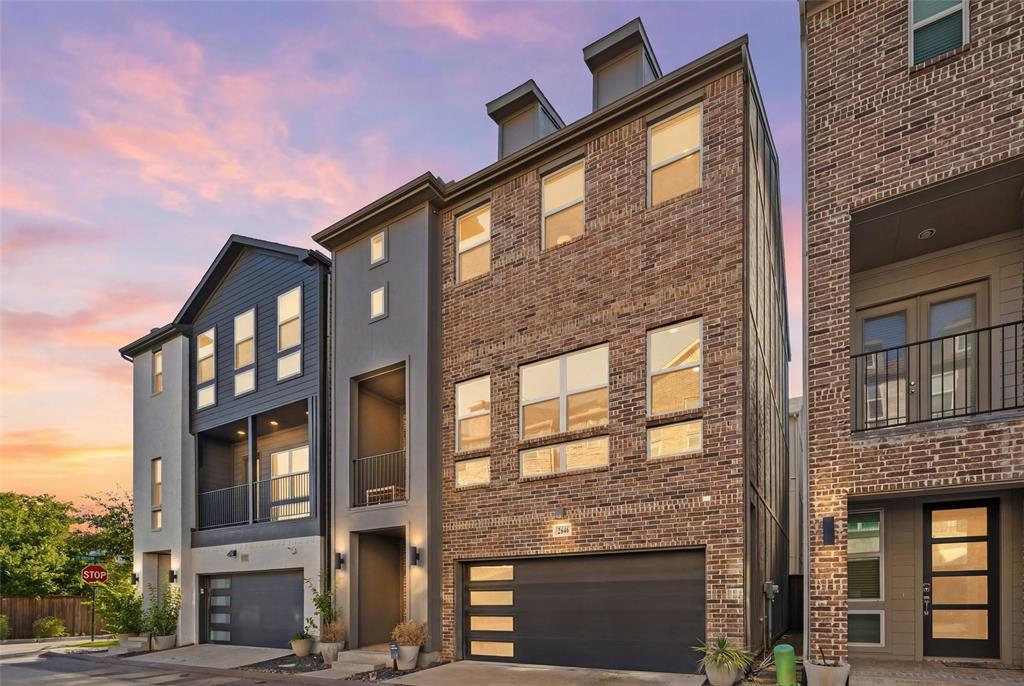
Dallas
2646 Carolwood Lane
3 Beds
3 Baths
2,314 Sq.Ft.
$449,997
MLS#: 21311566

Dallas
6146 Averill Way 106E
2 Beds
2 Baths
1,629 Sq.Ft.
$425,000
MLS#: 21380999

Dallas
9140 Sweetwater Drive
3 Beds
2 Baths
2,058 Sq.Ft.
$464,900
MLS#: 21343196
