Features & Amenities

Interior

  • Other Interior Features

    Granite Counters, Pantry

  • Total Bedrooms

    4

  • Bathrooms

    2

  • Basement YN

    NO

  • Pet friendly

    N/A

Exterior

  • Garage

    No

  • Parking

    Driveway

  • Pool

    No

Area & Lot

  • Lot Size(acres)

    0.186

  • Lot Size(square feet)

    8,102

  • Property Type

    Residential

  • Property Sub Type

    Single Family Residence

Price

  • Sales Price

    $229,000

  • Tax Amount

    $1,819

  • Sq. Footage

    1,246

  • Price/SqFt

    $183

HOA

  • Association

    No

School District

  • Elementary School

    Pate Am

  • Middle School

    Dunbar

  • High School

    Dunbar

Property Features

  • Sewer

    Public Sewer

Schedule a Showing

Showing scheduled successfully.

<
>
IN PERSON
VIA CHAT

What is 3 + 4 ?


Change time

Mortgage calculator

Estimate your monthly mortgage payment, including the principal and interest, property taxes, and HOA. Adjust the values to generate a more accurate rate.

Your payment

Principal and Interest:

$

Property taxes:

$

HOA fees:

$

Total loan payment:

$

Total interest amount:

$

Location

County

Tarrant

Elementary School

Pate Am

Middle School

Dunbar

High School

Dunbar

Listing Courtesy of John Pena, Indwell

RealHub Information is provided exclusively for consumers' personal, non-commercial use, and it may not be used for any purpose other than to identify prospective properties consumers may be interested in purchasing. All information deemed reliable but not guaranteed and should be independently verified. All properties are subject to prior sale, change or withdrawal. RealHub website owner shall not be responsible for any typographical errors, misinformation, misprints and shall be held totally harmless.

Agent Joe Boston

AGENT

Joe Boston

Call Joe today to schedule a private showing.


* Listings on this website come from the FMLS IDX Compilation and may be held by brokerage firms other than the owner of this website. The listing brokerage is identified in any listing details. Information is deemed reliable but is not guaranteed. If you believe any FMLS listing contains material that infringes your copyrighted work please click here to review our DMCA policy and learn how to submit a takedown request.© 2024 FMLS.
If you're looking for comfort, you found it! You're going to walk into this house and know it is your home. Beautiful, well restored home with plenty of space. Start with a gorgeous large living room with an adjacent kitchen, dining and of course a pantry and laundry for convenience. Four full bedrooms with large closets. Two full baths. The backyard has plenty of shade. You can imagine the kids playing or enjoying a PBJ with a cool glass of milk in this yard. Plus, a backyard with plenty of space for family celebrations. This home has it all and is certain to sell quickly. Get your contract in and make this your home

4128 Wilhelm Street

Message successfully sent.

What would you like to know?

What is 3 + 4 ?

I agree to receive email communication and understand I can unsubscribe at any time.

I agree to be contacted by Next Level Realty Group via call, email, and text for real estate services. To opt out, you can reply 'stop' at any time or reply 'help' for assistance. You can also click the unsubscribe link in the emails. Message and data rates may apply. Message frequency may vary. Privacy Policy

Related Properties

Corner lot property with main house and either a guest home or rental attached. The main home has 3 bedrooms and 1.5 baths, covered patio and storage areas, with a Large bonus room upstairs. The guest house has separate entry with 2 bedrooms, 1 bath, kitchen and living room. Corner lot, so ample parking. Main home has central HVAC. Guest unit has window units.
#21123219

Fort Worth

3601 Ryan Avenue

3 Beds

1 Baths

2,245 Sq.Ft.

$270,000

MLS#: 21123219

This charming 2 bedroom, 2 bath home features an open floor plan with spacious living area, wood like tile floors, and a cozy wood burning fireplace in your living room. Enjoy cooking and entertaining in your kitchen with beautiful white cabinets, and stainless appliances including a built in microwave and electric range. Relax in your spacious back yard with plenty of room for pets and entertaining. The home also has solar panels, which are paid off, lowering that monthly bill of yours. A short drive to main highways, tons of shopping and restaurants. Whether you are a first time buyer, downsizing, or looking for a solid investment, this property checks all of the boxes. Close to Parkview Elementary and Marine Creek Reservoir. Welcome Home!!
#21222593

Fort Worth

6317 Seal Cove

2 Beds

2 Baths

1,011 Sq.Ft.

$265,000

MLS#: 21222593

Experience downtown Fort Worth living at historic T&P Lofts. This well-maintained 2-bedroom, 2-bath condo features a desirable split-bedroom floor plan with two private primary suites and 934 square feet of comfortable living space. Large windows provide abundant natural light, while the open living and kitchen areas create a functional layout for everyday living and entertaining.

Residents enjoy access to community amenities including a pool, fitness center, resident lounge, secured entry, and covered parking. Conveniently located near Sundance Square, the Near Southside, restaurants, entertainment, and TEXRail service to DFW Airport. Low-maintenance living in one of Fort Worth's most recognizable historic buildings.
#21301363

Fort Worth

201 W Lancaster Avenue 406

2 Beds

2 Baths

934 Sq.Ft.

$269,900

MLS#: 21301363

Everything's been done to this beautifully remodeled 2-bedroom, 1-bath home situated on an oversized lot with plenty of room to enjoy both indoors and out. Recent updates include a new roof, new HVAC system, all underground plumbing and sewer pipes replaced, fully remodeled bathroom, luxury vinyl flooring, fresh interior paint, modern lighting, stainless steel appliances, and much more, making this home truly move-in ready. The bright, inviting kitchen features white cabinetry, stainless steel appliances, and the new refrigerator is included with the sale. Step outside to enjoy the expansive front and backyard, complete with a covered patio and privacy screen—perfect for relaxing or entertaining. The fully bricked exterior adds timeless curb appeal, while the convenient location puts you within approximately 20 minutes of DFW International Airport, Eagle Mountain Lake, the Fort Worth Stockyards, and an abundance of shopping, dining, and entertainment. Whether you're a first-time homebuyer, downsizing, or looking for a great investment, this charming home offers comfort, style, and convenience at an exceptional value.  See Transaction Desk for a full list of recent updates.
#21306053

Fort Worth

6357 Basswood Drive

2 Beds

1 Baths

1,011 Sq.Ft.

$219,900

MLS#: 21306053

Price reduced
Enjoy a thoughtfully designed floor plan with all bedrooms conveniently located on the first floor and a spacious loft upstairs that offers endless possibilities. Whether you need a home office, game room, playroom, or a quiet space to unwind, the loft provides the flexibility to fit your lifestyle. The open-concept living and dining areas create an inviting space for gathering, while the kitchen features granite countertops, generous cabinetry, and plenty of room for meal preparation and storage. A large laundry room adds valuable pantry and storage space. The private primary suite includes its own full bathroom, a rare feature for homes in the area. Ideally situated just minutes from the Fort Worth Stockyards, Downtown Fort Worth, shopping, dining, and entertainment, this home offers comfort, functionality, and a location that's hard to beat.
#21352729

Fort Worth

1963 Columbus Avenue

3 Beds

2 Baths

1,504 Sq.Ft.

$245,000

MLS#: 21352729

Price reduced
This is a well-kept and gorgeous home located in a highly sought-after neighborhood. With quality installed granite countertops, beautiful hardwood floors, fresh interior paint, and new carpeting, this property is a true gem. Additionally, there is a community pool within walking distance, perfect for cooling off during the hot summer months.  Don't let it get away.
#21368059

Fort Worth

5049 Britton Ridge Lane

3 Beds

2 Baths

1,399 Sq.Ft.

$260,000

MLS#: 21368059

Price reduced
*HIGHLY MOTIVATED SELLER *  Spacious 2,100+ Sq Ft Home — Bonus Room, Covered Patio & 15 Min from TCU! This impressive 3-bedroom, 2-bath, formal dining room, living room, AND A BONUS ROOM with 2-car garage home offers over 2,100 sq ft of comfortable, flexible living space — and the opportunities here are truly endless! The spacious bonus room delivers outstanding versatility — envision it as a home office, game room, media room, or even a fourth bedroom — whatever your lifestyle demands, this space delivers. Its open concept floorplan with a fireplace, formal dining room and great sized back yard patio yields unlimited options. The primary suite is thoughtfully placed for privacy and comfort within the well-designed floor plan. Step outside to a large backyard made for entertaining, complete with a covered patio perfect for weekend BBQs, outdoor dining, or simply unwinding after a long day. Major updates already completed: new windows (2020), a new AC system (2022), windows, heater unit, front porch extension, and went from 2 individual door to 1 for the main garage door. — real peace of mind from day one. Conveniently located just 15 minutes from TCU with easy access to shopping, dining, entertainment, and major highways — ideal for homeowners, students, faculty, or savvy investors seeking strong rental potential. Space, value, and location — this one is an excellent opportunity! (More photos coming soon, but you are welcome to book a in person showing)
#21374844

Fort Worth

1308 Prelude Drive

3 Beds

2 Baths

2,157 Sq.Ft.

$264,900

MLS#: 21374844

Price reduced
None
#21358351

Fort Worth

4916 Eastover Avenue

3 Beds

2 Baths

1,302 Sq.Ft.

$210,000

MLS#: 21358351
Price reduced
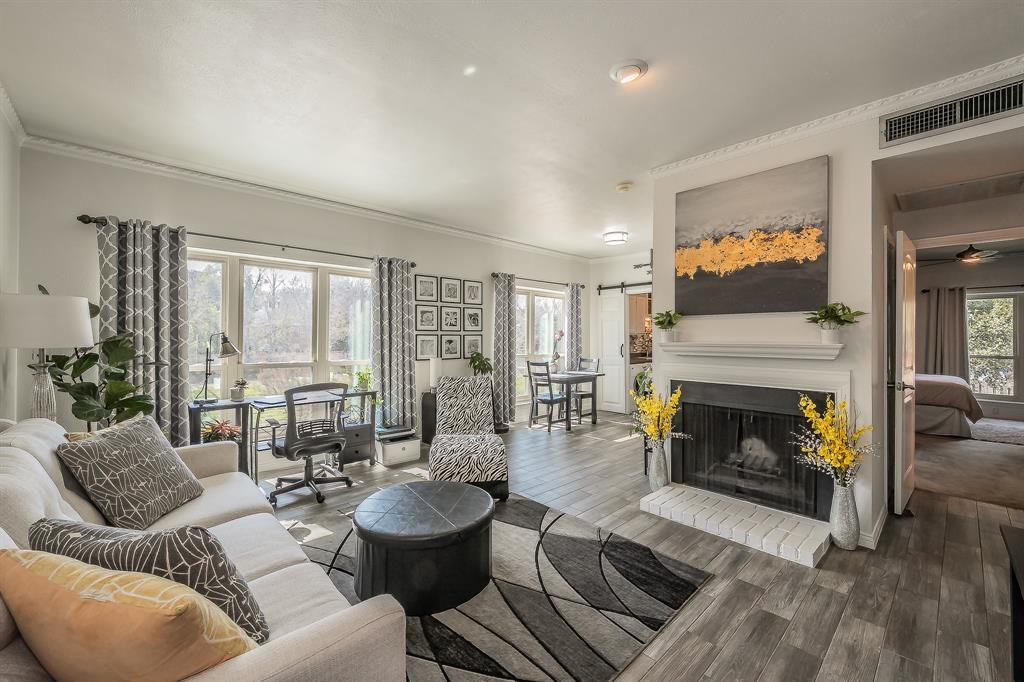
Experience elevated living in this beautifully maintained condo offering breathtaking views of the Trinity River and an unbeatable location in the heart of Fort Worth and minutes from TCU. HOA covers all the utilities, so you can blast that AC in the hot summer! Natural light fills the open-concept living and dining areas, creating a warm, inviting atmosphere perfect for both relaxing evenings and entertaining guests. Large, updated windows frame stunning river views while enhancing energy efficiency and comfort. The thoughtfully designed kitchen features ample cabinetry, generous counter space, and a functional layout that flows seamlessly into the main living area. The spacious primary suite offers comfort and privacy and showcases a beautiful custom accent wall, along with two large walk-in closets providing exceptional storage and organization. Assigned covered parking is conveniently located just steps from the stairs leading to the private patio, making everyday living easy and accessible. Residents appreciate secure access, well-kept common areas, and the peace of mind of living within a gated community, all while enjoying the convenience of low-maintenance living. Step outside and enjoy a short walk to the scenic Trinity Trails, nearby parks, and endless opportunities for outdoor recreation. The property is also within walking distance to Tanglewood Elementary, as well as popular grocery stores and a wide variety of local restaurants, making this an ideal blend of comfort, style, and prime location.
#21184532

Fort Worth

4415 Bellaire Drive S 203S

1 Beds

1 Baths

912 Sq.Ft.

$194,000

MLS#: 21184532

Price reduced
The adorable bungalow you've been dreaming about in Fort Worth, Texas is available NOW! This charming residence perfectly combines comfort and convenience. This delightful 3-bedroom, 1-bath home is a fantastic opportunity for first-time buyers, families, or anyone looking to enjoy the vibrant Fort Worth community. Minutes from Downtown Fort Worth and a minutes to all Major Highways- Location is GOLDEN! As you enter the Hudgins House, you’ll be greeted by a cozy living space filled with natural light and beautiful original hardwood floors creating an inviting atmosphere for relaxation and gatherings full of character ahd charm. The well-designed floor plan seamlessly connects the living room to the dining area, making it easy to entertain family and friends. The kitchen is efficient and functional, featuring modern appliances, ample cabinet space with retro charm. Each of the three bedrooms is generously sized, providing plenty of room for rest and personalization. The primary suite features a wood burning fireplace and private office and can double as a second living space if needed. The shared bathroom is thoughtfully designed and offers all the essentials you need including double vanities. Step outside to discover a spacious backyard that is perfect for outdoor activities, gardening, or simply unwinding after a long day. The patio area offers a great spot for barbecues and enjoying the Texas sunshine. Home has had many recent upgrades including Custom Concrete Board Siding, Roof 2022 & 2020, Energy efficient windows replaced 2022, Fence, Insulation 2022, Gutters 2023 and Shed added for additional storage and foundation work July 2026. Include REFRIGERATOR, WASHER AND DRYER.This home is MOVE IN READY and will not last long! Schedule your tour today!
#21361826

Fort Worth

1121 Hudgins Avenue

3 Beds

1 Baths

1,525 Sq.Ft.

$272,000

MLS#: 21361826

 - property

Send a message

Message successfully sent.

Your message

What is 3 + 4 ?

Reason for contacting?

I agree to receive email communication and understand I can unsubscribe at any time.

I agree to be contacted by Next Level Realty Group via call, email, and text for real estate services. To opt out, you can reply 'stop' at any time or reply 'help' for assistance. You can also click the unsubscribe link in the emails. Message and data rates may apply. Message frequency may vary. Privacy Policy

Sign Out

Virtual Assistant

Would you like to take the next step with this property? We can help you schedule a showing or virtual tour, or send you more details.

Yes, I would like more information.

Thank You for Your Reply, One of Our Agents will contact you as soon as possible

No, maybe later.

Thank you, you can always contact me via email, phone number or through the contact form.

Realhub AI

Lucy - Your AI-Powered Realtor

Update Your Temporary Password

Personalize your search

Enter your email and we'll notify you immediately when new listings match what you're looking for.

or enter email address

Already have an account ? Login here

Continue your home search

I agree to receive communications and understand I can unsubscribe at any time.

I agree to be contacted by Next Level Realty Group via call, email, and text for real estate services. To opt out, you can reply 'stop' at any time or reply 'help' for assistance. You can also click the unsubscribe link in the emails. Message and data rates may apply. Message frequency may vary. Privacy Policy

Already have an account ? Login here

We use cookies

We use cookies primarily for analytics to enhance your experience. By accepting, you agree to our use of these cookies. You can manage your preferences or learn more about our cookies policy.
