Features & Amenities

Interior

  • Other Interior Features

    Cathedral Ceiling(s), Chandelier, Double Vanity, Eat-in Kitchen, Granite Counters, Kitchen Island, Open Floorplan, Pantry, Vaulted Ceiling(s), Walk-In Closet(s), High Speed Internet, Wired for Sound

  • Total Bedrooms

    4

  • Bathrooms

    3

  • 1/2 Bathrooms

    1

  • Basement YN

    NO

  • Cooling YN

    YES

  • Cooling

    Ceiling Fan(s), Central Air

  • Fireplace YN

    YES

  • Heating YN

    YES

  • Heating

    Central

  • Pet friendly

    N/A

Exterior

  • Garage

    Yes

  • Garage spaces

    3

  • Other Exterior Features

    Awning(s), Fire Pit, Rain Gutters, Lighting

  • Parking

    Driveway, Attached

  • Patio and Porch Features

    Covered

  • Pool

    No

  • Waterfront YN

    NO

Area & Lot

  • Lot Size(acres)

    1.085

  • Lot Size(square feet)

    47,262

  • Property Type

    Residential

  • Property Sub Type

    Single Family Residence

Price

  • Sales Price

    $798,900

  • Tax Amount

    $9,740

  • Sq. Footage

    3,067

  • Price/SqFt

    $260

HOA

  • Association

    YES

  • Association Fee

    $550

  • Association Fee Frequency

    Annually

  • Association Fee Includes

    N/A

School District

  • Elementary School

    Amy Parks-Heath

  • Middle School

    Cain

  • High School

    Rockwall-Heath

Property Features

  • Foundation Details

    Slab

  • Sewer

    Septic Tank

  • Tax Lot

    4

Schedule a Showing

Showing scheduled successfully.

<
>
IN PERSON
VIA CHAT

What is 3 + 4 ?


Change time

Mortgage calculator

Estimate your monthly mortgage payment, including the principal and interest, property taxes, and HOA. Adjust the values to generate a more accurate rate.

Your payment

Principal and Interest:

$

Property taxes:

$

HOA fees:

$

Total loan payment:

$

Total interest amount:

$

Location

County

Rockwall

Elementary School

Amy Parks-Heath

Middle School

Cain

High School

Rockwall-Heath

Listing Courtesy of Rachel Craig , Real Broker, LLC

RealHub Information is provided exclusively for consumers' personal, non-commercial use, and it may not be used for any purpose other than to identify prospective properties consumers may be interested in purchasing. All information deemed reliable but not guaranteed and should be independently verified. All properties are subject to prior sale, change or withdrawal. RealHub website owner shall not be responsible for any typographical errors, misinformation, misprints and shall be held totally harmless.

Agent Joe Boston

AGENT

Joe Boston

Call Joe today to schedule a private showing.


* Listings on this website come from the FMLS IDX Compilation and may be held by brokerage firms other than the owner of this website. The listing brokerage is identified in any listing details. Information is deemed reliable but is not guaranteed. If you believe any FMLS listing contains material that infringes your copyrighted work please click here to review our DMCA policy and learn how to submit a takedown request.© 2024 FMLS.
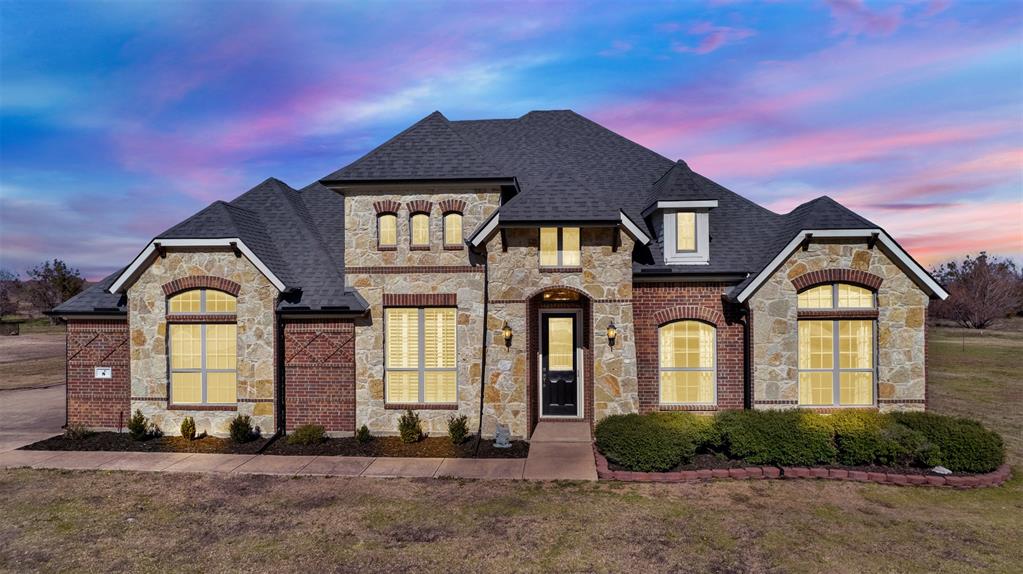
SELLER PAID CLOSING COSTS OFFERED! If you've been searching for a luxury home in Rockwall-Heath ISD with a resort-style backyard, your search ends here. From the manicured landscaping to the elegant custom iron front door by Love That Door, every detail reflects pride of ownership. This one-owner home was built with soaring ceilings, abundant natural light, and beautiful wood flooring, but it’s the thoughtful upgrades after that create a warm yet sophisticated atmosphere. A private study with French doors provides an ideal home office, while the upgraded open arches of the formal dining room make hosting holidays and special gatherings intimate. The open-concept living room is anchored by a stunning stone fireplace and offers picturesque views of the backyard oasis. Designed with entertaining in mind, the gourmet kitchen features granite countertops, an oversized stone island with seating, extensive custom cabinetry, a gas cooktop, walk-in pantry, and abundant prep and storage space. The private primary suite serves as a peaceful retreat with tranquil views of the pool and spa, dual vanities, a soaking tub, oversized walk-in shower, and an expansive walk-in closet. Step outside and experience your own private resort. The heated saltwater pool features an integrated spa, custom slide, dramatic grotto with a cascading weeping stone wall, and a granite swim-up bar with built-in underwater barstools, creating an outdoor living experience controlled directly from your smartphone while enjoying the premium Sonos outdoor sound system. Professionally designed landscape lighting and irrigation extend throughout the property, creating unmatched curb appeal. So many upgrades we included a list in the transaction desk. Complete with a spacious 3-car garage, just minutes from shopping, dining, and Lake Ray Hubbard, this extraordinary home offers luxury living, thoughtful upgrades, and an unbeatable lifestyle in one of Rockwall's most desirable neighborhoods and school districts.

413 Cattle Barron Drive

Message successfully sent.

What would you like to know?

What is 3 + 4 ?

I agree to receive email communication and understand I can unsubscribe at any time.

I agree to be contacted by Next Level Realty Group via call, email, and text for real estate services. To opt out, you can reply 'stop' at any time or reply 'help' for assistance. You can also click the unsubscribe link in the emails. Message and data rates may apply. Message frequency may vary. Privacy Policy

Related Properties

1.5 Acres of Luxury Living with a Saltwater Pool! This stunning estate boasts an elegant island kitchen with recently tiled backsplash, stainless steel appliances, granite countertops, and a pantry with an etched glass door. The living room impresses with hardwood floors, a grand stone fireplace, built-ins, and soaring vaulted ceilings. The spa-like primary bathroom offers dual vanities, a large separate shower, and a corner soaking tub. Tile and hardwood floors throughout, along with crown molding and plantation shutters all add warmth and charm. Step outside to your backyard paradise featuring a pergola, outdoor kitchen with refrigerator and freezer, and a sparkling saltwater pool with updated piping. The roof and gutters were replaced  2024, hvac April 2025, pool pump April 2025. Freshly painted, gorgeous, and move in ready! This meticulously maintained home is ready for you to create lasting memories! Buyers who qualify with Dreamworks lending, could receive lender credit!
#21289610

McLendon Chisholm

8 Chapel Hill Lane

4 Beds

2 Baths

3,073 Sq.Ft.

$699,000

MLS#: 21289610
Price reduced
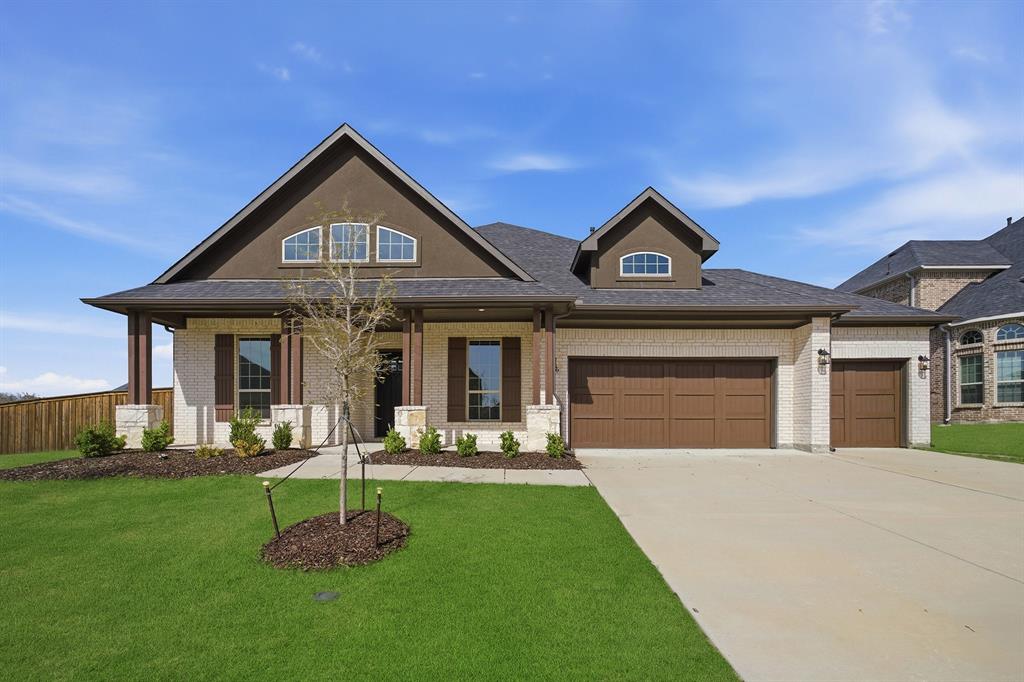
Oversized Lot! The Atascadero stows 4 large bedrooms, 3 full bathrooms &a spacious covered patio!
#21209443

McLendon Chisholm

1826 Navarre Way

4 Beds

3 Baths

3,545 Sq.Ft.

$697,225

MLS#: 21209443
Price reduced
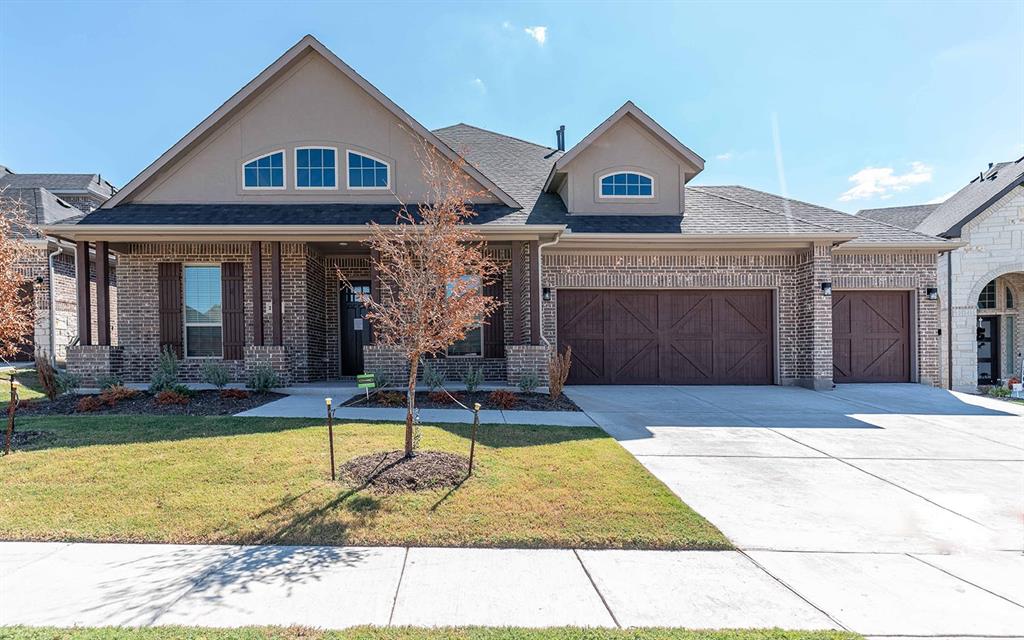
Greenbelt Lot! The Atascadero stows 4 large bedrooms, 3 bathrooms, and a spacious covered patio!
#21209434

McLendon Chisholm

1907 Rondinella Drive

4 Beds

3 Baths

3,545 Sq.Ft.

$679,207

MLS#: 21209434
Price reduced
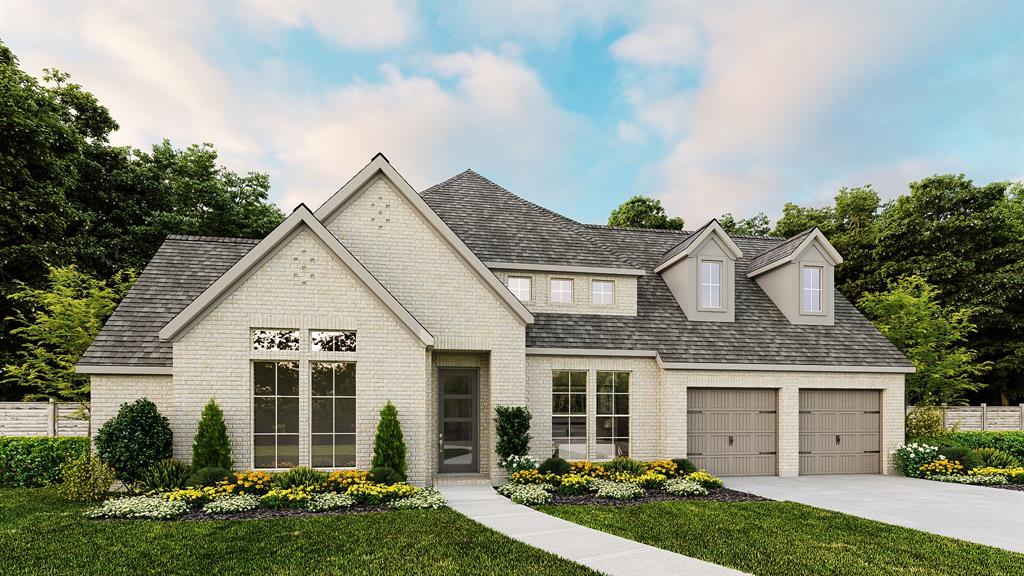
Home office with French doors set at entry. Hardwood floors throughout living areas. Formal dining room and game room with French doors frame extended entry. Family room with wall of windows and wood mantel fireplace opens to morning area and kitchen. Kitchen hosts island with built-in seating space, a double wall oven, and 5-burner gas cooktop. Primary suite includes bedroom with wall of windows. Dual vanities, a freestanding tub, separate glass-enclosed shower and large walk-in closet in primary bath. All bedrooms feature private baths. Abundant closet space, high ceilings and large windows add to this generous design. Covered backyard patio. Mud room leads to three-car garage.
#21251173

McLendon Chisholm

1835 Costa Verde Drive

4 Beds

4 Baths

3,525 Sq.Ft.

$649,900

MLS#: 21251173

Price reduced
MLS# 21263671 - Built by Altura Homes - Ready Now! ~ Introducing the Haydon plan - an expansive 3468 sq. ft. 1-story home situated on a sprawling 1 acre lot in the highly sought-after Heritage community of McClendon Chisholm. Boasting 5 spacious bedrooms, a study, game room, children's retreat, mud room, and a 3-car garage, this home is the epitome of luxury living. With ample space for the whole family and a plethora of functional features, the Haydon plan is the perfect blend of comfort and convenience. Don't miss out on the opportunity to make this stunning home yours today!
#21263671

McLendon Chisholm

515 Birthright Lane

5 Beds

4 Baths

3,468 Sq.Ft.

$799,244

MLS#: 21263671

Price reduced
Discover the perfect blend of country living and everyday convenience on this exceptional 3.3-acre estate in Rockwall iSD. Surrounded by beautiful homes and wide-open spaces, this fully fenced property offers the ideal setup for equestrian living, hobbies and entertaining. Enjoy an impressive barn complete with horse stalls, a tack room, workshop, loft storage, and covered equipment parking, along with an additional storage building, open pasture, mature trees, and a picturesque stock pond. Backyard is designed for entertaining with a pergola-covered patio, screened porch, and pool area that creates the perfect setting for relaxing, hosting family and friends, and enjoying peaceful Texas sunsets.Inside, you'll find a beautifully updated interior where modern improvements blend seamlessly with the home's warm character. Remodeled kitchen features custom cabinetry, updated countertops, stainless steel appliances, and abundant prep space, while both bathrooms have been tastefully renovated. Living and dining areas provide flexibility for entertaining, everyday living, or working from home, and large windows fill the home with natural light while showcasing beautiful views of the surrounding acreage.Whether you're bringing horses, creating your own hobby farm or simply looking for room to spread out, this property offers endless possibilities. The oversized 3-car garage provides ample space for vehicles, tools, and recreational equipment, while the versatile outbuildings add exceptional functionality. Located in highly sought-after Rockwall ISD and just minutes from shopping, dining, Lake Ray Hubbard, and major highways, you'll enjoy the peace and privacy of country living without sacrificing convenience. Opportunities to own a property with this combination of acreage, equestrian amenities, updated interiors, and an unbeatable location are few and far between. Don't miss your chance to experience everything this incredible property has to offer!
#21318581

McLendon Chisholm

441 Briar Glen

3 Beds

2 Baths

2,130 Sq.Ft.

$669,999

MLS#: 21318581

MLS# 21366242 - Built by Altura Homes - Sep 2026 completion! ~ The Langford VII offers an exceptional blend of space, style, and single-story living with 3,088 square feet thoughtfully designed for everyday comfort and entertaining. This impressive home features 4 bedrooms, 3.5 baths, a private study, game room, and a spacious 3-car garage. Set on a generous 1-acre homesite in the Heritage community of McLendon-Chisholm, the open layout provides plenty of room to gather while still offering dedicated spaces to work, relax, and unwind. Beautiful finishes and a well-planned design complete this standout home, delivering the space and flexibility today’s homeowners are looking for.
#21366242

McLendon Chisholm

115 Endowment Lane

4 Beds

3 Baths

3,088 Sq.Ft.

$760,413

MLS#: 21366242

Price reduced
Shows like a model, this exceptional one-story Perry Home sits on just shy of a half-acre lot and offers the perfect blend of timeless style and modern luxury. Designed for both everyday living and entertaining, the open-concept floor plan features soaring vaulted ceilings, beautiful wood-look tile flooring, and abundant natural light throughout. The dream kitchen showcases a timeless black-and-white design with a spacious island, coffee bar, gas cooktop, double convection ovens, and an LG refrigerator that conveys with the home. The adjoining living and dining areas create an inviting space for gathering with family and friends. A spacious second living area provides the perfect space for movie nights, a media room, or a children's retreat, while a private study offers an ideal work-from-home space. The stunning primary suite offers a true retreat with a spa-inspired bath featuring separate his-and-her vanities, a freestanding soaking tub, oversized walk-in shower, and generous walk-in closets. Three additional bedrooms provide plenty of space for family or guests. Gorgeous custom plantation shutters add style and sophistication throughout. The oversized three-car garage features a carbon epoxy floor, and most of the gym equipment is negotiable. For added peace of mind, the garage also includes an EF-5 rated Torshel seven-person storm shelter or safe room. Step outside to the covered back patio overlooking the expansive backyard with endless possibilities for a pool, outdoor kitchen, or simply room to relax and enjoy the nearly half-acre setting. Residents of Sonoma Verde enjoy an exceptional amenity-rich lifestyle with a resort-style community pool, clubhouse, dog park, tennis and pickleball courts, soccer fields, greenbelts, a stocked fishing pond, scenic walking and biking trails, and multiple playgrounds. This truly is a move-in-ready home that combines luxury, comfort, and an outstanding community.
#21309338

McLendon Chisholm

1440 Arezzo Lane

4 Beds

3 Baths

3,305 Sq.Ft.

$710,000

MLS#: 21309338

Looking for a home that's hard to find & even harder to replace? This 1-story on 1.5 acres at the end of a quiet cul-de-sac offers incredible workspace & room to spread out. The star of the property is the 1,548 sq ft climate-controlled workshop w-12-foot ceilings, epoxy floors, heat & air + 3 overhead doors w-electric openers. Whether you collect cars, need space for your business, enjoy woodworking, or simply want room for your toys, this building opens the door to possibilities that few properties can offer. Combined w-the attached 4-car garage, you'll have space that's nearly impossible to find. Inside, the 1-story floor plan offers 4 spacious bedrooms, each w-its own private bath & walk-in closet. The primary suite is tucked away & features a relaxing sitting area, oversized walk-in shower w-rainforest shower head, jetted tub, dual vanities & an oversized walk-in closet w-additional seasonal storage. At the heart of the home, hand-scraped wood floors, stone fireplace w-gas logs & an open design create an inviting space for everyday living & entertaining. The kitchen is designed for those who love to cook, w-large island, double ovens, gas cooktop, abundant cabinetry, walk-in pantry, breakfast area & sunny morning room. Working from home? You'll appreciate the private study w-built-ins. Hosting family & friends? The media room &  game room provide plenty of space to gather. Step outside to the expansive covered patio overlooking the huge backyard, where there's plenty of room to add the pool you've always wanted, create an outdoor kitchen or simply enjoy the privacy and peaceful setting. 1-story homes with this much square footage are rare. Finding one with 10 garage spaces, a climate-controlled workshop & 1.5 acres is even rarer. Whether you're restoring a classic car, building custom furniture or looking for space to pursue your hobbies, this property offers opportunities that are nearly impossible to duplicate.
#21349733

McLendon Chisholm

1406 Artesia Lane

4 Beds

4 Baths

4,184 Sq.Ft.

$899,900

MLS#: 21349733

Welcome to this beautifully designed PERRY Home 4411W, where thoughtful layout, spacious living areas, and modern comfort come together seamlessly. Upgrades inside and out! The open-concept floor plan creates an inviting atmosphere, connecting the kitchen, dining, breakfast, and living spaces to provide the perfect setting for everyday living and effortless entertaining. Natural light fills the home, highlighting the well-appointed interiors and creating a warm, welcoming feel throughout. The private bedroom layout offers a peaceful retreat, while dedicated office spaces provide flexibility for remote work, study, or creative pursuits. Step outside to a generously sized backyard with endless potential for outdoor living, entertaining, gardening, or creating your own personal oasis. Whether you're hosting guests or enjoying a quiet evening at home, this property offers the space and versatility to fit a variety of lifestyles. Combining functionality, comfort, and room to grow. Conveniently located near Heath, Rockwall, and Terrell. Restaurants, Shopping, and Great Schools!
#21290436

McLendon Chisholm

1620 Ripasso Way

4 Beds

4 Baths

4,418 Sq.Ft.

$925,000

MLS#: 21290436

 - property

Send a message

Message successfully sent.

Your message

What is 3 + 4 ?

Reason for contacting?

I agree to receive email communication and understand I can unsubscribe at any time.

I agree to be contacted by Next Level Realty Group via call, email, and text for real estate services. To opt out, you can reply 'stop' at any time or reply 'help' for assistance. You can also click the unsubscribe link in the emails. Message and data rates may apply. Message frequency may vary. Privacy Policy

Sign Out

Virtual Assistant

Would you like to take the next step with this property? We can help you schedule a showing or virtual tour, or send you more details.

Yes, I would like more information.

Thank You for Your Reply, One of Our Agents will contact you as soon as possible

No, maybe later.

Thank you, you can always contact me via email, phone number or through the contact form.

Realhub AI

Lucy - Your AI-Powered Realtor

Update Your Temporary Password

Personalize your search

Enter your email and we'll notify you immediately when new listings match what you're looking for.

or enter email address

Already have an account ? Login here

Continue your home search

I agree to receive communications and understand I can unsubscribe at any time.

I agree to be contacted by Next Level Realty Group via call, email, and text for real estate services. To opt out, you can reply 'stop' at any time or reply 'help' for assistance. You can also click the unsubscribe link in the emails. Message and data rates may apply. Message frequency may vary. Privacy Policy

Already have an account ? Login here

We use cookies

We use cookies primarily for analytics to enhance your experience. By accepting, you agree to our use of these cookies. You can manage your preferences or learn more about our cookies policy.