


Property
Beds
5
Full Baths
3
1/2 Baths
None
Year Built
1998
Sq.Footage
2,166
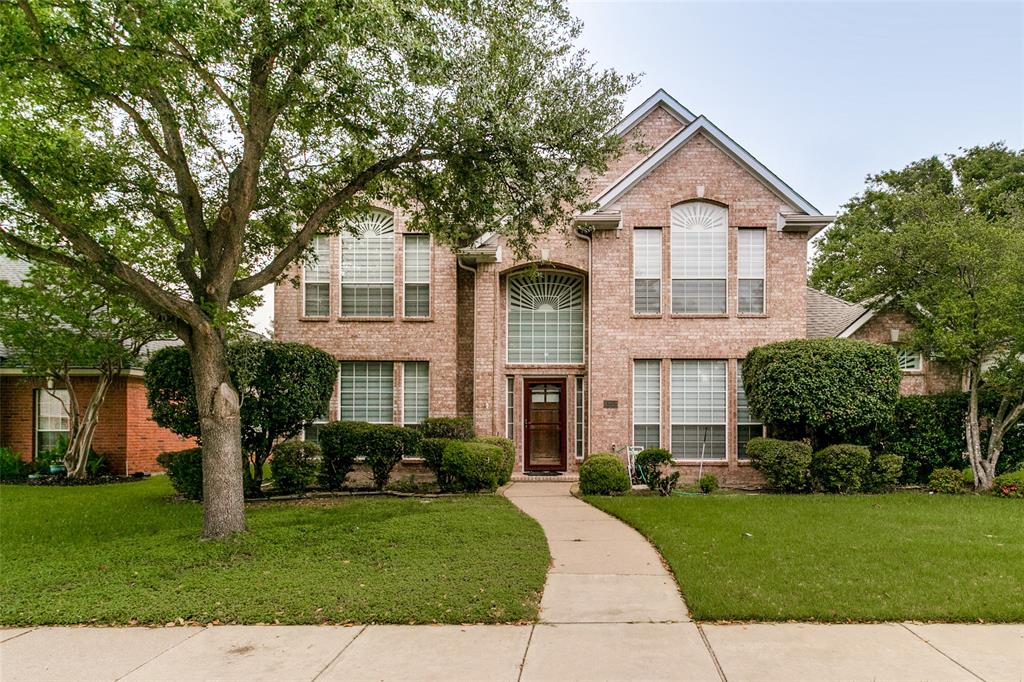
THIS ONE IS FOR THE FAME! Experience the perfect blend of modern luxury, thoughtful design, and exceptional functionality, offering outstanding value, versatile living spaces, and a lifestyle that feels far beyond the ordinary showcasing designer finishes throughout including a dramatic 30-foot structural steel beam for the true meaning of American open-concept living, two-tone kitchen cabinetry, new stainless-steel appliances, farmhouse-style sink, and stunning leathered countertops with double waterfall edges. Additional highlights include beautifully remodeled white oak hardwood stairs with modern steel balusters, white oak engineered hardwood flooring throughout, and three fully remodeled bathrooms featuring sophisticated finishes, breakfast area and flexible dining space ideal for entertaining or a stylish home office. With two bedrooms downstairs and three upstairs, including a versatile fifth bedroom perfect for guests, working from home, or multigenerational living, this home offers room for everyone. The luxurious primary suite is a private retreat featuring a spa-inspired bathroom with an oversized wet area, curbless shower, freestanding soaking tub, two vanities, and an expansive walk-in closet. The generously sized backyard is perfect for relaxation and entertaining, complete with a built-in grill and outdoor fireplace.. Enjoy the added lifestyle benefit of a community pool, perfect for cooling off and relaxing during warm Texas days. A large laundry room adds everyday convenience. FULLY remodeled by our sister company NEXTFLIPTX with interior design by MAISON NOIRE! All information provided is deemed reliable but not guaranteed. Buyers and Buyer’s Agent are required to verify all details for accuracy.
Features & Amenities
Interior
-
Other Interior Features
Eat-in Kitchen, Kitchen Island, Natural Woodwork, Open Floorplan, Pantry, Walk-In Closet(s), In-Law Floorplan
-
Total Bedrooms
5
-
Bathrooms
3
-
Basement YN
NO
-
Cooling YN
YES
-
Cooling
Ceiling Fan(s), Central Air, Electric
-
Fireplace YN
YES
-
Heating YN
YES
-
Heating
Exhaust Fan, Central, Fireplace(s), Natural Gas
-
Pet friendly
N/A
Exterior
-
Garage
Yes
-
Garage spaces
2
-
Other Exterior Features
Gas Grill, Outdoor Grill
-
Parking
Alley Access, Concrete, Garage Door Opener, Garage Faces Rear, Attached
-
Patio and Porch Features
Deck
-
Pool
No
-
Waterfront YN
NO
Area & Lot
-
Lot Size(acres)
0.13
-
Lot Size(square feet)
5,662
-
Property Type
Residential
-
Property Sub Type
Single Family Residence
Price
-
Sales Price
$525,000
-
Tax Amount
$7,256
-
Financing Options
Cash, Conventional, FHA
-
Sq. Footage
2,166
-
Price/SqFt
$242
HOA
-
Association
YES
-
Association Fee
$213
-
Association Fee Frequency
Semi-Annually
-
Association Fee Includes
N/A
School District
-
Elementary School
Beverly
-
Middle School
Hendrick
-
High School
Clark
Property Features
-
Sewer
Public Sewer
-
Tax Lot
17
-
Water Source
Public
Schedule a Showing
Showing scheduled successfully.
Mortgage calculator
Estimate your monthly mortgage payment, including the principal and interest, property taxes, and HOA. Adjust the values to generate a more accurate rate.
Your payment
Principal and Interest:
$
Property taxes:
$
HOA fees:
$
Total loan payment:
$
Total interest amount:
$
Location
County
Collin
Elementary School
Beverly
Middle School
Hendrick
High School
Clark
Listing Courtesy of Bob Beshay, Keller Williams Frisco Stars
RealHub Information is provided exclusively for consumers' personal, non-commercial use, and it may not be used for any purpose other than to identify prospective properties consumers may be interested in purchasing. All information deemed reliable but not guaranteed and should be independently verified. All properties are subject to prior sale, change or withdrawal. RealHub website owner shall not be responsible for any typographical errors, misinformation, misprints and shall be held totally harmless.

AGENT
Joe Boston
Call Joe today to schedule a private showing.

* Listings on this website come from the FMLS IDX Compilation and may be held by brokerage firms other than the owner of this website. The listing brokerage is identified in any listing details. Information is deemed reliable but is not guaranteed. If you believe any FMLS listing contains material that infringes your copyrighted work please review our DMCA policy and learn how to submit a takedown request.© 2024 FMLS.
Related Properties

Allen
18 Monroe Court
3 Beds
2 Baths
1,648 Sq.Ft.
$425,000
MLS#: 21384012

Allen
1314 Kenshire Court
5 Beds
3 Baths
2,364 Sq.Ft.
$499,000
MLS#: 21402810

Allen
1933 McClane Drive
3 Beds
2 Baths
1,890 Sq.Ft.
$453,500
MLS#: 21371779

Allen
919 Panther Lane
4 Beds
3 Baths
3,221 Sq.Ft.
$615,000
MLS#: 21387838

Allen
1310 Rosewood Lane
4 Beds
2 Baths
2,829 Sq.Ft.
$450,000
MLS#: 21390724

Allen
1410 Macrae Court
4 Beds
2 Baths
2,378 Sq.Ft.
$585,000
MLS#: 21415403

Allen
508 Bel Air Drive
5 Beds
3 Baths
2,601 Sq.Ft.
$620,000
MLS#: 21399398

Allen
2509 Huxley Mews
3 Beds
2 Baths
1,837 Sq.Ft.
$524,990
MLS#: 21382791
Allen
1222 Shadetree Lane
4 Beds
2 Baths
2,985 Sq.Ft.
$565,000
MLS#: 21297425
