


Property
Beds
3
Full Baths
2
1/2 Baths
1
Year Built
2026
Sq.Footage
2,500
$25,000 SELLER CONCESSION! Experience a new level of urban living at this exceptional new-construction home, with sophisticated interiors, remarkable storage, and an expansive rooftop terrace within walking distance of Bishop Arts. This single-family attached home brings together the space you crave and the lifestyle you love, with three oversized bedrooms, beautiful wide-plank wood flooring throughout, and abundant natural light. The open-concept main level sets the stage for effortless everyday living and entertaining. Retreat to the luxurious primary suite, a private escape featuring a striking modern accent wall, a beautifully appointed bathroom, and a massive walk-in closet. The third floor offers a versatile study or sitting room with space to work or unwind before stepping onto the showstopping rooftop terrace. Views of the Downtown Dallas skyline set the scene for sunset gatherings and evenings under the stars. Thoughtful design makes staying organized effortless, with generous walk-in closets, a built-in mudroom area tucked away, a massive third-floor storage closet, and an expansive walk-in attic. With Bishop Arts’ restaurants, coffee shops, boutiques, and entertainment just steps away, plus convenient access to Downtown Dallas and major highways, this home puts some of the city’s most exciting experiences within easy reach. Whether envisioned as a primary residence or a potential investment property, 413 N. Patton presents a compelling opportunity to own brand-new construction in an evolving Dallas neighborhood. Sophisticated design, extraordinary storage, and standout outdoor living come together at one remarkable address.
Open Houses
Open house times are shown in the property’s local time.
-
Sunday
October 25, 2026
–
In progressYour time:
Features & Amenities
Interior
-
Other Interior Features
Kitchen Island, Open Floorplan, Walk-In Closet(s)
-
Total Bedrooms
3
-
Bathrooms
2
-
1/2 Bathrooms
1
-
Basement YN
NO
-
Cooling YN
YES
-
Cooling
Central Air
-
Pet friendly
N/A
Exterior
-
Garage
Yes
-
Garage spaces
2
-
Parking
Garage, Attached
-
Pool
No
-
Waterfront YN
NO
Area & Lot
-
Lot Size(acres)
0.1609
-
Lot Size(square feet)
7,009
-
Property Type
Residential
-
Property Sub Type
Single Family Residence
Price
-
Sales Price
$725,000
-
Financing Options
Cash, Conventional, Lease Option, Lease Purchase, Private Financing Available
-
Sq. Footage
2,500
-
Price/SqFt
$290
HOA
-
Association
No
School District
-
Elementary School
Bowie
-
Middle School
Garcia
-
High School
Adamson
Property Features
-
New Construction
YES
-
Sewer
Public Sewer
-
Tax Lot
16
-
Water Source
Public
Schedule a Showing
Showing scheduled successfully.
Mortgage calculator
Estimate your monthly mortgage payment, including the principal and interest, property taxes, and HOA. Adjust the values to generate a more accurate rate.
Your payment
Principal and Interest:
$
Property taxes:
$
HOA fees:
$
Total loan payment:
$
Total interest amount:
$
Location
County
Dallas
Elementary School
Bowie
Middle School
Garcia
High School
Adamson
Listing Courtesy of Ali Mattox, Allie Beth Allman & Assoc.
RealHub Information is provided exclusively for consumers' personal, non-commercial use, and it may not be used for any purpose other than to identify prospective properties consumers may be interested in purchasing. All information deemed reliable but not guaranteed and should be independently verified. All properties are subject to prior sale, change or withdrawal. RealHub website owner shall not be responsible for any typographical errors, misinformation, misprints and shall be held totally harmless.

AGENT
Joe Boston
Call Joe today to schedule a private showing.

* Listings on this website come from the FMLS IDX Compilation and may be held by brokerage firms other than the owner of this website. The listing brokerage is identified in any listing details. Information is deemed reliable but is not guaranteed. If you believe any FMLS listing contains material that infringes your copyrighted work please click here to review our DMCA policy and learn how to submit a takedown request.© 2024 FMLS.
Related Properties

Dallas
1510 Holly Avenue
3 Beds
3 Baths
2,826 Sq.Ft.
$650,000
MLS#: 21355914

Dallas
11317 Dujon Lane
4 Beds
4 Baths
3,387 Sq.Ft.
$721,400
MLS#: 21334713
Dallas
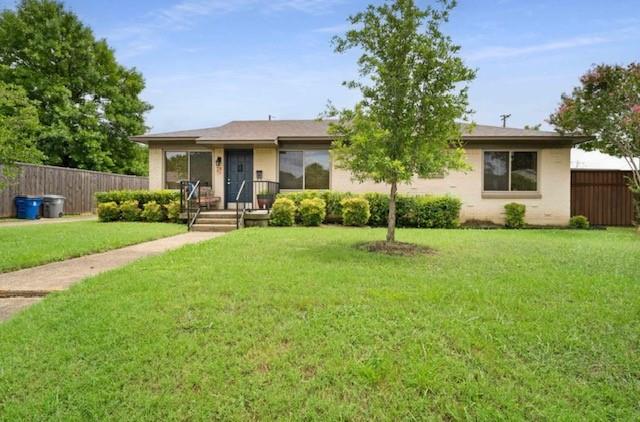
10204 McCree Road
3 Beds
2 Baths
1,446 Sq.Ft.
$585,000
MLS#: 21339537

Dallas
3304 Inwood Road
4 Beds
2 Baths
2,420 Sq.Ft.
$685,000
MLS#: 21253745

Dallas
4614 Hopkins Avenue
3 Beds
2 Baths
2,466 Sq.Ft.
$860,000
MLS#: 21368905
Dallas
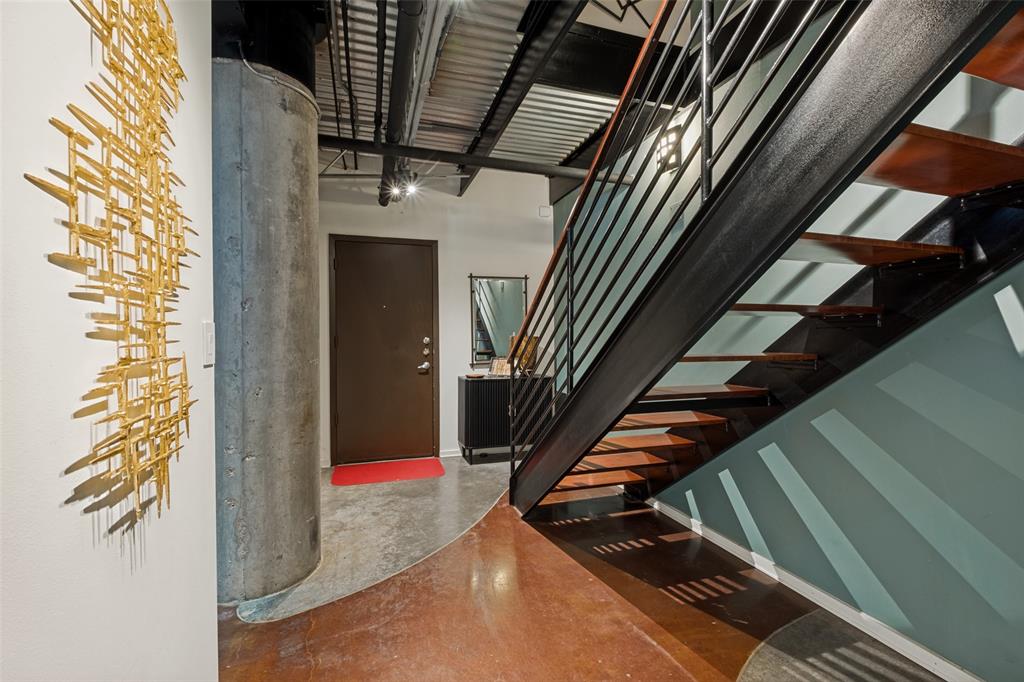
3110 Thomas Avenue 111
4 Beds
3 Baths
2,142 Sq.Ft.
$699,000
MLS#: 21328787

Dallas
9118 Prado Lane
3 Beds
2 Baths
2,699 Sq.Ft.
$799,000
MLS#: 21366282
Dallas
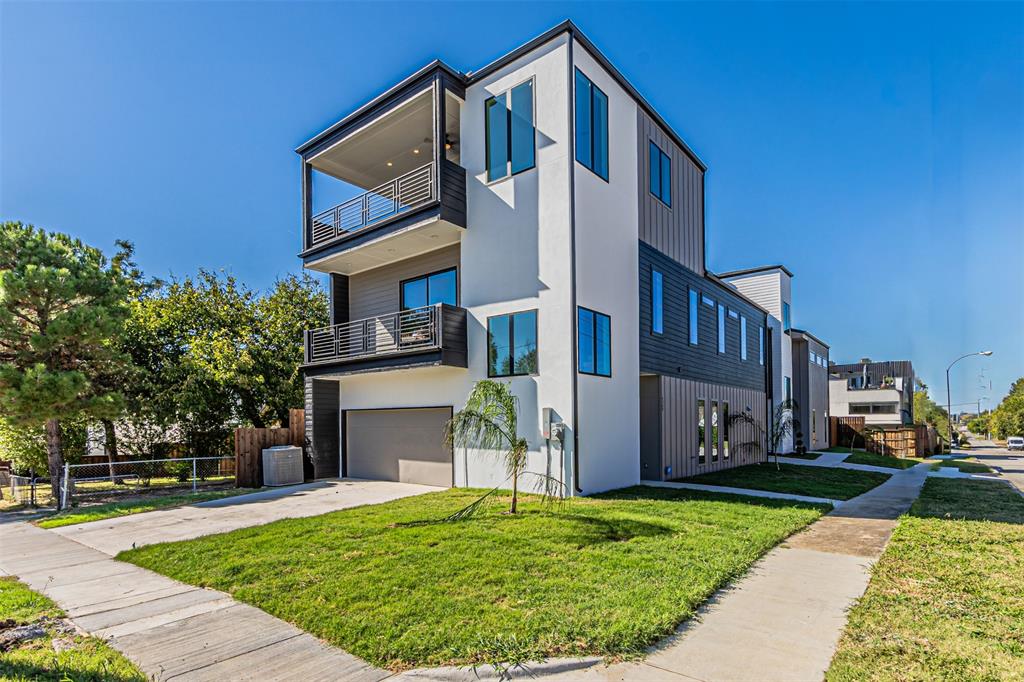
4309 SYLVESTER Street
3 Beds
2 Baths
2,966 Sq.Ft.
$799,000
MLS#: 21244421
Dallas
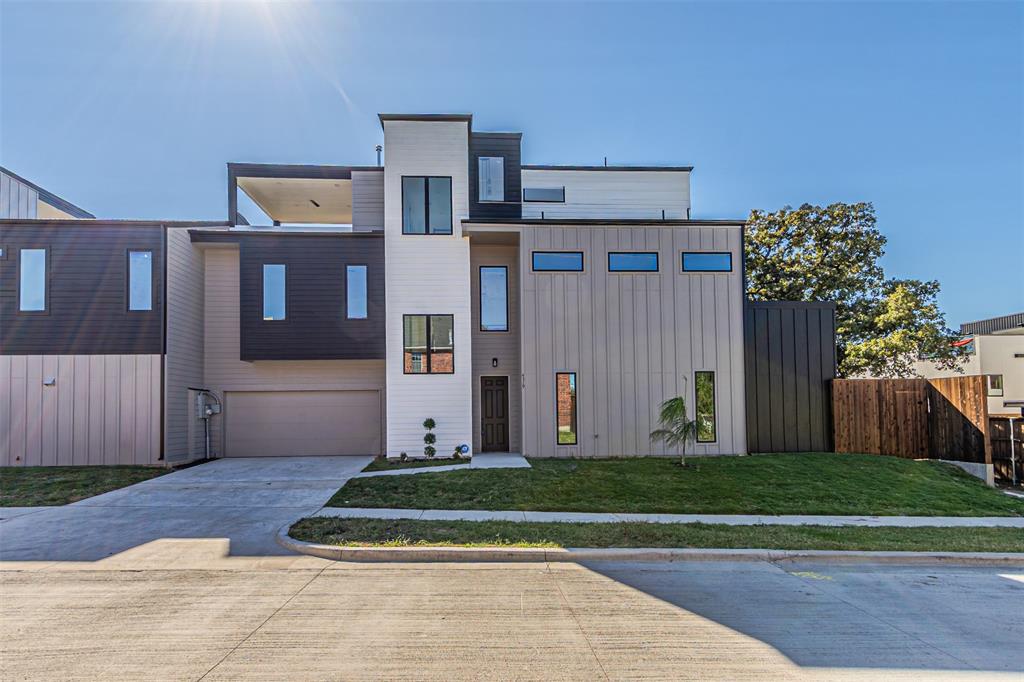
4319 Sylvester Street
4 Beds
3 Baths
2,862 Sq.Ft.
$799,000
MLS#: 21244427

Dallas
4119 Munger Avenue
3 Beds
3 Baths
2,341 Sq.Ft.
$599,900
MLS#: 21399831
