Features & Amenities

Interior

  • Other Interior Features

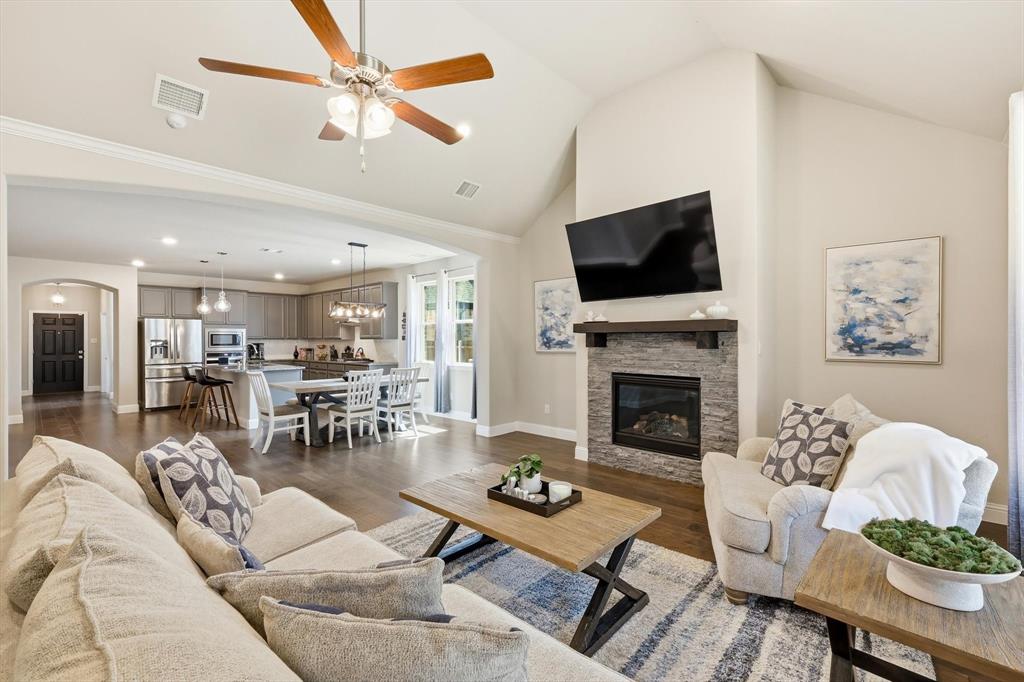
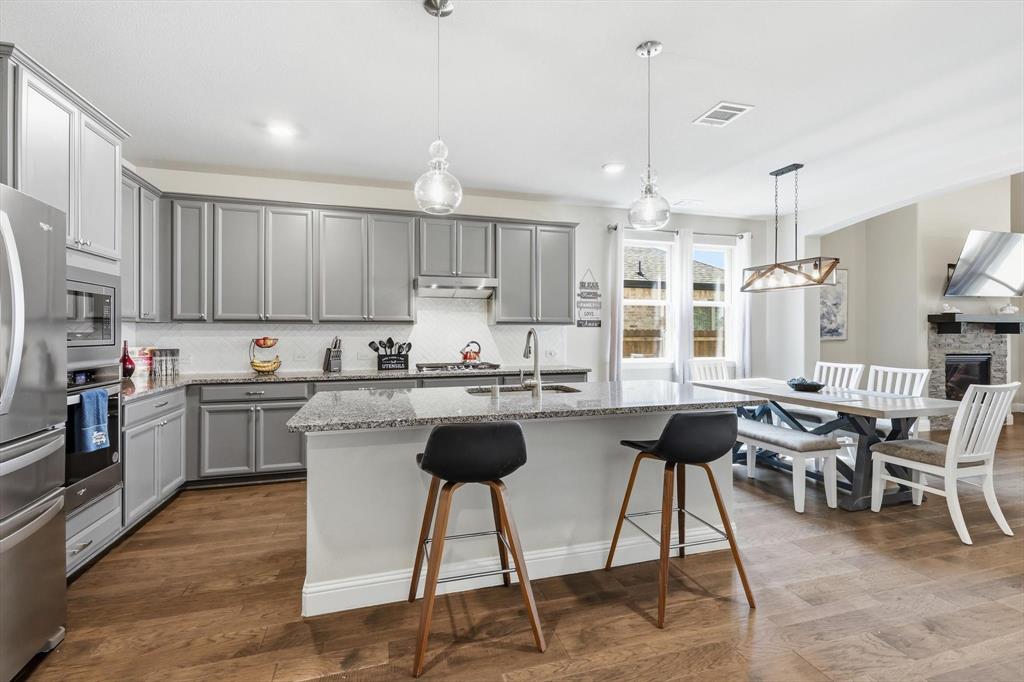
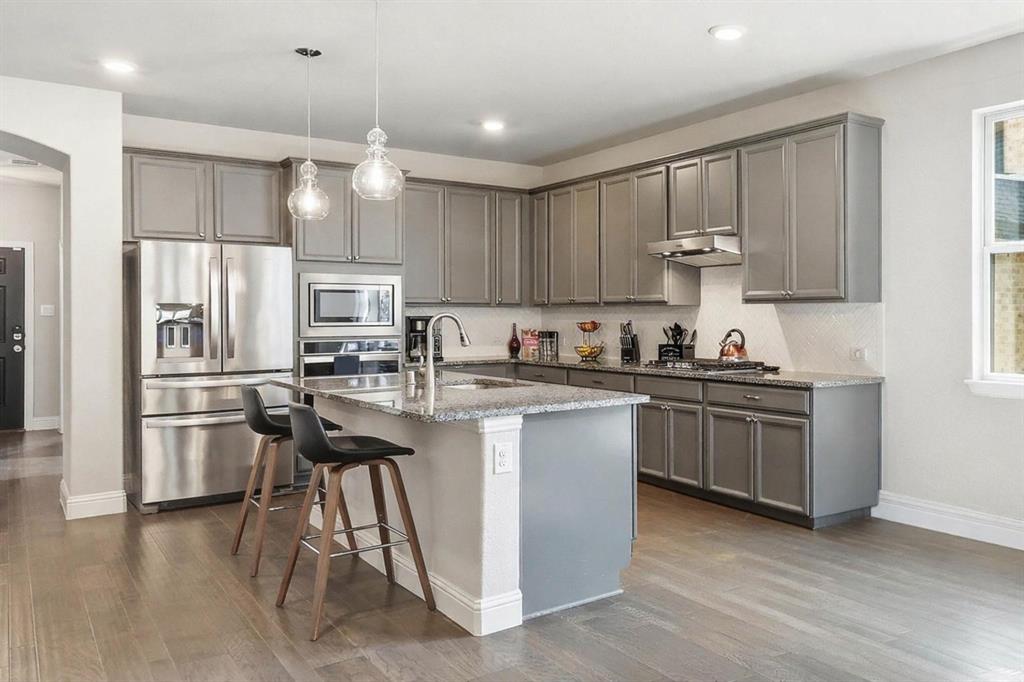
    Chandelier, Double Vanity, Granite Counters, Open Floorplan, Pantry, Vaulted Ceiling(s), High Speed Internet, Smart Home

  • Total Bedrooms

    4

  • Bathrooms

    3

  • Basement YN

    NO

  • Cooling YN

    YES

  • Cooling

    Central Air, Electric, ENERGY STAR Qualified Equipment

  • Fireplace YN

    YES

  • Heating YN

    YES

  • Heating

    Exhaust Fan, Fireplace Insert, Central, ENERGY STAR Qualified Equipment, Natural Gas

  • Pet friendly

    N/A

Exterior

  • Garage

    Yes

  • Garage spaces

    3

  • Construction Materials

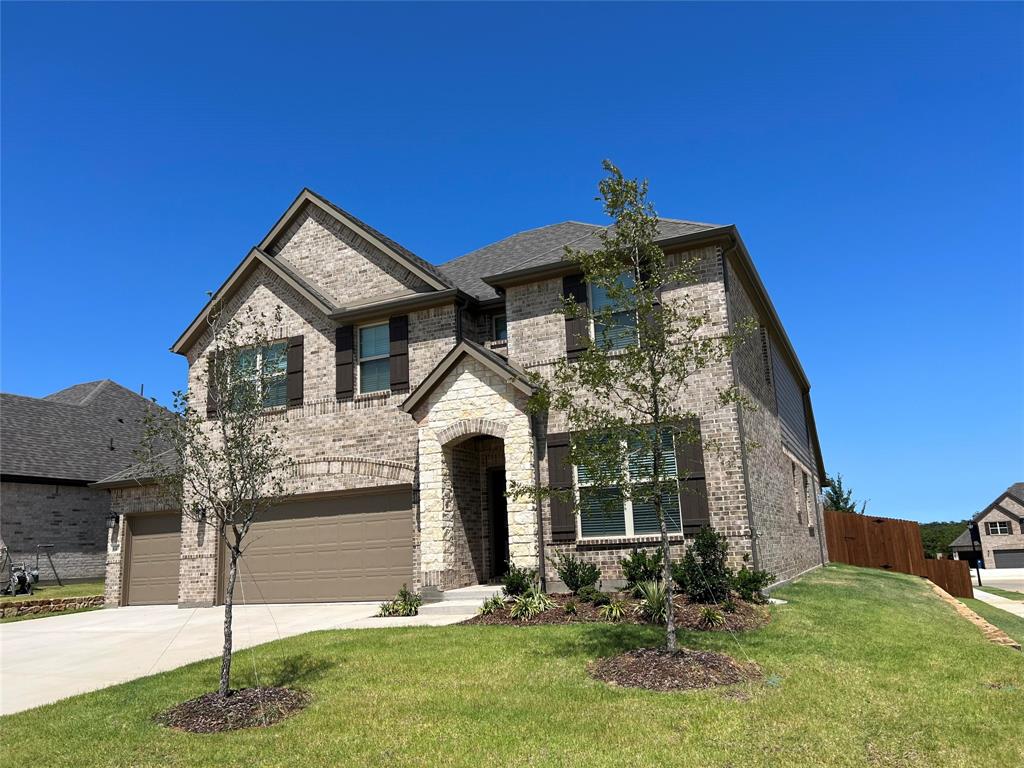
    Stone, Brick, Fiber Cement, Stone Veneer

  • Other Exterior Features

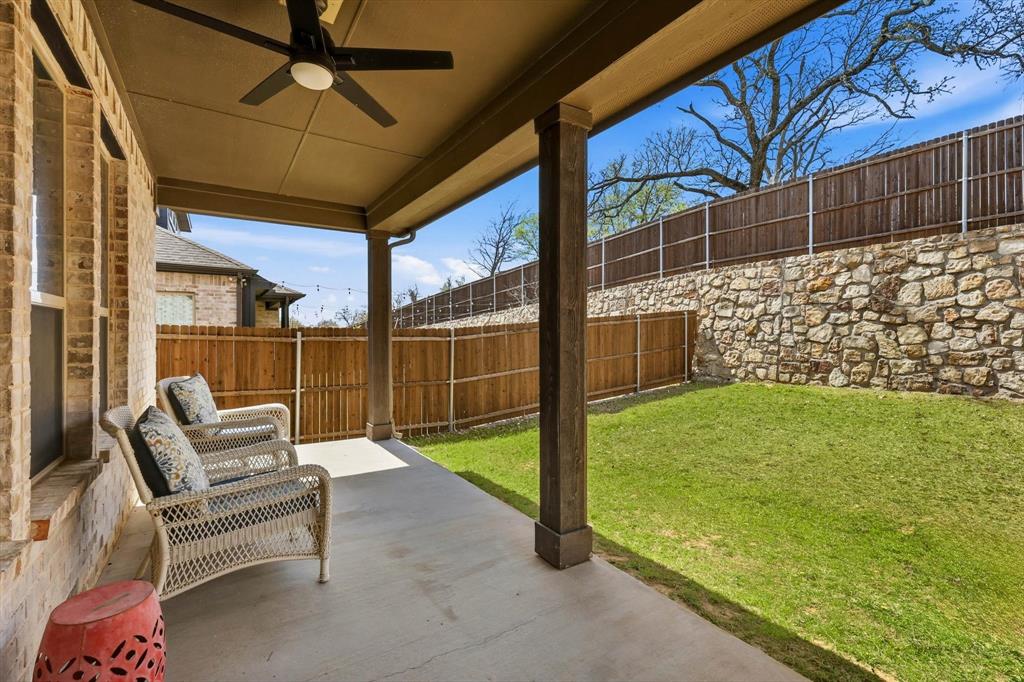
    Private Yard

  • Parking

    Concrete, Covered, Driveway, Electric Vehicle Charging Station(s), Garage, Garage Door Opener, Garage Faces Front, Inside Entrance, Side By Side, Attached

  • Patio and Porch Features

    Covered, Rear Porch

  • Pool

    No

  • Waterfront YN

    NO

Area & Lot

  • Lot Features

    Few Trees, Subdivided

  • Lot Size(acres)

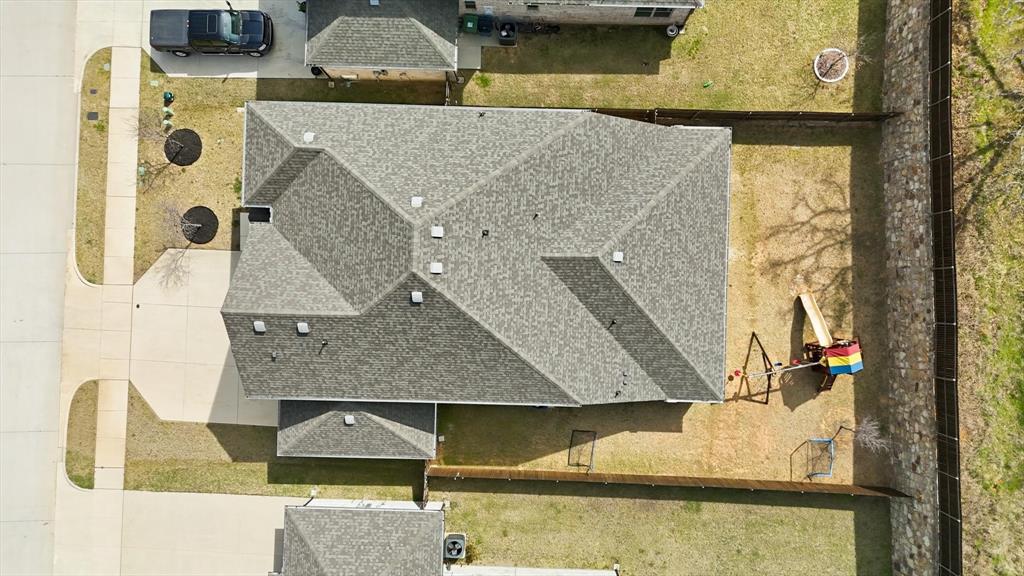
    0.181

  • Lot Size(square feet)

    7,884

  • Property Type

    Residential

  • Property Sub Type

    Single Family Residence

  • Architectural Style

    Traditional

Price

  • Sales Price

    $609,900

  • Tax Amount

    $9,994

  • Sq. Footage

    3,257

  • Price/SqFt

    $187

HOA

  • Association

    YES

  • Association Fee

    $750

  • Association Fee Frequency

    Annually

  • Association Fee Includes

    N/A

Property Resources

  • Horse Property

    NO

School District

  • Elementary School

    Lake Dallas

  • Middle School

    Lake Dallas

  • High School

    Lake Dallas

Property Features

  • Foundation Details

    Slab

  • Sewer

    Public Sewer

  • Tax Lot

    25

  • Water Source

    Public

Schedule a Showing

Showing scheduled successfully.

<
>
IN PERSON
VIA CHAT

What is 3 + 4 ?


Change time

Mortgage calculator

Estimate your monthly mortgage payment, including the principal and interest, property taxes, and HOA. Adjust the values to generate a more accurate rate.

Your payment

Principal and Interest:

$

Property taxes:

$

HOA fees:

$

Total loan payment:

$

Total interest amount:

$

Location

County

Denton

Elementary School

Lake Dallas

Middle School

Lake Dallas

High School

Lake Dallas

Listing Courtesy of Theresa De La Rosa , Covenant Heritage Realty, LLC

RealHub Information is provided exclusively for consumers' personal, non-commercial use, and it may not be used for any purpose other than to identify prospective properties consumers may be interested in purchasing. All information deemed reliable but not guaranteed and should be independently verified. All properties are subject to prior sale, change or withdrawal. RealHub website owner shall not be responsible for any typographical errors, misinformation, misprints and shall be held totally harmless.

Agent Joe Boston

AGENT

Joe Boston

Call Joe today to schedule a private showing.


* Listings on this website come from the FMLS IDX Compilation and may be held by brokerage firms other than the owner of this website. The listing brokerage is identified in any listing details. Information is deemed reliable but is not guaranteed. If you believe any FMLS listing contains material that infringes your copyrighted work please click here to review our DMCA policy and learn how to submit a takedown request.© 2024 FMLS.
VACANT & MOVE-IN READY! Buyer flexibility! With an acceptable offer, seller may apply the value of the most recent price reduction toward buyer closing costs instead. Qualified buyers may also take advantage of a 1-year lender rate buydown through the preferred lender.

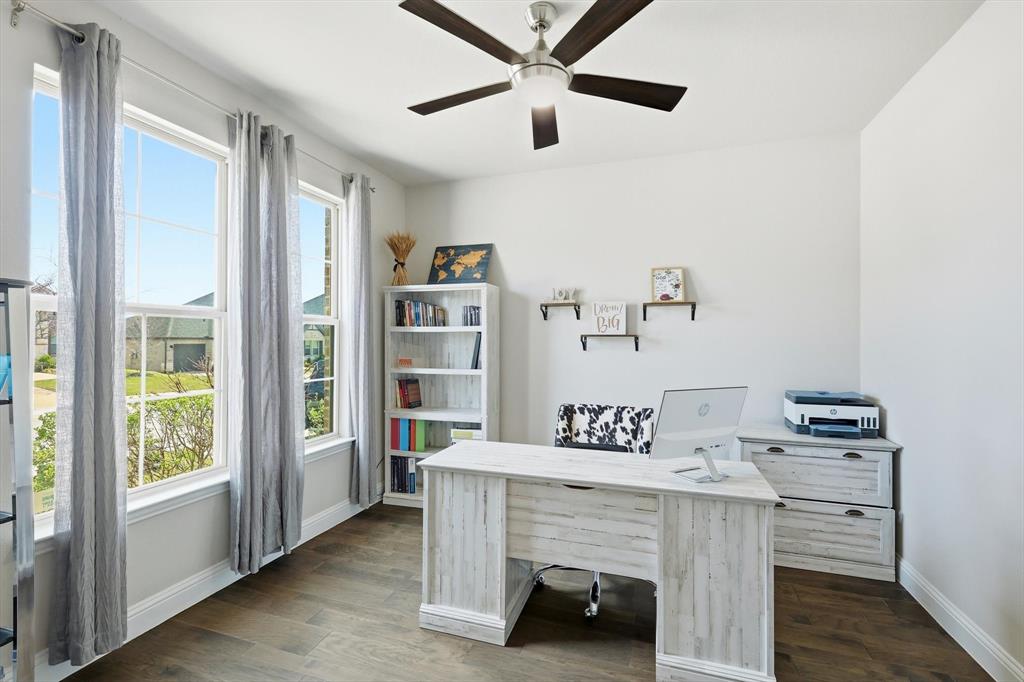
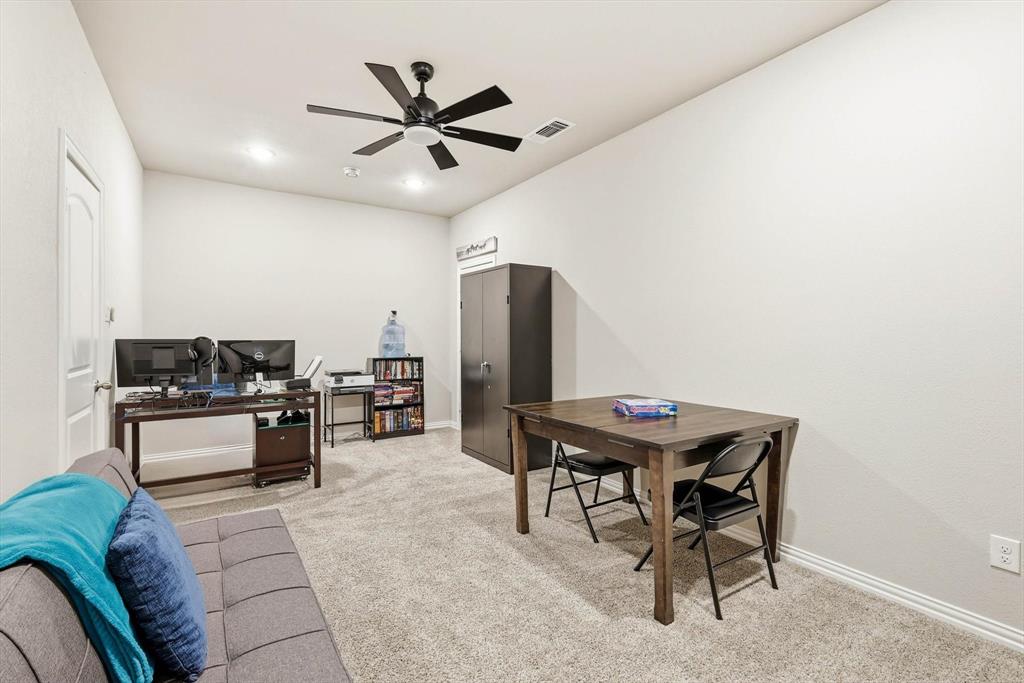
Rare combination of a 3-car garage, dedicated office, media room, permitted flexible bonus room, and a premium lot backing to mature trees and HOA green space in Sycamore Cove. Built in December 2022, this nearly new, energy-efficient home is located in a limited Beazer community where new homes are no longer being built.

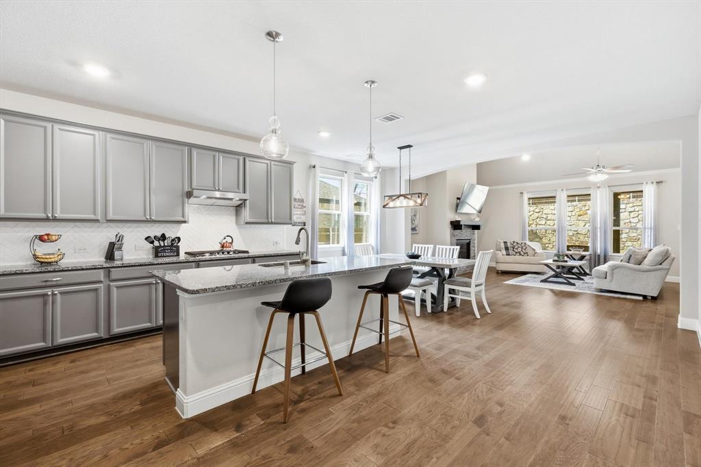
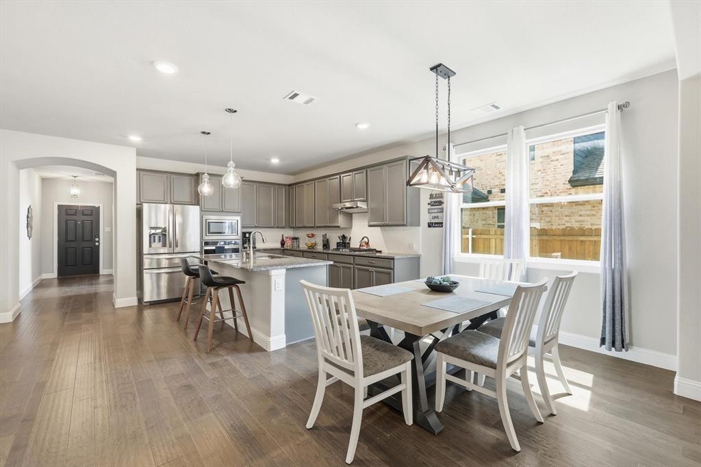
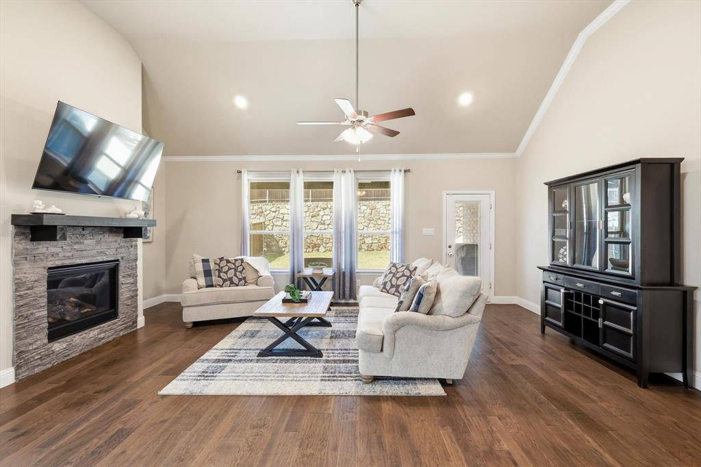
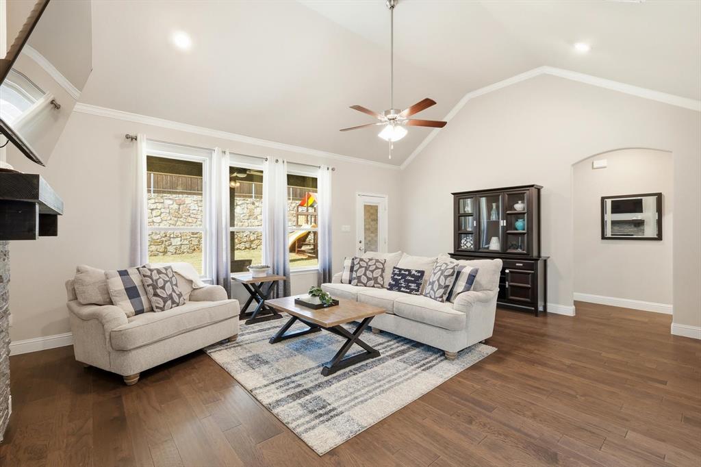
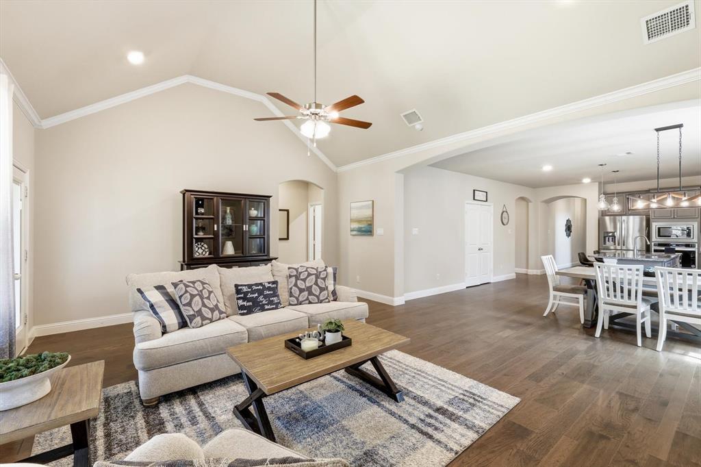
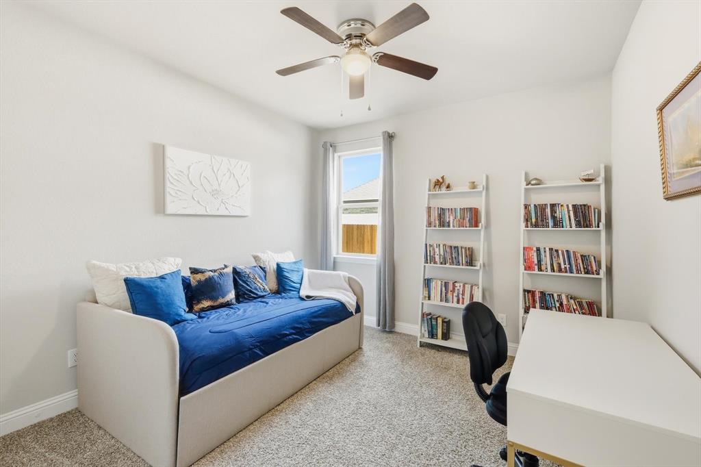
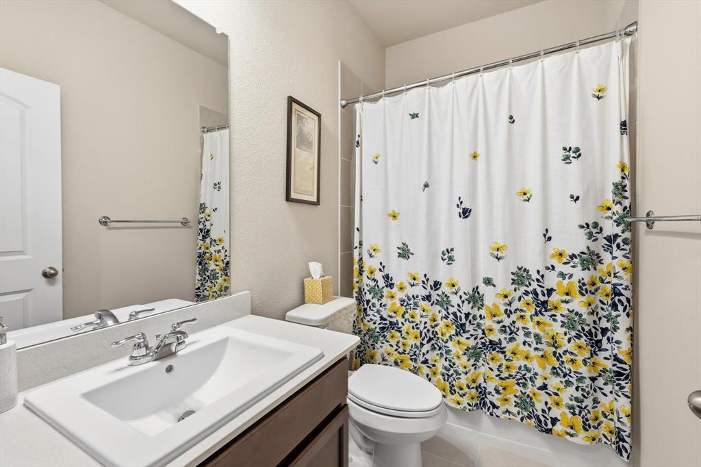
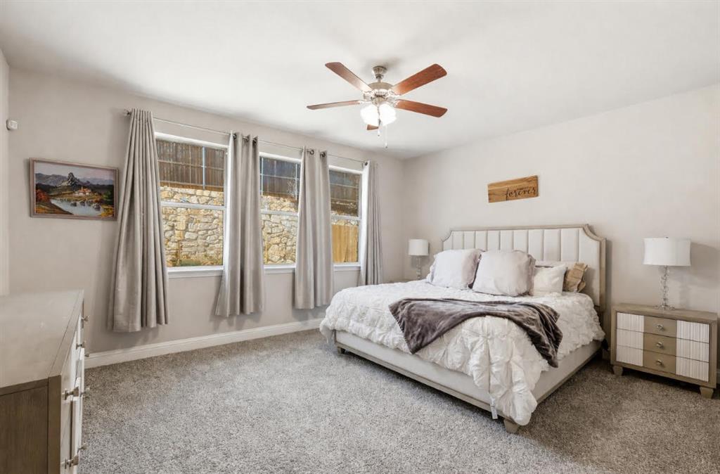
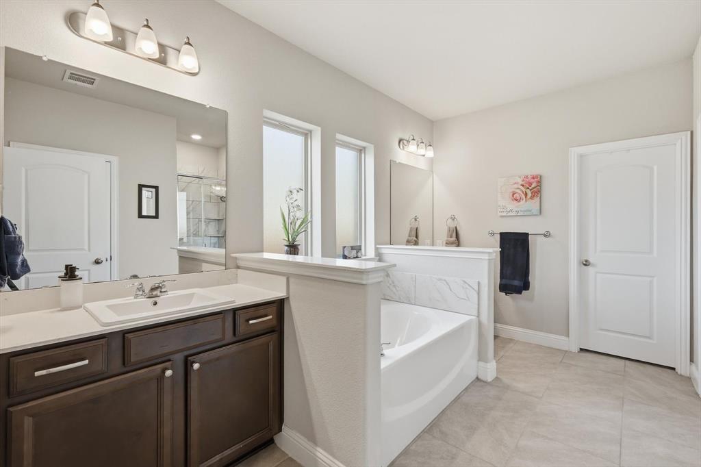
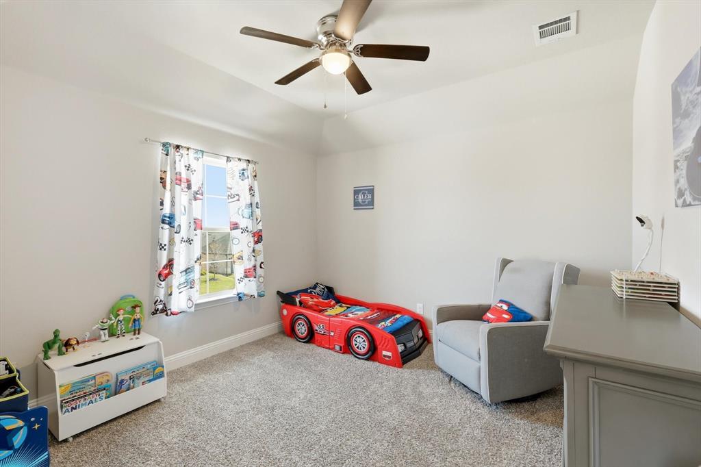
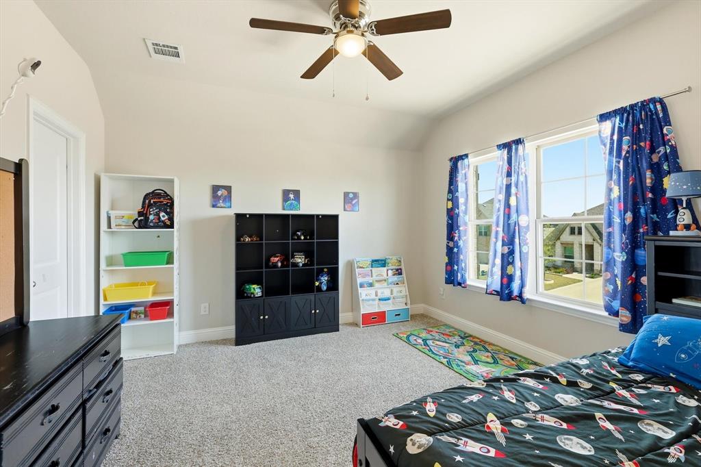
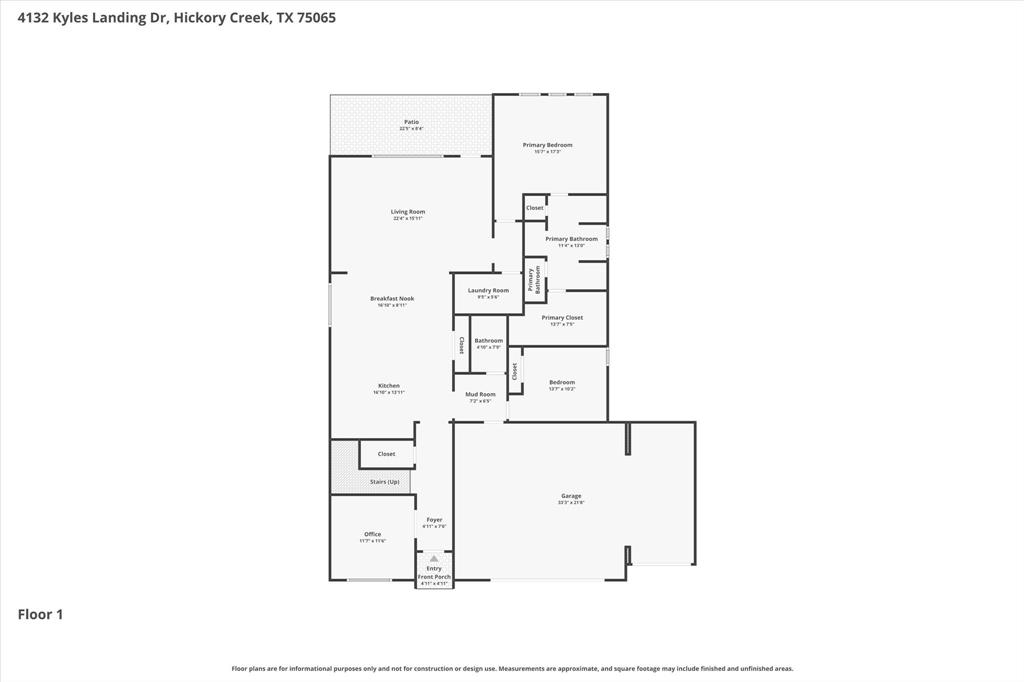
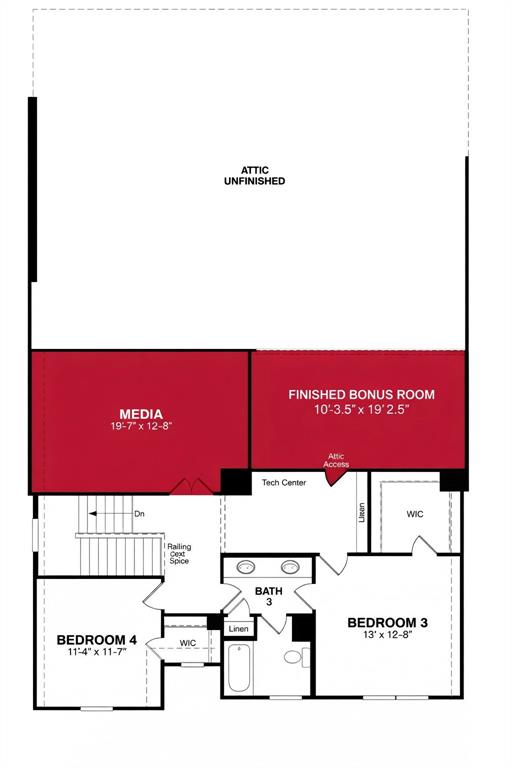
Designed for both everyday living and entertaining, the open-concept floor plan features wood flooring, abundant cabinetry, granite kitchen countertops, quartz bathroom countertops, and spacious living and dining areas. The primary suite and an additional bedroom are conveniently located downstairs, while upstairs offers two additional bedrooms, a large media room, and a permitted flexible bonus room that can serve as a fifth bedroom, second office, gym, or playroom.

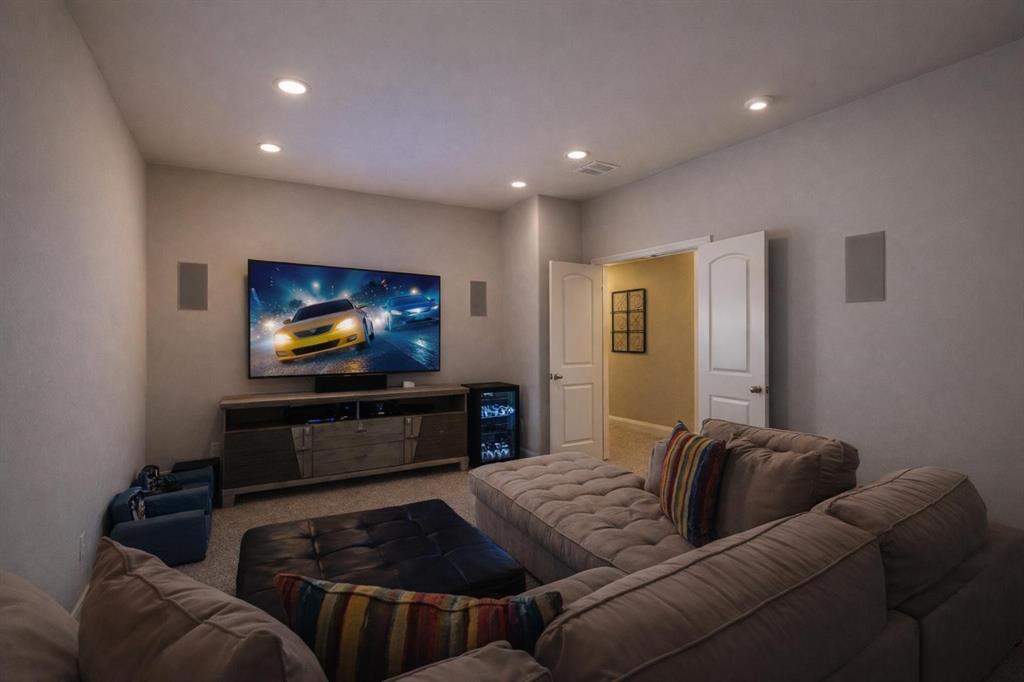
Additional upgrades include professionally installed built-in surround sound speakers in the media room that convey with an acceptable offer, an EV charger, smart thermostat, smart oven, security system with front and rear cameras through Home Pro, and the remaining 10-year structural warranty for added peace of mind.

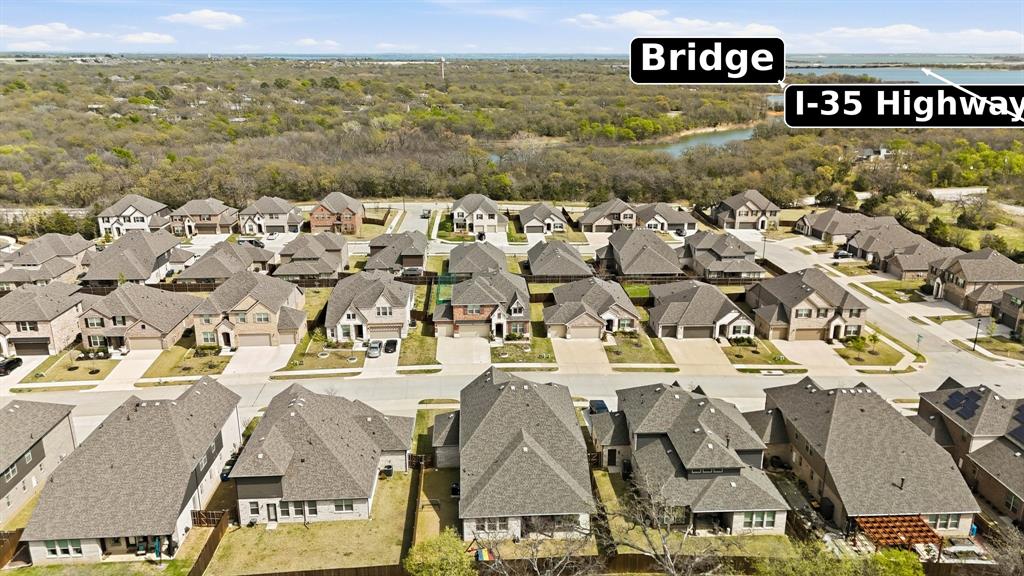
Enjoy nearby Sycamore Bend Park with boat ramp access, Lake Lewisville recreation, nature trails, scenic green space, and a community pond with a fishing dock. Conveniently located near I-35E with easy access to shopping, dining, Dallas, and DFW Airport. Benefit from a low tax rate with no MUD or PID tax, making this home an exceptional value in one of Hickory Creek's most desirable communities.

4132 Kyles Landing Drive

Message successfully sent.

What would you like to know?

What is 3 + 4 ?

I agree to receive email communication and understand I can unsubscribe at any time.

I agree to be contacted by Next Level Realty Group via call, email, and text for real estate services. To opt out, you can reply 'stop' at any time or reply 'help' for assistance. You can also click the unsubscribe link in the emails. Message and data rates may apply. Message frequency may vary. Privacy Policy

Related Properties

Welcome to Sycamore Cove, a comfortably small, charming community in a serene lakeside setting, near Sycamore Bend Park and boat launch to Lewisville Lake, all just 25 minutes from DFW. This 4 bedroom  3 full bath  3 car garage home presents a classic design with features suited for a variety of living arrangements. The 3257 square feet of space is thoughtfully laid out, ensuring functional open living areas and generous storage. Whether you are entertaining guests or enjoying quiet time, this home provides a comfortable and tranquil setting for your lifestyle. Discover the possibilities that await in Hickory Creek and embrace your chance to make it your own.
#21308794

Hickory Creek

4145 Kyles Landing Drive

4 Beds

3 Baths

3,257 Sq.Ft.

$619,900

MLS#: 21308794

Lender-paid 1-year rate buydown available, giving you a lower payment in year one at no cost to you. Ask for details! Start the day near Lake Lewisville, enjoy movie night in the theatre room with built-in surround sound, and end the evening under the built-in cabana at 4126 Mountain Laurel Drive in Sycamore Cove. Set on the Hickory Creek peninsula, this 5 bedroom, 4 bath home brings together space, style, comfort, and fun. Inside, the floor plan gives everyone room to spread out, with large bedrooms, inviting living areas, and flexible spaces for daily life. The main level features a built-in bar, making it easy to host friends, serve snacks, or enjoy game day at home. Smart updates give the home a fresh, clean feel, including zebra blinds, upgraded light fixtures, and luxury vinyl flooring in the primary bedroom and throughout the upstairs. Outside, the built-in cabana creates a special place to relax in the shade, share meals, grill, or enjoy calm evenings at home. Close to Sycamore Bend Park and Arrowhead Park, this home puts boating, fishing, trails, parks, and green space within easy reach.
#21237993

Hickory Creek

4126 Mountain Laurel Drive

5 Beds

4 Baths

3,052 Sq.Ft.

$614,900

MLS#: 21237993
Price reduced
Experience the best of lake living in one of Hickory Creek's most sought-after neighborhoods! Just minutes from the lake with quick boat access, this stunning 4-bedroom home offers the perfect blend of luxury, comfort, and recreation. The spacious primary suite is conveniently located on the first floor, while upstairs you'll find three additional bedrooms, including a truly one-of-a-kind bedroom featuring a charming castle turret perfect for a princess, guest suite, reading retreat, or creative space. The upper level also includes a large game room and media room, providing plenty of space for entertaining and flexibility to create the life you desire. The 3-car garage offers ample room for your vehicles, and was modified for boats, or oversized truck. Relax in the living room with soaring ceilings and wall of windows that brings nature as your backdrop. Step outside to the covered patio with a cozy fire pit and enjoy the privacy of having no rear neighbors and a gate to make the lake access easier. If you've been dreaming of the lake lifestyle with room to entertain, unwind, and make lasting memories, this exceptional home is ready to welcome you home.
#21314278

Hickory Creek

228 Livingston Drive

4 Beds

2 Baths

3,202 Sq.Ft.

$604,000

MLS#: 21314278
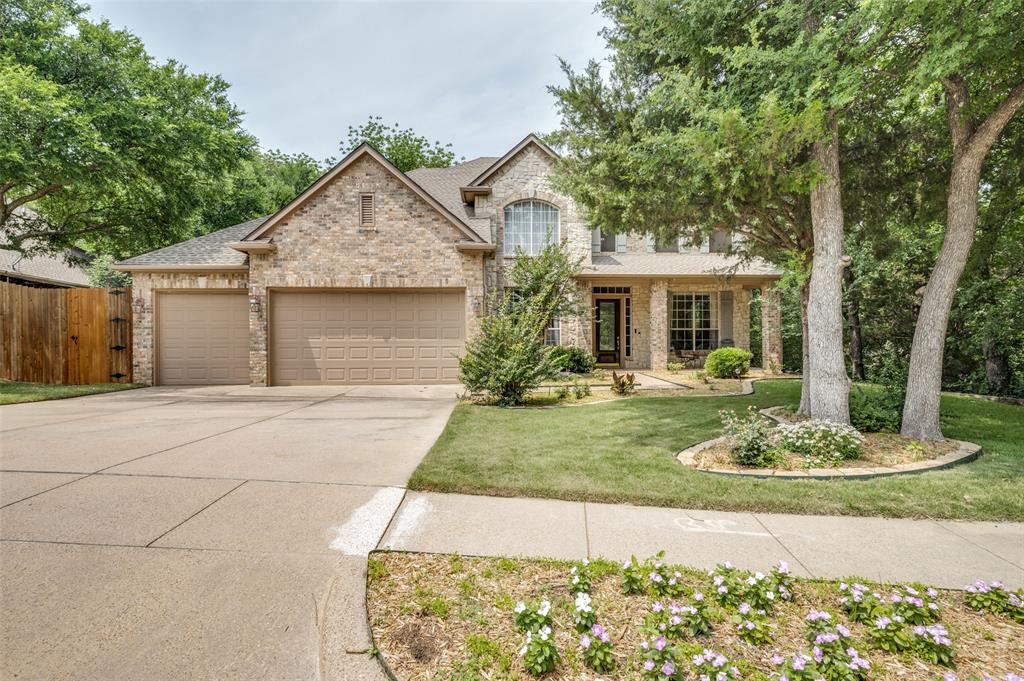
Welcome inside this absolutely stunning, immaculate move in ready Standard Pacific home in the prestigious Lakeview at Point Vista neighborhood. Brick and stone exterior, 3 car garage, stunning landscaping, trees and a serene tranquil back yard will have you dreaming of relaxing on the screened in back porch. The light and open floor plan with soaring ceilings is perfect for any family gathering or entertaining you can imagine with three versatile living areas. Gourmet kitchen with 42 inch cabinets, granite counters, tile back splash, breakfast bar, island, butlers pantry, stainless appliances all over looking the breakfast and living room. The expansive primary bedroom leads to the completely remodeled primary bathroom highlighted by a huge walk in shower, jacuzzi tub, his & her sinks and large walk in closet.  The 2nd bedroom downstairs has it's own full bath while the 3rd & 4th bedrooms upstairs share a jack n jill bath and don't miss the half bath on the first floor and another half bath on the 2nd floor. The 2nd floor also offers a game room with wet bar, media room with built in Bose speakers and a loft that makes a perfect office or sewing room. New wood floors in formal dining.  Loads of extra storage in the walk out attic off the media room, sink and built in cabinets in the garage and huge workshop in back yard are just a few more of the incredible feature of this home. Nearby Hickory Creek Park offers camping, boat launch and miles of lakeside recreation.
#21253465

Hickory Creek

111 Red Bluff Drive

4 Beds

3 Baths

3,939 Sq.Ft.

$599,900

MLS#: 21253465

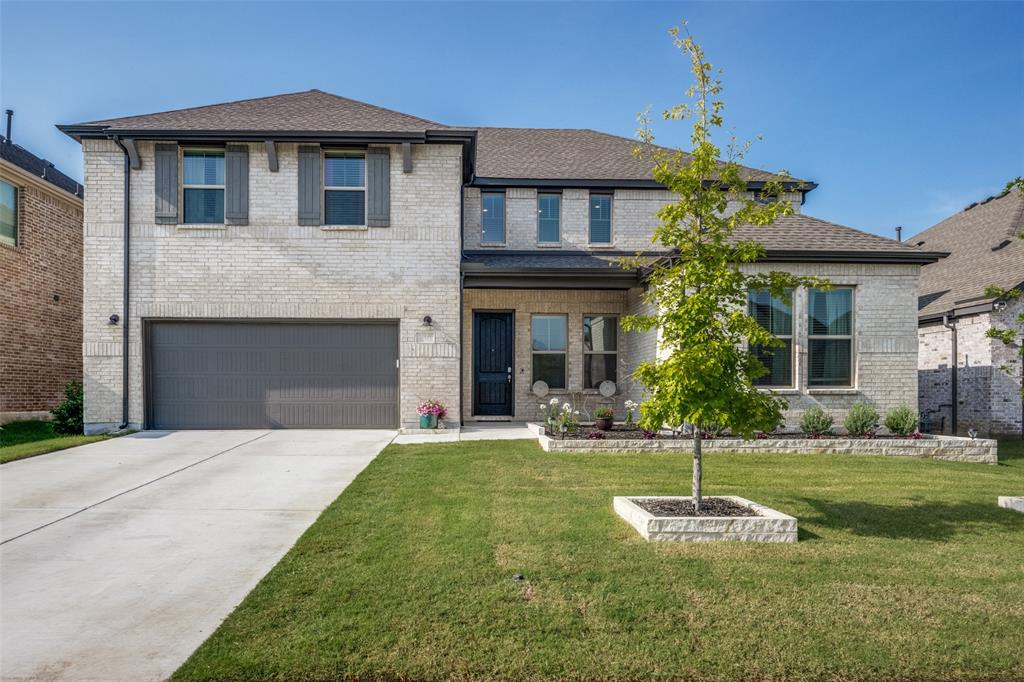
OPEN HOUSE Sat, Aug. 29th from 11-1!  Welcome to 4109 Kyle's Landing Dr., a beautifully designed 2022 home offering approx 3039 sq feet in Sycamore Cove, a charming lakeside community near Lewisville lake and Sycamore Bend Park.  This thoughtfully designed home features 4 bedrooms, 3 full bathrooms, a dedicated study, gameroom, media room, and two car garage. The primary suite and secondary bedroom with full bath downstairs. Upstairs, you will find 2 additional bedrooms share a jack and jill style bathroom, along with a gameroom and media room. Designed for both everyday living and entertaining, the home offers an open kitchen with upgraded light fixtures above the island and beautiful upgraded modern dining chandelier, and family area, dedicated study with upgraded beautiful gold fixture, butler's area, mudroom, and generous storage with linen closets on both levels. Step outside for a covered patio with a gas hookup.  The garage has 2 overhead storage racks for extra storage.  With the lake and Sycamore Bend Park nearby, this home brings together modern comfort, flexible living spaces, and the relaxed feel of a small community, all the while remaining convenient to shopping, dining, and major roadways. Buyer and Buyer's agent to verify all dimensions and measurements.
#21363120

Hickory Creek

4109 Kyles Landing Drive

4 Beds

3 Baths

3,038 Sq.Ft.

$619,000

MLS#: 21363120
Price reduced
Stunning 5 bed 3 bath brick home in Hickory Creek. NE entrance with primary bedroom in SW corner which is the perfect
combination, difficult to find, and in beautiful condition. You will feel right at home in this
immaculate home boasting extensive luxury plank flooring, large windows for natural light, an open-concept floorplan,
ample storage space throughout & flat screen wiring in all bedrooms. Prepare meals in the modern kitchen offering
quartz countertops, herringbone patterned backsplash, stainless steel appliances, a smart oven, 5 burner gas cooktop
& an island with a breakfast bar. Unwind in the secluded primary suite graced with a bay window sitting area, dual sink
quartz vanity, soaking tub, separate shower & a linen closet. The secondary bedroom downstairs also makes a great
office. Entertain in the spacious game room or watch hit movies in the media room pre-wired for surround sound. The
bonus room by the garage is perfect for a future mud room. Enjoy the outdoors in your sizable backyard showcasing a
huge covered patio with a gas stub for a grill, a privacy fence & plenty of room to play. Other features include an
oversized garage with an EV outlet, tankless water heater & a smart thermostat. Lennon Creek residents have access
to a community playground. Great location near Lake Lewisville, parks & 35E!
#21313478

Hickory Creek

136 Nora Lane

5 Beds

3 Baths

3,228 Sq.Ft.

$590,000

MLS#: 21313478

Located in a vibrant Hickory Creek community, this home offers the perfect blend of lifestyle and convenience. Enjoy neighborhood amenities including a community pool, playground, and scenic walking trails, along with exclusive access to Sycamore Bend Park, where you’ll find lake access, camping, and miles of nature trails just minutes away.

Step inside to a light-filled, open-concept design with soaring ceilings and expansive sightlines that immediately make the home feel both spacious and inviting. The heart of the home is the stunning kitchen, featuring a large center island, quartz countertops, stainless steel appliances, a 5 burner gas range, convection oven, and a walk-in pantry. all complemented by sleek, modern finishes, crisp white cabinetry, designer lighting, and a striking backsplash. The space flows seamlessly into the living and dining areas, making it ideal for entertaining.

the first floor includes a spacious primary suite along with a private multi-generational suite complete with its own full bathroom, ideal for guests or extended family.

The primary suite is a true retreat, featuring a bay window, a spa-like bathroom with a soaking tub, dual vanities, and a large walk-in closet that conveniently connects directly to the laundry room.

Upstairs, you’ll find a large game room, dedicated media room, and three additional bedrooms, offering plenty of space for both relaxation and functionality.

Step outside to a covered patio overlooking a generously sized backyard, perfect for entertaining, play, or simply enjoying quiet evenings at home. This home truly combines modern design, thoughtful layout, and an unbeatable lifestyle location, ready to welcome you home.
#21234999

Hickory Creek

126 Nora Lane

5 Beds

3 Baths

3,230 Sq.Ft.

$620,000

MLS#: 21234999
Price reduced
New-Build Luxury Without the New-Build Wait

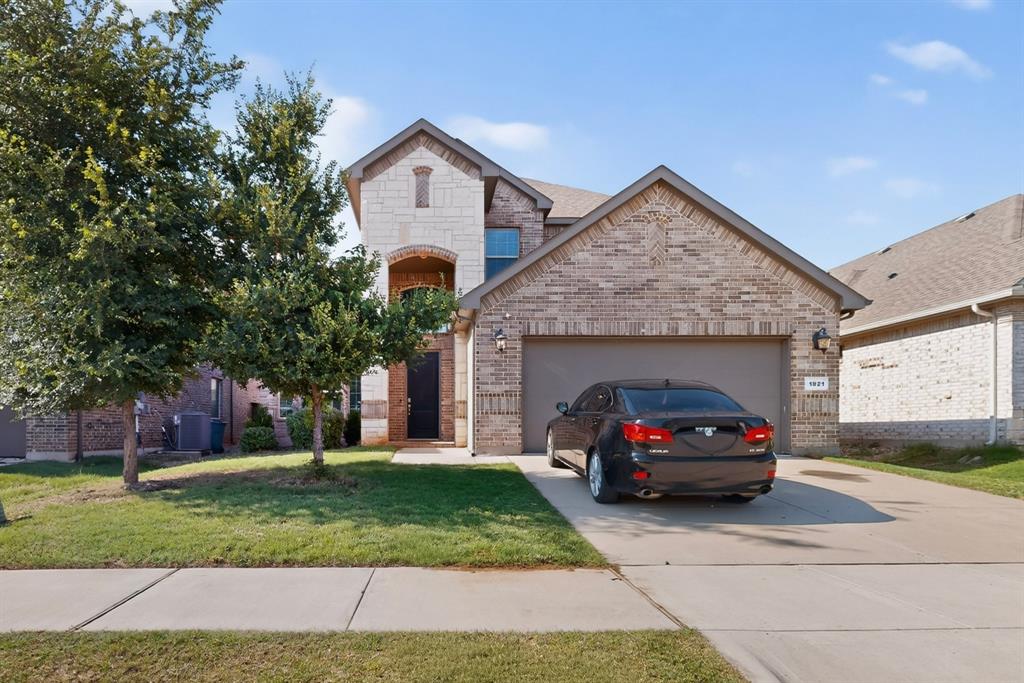
Built in 2021 in the sought-after The Alcove at Hickory Creek, this beautifully designed 4-bedroom, 2.5-bath home delivers modern style, functional space, and move-in-ready convenience without the delays or upgrade costs of new construction. With 2,613 square feet across two stories, the layout offers the perfect balance of open-concept living and private retreat spaces for families, guests, or a dedicated home office.

The heart of the home is the chef-inspired kitchen, featuring granite countertops, a gas cooktop, an electric oven, an oversized island, a microwave, a dishwasher, and abundant cabinet space, all opening seamlessly to the main living and dining areas. Luxury vinyl plank flooring, ceiling fans, walk-in closets, and designer finishes throughout.

Step outside to enjoy the covered patio, sprinkler system, rain gutters, wood-fenced backyard, and low-maintenance exterior designed for easy Texas living. Lower maintenance cost tankless gas water heater, central HVAC, Brick exterior, slab foundation, composition roof with efficient utility costs. 2-car attached garage with opener, high-speed internet, and cable ready. This home offers compelling value, delivering the upgrades, efficiency, and lifestyle buyers want at a more approachable price point. It also delivers what today’s buyers are chasing: modern construction, functional space, and a location that keeps them connected to both lake life and the Metroplex.
#21274500

Hickory Creek

1021 Camphor Street

4 Beds

2 Baths

2,615 Sq.Ft.

$510,000

MLS#: 21274500
Price reduced
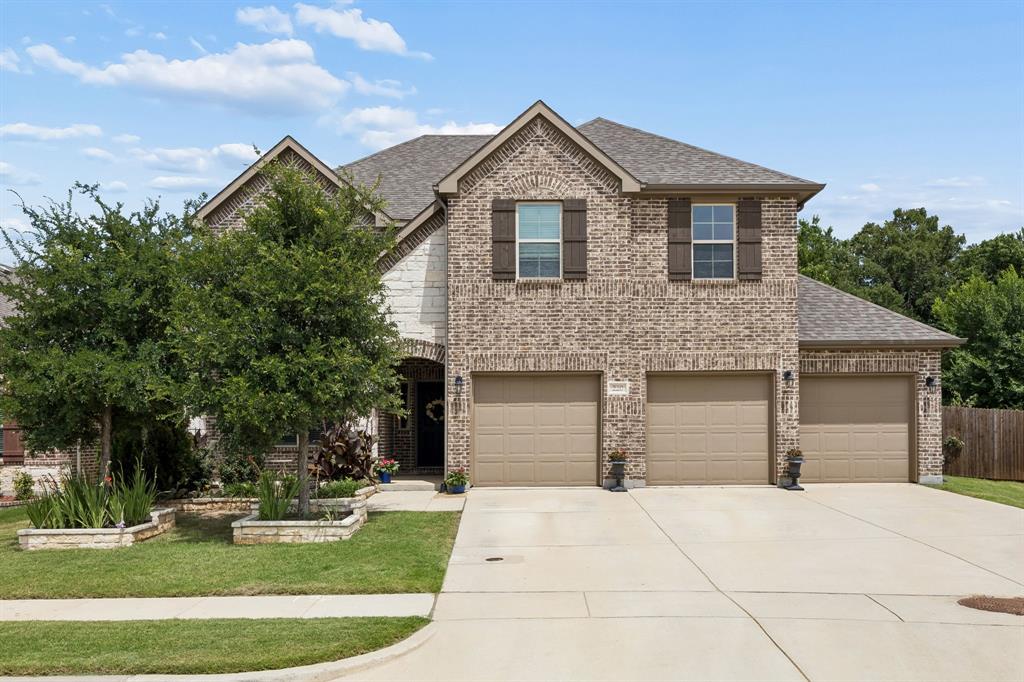
A rare find in Hickory Creek—this beautifully upgraded 2020-built home offers 3,675 square feet of modern living on one of the neighborhood’s largest lots (over 10,000 sq ft) with a spacious 3-car garage. Step inside and experience thoughtful design and quality finishes throughout. Rich hardwood flooring flows through the main living areas, guiding you to a dedicated home office with French doors for privacy and focus. The heart of the home is the gourmet kitchen featuring a massive wraparound island perfect for entertaining, quartz countertops, stainless steel double ovens, a 5-burner gas cooktop, a vent hood, a built-in microwave, and a large walk-in pantry. The open-concept living area boasts a striking stone fireplace, vaulted ceilings, and abundant natural light. Retreat to the luxurious primary suite with an upgraded bath that includes a convenient exterior shower control. Upstairs, you’ll find a generous game room, a dedicated media room ideal for movie nights, and an unfinished walk-in attic with huge potential for a bonus room, extra storage, or custom space. Outside, enjoy peaceful mornings on the covered patio overlooking an expansive backyard ready for your vision—whether it’s gardening, a pool, outdoor entertaining, or homesteading. The property even includes a chicken coop that can be conveyed if desired. Nestled against a wooded backdrop, the setting feels private and serene while offering quick, easy access to the highway for effortless commutes to Denton, Dallas-Fort Worth, and beyond. With $150,000+ in thoughtful upgrades, this 4-bedroom, 3.5-bath home stands out as newer and more refined than most in the area. Don’t miss this opportunity for comfortable, move-in-ready living in Hickory Creek!
#21201001

Hickory Creek

220 Virginia Lane

4 Beds

3 Baths

3,675 Sq.Ft.

$565,000

MLS#: 21201001

Beautifully maintained single-story home in the Enclave of Hickory Creek offering 2,942 square feet, 4 bedrooms, 3 full baths, a dedicated media room, and an attached 3-car garage. The open floor plan is ideal for everyday living and entertaining, with a spacious family room featuring a gas-log fireplace that flows into the kitchen and dining areas.

The kitchen offers granite countertops, a large island, breakfast bar, abundant cabinetry, gas range, electric oven, microwave, dishwasher, and walk-in pantry. The private primary suite includes dual sinks, garden tub, separate shower, linen storage, and a large walk-in closet with custom closet system. Three additional bedrooms and two full baths provide flexibility for guests, family, or a home office. The media room offers additional space for movies, gaming, or a second living area.

A standout feature is the owned solar panel system, which will be paid in full by the seller at closing, with no solar loan or lease to assume. The home also includes a Tesla Powerwall battery backup system for added energy efficiency and backup power capability.

Additional features include a composition roof approximately one year old, sprinkler system, rain gutters, wood privacy fence, security system, and 3-car garage.

Conveniently located near Lake Lewisville, I-35E, shopping, dining, parks, Denton, and Corinth, and served by Lake Dallas ISD. A great opportunity for buyers searching for a one-story 4-bedroom home in Hickory Creek with a media room, 3-car garage, newer roof, paid-off solar, and Tesla Powerwall.
#21302463

Hickory Creek

121 Oakwood Lane

4 Beds

3 Baths

2,942 Sq.Ft.

$625,000

MLS#: 21302463

 - property

Send a message

Message successfully sent.

Your message

What is 3 + 4 ?

Reason for contacting?

I agree to receive email communication and understand I can unsubscribe at any time.

I agree to be contacted by Next Level Realty Group via call, email, and text for real estate services. To opt out, you can reply 'stop' at any time or reply 'help' for assistance. You can also click the unsubscribe link in the emails. Message and data rates may apply. Message frequency may vary. Privacy Policy

Sign Out

Virtual Assistant

Would you like to take the next step with this property? We can help you schedule a showing or virtual tour, or send you more details.

Yes, I would like more information.

Thank You for Your Reply, One of Our Agents will contact you as soon as possible

No, maybe later.

Thank you, you can always contact me via email, phone number or through the contact form.

Realhub AI

Lucy - Your AI-Powered Realtor

Update Your Temporary Password

Personalize your search

Enter your email and we'll notify you immediately when new listings match what you're looking for.

or enter email address

Already have an account ? Login here

Continue your home search

I agree to receive communications and understand I can unsubscribe at any time.

I agree to be contacted by Next Level Realty Group via call, email, and text for real estate services. To opt out, you can reply 'stop' at any time or reply 'help' for assistance. You can also click the unsubscribe link in the emails. Message and data rates may apply. Message frequency may vary. Privacy Policy

Already have an account ? Login here

We use cookies

We use cookies primarily for analytics to enhance your experience. By accepting, you agree to our use of these cookies. You can manage your preferences or learn more about our cookies policy.