


Property
Beds
4
Full Baths
3
1/2 Baths
1
Year Built
2012
Sq.Footage
3,683
One-of-a-kind Southern Colonial-inspired home on a third of an acre in the Downtown McKinney Historic District! Set on iconic North Waddill Street, this 2012-built home honors the history of the area while offering the comforts of modern living. Timeless charm is woven throughout with reclaimed shiplap walls, antique interior doors with transoms, marble countertops, chandeliers, custom door and cabinet hardware, nail-down hardwood floors, and more. The generous family room showcases a stunning 12-foot stone fireplace with hearth, exposed beams, and beautiful views of the backyard. The gourmet kitchen is equally impressive, featuring a breakfast bar, professional-grade appliances including a Thermador Pro gas range, beadboard ceiling, farmhouse sink, and an amazing walk-in pantry. The primary retreat is a true getaway, with a spa-inspired bath featuring a deep-soaking clawfoot tub, separate luxury shower with rainfall and body sprays, and a dedicated dressing room. Outdoor living takes center stage with an expansive 872 sqft front and back patio, creating multiple spaces to gather with family and friends. The gorgeous resurfaced pool features new tile and limestone decking, while the large backyard driveway includes a marked pickleball court for hours of fun. A gravel hardscape pad provides space for a boat, RV, or additional vehicles. The oversized 561 sqft two-car garage offers plenty of room for a workshop, golf cart, and storage. A separate guest house offers exceptional flexibility, featuring a new kitchen, laundry closet, study, living room, bedroom, and full bath. Perfect for a game room, private guest retreat, home office, multigenerational living, or Airbnb. Gate-controlled access to the primary driveway is located off Francis Street. This is truly a special opportunity to own an exceptional home in the heart of the thriving downtown community!
Features & Amenities
Interior
-
Other Interior Features
Built-in Features, Chandelier, Double Vanity, Open Floorplan, High Speed Internet
-
Total Bedrooms
4
-
Bathrooms
3
-
1/2 Bathrooms
1
-
Basement YN
NO
-
Cooling YN
YES
-
Cooling
Central Air
-
Fireplace YN
YES
-
Heating YN
YES
-
Heating
Exhaust Fan, Central, Natural Gas
-
Pet friendly
N/A
Exterior
-
Garage
Yes
-
Garage spaces
2
-
Construction Materials
Stone
-
Other Exterior Features
Rain Gutters, Lighting, Other
-
Parking
Electric Gate, Garage Faces Rear, Parking Pad, RV Access/Parking, Storage, Attached
-
Patio and Porch Features
Covered, Front Porch, Patio, Rear Porch
-
Pool
Yes
-
Pool Features
Gunite, In Ground, Salt Water
-
Waterfront YN
NO
Area & Lot
-
Lot Features
Landscaped, Many Trees
-
Lot Size(acres)
0.318
-
Lot Size(square feet)
13,852
-
Property Type
Residential
-
Property Sub Type
Single Family Residence
-
Architectural Style
Colonial
Price
-
Sales Price
$1,375,000
-
Tax Amount
$18,238
-
Sq. Footage
3,683
-
Price/SqFt
$373
HOA
-
Association
No
School District
-
Elementary School
Finch
-
Middle School
Faubion
-
High School
Mckinney Boyd
Property Features
-
Foundation Details
Pillar/Post/Pier
-
Sewer
Public Sewer
-
Tax Lot
2
-
Water Source
Public
Schedule a Showing
Showing scheduled successfully.
Mortgage calculator
Estimate your monthly mortgage payment, including the principal and interest, property taxes, and HOA. Adjust the values to generate a more accurate rate.
Your payment
Principal and Interest:
$
Property taxes:
$
HOA fees:
$
Total loan payment:
$
Total interest amount:
$
Location
County
Collin
Elementary School
Finch
Middle School
Faubion
High School
Mckinney Boyd
Listing Courtesy of Chris Vogelsang, Keller Williams Realty DPR
RealHub Information is provided exclusively for consumers' personal, non-commercial use, and it may not be used for any purpose other than to identify prospective properties consumers may be interested in purchasing. All information deemed reliable but not guaranteed and should be independently verified. All properties are subject to prior sale, change or withdrawal. RealHub website owner shall not be responsible for any typographical errors, misinformation, misprints and shall be held totally harmless.

AGENT
Joe Boston
Call Joe today to schedule a private showing.

* Listings on this website come from the FMLS IDX Compilation and may be held by brokerage firms other than the owner of this website. The listing brokerage is identified in any listing details. Information is deemed reliable but is not guaranteed. If you believe any FMLS listing contains material that infringes your copyrighted work please click here to review our DMCA policy and learn how to submit a takedown request.© 2024 FMLS.
Related Properties
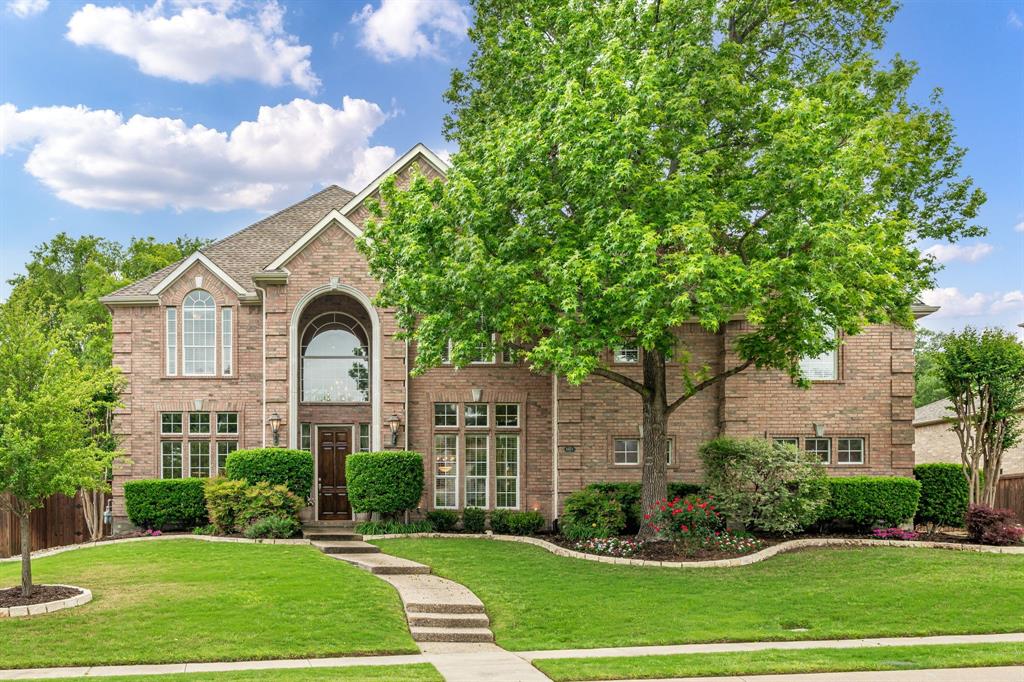
McKinney
6803 Shoreview Drive
5 Beds
3 Baths
5,187 Sq.Ft.
$1,295,000
MLS#: 21241615

McKinney
4243 Serenity Trail
4 Beds
4 Baths
4,504 Sq.Ft.
$1,150,000
MLS#: 21237462
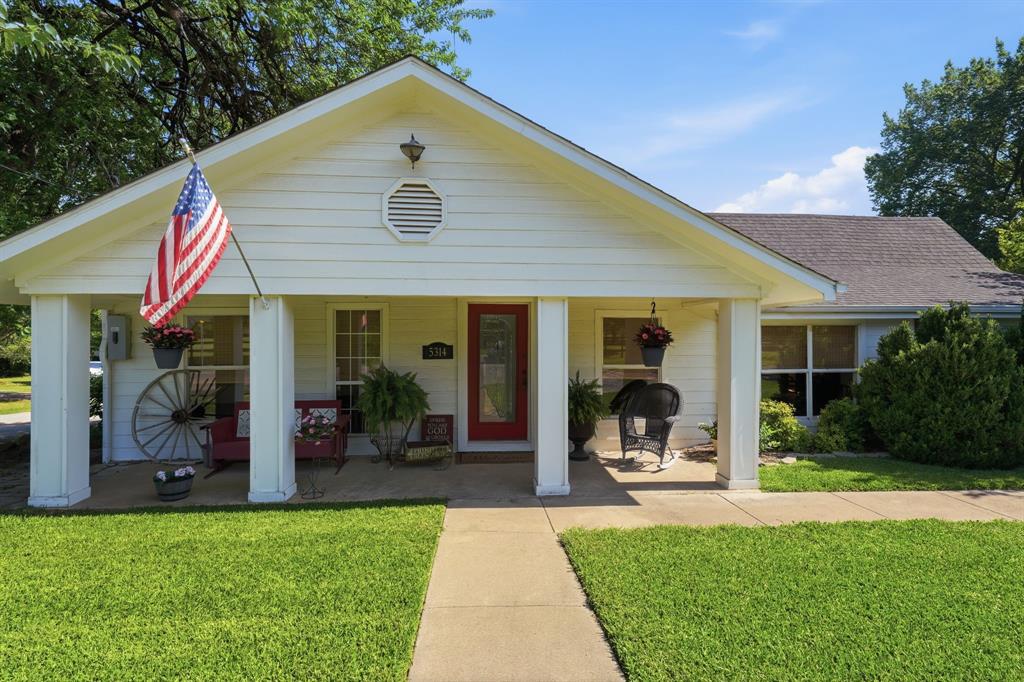
McKinney
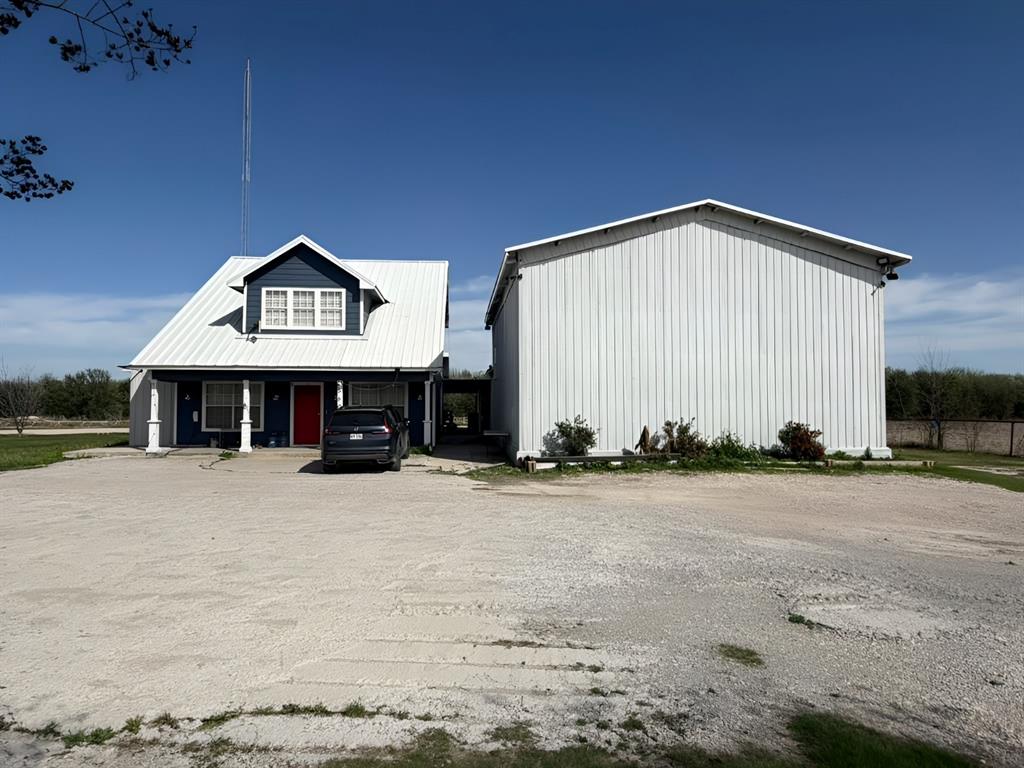
5314 County Road 465
3 Beds
2 Baths
1,934 Sq.Ft.
$1,495,000
MLS#: 21292805
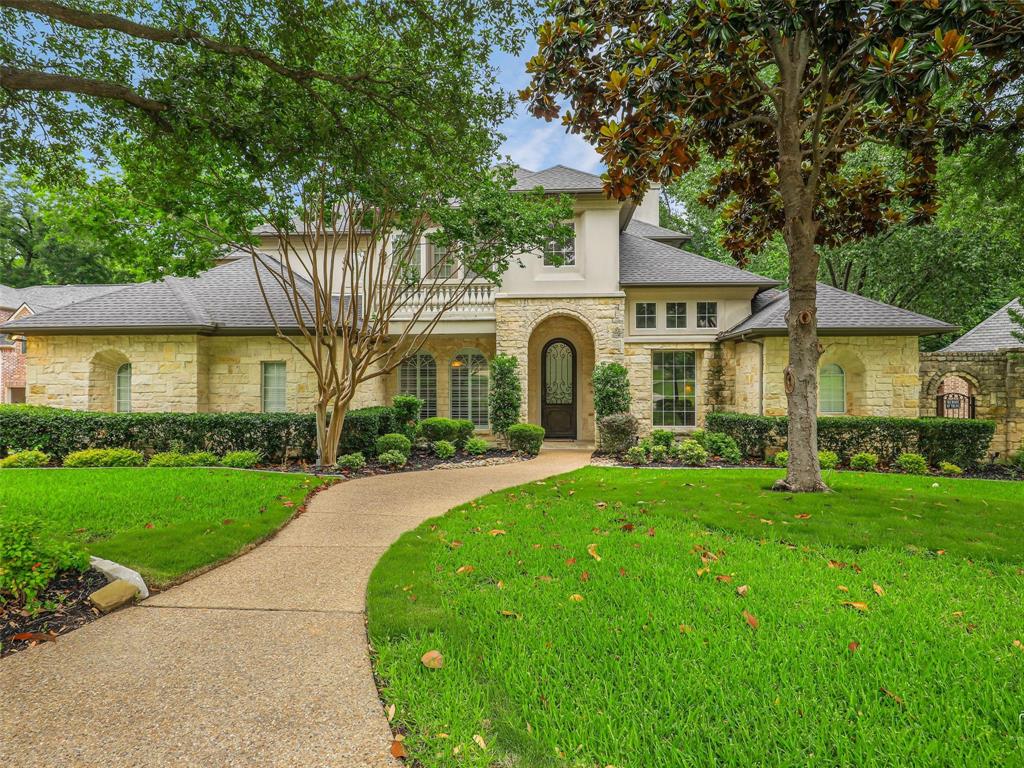
McKinney
1201 Pecan Hollow Trail
5 Beds
4 Baths
5,375 Sq.Ft.
$1,349,000
MLS#: 21281510

McKinney
6705 Thorntree Drive
6 Beds
5 Baths
4,843 Sq.Ft.
$1,399,000
MLS#: 21354812

McKinney
7016 Horizon Trail
4 Beds
3 Baths
3,800 Sq.Ft.
$1,100,000
MLS#: 21263966
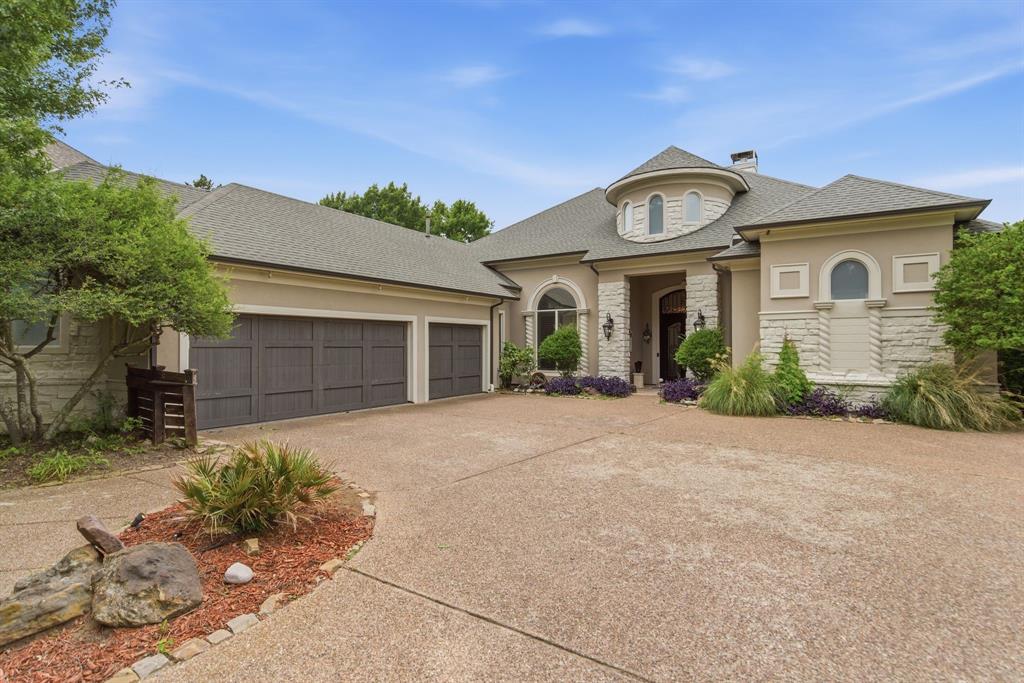
McKinney
2500 Provine Road
4 Beds
3 Baths
4,059 Sq.Ft.
$1,325,000
MLS#: 21279773
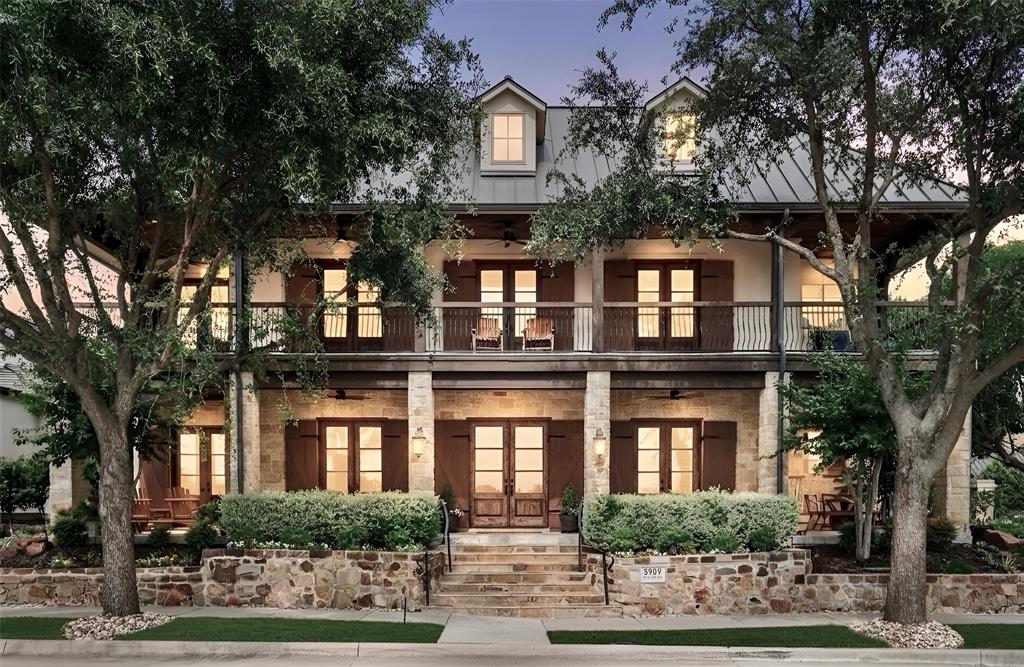
McKinney
5909 Settlement Way
5 Beds
5 Baths
5,415 Sq.Ft.
$1,645,000
MLS#: 21276028
McKinney
5604 Four Seasons Lane
4 Beds
3 Baths
2,629 Sq.Ft.
$1,100,000
MLS#: 21261012

McKinney
1820 Paxton Pass
5 Beds
5 Baths
5,185 Sq.Ft.
$1,149,000
MLS#: 21368082
