


Property
Beds
4
Full Baths
3
1/2 Baths
None
Year Built
1997
Sq.Footage
2,557
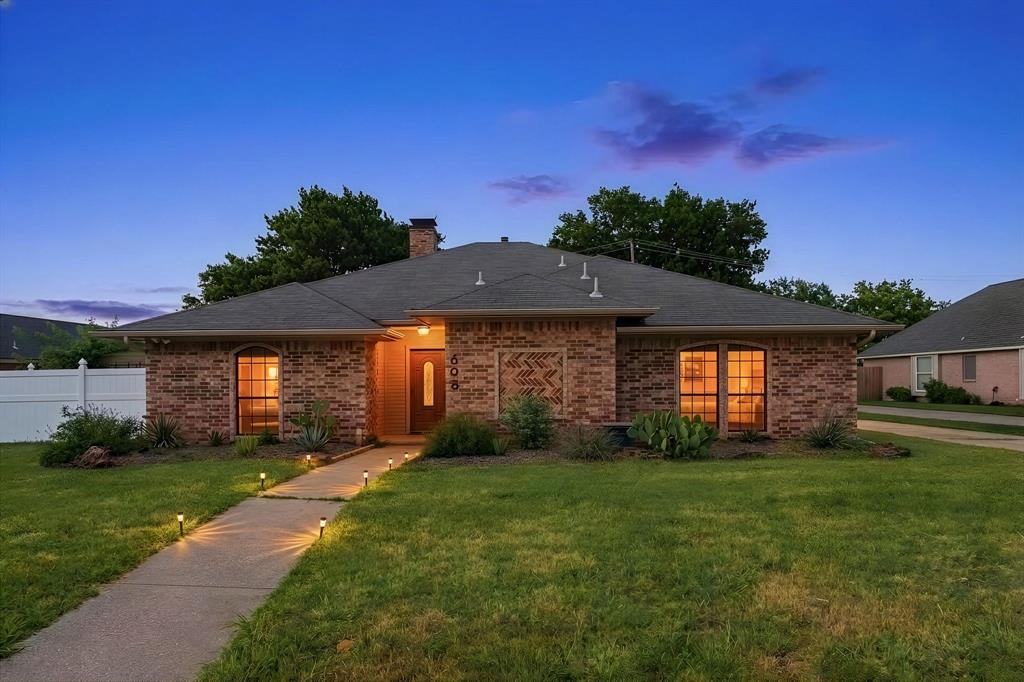
Update on this home-a brand new AC unit with a warranty will be installed prior to closing!! Welcome to this beautifully updated one-story retreat nestled in the heart of highly desirable Highland Village! Situated on a beautifully landscaped lot with mature trees, this exceptional home offers the perfect blend of comfort, style, and outdoor living. The inviting open floor plan is filled with natural light, creating a warm and welcoming atmosphere ideal for both everyday living and entertaining. The remodeled kitchen is the heart of the home, featuring updated cabinetry, quality finishes, ample counter space, and seamless flow into the spacious family room with a cozy gas-burning fireplace. Fresh interior paint and brand-new carpet provide a move-in-ready feel throughout. The generous formal living and dining rooms offer incredible flexibility and can easily serve as a home office, media room, playroom, fitness space, or additional entertaining area to fit your lifestyle. Step outside to your own private backyard oasis where you'll enjoy a sparkling pool and spa surrounded by lush landscaping, mature shade trees, and a patio. The pool has been enhanced with new equipment and a new heater, allowing for year-round enjoyment. The spacious primary suite offers a peaceful retreat, while three additional bedrooms provide plenty of room for family or guests. Three full bathrooms add convenience for busy households. Located within the highly acclaimed Lewisville ISD, this home is just minutes from shopping, dining, and entertainment at The Shops at Highland Village, beautiful parks, walking and biking trails, and access to Lewisville Lake for boating, fishing, kayaking, and outdoor recreation. Enjoy nearby Unity Park and convenient access to FM 407, I-35E, and DFW International Airport. This exceptional home combines an unbeatable location, thoughtful updates, flexible living spaces, and a resort-style backyard—offering the perfect place to call home
Features & Amenities
Interior
-
Other Interior Features
Eat-in Kitchen, Granite Counters, Open Floorplan, Pantry, Walk-In Closet(s), High Speed Internet, In-Law Floorplan
-
Total Bedrooms
4
-
Bathrooms
3
-
Basement YN
NO
-
Cooling YN
YES
-
Cooling
Central Air
-
Fireplace YN
YES
-
Heating YN
YES
-
Heating
Central
-
Pet friendly
N/A
Exterior
-
Garage
Yes
-
Garage spaces
2
-
Construction Materials
Brick
-
Other Exterior Features
Private Yard
-
Parking
Asphalt, Concrete, Driveway, Garage, Garage Door Opener, Garage Faces Front, Attached
-
Pool
Yes
-
Pool Features
Gunite, Heated, In Ground, Outdoor Pool, Pool Sweep, Pool/Spa Combo, Private
-
Waterfront YN
NO
Area & Lot
-
Lot Features
Interior Lot, Landscaped, Subdivided
-
Lot Size(acres)
0.174
-
Lot Size(square feet)
7,579
-
Property Type
Residential
-
Property Sub Type
Single Family Residence
-
Architectural Style
Traditional
Price
-
Sales Price
$570,000
-
Tax Amount
$9,898
-
Sq. Footage
2,557
-
Price/SqFt
$222
HOA
-
Association
No
School District
-
Elementary School
Mcauliffe
-
Middle School
Briarhill
-
High School
Marcus
Property Features
-
Foundation Details
Slab
-
Senior Community YN
NO
-
Sewer
Public Sewer
-
Tax Lot
35
-
Water Source
Public
Schedule a Showing
Showing scheduled successfully.
Mortgage calculator
Estimate your monthly mortgage payment, including the principal and interest, property taxes, and HOA. Adjust the values to generate a more accurate rate.
Your payment
Principal and Interest:
$
Property taxes:
$
HOA fees:
$
Total loan payment:
$
Total interest amount:
$
Location
County
Denton
Elementary School
Mcauliffe
Middle School
Briarhill
High School
Marcus
Listing Courtesy of Michelle Girvan , Monument Realty
RealHub Information is provided exclusively for consumers' personal, non-commercial use, and it may not be used for any purpose other than to identify prospective properties consumers may be interested in purchasing. All information deemed reliable but not guaranteed and should be independently verified. All properties are subject to prior sale, change or withdrawal. RealHub website owner shall not be responsible for any typographical errors, misinformation, misprints and shall be held totally harmless.

AGENT
Joe Boston
Call Joe today to schedule a private showing.

* Listings on this website come from the FMLS IDX Compilation and may be held by brokerage firms other than the owner of this website. The listing brokerage is identified in any listing details. Information is deemed reliable but is not guaranteed. If you believe any FMLS listing contains material that infringes your copyrighted work please click here to review our DMCA policy and learn how to submit a takedown request.© 2024 FMLS.
Related Properties

Highland Village
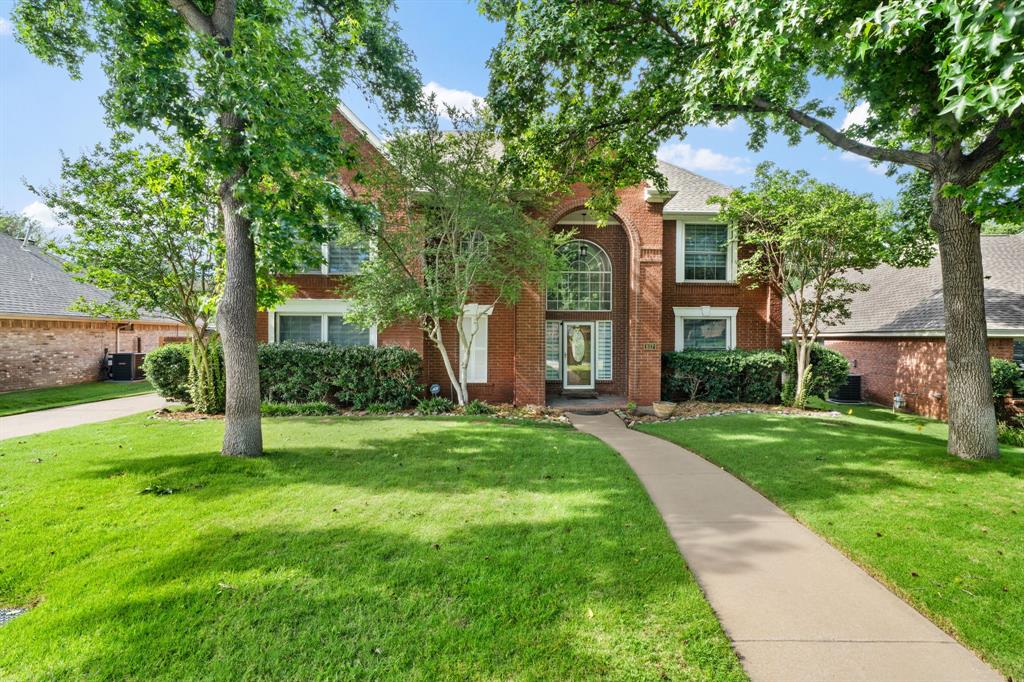
110 Monday Haus Lane
4 Beds
3 Baths
2,797 Sq.Ft.
$549,900
MLS#: 21355028
Highland Village
617 Highland Meadows Drive
5 Beds
3 Baths
3,521 Sq.Ft.
$595,000
MLS#: 21302102

Highland Village
2401 Pinehurst Court
4 Beds
2 Baths
2,508 Sq.Ft.
$515,000
MLS#: 21298397
Highland Village
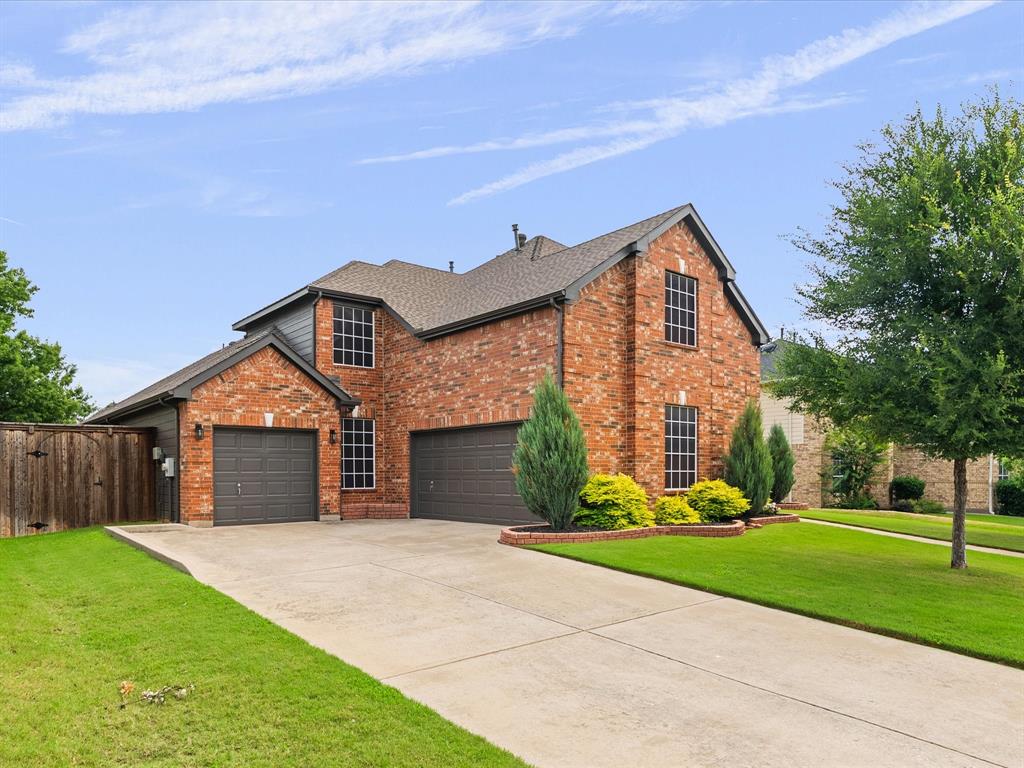
4128 Amhurst Drive
5 Beds
3 Baths
3,525 Sq.Ft.
$675,000
MLS#: 21297299
Highland Village
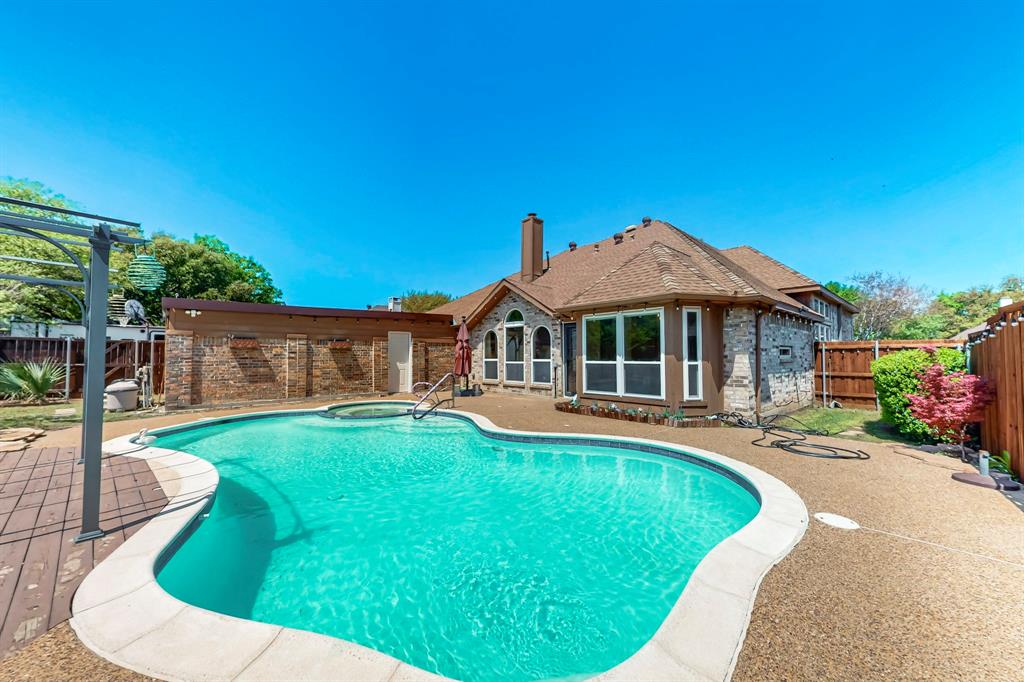
622 Meadowcrest Drive
3 Beds
2 Baths
2,532 Sq.Ft.
$524,990
MLS#: 21038281

Highland Village
149 Redwood Drive
4 Beds
3 Baths
2,686 Sq.Ft.
$517,500
MLS#: 21352078

Highland Village
908 Idlewild Court
3 Beds
2 Baths
2,765 Sq.Ft.
$600,000
MLS#: 21334537
Highland Village
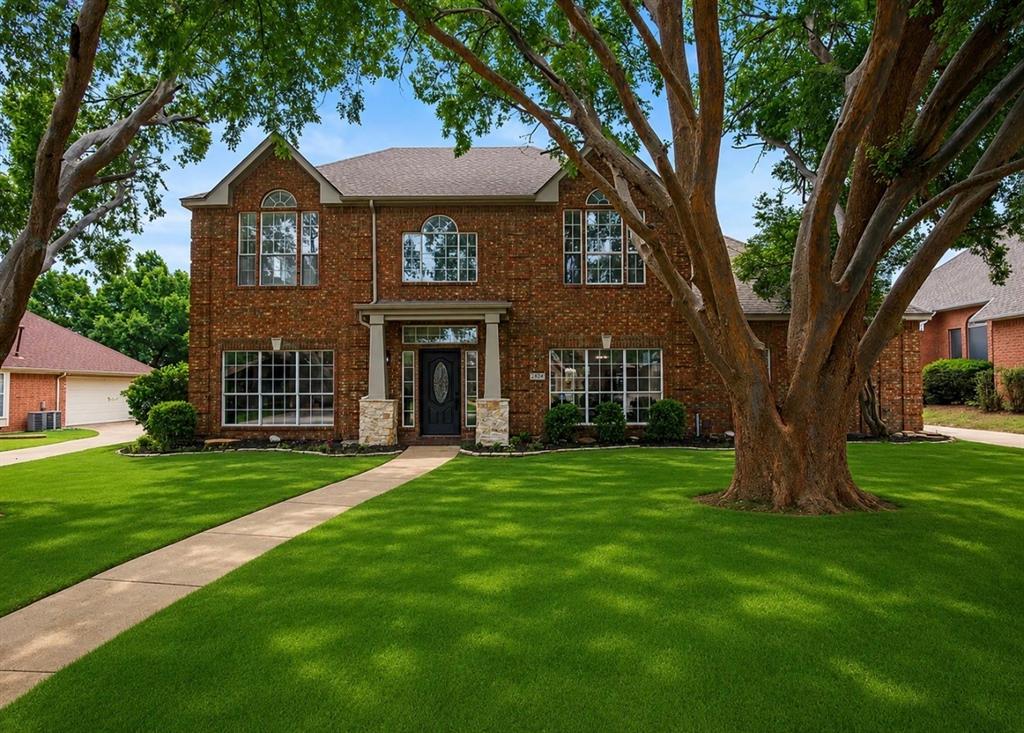
634 Meadowcrest Drive
4 Beds
3 Baths
3,146 Sq.Ft.
$625,000
MLS#: 21304786

Highland Village
2986 Marchwood Drive
4 Beds
2 Baths
3,311 Sq.Ft.
$659,990
MLS#: 21224276
Highland Village
638 Park Lane
3 Beds
2 Baths
2,000 Sq.Ft.
$463,000
MLS#: 21269296
