


Property
Beds
4
Full Baths
2
1/2 Baths
1
Year Built
1972
Sq.Footage
2,429
Nestled in the heart of highly sought-after Canyon Creek, this updated 4-bedroom, 2.5 bath home offers timeless character, modern updates, and exceptional outdoor living. A private courtyard entry welcomes you. Just off the entry, a versatile formal living and dining area provides plenty of entertaining possibilities. The front formal living room is ideal as a sitting room, home office, or flex space, while the dining room creates an elegant setting for gatherings and special occasions. Double doors connect the dining room to the kitchen, creating a functional flow for both everyday living and entertaining. The family room features engineered wood flooring, soaring vaulted ceilings with exposed beams, built-in shelving, and a striking fireplace. The updated kitchen offers rich cabinetry, stainless steel appliances, dark granite countertops, a center island, and abundant storage. Designed with flexibility and convenience in mind, the primary suite is located on the first floor, providing a private retreat. An additional secondary bedroom is also located downstairs, ideal for guests, a nursery, or a home office. Upstairs, find two spacious bedrooms connected by a full bath featuring a newly installed tub, along with a versatile loft area ideal for a game room or additional living area. Step outside and discover your own private backyard oasis. Situated on an oversized lot, the resort-style outdoor space features a sparkling pool and spa, expansive patio areas, and a covered, enclosed patio perfect for year-round enjoyment. Additional highlights include an oversized two-car garage, mature landscaping, and a gated backyard offering privacy and functionality. Located in one of Richardson's most established and desirable neighborhoods, Canyon Creek offers convenient access to top-rated schools, parks, golf, shopping, dining, and major commuter routes. This is a rare opportunity to own a truly special Canyon Creek home. See list of updates in Transaction Desk.
Features & Amenities
Interior
-
Other Interior Features
Walk-In Closet(s), Wet Bar, High Speed Internet
-
Total Bedrooms
4
-
Bathrooms
2
-
1/2 Bathrooms
1
-
Basement YN
NO
-
Cooling YN
YES
-
Cooling
Ceiling Fan(s), Central Air, Electric
-
Fireplace YN
YES
-
Heating YN
YES
-
Heating
Exhaust Fan, Central, Electric, Fireplace(s)
-
Pet friendly
N/A
Exterior
-
Garage
Yes
-
Garage spaces
2
-
Construction Materials
Brick
-
Other Exterior Features
Balcony
-
Parking
Garage, Garage Door Opener, Garage Faces Rear, Attached
-
Patio and Porch Features
Covered, Front Porch, Patio
-
Pool
Yes
-
Pool Features
Gunite, Heated, In Ground, Pool/Spa Combo
-
Waterfront YN
NO
Area & Lot
-
Lot Features
Irregular Lot, Landscaped, Subdivided
-
Lot Size(acres)
0.21
-
Lot Size(square feet)
9,147
-
Property Type
Residential
-
Property Sub Type
Single Family Residence
-
Architectural Style
Traditional
Price
-
Sales Price
$629,000
-
Tax Amount
$10,005
-
Sq. Footage
2,429
-
Price/SqFt
$258
HOA
-
Association
No
School District
-
Elementary School
Aldridge
-
Middle School
Wilson
-
High School
Vines
Property Features
-
Foundation Details
Slab
-
Sewer
Public Sewer
-
Tax Lot
3
-
Water Source
Public
Schedule a Showing
Showing scheduled successfully.
Mortgage calculator
Estimate your monthly mortgage payment, including the principal and interest, property taxes, and HOA. Adjust the values to generate a more accurate rate.
Your payment
Principal and Interest:
$
Property taxes:
$
HOA fees:
$
Total loan payment:
$
Total interest amount:
$
Location
County
Collin
Elementary School
Aldridge
Middle School
Wilson
High School
Vines
Listing Courtesy of Joe Cloud , Joe Cloud & Associates
RealHub Information is provided exclusively for consumers' personal, non-commercial use, and it may not be used for any purpose other than to identify prospective properties consumers may be interested in purchasing. All information deemed reliable but not guaranteed and should be independently verified. All properties are subject to prior sale, change or withdrawal. RealHub website owner shall not be responsible for any typographical errors, misinformation, misprints and shall be held totally harmless.

AGENT
Joe Boston
Call Joe today to schedule a private showing.

* Listings on this website come from the FMLS IDX Compilation and may be held by brokerage firms other than the owner of this website. The listing brokerage is identified in any listing details. Information is deemed reliable but is not guaranteed. If you believe any FMLS listing contains material that infringes your copyrighted work please click here to review our DMCA policy and learn how to submit a takedown request.© 2024 FMLS.
Related Properties
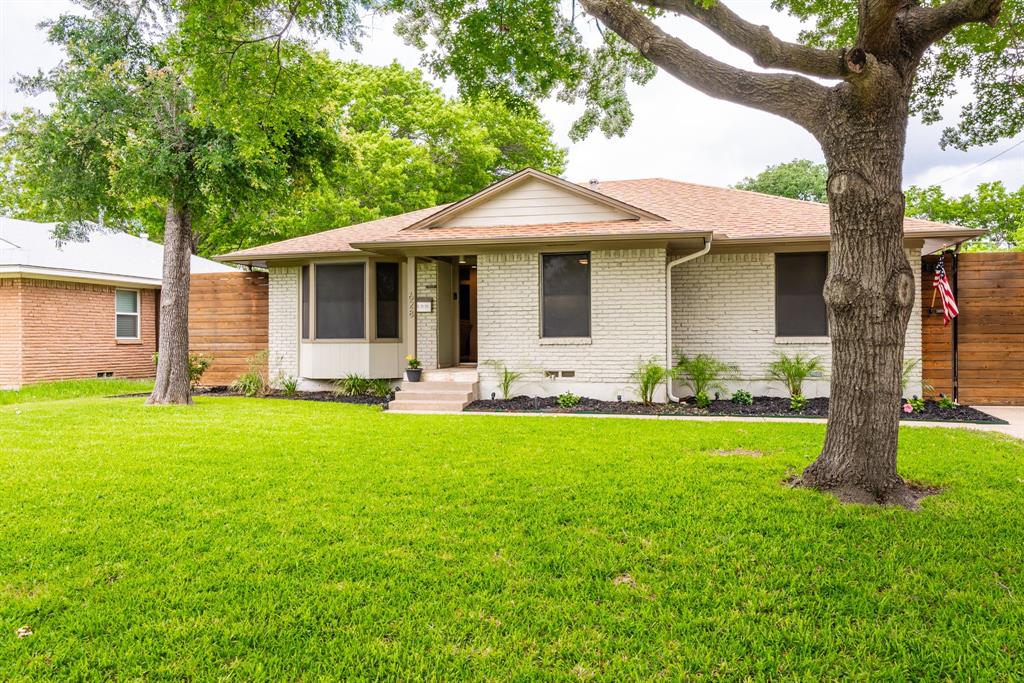
Richardson
628 Nottingham Drive
4 Beds
3 Baths
1,976 Sq.Ft.
$565,000
MLS#: 21189239
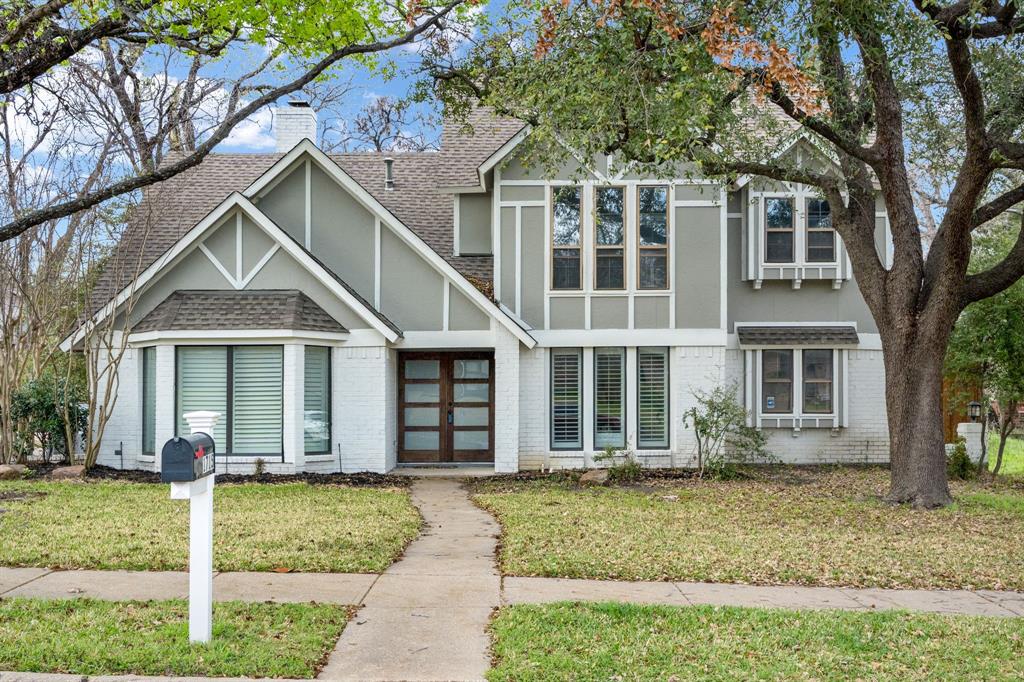
Richardson
1715 Timberway Drive
5 Beds
4 Baths
2,888 Sq.Ft.
$599,999
MLS#: 21204647
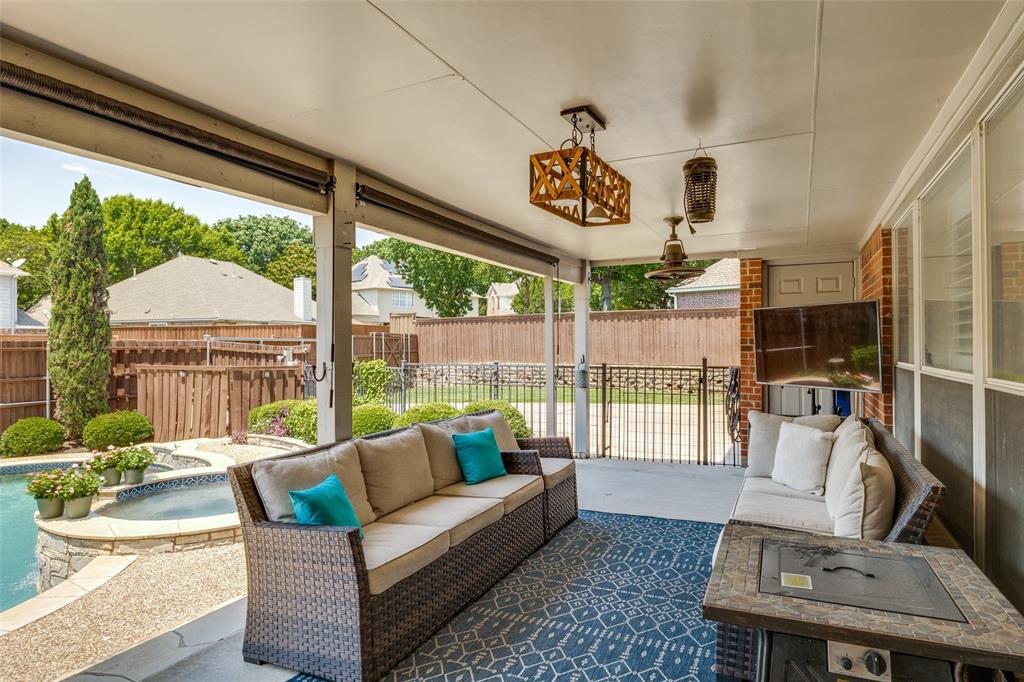
Richardson
4405 Courtney Lane
5 Beds
4 Baths
3,644 Sq.Ft.
$635,000
MLS#: 21215436
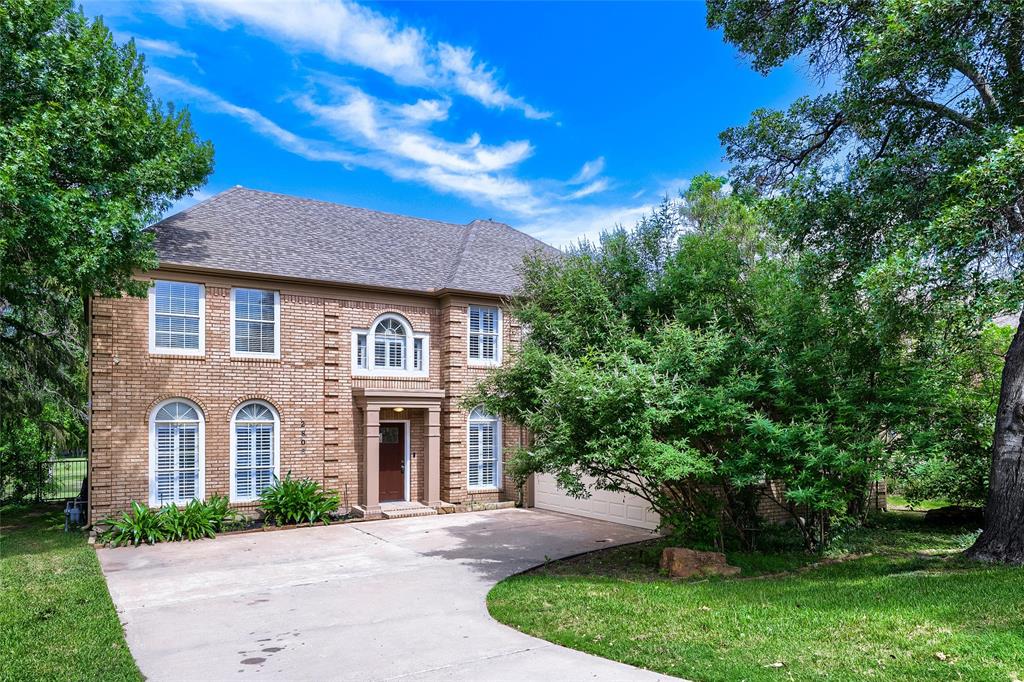
Richardson
2803 Wyndham Lane
4 Beds
2 Baths
3,564 Sq.Ft.
$669,900
MLS#: 21200346
![Best price in exclusive Saddlebrook neighborhood, just in time for Spring & Summer in this 'rare find' of a backyard featuring swimming pool PLUS lots of grass, PLUS covered patio, PLUS long driveway; great for kids or adult play! Enjoy beautiful curb appeal in one of Northeast Richardson's most premier neighborhoods. Once inside, you will love this fabulous flexible floor plan with gorgeous hardwood floors, iron balusters, tall ceilings, and wall of windows to the covered patio and big beautiful swimming pool and yard. Plenty of space for everyone with Primary bedroom & home office on 1st floor, 3 beds, game room & media room upstairs. Huge kitchen with large island features 42 inch solid wood custom wood cabinets, black & SS appliances & tons of counter space. Plus TWO spacious dining areas. Just two minutes to 190 and easy walk to exemplary rated Stinson elementary school and Creek Hollow Park, plus 400+ acre Breckinridge Park. Just 5 minutes to four golf courses, DART rail, CityLine mixed use complex and corporate headquarters such as State Farm & Raytheon & Collins Aerospace. Sellers hate to leave, but it's time to down-size. One HVAC system is new [March 2026]. Pool re-plastered and pool pump replaced in 2022.
Easy living, great location; come see!](https://api.realhub365.com/storage/mlsgrid/444/926842a1de347a42aef1f5f19610ae2f/2657666422.jpeg?d=880)
Richardson
3217 Tearose Drive
4 Beds
3 Baths
3,930 Sq.Ft.
$747,000
MLS#: 21170965

Richardson
1802 Longmont Place
5 Beds
3 Baths
3,040 Sq.Ft.
$700,000
MLS#: 21309319
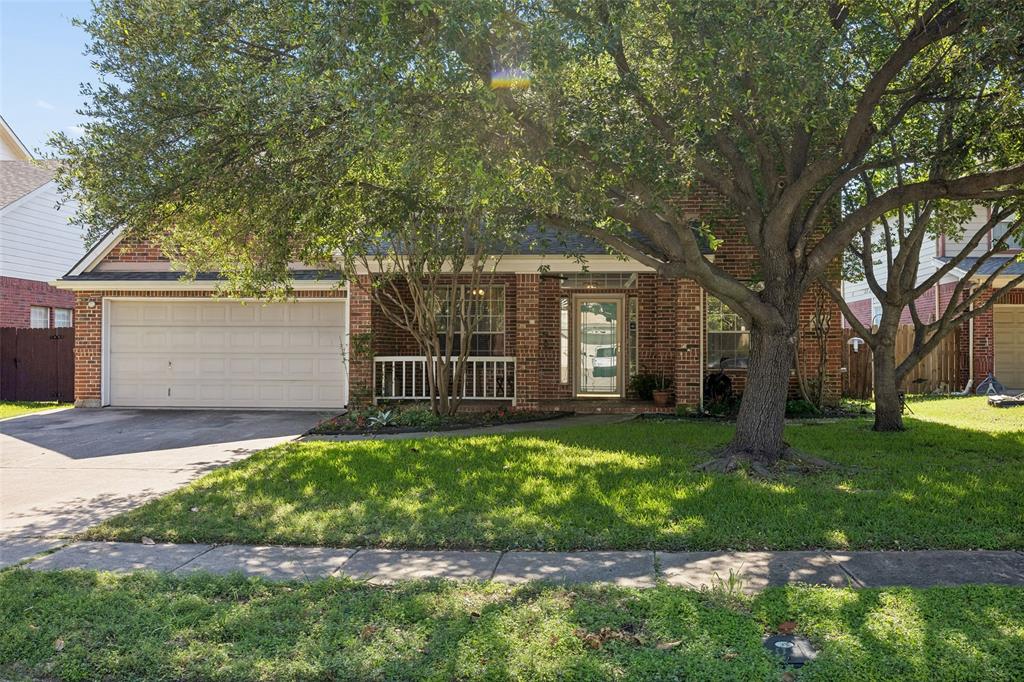
Richardson
112 Crystal Court
4 Beds
3 Baths
3,082 Sq.Ft.
$545,000
MLS#: 21272528

Richardson
5707 Manchester Drive
4 Beds
3 Baths
2,678 Sq.Ft.
$550,000
MLS#: 21317597

Richardson
3221 Summerfield Drive
4 Beds
3 Baths
3,636 Sq.Ft.
$714,900
MLS#: 21166569
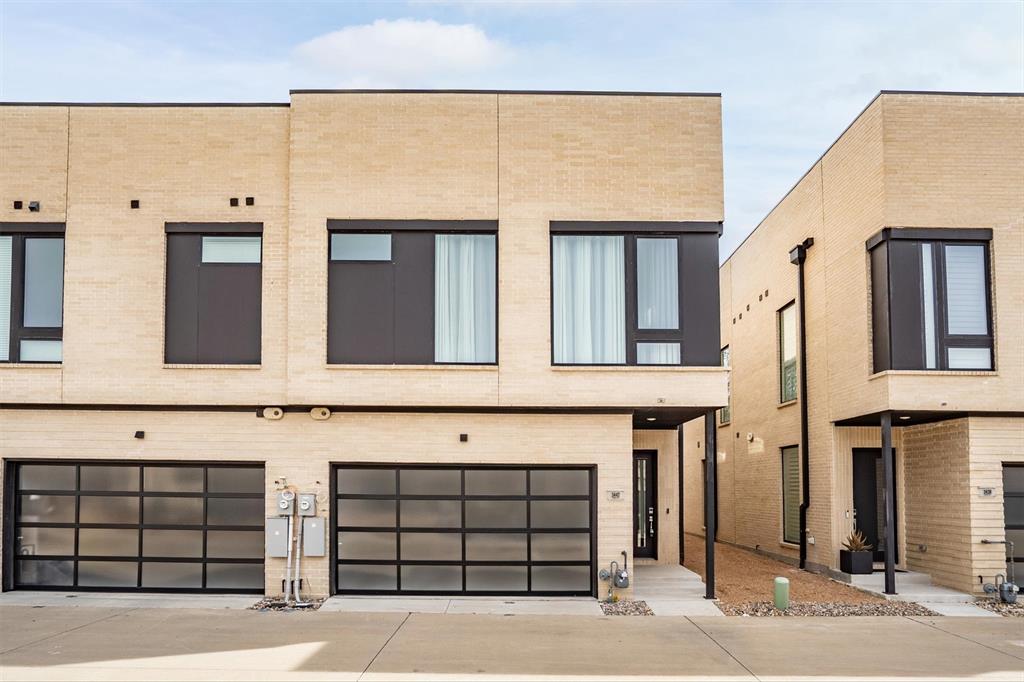
Richardson
3442 Heritage Place
3 Beds
2 Baths
2,215 Sq.Ft.
$515,000
MLS#: 21303290
