


Property
Beds
5
Full Baths
3
1/2 Baths
None
Year Built
2026
Sq.Footage
3,105
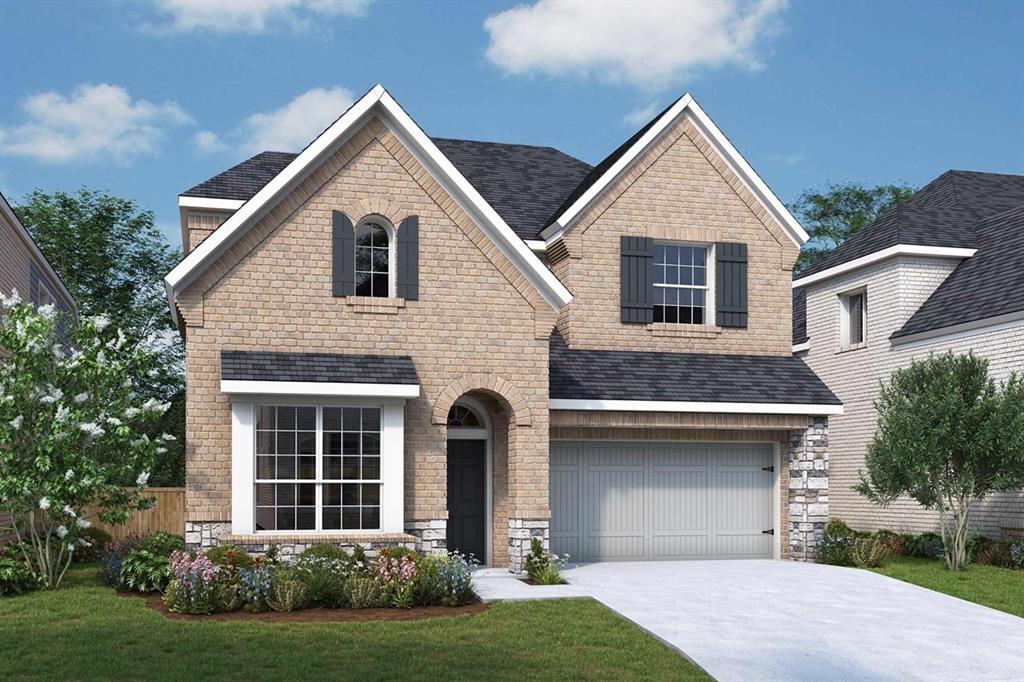
MLS# 21381199 - Built by First Texas Homes - Ready Now! ~ Discover the Roosevelt F Floor Plan in the vibrant Parkside community of Denton, TX. This stunning 2 - story home offers 3,105 sq ft of versatile living space, complete with 5 spacious bedrooms and 3 modern bathrooms, perfect for any family dynamic. The heart of the home features a welcoming gameroom, ideal for family game nights or quiet movie marathons. With two primary closets and soaring vaulted ceilings, every detail is designed for both comfort and convenience. Imagine gathering in the expansive living area, where laughter and memories flourish, or enjoying peaceful mornings in your bright, airy kitchen. This home adapts to your lifestyle, whether you're hosting friends or enjoying a quiet evening at home. Explore the Roosevelt F today and see how First Texas Homes can help you create a space that feels uniquely yours. Your dream home awaits in this exceptional community, designed for modern living and cherished moments together.
Open Houses
Open house times are shown in the property’s local time.
Features & Amenities
Interior
-
Other Interior Features
Double Vanity, Eat-in Kitchen, Kitchen Island, Open Floorplan, Pantry, Vaulted Ceiling(s), Walk-In Closet(s)
-
Total Bedrooms
5
-
Bathrooms
3
-
Basement YN
NO
-
Cooling YN
YES
-
Cooling
Ceiling Fan(s), Central Air, Electric
-
Fireplace YN
YES
-
Heating YN
YES
-
Heating
Central, Electric, Fireplace(s)
-
Pet friendly
N/A
Exterior
-
Garage
Yes
-
Garage spaces
2
-
Construction Materials
Brick
-
Other Exterior Features
Rain Gutters
-
Parking
Garage Door Opener, Garage Faces Front, Oversized, Attached
-
Patio and Porch Features
Covered
-
Pool
No
-
Waterfront YN
NO
Area & Lot
-
Lot Features
Corner Lot, Cul-De-Sac, Interior Lot
-
Lot Size(acres)
0.1377
-
Lot Size(square feet)
6,000
-
Property Type
Residential
-
Property Sub Type
Single Family Residence
Price
-
Sales Price
$534,895
-
Sq. Footage
3,105
-
Price/SqFt
$172
HOA
-
Association
YES
-
Association Fee
$800
-
Association Fee Frequency
Annually
-
Association Fee Includes
N/A
Property Resources
-
Horse Property
NO
School District
-
Elementary School
Mcnair
-
Middle School
Tom Harpool
-
High School
Guyer
Property Features
-
New Construction
YES
-
Foundation Details
Brick/Mortar, Slab, Stone
-
Senior Community YN
NO
Schedule a Showing
Showing scheduled successfully.
Mortgage calculator
Estimate your monthly mortgage payment, including the principal and interest, property taxes, and HOA. Adjust the values to generate a more accurate rate.
Your payment
Principal and Interest:
$
Property taxes:
$
HOA fees:
$
Total loan payment:
$
Total interest amount:
$
Location
County
Denton
Elementary School
Mcnair
Middle School
Tom Harpool
High School
Guyer
Listing Courtesy of Ben Caballero, HomesUSA.com
RealHub Information is provided exclusively for consumers' personal, non-commercial use, and it may not be used for any purpose other than to identify prospective properties consumers may be interested in purchasing. All information deemed reliable but not guaranteed and should be independently verified. All properties are subject to prior sale, change or withdrawal. RealHub website owner shall not be responsible for any typographical errors, misinformation, misprints and shall be held totally harmless.

AGENT
Joe Boston
Call Joe today to schedule a private showing.

* Listings on this website come from the FMLS IDX Compilation and may be held by brokerage firms other than the owner of this website. The listing brokerage is identified in any listing details. Information is deemed reliable but is not guaranteed. If you believe any FMLS listing contains material that infringes your copyrighted work please review our DMCA policy and learn how to submit a takedown request.© 2024 FMLS.
Related Properties

Denton
3105 Starlight Trail
4 Beds
3 Baths
2,649 Sq.Ft.
$461,095
MLS#: 21425706

Denton
9901 Oak Glade Drive
4 Beds
3 Baths
2,599 Sq.Ft.
$582,751
MLS#: 21231583

Denton
3201 Emerald Trace Drive
5 Beds
3 Baths
3,780 Sq.Ft.
$639,990
MLS#: 21411746

Denton
3204 Creekhollow Court
4 Beds
2 Baths
2,036 Sq.Ft.
$509,990
MLS#: 21420820

Denton
3309 Creekhollow Court
5 Beds
4 Baths
3,430 Sq.Ft.
$609,990
MLS#: 21365253

Denton
3301 Creekhollow Court
4 Beds
3 Baths
2,454 Sq.Ft.
$529,990
MLS#: 21365204
Denton
9829 Oak Glade Drive
3 Beds
3 Baths
2,573 Sq.Ft.
$572,337
MLS#: 21233876

Denton
8217 Autumn Sage Trail
4 Beds
3 Baths
2,105 Sq.Ft.
$519,025
MLS#: 21244961

Denton
412 Mesa Verde Drive
5 Beds
3 Baths
1,971 Sq.Ft.
$433,915
MLS#: 21399239
