Features & Amenities

Interior

  • Other Interior Features

    Granite Counters, Kitchen Island, Open Floorplan, Pantry, Vaulted Ceiling(s), Walk-In Closet(s), Wet Bar, Smart Home

  • Total Bedrooms

    6

  • Bathrooms

    3

  • 1/2 Bathrooms

    1

  • Basement YN

    NO

  • Cooling YN

    YES

  • Cooling

    Ceiling Fan(s), Central Air

  • Fireplace YN

    YES

  • Heating YN

    YES

  • Heating

    Central

  • Pet friendly

    N/A

Exterior

  • Garage

    Yes

  • Garage spaces

    2

  • Parking

    Garage, Attached

  • Pool

    No

  • Waterfront YN

    NO

Area & Lot

  • Lot Size(acres)

    0.246

  • Lot Size(square feet)

    10,715

  • Property Type

    Residential

  • Property Sub Type

    Single Family Residence

Price

  • Sales Price

    $595,000

  • Tax Amount

    $12,455

  • Sq. Footage

    4,278

  • Price/SqFt

    $139

HOA

  • Association

    YES

  • Association Fee

    $121

  • Association Fee Frequency

    Annually

  • Association Fee Includes

    N/A

School District

  • Elementary School

    Cockrell Hill

  • Middle School

    Curtistene S Mccowan

  • High School

    Desoto

Property Features

  • Sewer

    Public Sewer

  • Tax Lot

    5

  • Water Source

    Public

Schedule a Showing

Showing scheduled successfully.

<
>
IN PERSON
VIA CHAT

What is 3 + 4 ?


Mortgage calculator

Estimate your monthly mortgage payment, including the principal and interest, property taxes, and HOA. Adjust the values to generate a more accurate rate.

Your payment

Principal and Interest:

$

Property taxes:

$

HOA fees:

$

Total loan payment:

$

Total interest amount:

$

Location

County

Dallas

Elementary School

Cockrell Hill

Middle School

Curtistene S Mccowan

High School

Desoto

Listing Courtesy of Autumn Marshall, Central Metro Realty

RealHub Information is provided exclusively for consumers' personal, non-commercial use, and it may not be used for any purpose other than to identify prospective properties consumers may be interested in purchasing. All information deemed reliable but not guaranteed and should be independently verified. All properties are subject to prior sale, change or withdrawal. RealHub website owner shall not be responsible for any typographical errors, misinformation, misprints and shall be held totally harmless.

Agent Joe Boston

AGENT

Joe Boston

Call Joe today to schedule a private showing.


* Listings on this website come from the FMLS IDX Compilation and may be held by brokerage firms other than the owner of this website. The listing brokerage is identified in any listing details. Information is deemed reliable but is not guaranteed. If you believe any FMLS listing contains material that infringes your copyrighted work please review our DMCA policy and learn how to submit a takedown request.© 2024 FMLS.
A Beautiful Place to Build a Beautiful Life. 

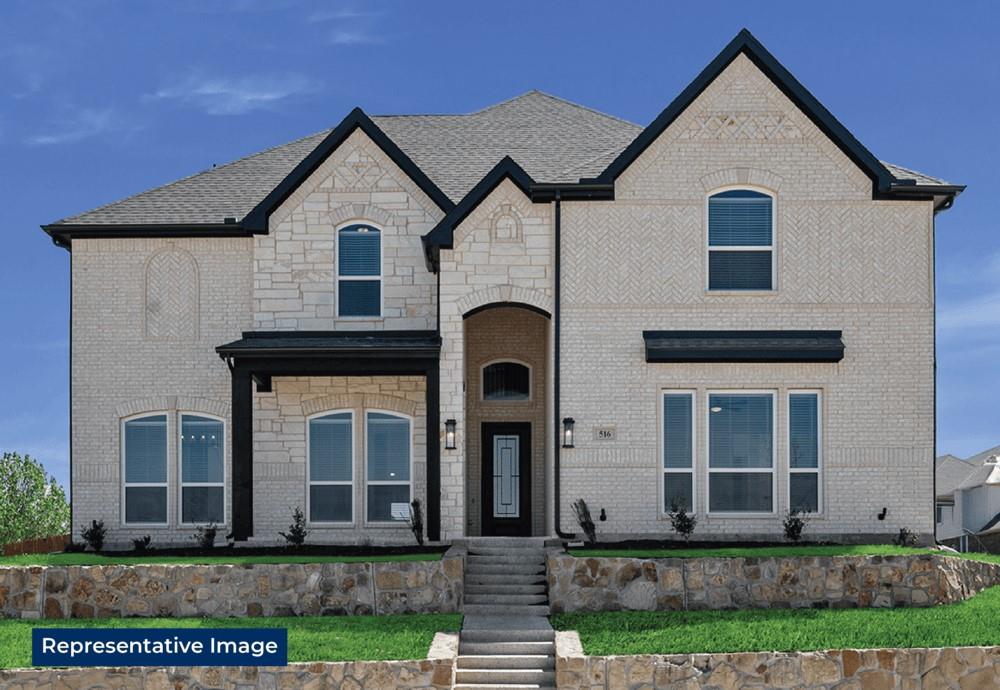
Welcome to 416 Shadow Creek Dr in DeSoto—a spacious and inviting home designed for the moments that matter most: family dinners, joyful celebrations, meaningful conversations, gatherings, and memories that last a lifetime.
With approximately 4,278 square feet, 6 bedrooms, and 3.5 bathrooms, this beautiful home offers the room a growing family needs to live, serve, entertain, and flourish together. The thoughtfully designed floor plan includes two dining areas, a welcoming family room, game room, and private media room, creating wonderful spaces for both everyday family life and special occasions. Beautiful wood floor entry and family room. Granite counter-top, ceramic floors, 5-burner cook-top, double oven in kitchen. Curved staircase wrod iron railings, candelevered balcony wiron railing in gameroom, wet-bar in media room, mini blinds, french exterior door from master to patio, granite counter-top in master bath, gutters, full sod front & back, radiant barrier decking, sprinkler system and much more!
20 minutes from Dallas where you can enjoy the city and come home to relax. This is where you want to be, it’s what you’re looking for. Schedule a private showing today.

416 Shadow Creek Drive

Message successfully sent.

What would you like to know?

What is 3 + 4 ?

I agree to receive email communication and understand I can unsubscribe at any time.

I agree to be contacted by Next Level Realty Group via call, email, and text for real estate services. To opt out, you can reply 'stop' at any time or reply 'help' for assistance. You can also click the unsubscribe link in the emails. Message and data rates may apply. Message frequency may vary. Privacy Policy

Related Properties

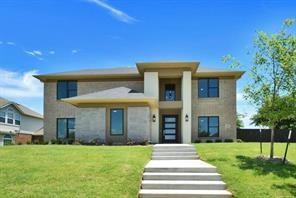
Ready to move in.  Amazing Designer Custom built home. A spacious and contemporary model known as the Sapphire This model is perfect for active and growing families, with open concept living spaces and premium finishes.  Two tone kitchen with designer cabintes.  Glass door pantry with light. The primary bedroom and an additional bedroom are located downstairs, each with a full bathroom. The primary bathroom includes dual sinks, an oversized shower, a luxury free standing tub, and a fantastic closet. On the first floor, you will also find the family room, kitchen, and dining area with plenty of space. The upstairs includes two additional bedrooms with their own full bathroom, a second living area, a media room, and wet bar. The home comes standard with premium finishes, including a walk-in pantry, butler's pantry, oversized windows and front door, and 20' ceilings. The office space is located at the front of the home and can be repurposed to fit other needs if desired. Come tour this spectacular home! Builders upgrades are our standards
#21164552

DeSoto

404 Mckinley Street

4 Beds

4 Baths

4,177 Sq.Ft.

$609,000

MLS#: 21164552

Exceptional 5-bed, 3.5-bath on oversized lot in DeSoto's prime growth corridor. Resort-style backyard with sparkling pool, mature landscaping, and genuine privacy—rare in today's DFW market. 
 
OWNER'S SUITE DISTINCTION: Primary bedroom plus flexible additional space. Many buyers create ensuite office (perfect for today's professional) or cozy sitting retreat. Forward-thinking design for modern living.
 
FOUR ADDITIONAL BEDROOMS: True flexibility for growing families, guest suites, or home office space. Most DFW homes charge premium pricing for this level of room.
 
3.5 BATHROOMS: No morning conflicts. Three full baths plus half bath keep family flowing without friction.
 
FIREPLACE LIVING: Anchors gathering spaces. Cool-weather focal point for entertaining or intimate family time.
 
WHY DESOTO RIGHT NOW: Smart buyers recognize what remains undervalued in DFW's saturated markets. DeSoto offers comparable square footage at 40-60K less than Frisco, Prosper, or Plano. Schools improving rapidly. I-35E access to Dallas (15 min), Irving (20 min), Fort Worth (30 min). Retail and services expanding along main corridor. Emerging demographic momentum attracting young families and savvy investors. Oversized lot = rare land value in an urbanizing region. You're buying INTO the story, not AFTER it's told.
 
THE NUMBERS WORK: Resort-style living at smart-market pricing in a high-trajectory area. This won't wait.
#21346094

DeSoto

1128 Sawsawi Trail

5 Beds

2 Baths

2,651 Sq.Ft.

$525,000

MLS#: 21346094
Price reduced
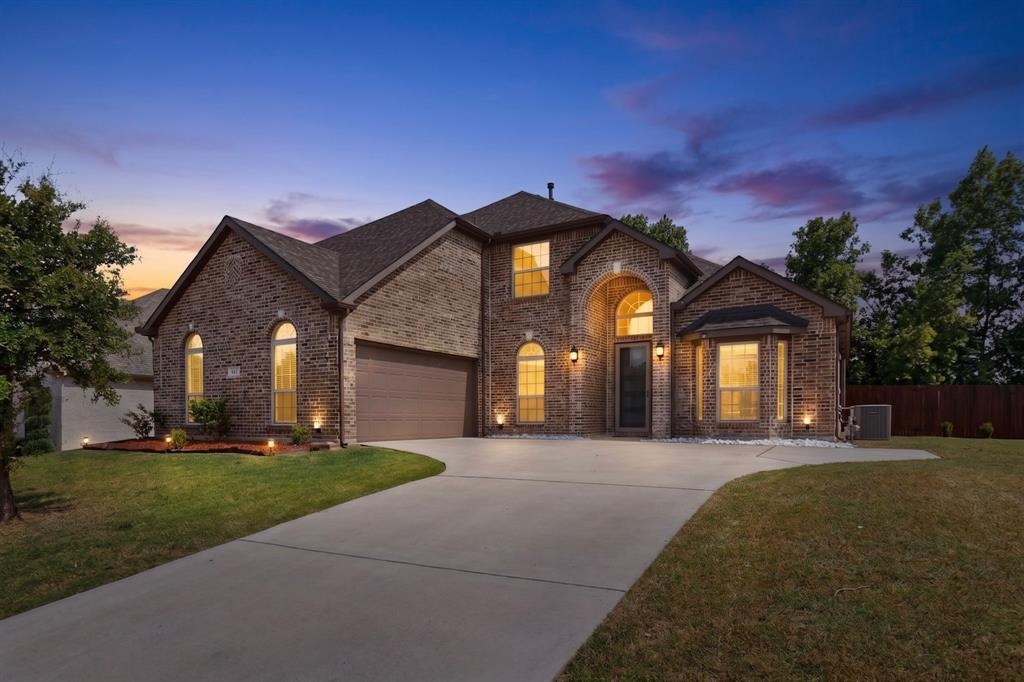
NEW PRICE CHANGE!!! HONEY...STOP THE CAR!!! YOU MUST SEE THIS ...!!! MAKE 852 STATE ST. DESOTO,TEXAS YOUR AMAZING PLACE TO CALL HOME...!! THIS MAGNIFICENT 2-STORY HOME CHECKS ALL THE BOXES...!!! 4-4-2 IT HAS SOMETHING FOR EVERYONE IN THE FAMILY PLUS SOMETHING FOR YOUR FRIENDS AND GUESTS TOO...!!! IT IS LOCATED IN THE HIGHLY SOUGHT AFTER SILVER CREEK MEADOWS SUBDIVISION...IT HAS A LUXURIOUS MASTER SUITE WITH A SITTING AREA TO RELAX IN AFTER A LONG DAY...IT HAS TRIPLE WINDOWS THAT USHERS IN LOTS OF NATURAL LIGHT,THE MASTER BATH HAS A SUNKEN TUB,A LARGE SEPARATE SHOWER,HIS AND HERS VANITIES,CABINETS GALORE,A LARGE WALK-IN CLOSET WITH SHELVES AND A BUILT-IN SAFE TO LOCK UP ALL YOUR VALUABLES...IT HAS VAULTED CEILINGS,THE FAMILY ROOM IS OPEN WITH PLENTY OF SPACE FOR TEXAS SIZE HOLIDAY GATHERINGS AND PARTIES WITH FRIENDS...A BRICK FIREPLACE WITH LARGE MANTLE,THE KITCHEN HAS ALL STAINLESS STEEL APPLIANCES,A HUGE BREAKFAST ISLAND BAR THAT CAN ACCOMMODATE 4 BAR STOOLS,AN EAT IN KITCHEN,DOUBLE OVENS,DOUBLE SINKS,A BUTLERS PANTRY,A NICE WET BAR,A ROOM THAT CAN BE AN OFFICE,LIBRARY,WOMAN CAVE OR MAN CAVE... THE CHOICE IS YOURS!!! THE MEDIA ROOM ON THE 1ST FLOOR... UPSTAIRS IS A HUGE GAME ROOM,3 BIG BEDROOMS...ONE CAN BE A MOTHER IN LAW SUITE OR GUEST ROOM.  A HUGE BACK YARD FOR THE KIDS TO RUN AND PLAY AND ENOUGH SPACE FOR A TEXAS SIZE BARBECUE OR COOKOUT WITH FAMILY AND FRIENDS...!!! NEW ROOF INSTALLED IN APRIL 2026,A TANKLESS WATER HEATER,A WATER PURIFICATION SYSTEM...YOU ARE JUST 5 MINUTES FROM FINE DINNING AND FANTASTIC SHOPPING...!!! 20 MINUTES TO DFW AIRPORT,LOVE FIELD AIRPORT,DOWNTOWN DALLAS ALL CONCERT VENUES.... 20 MINUTES FROM JOE POOL LAKE FOR BOATING AND FISHING,THE WORLD FAMOUS AT&T STADIUM,THAT HOSTED MANY OF THE FIFA WORLD CUP GAMES,GLOBE LIFE PARK,TEXAS LIVE FOR ALL YOUR SPORTS AND ENTERTAINMENT NEEDS... STOP AND COME INSIDE...ITS A MUST SEE!!! YOU ARE NOT JUST BUYING A FABULOUS HOME.... YOU ARE MAKING A STATEMENT...!!! SELLERS ARE MOTIVATED TO SELL...!!!
#21277164

DeSoto

852 State Street

4 Beds

3 Baths

3,348 Sq.Ft.

$479,369

MLS#: 21277164
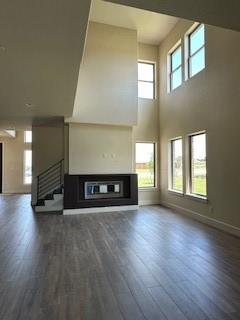
This Homes offers a spacious and contemporary model known as the TOPAZ.  Dream home with over $100,000Tupgrades. stunning mixture of traditional comfort and cutting edge design. It is roomy and elegant with open concept living spaces boasting with premium finishes. The primary bedroom is located on main floor and includes dual sinks, an oversized shower, a luxury free standing tub, and a fantastic closet. On the first floor you will also find the family room, kitchen, and dining area with plenty of space as well as natural light. Kitchen with designer tall cabinet and glass pantry door. The upstairs includes three additional bedrooms with their own full bathroom, and a second living area. The home also comes standard with a walk-in pantry, butler's pantry, oversized windows and front door, and 20' ceilings. The office space is located at the front of the home. If you do not need an office, that space can be used to fit another need. contact agent for viewing arrangement
#21164569

DeSoto

524 Elias Street

4 Beds

4 Baths

3,616 Sq.Ft.

$564,999

MLS#: 21164569

4 Bedroom, 3 Bathroom, Study, Formal Dining, Game Room and Media Room.  This one has it all.
#21396951

DeSoto

1807 Osage Court

4 Beds

3 Baths

3,205 Sq.Ft.

$559,990

MLS#: 21396951

Beautiful 1 story custom home. Four Bedrooms, 3 full baths, 3 car garage, 3 living areas and a sunroom. Home has
many built ins. Split bedrooms. Remodeled kitchen with granite counter tops, island, stainless steel appliances, butlers
pantry and much more! The back yard is your private oasis!
#21359372

DeSoto

1349 Mantlebrook Drive

5 Beds

3 Baths

3,290 Sq.Ft.

$510,000

MLS#: 21359372

New Lower Price!!!Come take a look at this beautifully updated Golf Course Garden Home 3 bedroom 2 and half bath house. Enjoy stunning golf course views from this beautifully updated garden home located on the first hole and within walking distance of the country club. This move-in-ready home has been completely remodeled and features high ceilings, designer lighting, and an inviting entryway. The spacious living area is filled with natural light from large windows that showcase picturesque views of the course. A color-changing electric fireplace creates a warm and elegant focal point.The updated kitchen offers quartz countertops, stainless steel appliances, an electric cooktop, built-in microwave, stainless steel sink, and abundant storage, including convenient pull-out cabinet drawers. New laminate flooring flows throughout the home, providing a fresh and modern feel.The primary suite features golf course views, a luxurious spa like bathroom with double vanities, a walk-in shower, and a large walk-in closet. A private atrium offers the perfect space for relaxing.Additional highlights include a beautiful study with custom built-in bookcases and an upstairs balcony overlooking the golf course.This exceptional home combines modern updates, low-maintenance living, and an unbeatable golf course location.
#21402467

DeSoto

909 Saint Andrews Place

3 Beds

2 Baths

2,643 Sq.Ft.

$485,000

MLS#: 21402467
Price reduced
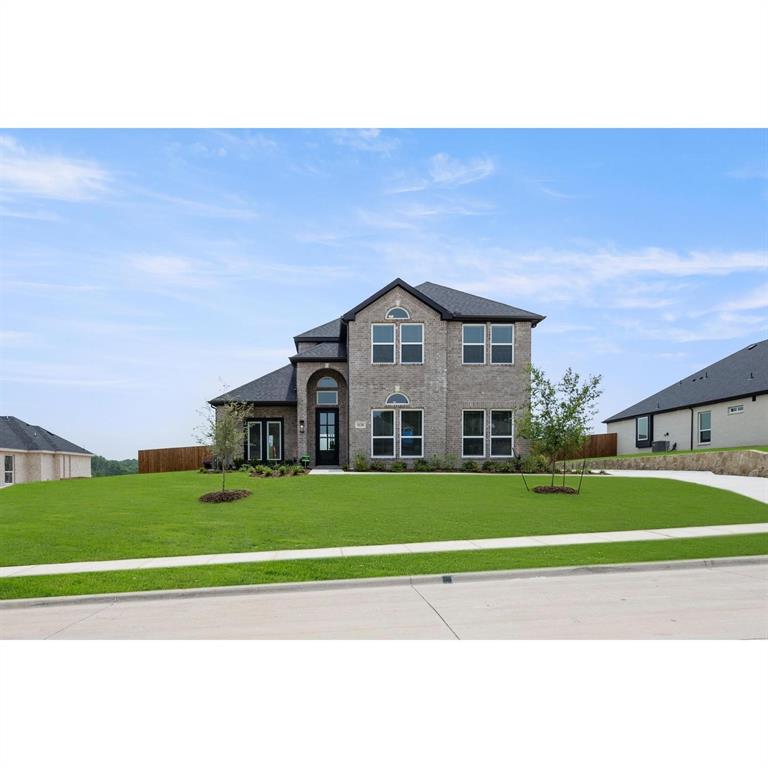
MLS# 20626576 - Built by First Texas Homes - Ready Now! ~ This stunning home offers a thoughtfully designed layout with an additional bedroom and half bath downstairs—perfect for guests. The study features elegant atrium doors that open to the front porch, creating a seamless indoor-outdoor retreat. A chef’s dream, the kitchen boasts a double oven and sleek modern finishes throughout. From stylish upgrades to functional design, this home is a must-see. Come explore all it has to offer.
#20626576

DeSoto

1128 Willow Lake Drive

5 Beds

3 Baths

2,728 Sq.Ft.

$539,950

MLS#: 20626576
Price reduced
MLS# 21180459 - Built by First Texas Homes - Ready Now! ~ This stunning 5 bedroom, 4 bath corner lot home features an open-concept layout, game room, and media room—perfect for entertaining. A true must-see… don’t wait!
#21180459

DeSoto

424 Newpark Boulevard

5 Beds

4 Baths

4,315 Sq.Ft.

$649,950

MLS#: 21180459

Price reduced
NEW! NEVER LIVED IN. Estimated completion November 2026. Bloomfield Homes' one-story Caraway offers 4 bedrooms, 3 full baths, and a 2.5-car garage at Homestead at Daniel Farms. An oversized interior homesite backing to a greenbelt gives the covered patio a scenic backdrop and brings the outdoor setting into focus. The breakfast area connects directly to the patio, keeping outdoor dining close to the kitchen. And this kitchen has plenty to work with: upgraded quartz counters, a generous island with trash pull-out, a walk-in pantry, and a Deluxe Kitchen setup with gas cooking and double electric ovens featuring an air-fry mode. Open sightlines connect it to the family room, where a gas fireplace finished in stone to the cedar mantel adds warmth and texture. Upgraded wood flooring enriches the shared spaces, while window seats create spots to settle in with a book or enjoy the view. The bedroom layout gives each part of the home a defined role. At the rear, the primary suite has a bath with separate vanities, a garden tub, a shower with a seat, and a spacious walk-in closet. That closet connects directly to the laundry room, a thoughtful shortcut for daily routines. Near the front, a secondary suite pairs a bedroom and walk-in closet with a nearby full bath. Across the foyer, 2 more bedrooms share another full bath. A mud room helps organize belongings near the garage entry, and window coverings and a tankless gas water heater add everyday convenience. The covered front porch, upgraded 8' front door, and porte cochere give the arrival its own character. Visit Bloomfield Homes' Homestead at Daniel Farms model to learn more about 912 Ford Drive today!
#21403819

DeSoto

912 Ford Drive

4 Beds

3 Baths

2,527 Sq.Ft.

$549,000

MLS#: 21403819

Send a message

Message successfully sent.

Your message

What is 3 + 4 ?

Reason for contacting?

I agree to receive email communication and understand I can unsubscribe at any time.

I agree to be contacted by Next Level Realty Group via call, email, and text for real estate services. To opt out, you can reply 'stop' at any time or reply 'help' for assistance. You can also click the unsubscribe link in the emails. Message and data rates may apply. Message frequency may vary. Privacy Policy

Sign Out

Virtual Assistant

Would you like to take the next step with this property? We can help you schedule a showing or virtual tour, or send you more details.

Yes, I would like more information.

Thank You for Your Reply, One of Our Agents will contact you as soon as possible

No, maybe later.

Thank you, you can always contact me via email, phone number or through the contact form.

Realhub AI

Lucy - Your AI-Powered Realtor

Update Your Temporary Password

Personalize your search

Enter your email and we'll notify you immediately when new listings match what you're looking for.

or enter email address

Already have an account ? Login here

Continue your home search

I agree to receive communications and understand I can unsubscribe at any time.

I agree to be contacted by Next Level Realty Group via call, email, and text for real estate services. To opt out, you can reply 'stop' at any time or reply 'help' for assistance. You can also click the unsubscribe link in the emails. Message and data rates may apply. Message frequency may vary. Privacy Policy

Already have an account ? Login here

We use cookies

We use cookies primarily for analytics to enhance your experience. By accepting, you agree to our use of these cookies. You can manage your preferences or learn more about our cookies policy.