Open Houses

Open house times are shown in the property’s local time.

Request Info About This Open House

4161 Broadway Avenue , Flower Mound, TX 75028

Select one or more dates and leave your contact details. Your agent will follow up with more information.

Open-house dates

Times are shown in the property's local time.

Please wait while we send your request.

Requested open-house dates

Times are shown in the property's local time.

Features & Amenities

Interior

  • Other Interior Features

    Built-in Features, Eat-in Kitchen, Granite Counters, Open Floorplan, Pantry, Vaulted Ceiling(s), Walk-In Closet(s), High Speed Internet, Smart Home

  • Total Bedrooms

    3

  • Bathrooms

    2

  • 1/2 Bathrooms

    1

  • Basement YN

    NO

  • Cooling YN

    YES

  • Cooling

    Ceiling Fan(s), Central Air, Electric, Zoned

  • Heating YN

    YES

  • Heating

    Central, Natural Gas, Zoned

  • Pet friendly

    N/A

Exterior

  • Garage

    Yes

  • Garage spaces

    2

  • Construction Materials

    Wood Siding, Brick, Stone

  • Other Exterior Features

    Courtyard, Rain Gutters, Lighting

  • Parking

    Additional Parking, Alley Access, Covered, Driveway, Garage, Garage Door Opener, Garage Faces Rear, On Street, Side By Side, Storage, Attached

  • Patio and Porch Features

    Covered

  • Pool

    No

  • Waterfront YN

    NO

Area & Lot

  • Lot Features

    Few Trees, Interior Lot, Landscaped, Subdivided

  • Lot Size(acres)

    0.058

  • Lot Size(square feet)

    2,526

  • Property Type

    Residential

  • Property Sub Type

    Townhouse

  • Architectural Style

    Traditional

Price

  • Sales Price

    $483,000

  • Tax Amount

    $8,332

  • Financing Options

    Cash, Conventional, FHA, VA Loan

  • Sq. Footage

    1,969

  • Price/SqFt

    $245

HOA

  • Association

    YES

  • Association Fee

    $367

  • Association Fee Frequency

    Monthly

  • Association Fee Includes

    N/A

Property Resources

  • Horse Property

    NO

School District

  • Elementary School

    Flower Mound

  • Middle School

    Lamar

  • High School

    Marcus

Property Features

  • Foundation Details

    Slab

  • Senior Community YN

    NO

  • Sewer

    Public Sewer

  • Tax Lot

    33

  • Water Source

    Public

Schedule a Showing

Showing scheduled successfully.

<
>
IN PERSON
VIA CHAT

What is 3 + 4 ?


Mortgage calculator

Estimate your monthly mortgage payment, including the principal and interest, property taxes, and HOA. Adjust the values to generate a more accurate rate.

Your payment

Principal and Interest:

$

Property taxes:

$

HOA fees:

$

Total loan payment:

$

Total interest amount:

$

Location

County

Denton

Elementary School

Flower Mound

Middle School

Lamar

High School

Marcus

Listing Courtesy of Melissa Stafford, Coldwell Banker Realty

RealHub Information is provided exclusively for consumers' personal, non-commercial use, and it may not be used for any purpose other than to identify prospective properties consumers may be interested in purchasing. All information deemed reliable but not guaranteed and should be independently verified. All properties are subject to prior sale, change or withdrawal. RealHub website owner shall not be responsible for any typographical errors, misinformation, misprints and shall be held totally harmless.

Agent Joe Boston

AGENT

Joe Boston

Call Joe today to schedule a private showing.


* Listings on this website come from the FMLS IDX Compilation and may be held by brokerage firms other than the owner of this website. The listing brokerage is identified in any listing details. Information is deemed reliable but is not guaranteed. If you believe any FMLS listing contains material that infringes your copyrighted work please review our DMCA policy and learn how to submit a takedown request.© 2024 FMLS.
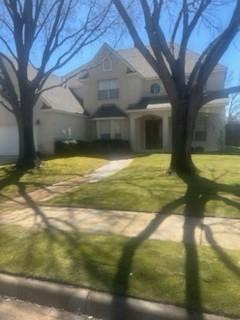
Stunning townhome in the heart of the charming Riverwalk community of Flower Mound! The open-concept kitchen with custom woodwork wall and bar seating flow into the dining and living areas, perfect for entertaining. Engineered hardwood stairs & flooring down. A flex room and half bath offer options for a home office, gym, or playroom. Spacious primary with walk-in closet, ensuite bath has shower and tub. 2 additional bedrooms share Jack-and-Jill bath. Garage includes storage cabinets. Zoned to top rated Flower Mound schools, close to DFW Airport, and 30 minutes from Dallas or Fort Worth. HOA covers exterior and yard maintenance. This lock & leave townhome is a block from the canal, jogging paths, top restaurants.

4161 Broadway Avenue

Message successfully sent.

What would you like to know?

What is 3 + 4 ?

I agree to receive email communication and understand I can unsubscribe at any time.

I agree to be contacted by Next Level Realty Group via call, email, and text for real estate services. To opt out, you can reply 'stop' at any time or reply 'help' for assistance. You can also click the unsubscribe link in the emails. Message and data rates may apply. Message frequency may vary. Privacy Policy

Related Properties

New on site 2 days ago
INCREDIBLE BUYER INCENTIVES: $6,000 MORTGAGE CONCESSION. Opendoor Home Loans will contribute up to $6,000 towards a permanent interest rate buy-down if you finance with Opendoor Home Loans LLC.

Built in 1992 and featuring an attached rear-entry garage that provides sheltered parking and direct interior access into the home. Inside, a fireplace anchors the living area, establishing a comfortable spot to unwind with a warm fire during cooler evenings. A dedicated laundry room maintains household organization, keeping washing, drying, and linen storage enclosed and separated from the main living spaces. Outside in Flower Mound, the pool-sized backyard is enclosed by a wood fence with metal posts, providing open ground for outdoor recreation, gardening, and open-air dining, while a sprinkler system supports routine lawn maintenance. Home comes with a 100-Day Home Warranty. One or more photo(s) was virtually staged.
#21427875

Flower Mound

820 Teakwood Court

3 Beds

2 Baths

1,710 Sq.Ft.

$411,000

MLS#: 21427875

Open house
Welcome home to this beautifully designed original owner 4-bedroom, 2.5-bath residence on an almost one-third acre flat lot featuring an open-concept floor plan that's perfect for both everyday living and entertaining! Home is light and bright with updated kitchen with quartz, fully remodeled primary bath and so much more! All four bedrooms are conveniently located upstairs, offering privacy from the main living areas. A dedicated home office on the first floor provides the ideal space for remote work or studying.
The inviting living room features a charming fireplace with built-in shelves and cabinets for added style and storage, creating a warm and functional gathering space with room for everyone. The spacious kitchen featuring ample cabinetry, quartz countertops, oversized pantry, beautiful views to the backyard and flows seamlessly into the dining and living areas, making entertaining effortless.
Step outside to a oversized backyard shaded by mature trees, complete with a fire pit—perfect for relaxing evenings. Large patio for entertaining guests, and plenty of space to enjoy the outdoors year-round. Consider it your own personal soccer or football field in your backyard.
Located in a desirable Meadows of Cross Timbers neighborhood in the heart of Flower Mound where many are original owners because it is close to shopping, dining, parks, and schools. This home offers the perfect blend of comfort, style, and functionality.
#21345720

Flower Mound

3208 Oak Meadow Drive

4 Beds

2 Baths

2,707 Sq.Ft.

$539,000

MLS#: 21345720

New on site 4 days ago
Open house
Welcome to Stone Hill Farms! This 4-bedroom, 2.5-bath brick home sits on a generous lot with a spacious, tree-shaded backyard. Multiple mature trees, a patio dining area with hammock, storage shed, and plenty of open green space for kids, pets, and weekend entertaining.

Inside, granite countertops carry through the kitchen and primary bath. The kitchen features a stone tile backsplash, breakfast bar open to the family room, built-in cabinetry, walk-in pantry, and smart gas range with griddle. The family room offers wood flooring and a gas log fireplace. Separate formal living and dining with crown molding and arched entries. Downstairs flex room works as a home office, playroom, or study.

This is a smart home: integrated smart switches and ceiling fans throughout, Nest thermostats, and a Tapo video doorbell and camera system. Recent updates include HVAC, AC, and water heater (2022), fresh interior paint and trim (2026), replaced window glass and wood rot repairs (2026), optimized ductwork (2023), updated flood and side yard lighting, and new gate hardware.

The Stone Hill Farms community pool with a shaded picnic areas, kids’ section, playground, and soccer fields are just two blocks from the front door, all managed by the HOA. Zoned to Prairie Trail Elementary, Lamar Middle, and Marcus High School. Minutes to I-35, the Shops at Highland Village, and everyday dining and shopping.
#21423670

Flower Mound

1613 Marble Pass Drive

4 Beds

2 Baths

2,203 Sq.Ft.

$530,000

MLS#: 21423670

Open house
INCREDIBLE BUYER INCENTIVES: $8,000 MORTGAGE CONCESSION. Opendoor Home Loans will contribute up to $8,000 towards a permanent interest rate buy-down if you finance with Opendoor Home Loans LLC.

A corner fireplace, broad arched openings and a tall entry give 6208 Branchwood Trl a distinctive sense of space. The living room connects to a window-lined breakfast area and kitchen, where light-toned cabinetry, a mosaic backsplash, stainless steel appliances and a gas range create a bright, practical gathering space. A separate dining room beside the entry adds another setting for meals. The primary bedroom features an arched window, and its bathroom pairs a long double vanity with a glass-enclosed tiled shower and built-in bench. Upstairs, a stepped loft overlooks the entry and adds flexible living space alongside the additional bedrooms. A wooden deck opens onto a fenced lawn with mature trees, while the brick exterior and attached two-car garage complete the home. Home comes with a 100-
#21407562

Flower Mound

6208 Branchwood Trail

5 Beds

3 Baths

2,608 Sq.Ft.

$515,000

MLS#: 21407562

Welcome to 2304 Grandview Dr in Flower Mound! This spacious two-story home offers the room, comfort, and setting you’ve been looking for. Featuring an inviting layout, excellent flooring choices, and recent updates, this home is ready for its next chapter.

The generous living room provides the perfect gathering space for family time, relaxing, or entertaining guests. Step outside and discover your own backyard retreat, complete with an in-ground pool ready for summer fun, cookouts, and memorable gatherings. The property backs to a greenbelt, providing a peaceful backdrop and added privacy.

Conveniently located near an abundance of dining, shopping, and everyday amenities, this home puts you close to everything Flower Mound has to offer. With its welcoming community, desirable surroundings, and reputation as a wonderful place to put down family roots, Flower Mound continues to be a sought-after place to call home.

And with NO HOA, you have added flexibility and freedom to enjoy your property your way. Come see all that 2304 Grandview Dr has to offer!
#21401738

Flower Mound

2304 Grandview Drive

4 Beds

3 Baths

1,820 Sq.Ft.

$469,900

MLS#: 21401738

Price reduced
Welcome to 3613 Timothy Drive, a beautifully maintained and move-in-ready home located in the highly desirable Flower Mound community. This inviting property features engineered wood flooring throughout, fresh interior paint, and thoughtful updates that create a clean, modern feel from the moment you step inside.

The updated bathroom offers a refreshed and contemporary look, while the home’s comfortable layout provides plenty of space for both everyday living and entertaining. Step outside to the covered back patio—an ideal spot for relaxing, grilling, or enjoying the backyard year-round.

Adding to the home’s appeal is a solar roof system, offering the potential for improved energy efficiency and reduced utility costs. With its combination of tasteful updates, well-maintained condition, and desirable Flower Mound location, this home is truly move-in ready and waiting for its next owner.
#21336027

Flower Mound

3613 Timothy Drive

3 Beds

2 Baths

2,127 Sq.Ft.

$564,900

MLS#: 21336027

Delightful home tucked away in a quiet neighborhood with such a convenient location near schools, shopping, medical facilities, etc. and NO HOA. Hard floors throughout (luxury vinyl plank or ceramic tile), 2 living, 2 dining, split bedrooms, wired for analog camera & speaker system. Formal living & dining are connected and very flexible spaces. The kitchen was recently updated with island, quartz counters and backsplash, farm sink, SS appliances, 48-inch cabinets. Second living features a corner fireplace with gas logs. The spacious primary bedroom features a walk-in closet, ceiling fan, ensuite bath with dual vanities, garden tub and separate shower. Secondary bedrooms have their own hallway & bathroom. A coat closet and two extra hall closets provide additional storage! The pretty back patio is surrounded by landscaped beds and yard with full sprinkler system - your own private oasis! Garage includes a workbench. Foundation repair with warranty December 2025; roof replaced June 2026; water heater replaced 2020.
#21389414

Flower Mound

1828 Newton Drive

3 Beds

2 Baths

1,866 Sq.Ft.

$429,900

MLS#: 21389414

Price reduced
Beautiful custom-built Drees single story home located in the City of Flower Mound, zoned to highly rated Argyle ISD schools! Filled with abundant natural light, this stunning home offers a light and bright open-concept layout with soaring cathedral ceilings in the living room. The home features 4 bedrooms, 3 full bathrooms, plus a dedicated office or study that is currently being used as a home gym. Gorgeous engineered hardwood floors flow throughout the main living areas, complemented by a modern wood-beam fireplace that serves as a striking focal point. The chef-inspired kitchen boasts a gas cooktop, stainless steel farmhouse sink, decorative pendant lighting, and ample space for gathering. The open floor plan offers a flexible space for everyday living and gatherings. The living room is equipped with modern remote-controlled textured roller shades for added style and convenience. Step outside to a tree-lined backyard offering a versatile space for outdoor relaxation and enjoyment. Trailwood residents enjoy walking trails, a community pool, clubhouse, playgrounds, and common areas. Conveniently located near the upcoming H-E-B, Harvest Town Center, Argyle ISD schools, and major roadways. Don’t miss the opportunity to own this thoughtfully designed home in Trailwood. Schedule your showing today!!
#21336408

Flower Mound

4804 High Ridge Trail

4 Beds

3 Baths

2,331 Sq.Ft.

$559,000

MLS#: 21336408
Price reduced
Large family home in one of the most desirable areas in Flower Mound.  Four large bedrooms with primary downstairs and three up.  Two living areas downstairs .  Kitchen features built in hutch, buffet area and large center island and large breakfast area.  Upstairs features two living areas and three nice size bedrooms.  The neighborhood amenities offers a pool, soccer fields, walking path.  Stone Hill Farms is close to shopping, restaurants and schools.  Two windows where seals are broken are on order.
#21053514

Flower Mound

1613 Stone Crest Drive

4 Beds

3 Baths

3,682 Sq.Ft.

$575,000

MLS#: 21053514

Curb appeal, privacy, and thoughtful updates come together beautifully in this meticulously maintained 4-bedroom, 2-bath home tucked away on a quiet cul-de-sac in Flower Mound’s established Westchester community. Designed with both everyday living and entertaining in mind, the versatile floor plan features two spacious living areas, a welcoming brick fireplace, charming breakfast nook, and convenient wet bar.

Fresh 2026 updates give the home a crisp, move-in-ready feel, including new luxury vinyl plank flooring, fresh interior paint, and a newly installed lawn. Additional improvements include a 2022 roof and 2024 French drain and catch basin system. Smart-home security, sprinkler and gutter systems, a fiberglass privacy fence, and a storage building add even more functionality.

A rear-entry two-car garage accessed from the alley keeps vehicles tucked away while preserving the home’s attractive streetscape. With no HOA and no backyard neighbors, the property offers an uncommon sense of privacy and space.

Ideally located just minutes from shopping, dining, medical facilities, fitness destinations, parks, and hiking trails, with access to highly regarded schools, this inviting Flower Mound home offers an exceptional combination of location, comfort, and convenience. Explore the 3D tour online, then come experience 3004 Yorkshire Ct in person!
#21306136

Flower Mound

3004 Yorkshire Court

4 Beds

2 Baths

2,085 Sq.Ft.

$425,000

MLS#: 21306136

Send a message

Message successfully sent.

Your message

What is 3 + 4 ?

Reason for contacting?

I agree to receive email communication and understand I can unsubscribe at any time.

I agree to be contacted by Next Level Realty Group via call, email, and text for real estate services. To opt out, you can reply 'stop' at any time or reply 'help' for assistance. You can also click the unsubscribe link in the emails. Message and data rates may apply. Message frequency may vary. Privacy Policy

Sign Out

Virtual Assistant

Would you like to take the next step with this property? We can help you schedule a showing or virtual tour, or send you more details.

Yes, I would like more information.

Thank You for Your Reply, One of Our Agents will contact you as soon as possible

No, maybe later.

Thank you, you can always contact me via email, phone number or through the contact form.

Realhub AI

Lucy - Your AI-Powered Realtor

Update Your Temporary Password

Personalize your search

Enter your email and we'll notify you immediately when new listings match what you're looking for.

or enter email address

Already have an account ? Login here

Continue your home search

I agree to receive communications and understand I can unsubscribe at any time.

I agree to be contacted by Next Level Realty Group via call, email, and text for real estate services. To opt out, you can reply 'stop' at any time or reply 'help' for assistance. You can also click the unsubscribe link in the emails. Message and data rates may apply. Message frequency may vary. Privacy Policy

Already have an account ? Login here

We use cookies

We use cookies primarily for analytics to enhance your experience. By accepting, you agree to our use of these cookies. You can manage your preferences or learn more about our cookies policy.