Features & Amenities

Interior

  • Other Interior Features

    Built-in Features, Granite Counters, Kitchen Island, Natural Woodwork, Vaulted Ceiling(s), Walk-In Closet(s), Wet Bar

  • Total Bedrooms

    7

  • Bathrooms

    5

  • 1/2 Bathrooms

    2

  • Basement YN

    NO

  • Cooling YN

    YES

  • Cooling

    Central Air

  • Fireplace YN

    YES

  • Heating YN

    YES

  • Heating

    Central, Fireplace(s)

  • Pet friendly

    N/A

Exterior

  • Garage

    Yes

  • Garage spaces

    4

  • Construction Materials

    Wood Siding, Brick, Concrete, Stone

  • Other Exterior Features

    Basketball Court, Built-in Barbecue, Outdoor Kitchen

  • Parking

    Off Street, Attached

  • Pool

    Yes

  • Pool Features

    Gunite, Heated, In Ground, Pool/Spa Combo, Waterfall

  • Waterfront YN

    YES

  • View

    Water

Area & Lot

  • Lot Features

    Wooded, Landscaped, Many Trees, Waterfront

  • Lot Size(acres)

    3.073

  • Lot Size(square feet)

    133,859

  • Property Type

    Residential

  • Property Sub Type

    Single Family Residence

  • Architectural Style

    Traditional

Price

  • Sales Price

    $2,999,000

  • Tax Amount

    $47,874

  • Sq. Footage

    7,064

  • Price/SqFt

    $424

HOA

  • Association

    YES

  • Association Fee

    $575

  • Association Fee Frequency

    Quarterly

  • Association Fee Includes

    N/A

School District

  • Elementary School

    Cynthia A Cockrell

  • Middle School

    Lorene Rogers

  • High School

    Walnut Grove

Property Features

  • Foundation Details

    Slab

  • Sewer

    Septic Tank

  • Tax Lot

    33R

  • Water Source

    Public

Schedule a Showing

Showing scheduled successfully.

<
>
IN PERSON
VIA CHAT

What is 3 + 4 ?


Change time

Mortgage calculator

Estimate your monthly mortgage payment, including the principal and interest, property taxes, and HOA. Adjust the values to generate a more accurate rate.

Your payment

Principal and Interest:

$

Property taxes:

$

HOA fees:

$

Total loan payment:

$

Total interest amount:

$

Location

County

Collin

Elementary School

Cynthia A Cockrell

Middle School

Lorene Rogers

High School

Walnut Grove

Listing Courtesy of Brian Abadie, Ready Real Estate LLC

RealHub Information is provided exclusively for consumers' personal, non-commercial use, and it may not be used for any purpose other than to identify prospective properties consumers may be interested in purchasing. All information deemed reliable but not guaranteed and should be independently verified. All properties are subject to prior sale, change or withdrawal. RealHub website owner shall not be responsible for any typographical errors, misinformation, misprints and shall be held totally harmless.

Agent Joe Boston

AGENT

Joe Boston

Call Joe today to schedule a private showing.


* Listings on this website come from the FMLS IDX Compilation and may be held by brokerage firms other than the owner of this website. The listing brokerage is identified in any listing details. Information is deemed reliable but is not guaranteed. If you believe any FMLS listing contains material that infringes your copyrighted work please click here to review our DMCA policy and learn how to submit a takedown request.© 2024 FMLS.
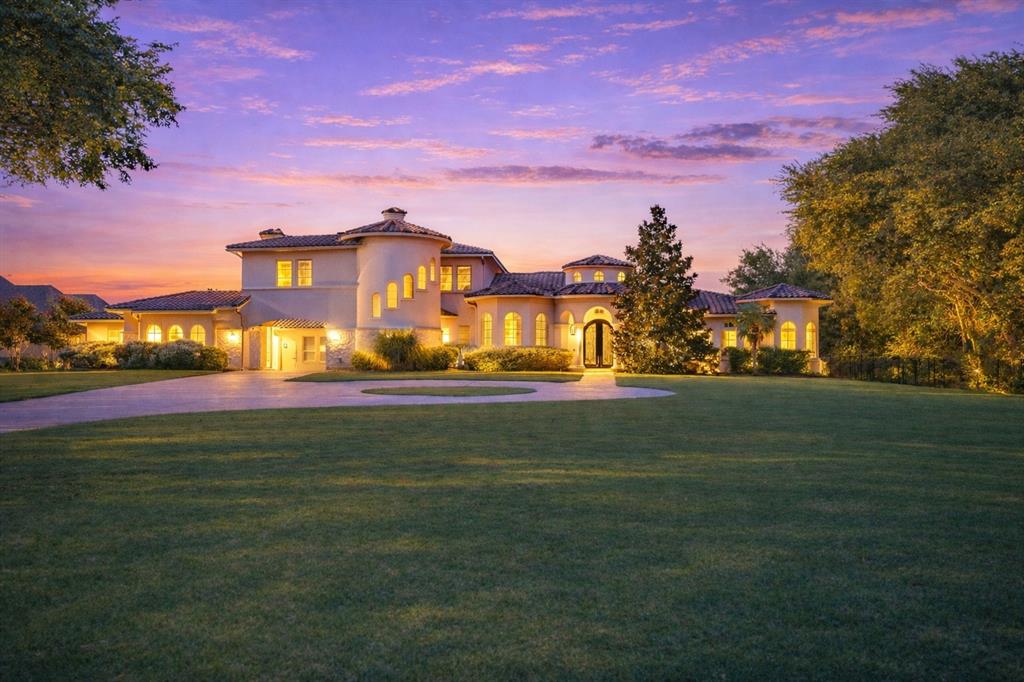
Set behind the gates of Christie Farms on 3.07 remarkable acres, this newly renovated custom estate delivers one of Prosper’s rarest combinations of scale, privacy, natural beauty, and designer finish. With 7,064 sf of total living space, the home blends timeless architecture with a fresh designer finish throughout. 2026 renovations include new and refinished hardwood floors, all new paint throughout the home, freshly painted cabinetry, new carpet, updated lighting fixtures, and fully refreshed bathrooms with designer tile, fixtures, and countertops. The kitchen has been beautifully elevated with a quartzite island, zellige look backsplash, updated finishes, and plumbing fixtures. Soaring ceilings, architectural beams, custom cabinetry, stone accents, and expansive windows create a warm and impressive connection to the natural surroundings. The primary suite offers exceptional scale and a spa inspired bath wrapped in marble, featuring white oak cabinetry and champagne bronze fixtures. Interior amenities include a private office, lounge with wet bar, and media room. Included in the total square footage is the 1,124 sf detached guest suite, offering flexible space downstairs and a full apartment upstairs. The backyard is built for year round living with an outdoor kitchen, two level pool, pavilion, sports court, and incredible privacy. Zoned to sought after Prosper ISD, including Cockrell Elementary, renovated Rogers Middle School, and Walnut Grove High School. A rare Christie Farms estate, fully renovated and truly move in ready.

4161 San Juan Avenue

Message successfully sent.

What would you like to know?

What is 3 + 4 ?

I agree to receive email communication and understand I can unsubscribe at any time.

I agree to be contacted by Next Level Realty Group via call, email, and text for real estate services. To opt out, you can reply 'stop' at any time or reply 'help' for assistance. You can also click the unsubscribe link in the emails. Message and data rates may apply. Message frequency may vary. Privacy Policy

Related Properties

Back on market at no fault of seller. Discover refined luxury living in this extraordinary gated Mediterranean estate, privately situated on 2.4 picturesque acres at the end of a peaceful cul-de-sac. Offering the serenity of a countryside retreat with the convenience of nearby shopping, dining, and entertainment, this exceptional property combines privacy, elegance, and modern comfort in a truly unmatched setting.

The impressive main residence features five spacious bedrooms and six beautifully appointed bathrooms, thoughtfully designed to balance sophisticated entertaining with everyday living. Rich hardwood flooring, hand-troweled walls, designer lighting, marble countertops, and custom finishes create an atmosphere of timeless elegance throughout.

The grand primary suite serves as a private sanctuary, showcasing exquisite marble details, a spa-inspired bath, and a stunning oversized walk-in shower designed for ultimate relaxation. Expansive open-concept living, dining, and kitchen spaces seamlessly connect, creating an inviting environment ideal for both intimate gatherings and large-scale entertaining.

Floor-to-ceiling glass doors open to a spectacular outdoor living oasis, complete with covered lounge areas, al fresco dining spaces, and a fully equipped summer kitchen. Surrounded by mature landscaping, the resort-style pool offers a secluded escape with exceptional privacy and tranquility.

Adding remarkable flexibility to the estate is a detached guest house featuring its own private bathroom and kitchenette—perfect for multigenerational living, extended-stay guests, a private executive office, fitness studio, or creative workspace.

Located within the highly sought-after Prosper ISD, this one-of-a-kind estate presents a rare opportunity to enjoy the perfect blend of luxury, space, privacy, and convenience. Homes of this caliber seldom come to market—don't miss the chance to make this exceptional property your own.
#21059737

Prosper

3181 Brookhollow Court

5 Beds

6 Baths

5,908 Sq.Ft.

$2,950,000

MLS#: 21059737

Price reduced
WHY SETTLE FOR LESS WHEN YOU CAN HAVE A 2024 CUSTOM HOME WITH A POOL ON A HALF-ACRE ESTATE LOT—PLUS UNMATCHED AMENITIES IN PROSPER’S PREMIER MASTER-PLANNED COMMUNITY? Located in The Pinnacle, Windsong Ranch’s most exclusive enclave, 381 Spade Ranch by Partners in Building occupies one of only 40 half-acre estate lots. Set at the end of a cul-de-sac, the property sides to a mature greenbelt and captures unforgettable Texas sunsets—all within A-rated Prosper ISD.

Inspired by the builder’s model, the design was elevated with a primary-suite fireplace and sliders to a covered patio, a glass-enclosed wine room with beverage fridge, and an expanded upstairs media room. A soaring two-story foyer and walls of windows fill the home with natural light, highlighting clean lines and sophisticated soft contemporary architecture.

Outdoor living centers around a geometric pool with spillover spa, tanning ledge, water wall, and fire bowls. Multiple covered patios, an outdoor kitchen, firepit, and spacious lawn offer entertaining space, plus room for a sport court and putting green.

The kitchen features an oversized island with refrigerated drawers, double ovens, warming drawer, 6-burner gas range with griddle, pot filler, and custom cabinetry. A first-floor entertainment room with pool bath opens through 9-foot sliding glass doors to the outdoor kitchen for seamless indoor-outdoor living.

The downstairs primary suite offers a fireplace, patio access, and a dramatic bath with two-story ceilings, soaking tub, walk-through shower with dual showerheads, and separate vanities. A home office with built-ins and guest suite are also downstairs. Upstairs are two additional ensuite bedrooms and the expanded media room with half bath.

Additional features include central vacuum, two walk-in attics, and an oversized 3-car garage with golf-cart parking and storage. Windsong Ranch amenities include a 5-acre lagoon, pools, trails, sports courts, and fitness center.
#21352895

Prosper

381 Spade Ranch Road

4 Beds

4 Baths

5,421 Sq.Ft.

$2,750,000

MLS#: 21352895

Price reduced
Nestled on a rare 2.7 acre private creek lot in the prestigious Gentle Creek Estates community, this extraordinary Prosper estate offers an unmatched combination of privacy, elegance, and natural beauty. Perfectly positioned along the serene banks of Wilson Creek, this custom home is a true showcase of refined living. Step inside to soaring ceilings, extensive hardwood floors throughout, and walls of windows that bathe every room in natural light while framing breathtaking views of your backyard paradise. The gourmet kitchen is a chef's dream, featuring a gas cooktop, built-in refrigerator, ice maker, and abundant custom cabinetry, all flowing seamlessly into the family-sized breakfast nook and the exquisite family room designed for both intimate evenings and grand entertaining.This 6,185 square foot masterpiece includes 5 spacious bedrooms, each with its own ensuite bathroom, plus 2 luxurious half baths, a formal dining room, an executive office with a large work closet, play room, and a massive game room. The private master retreat is a sanctuary unto itself, complete with a generous sitting area, a spa-inspired bath, and his and her closets. Outside, a secluded gated entry with a circular driveway welcomes you home. Enjoy a covered patio perfect for outdoor dining, the peaceful backdrop of your own private creek, and a water well for irrigation. A spacious 4-car garage and 2.70 acres of beautifully maintained grounds provide room for everything and everyone.Located in the highly sought after Gentle Creek Estates golf course community and served by Prosper ISD, including Walnut Hill High School, this home delivers the ultimate in Texas luxury living. If you've been searching for privacy, prestige, and perfection, your search ends here. Schedule your private tour today.
#21322231

Prosper

1440 WINDING CREEK Road

5 Beds

5 Baths

6,122 Sq.Ft.

$2,750,000

MLS#: 21322231

LUXURY INSPIRED RESORT LIVING—in the coveted Peninsula in Windsong Ranch! With a one-of-a-kind pond view and a backyard that plays like a private resort, this single-story stunner is in a category all its own. Tucked back on a quiet street yet minutes from the new PGA of America headquarters, it pairs privacy with prime location. 
The show-stopping outdoor oasis features a heated pool and spa framed by a gorgeous pond view, plus a gas fire pit, pizza oven, in-ground trampoline, and integrated outdoor sound with in-ground subwoofers—all set against expansive covered living built for effortless entertaining. Inside, the developer's meticulous touch is everywhere: custom stained ceilings, hand-crafted beam work, and designer lighting. 
A dramatic stone fireplace anchors the great room, its stone flowing to the exterior and into the primary suite. The kitchen pairs serious cooking with easy entertaining—KitchenAid appliances, pot filler, custom above- and under-cabinet lighting, walk-in pantry, and wine refrigeration. The primary suite is a true retreat with a spa-like bath and DUAL custom walk-in closets. A private ensuite bedroom with walk-in closet is ideal for guests or multigenerational living, while two bedrooms connect through a Hollywood bath with private separate vanities. 
A media room with 4K Sony projector and screen completes the entertainment spaces. The upgraded three-car garage boasts approximately $100,000 in custom improvements—finished flooring, custom lighting, built-in refrigeration, cabinetry, and floor-to-ceiling storage. A+ rated Prosper ISD. Windsong Ranch offers the iconic 5-acre Crystal Lagoon, café, resort-style pools, fitness center, clubhouse, miles of trails, fishing ponds, tennis, pickleball, and basketball courts—with a new pickleball amenity center arriving late 2026—plus convenience to nearby PGA and Fields shopping and dining.
#21312205

Prosper

4510 Mill Branch Drive

4 Beds

3 Baths

3,512 Sq.Ft.

$2,850,000

MLS#: 21312205

SET ON A PREMIER HALF-ACRE-PLUS CORNER LOT ALONG A QUIET CUL-DE-SAC STREET IN THE PINNACLE—WINDSONG RANCH’S MOST PRESTIGIOUS CUSTOM-HOME ENCLAVE—THIS LUXURY ESTATE IS DESIGNED FOR GRAND-SCALE ENTERTAINING, MULTIGENERATIONAL LIVING, AND EFFORTLESS INDOOR-OUTDOOR LIVING. Natural light pours through four French doors and two full-length sliders, illuminating a dramatic great room with beamed two-story ceilings. The designer kitchen showcases Signature Kitchen Suite appliances, including a 48-inch dual-fuel pro range with six burners, griddle and double ovens, a pot filler, walk-in pantry and mudroom. A butler’s pantry with beverage fridge serves the dining room, while an iron-door wine room, downstairs media room and private office opening to a covered patio elevate everyday living.

All five bedrooms feature ensuite baths and walk-in showers, complemented by three half baths. The cathedral-ceiling primary retreat offers dual vanities and a wet room featuring a deep soaking tub and four-head shower, plus a custom closet connected by laundry chute to the oversized utility room with ice maker and abundant storage. Two junior primary suites—one on each level—offer ideal accommodations for in-laws, guests or an au pair. The downstairs suite includes a dual-head shower, massive closet and private patio access. Upstairs, a second primary suite and two additional beds join a game room with wet bar and beverage fridge.

Outside, a spectacular 50-foot infinity-edge diving pool features a nine-foot tanning ledge, fireplace and scupper wall, daybed island with rain curtain, and 12-person spa. Wraparound covered porches extend to an outdoor kitchen with built-in grill and beverage station, multiple living areas, exterior pool bath and outdoor shower. An oversized four-car garage offers epoxy floors and extensive storage. Brilliant smart-home technology, eero Wi-Fi, whole-home Sonos, fire-suppression sprinklers and a Lightning Defense System complete this extraordinary home.
#21361643

Prosper

300 Spade Ranch Road

5 Beds

5 Baths

5,598 Sq.Ft.

$3,250,000

MLS#: 21361643

 - property

Send a message

Message successfully sent.

Your message

What is 3 + 4 ?

Reason for contacting?

I agree to receive email communication and understand I can unsubscribe at any time.

I agree to be contacted by Next Level Realty Group via call, email, and text for real estate services. To opt out, you can reply 'stop' at any time or reply 'help' for assistance. You can also click the unsubscribe link in the emails. Message and data rates may apply. Message frequency may vary. Privacy Policy

Sign Out

Virtual Assistant

Would you like to take the next step with this property? We can help you schedule a showing or virtual tour, or send you more details.

Yes, I would like more information.

Thank You for Your Reply, One of Our Agents will contact you as soon as possible

No, maybe later.

Thank you, you can always contact me via email, phone number or through the contact form.

Realhub AI

Lucy - Your AI-Powered Realtor

Update Your Temporary Password

Personalize your search

Enter your email and we'll notify you immediately when new listings match what you're looking for.

or enter email address

Already have an account ? Login here

Continue your home search

I agree to receive communications and understand I can unsubscribe at any time.

I agree to be contacted by Next Level Realty Group via call, email, and text for real estate services. To opt out, you can reply 'stop' at any time or reply 'help' for assistance. You can also click the unsubscribe link in the emails. Message and data rates may apply. Message frequency may vary. Privacy Policy

Already have an account ? Login here

We use cookies

We use cookies primarily for analytics to enhance your experience. By accepting, you agree to our use of these cookies. You can manage your preferences or learn more about our cookies policy.