Features & Amenities

Interior

  • Other Interior Features

    Built-in Features, Chandelier, Double Vanity, Dry Bar, Granite Counters, Kitchen Island, Open Floorplan, Pantry, Walk-In Closet(s), Wet Bar, Wired for Data, High Speed Internet, Smart Home, Wired for Sound, In-Law Floorplan

  • Total Bedrooms

    4

  • Bathrooms

    3

  • 1/2 Bathrooms

    1

  • Basement YN

    NO

  • Fireplace YN

    YES

  • Heating YN

    YES

  • Heating

    Exhaust Fan

  • Pet friendly

    N/A

Exterior

  • Garage

    Yes

  • Garage spaces

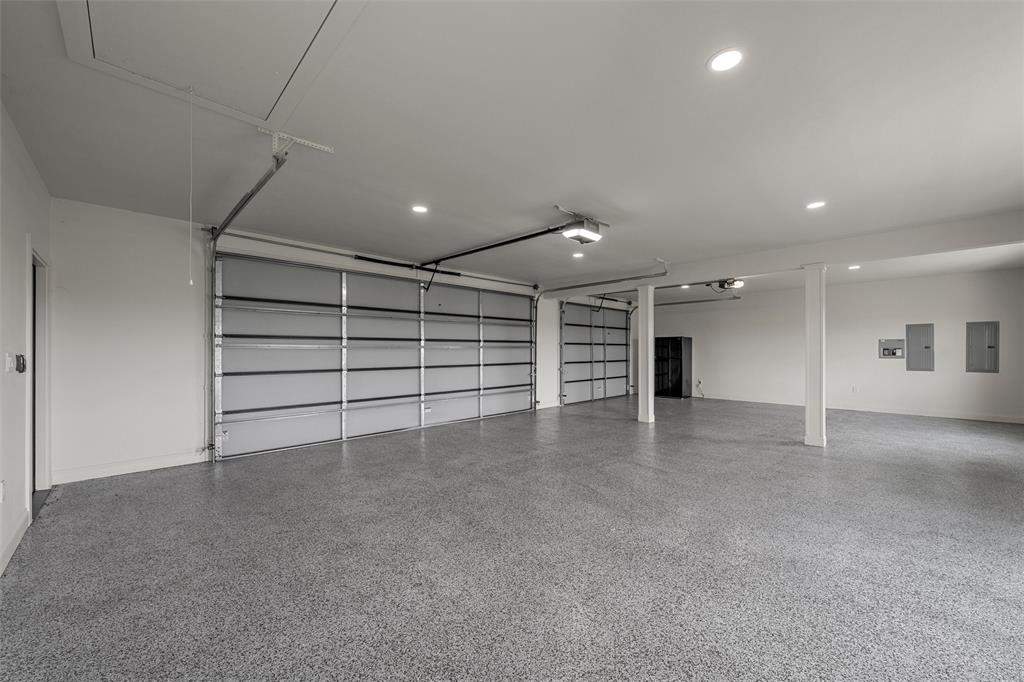
    3

  • Parking

    Additional Parking, Circular Driveway, Driveway, Electric Gate, Garage, Garage Door Opener, Attached

  • Patio and Porch Features

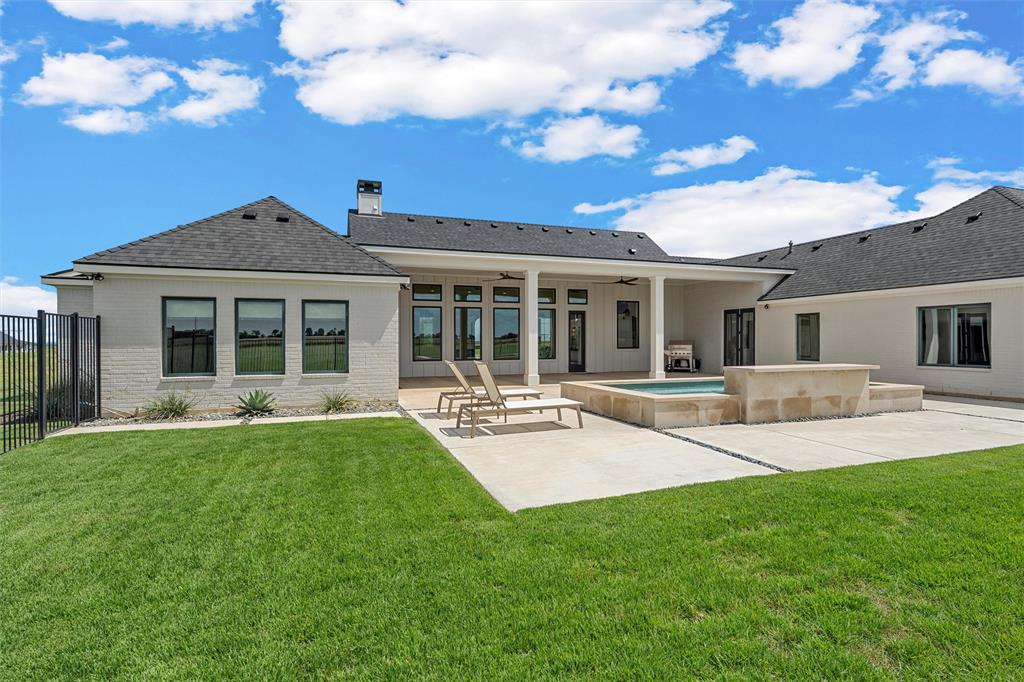
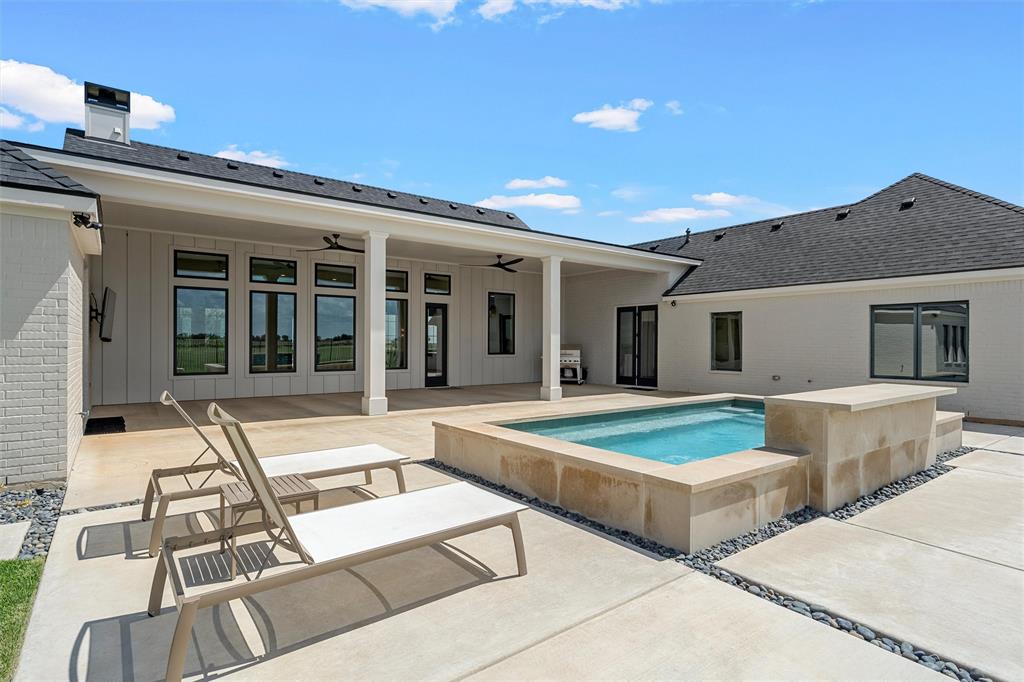
    Covered

  • Pool

    Yes

  • Pool Features

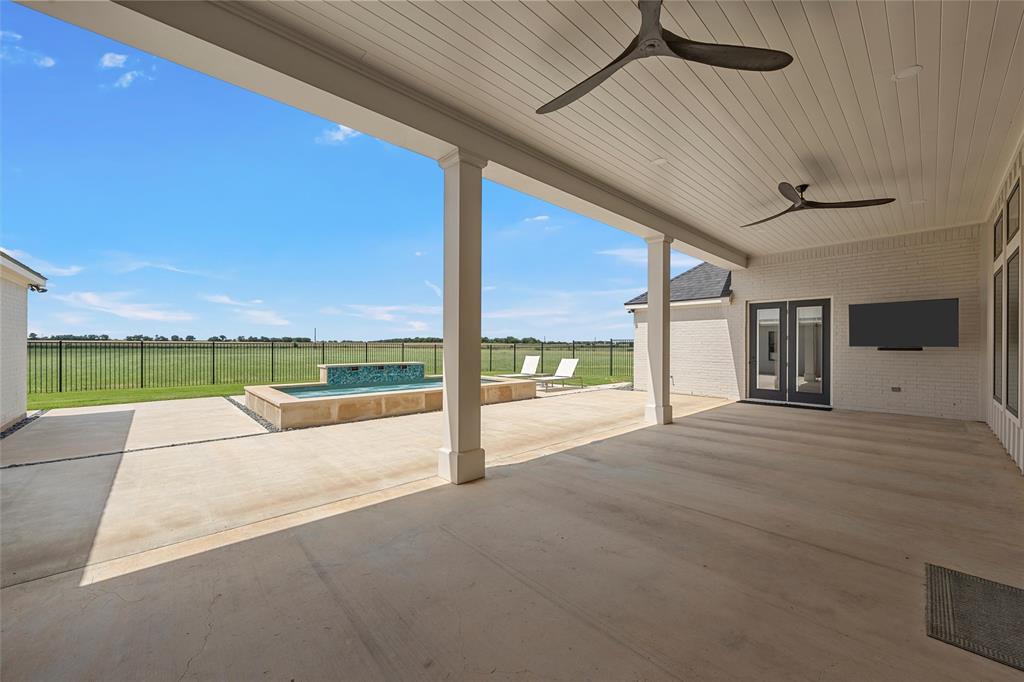
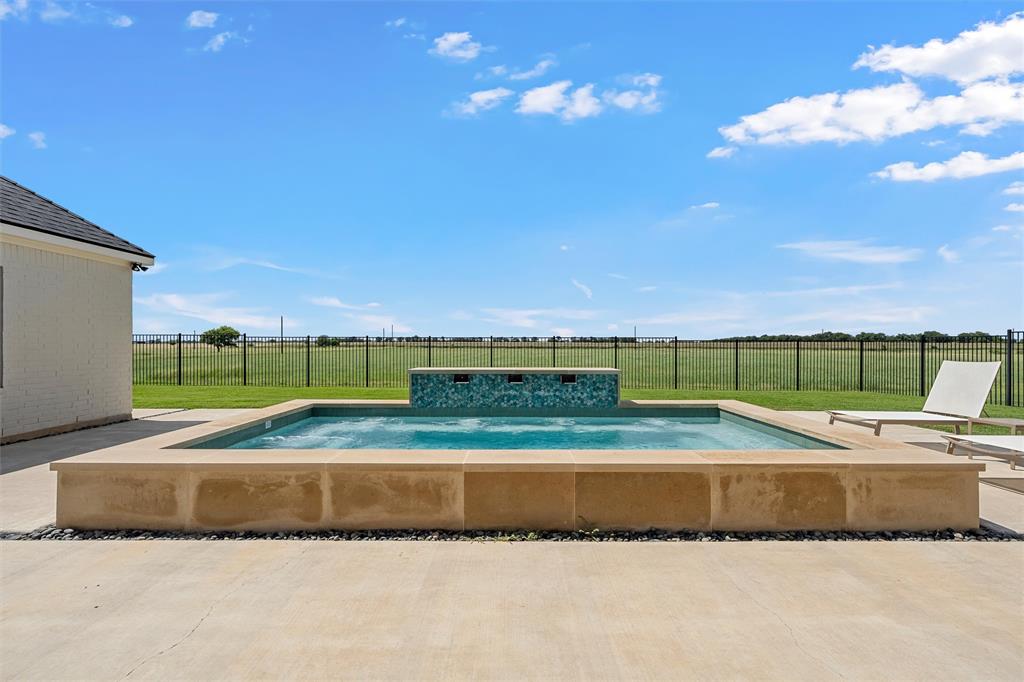
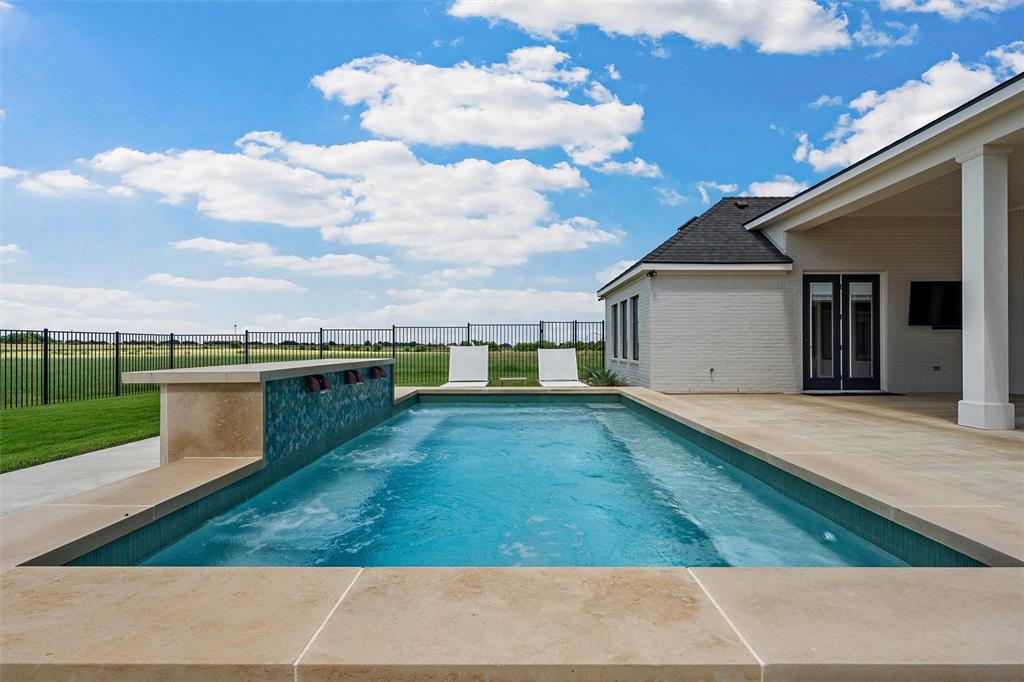
    Fenced, Heated, In Ground, Pool Sweep, Pool/Spa Combo, Private

  • Waterfront YN

    NO

Area & Lot

  • Lot Size(acres)

    7.111

  • Lot Size(square feet)

    309755.16

  • Property Type

    Residential

  • Property Sub Type

    Single Family Residence

Price

  • Sales Price

    $1,150,000

  • Sq. Footage

    3, 962

  • Price/SqFt

    $290

HOA

  • Association

    No

School District

  • Elementary School

    Crawford

  • Middle School

    Crawford

  • High School

    Crawford

Property Features

  • Foundation Details

    Slab

  • Senior Community YN

    NO

  • Sewer

    Septic Tank

  • Tax Lot

    10

Schedule a Showing

Showing scheduled successfully.

<
>
IN PERSON
VIA CHAT

What is 3 + 4 ?


Change time

Mortgage calculator

Estimate your monthly mortgage payment, including the principal and interest, property taxes, and HOA. Adjust the values to generate a more accurate rate.

Your payment

Principal and Interest:

$

Property taxes:

$

HOA fees:

$

Total loan payment:

$

Total interest amount:

$

Location

County

McLennan

Elementary School

Crawford

Middle School

Crawford

High School

Crawford

Listing Courtesy of Lisa Horn , Camille Johnson

RealHub Information is provided exclusively for consumers' personal, non-commercial use, and it may not be used for any purpose other than to identify prospective properties consumers may be interested in purchasing. All information deemed reliable but not guaranteed and should be independently verified. All properties are subject to prior sale, change or withdrawal. RealHub website owner shall not be responsible for any typographical errors, misinformation, misprints and shall be held totally harmless.

Agent Joe Boston

AGENT

Joe Boston

Call Joe today to schedule a private showing.


* Listings on this website come from the FMLS IDX Compilation and may be held by brokerage firms other than the owner of this website. The listing brokerage is identified in any listing details. Information is deemed reliable but is not guaranteed. If you believe any FMLS listing contains material that infringes your copyrighted work please click here to review our DMCA policy and learn how to submit a takedown request.© 2024 FMLS.
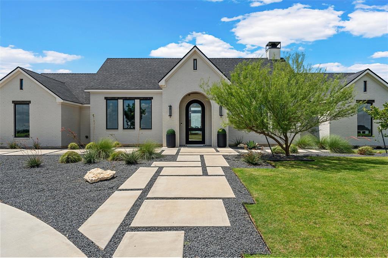
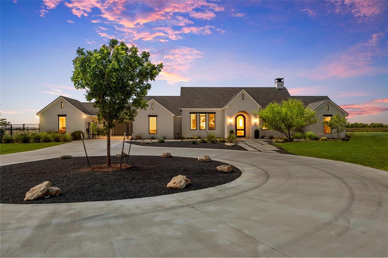
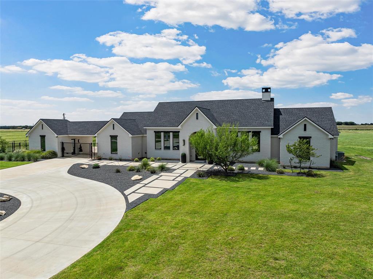
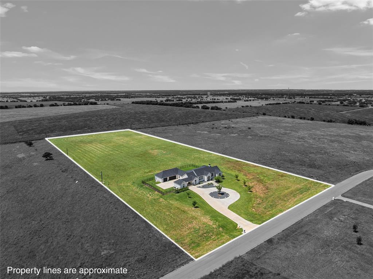
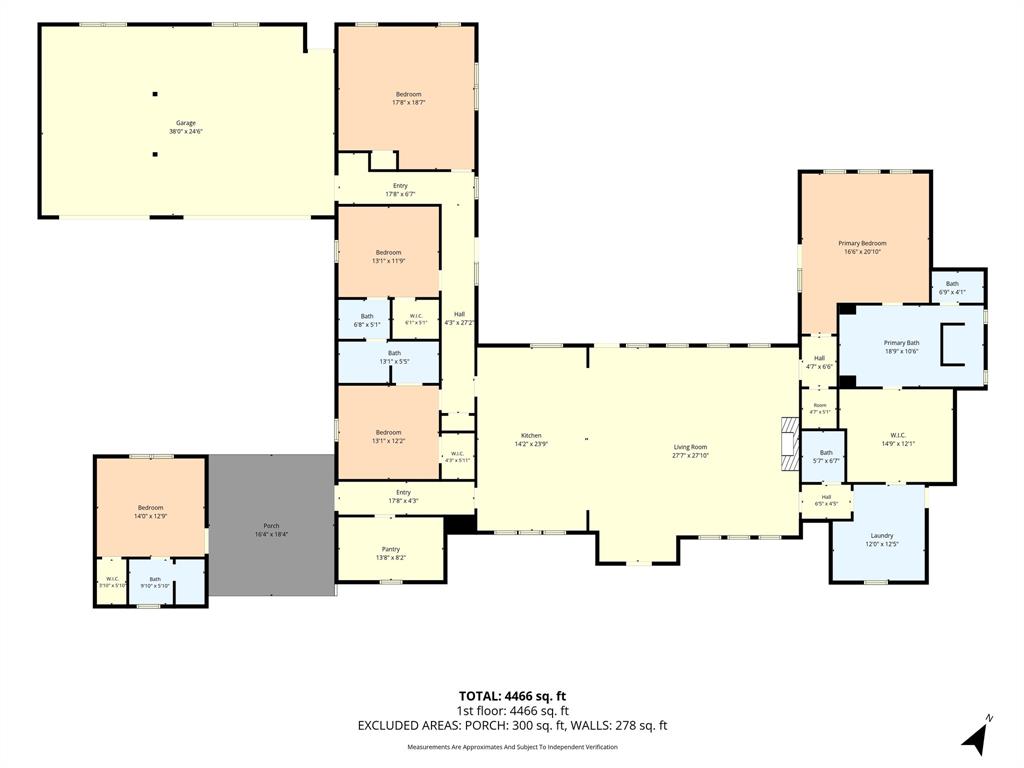
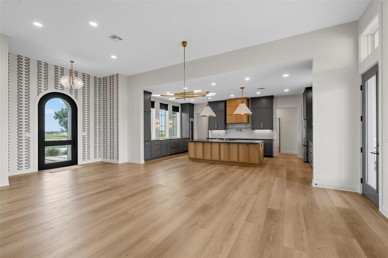
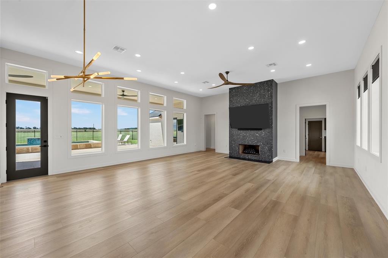
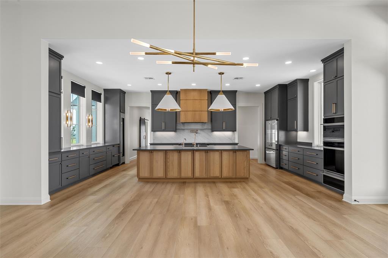
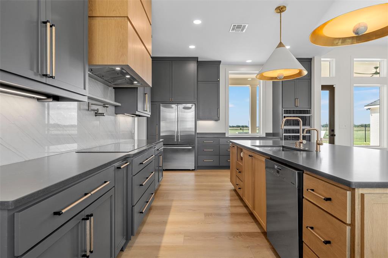
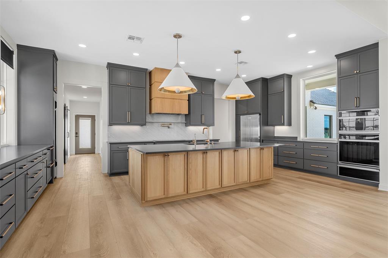
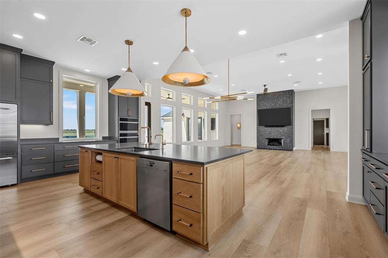
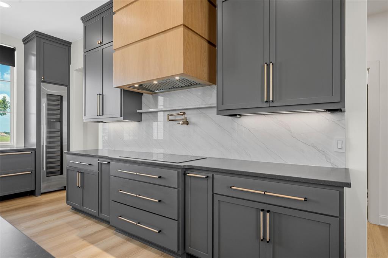
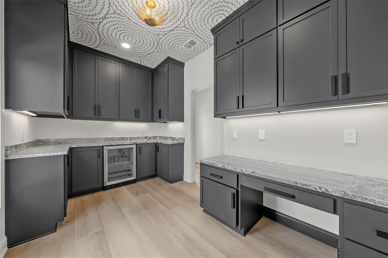
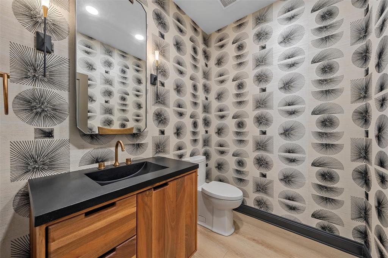
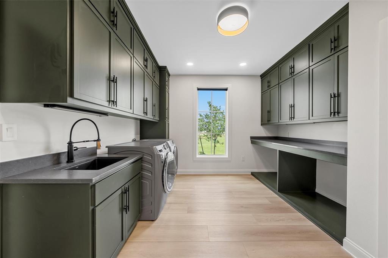
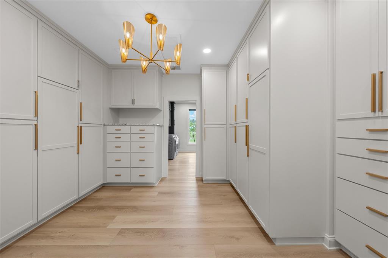
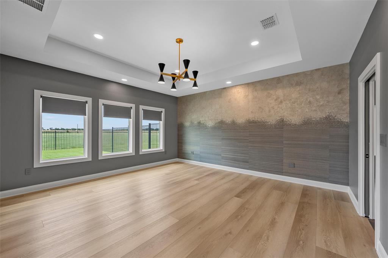
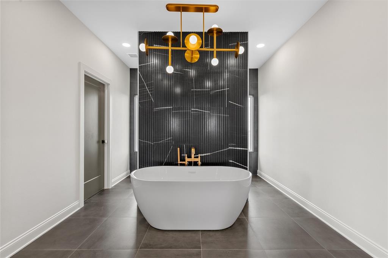
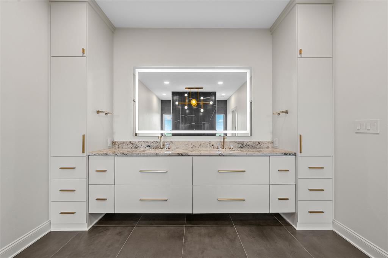
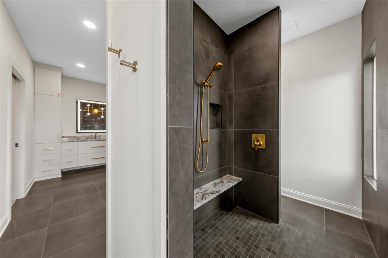
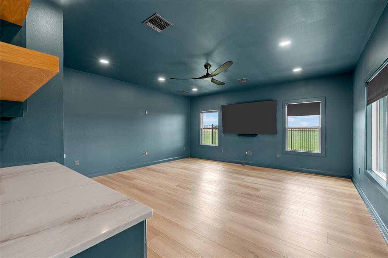
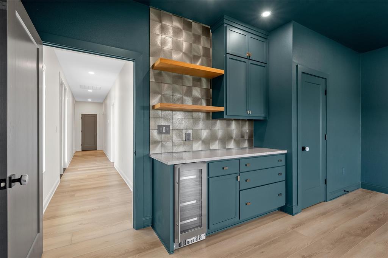
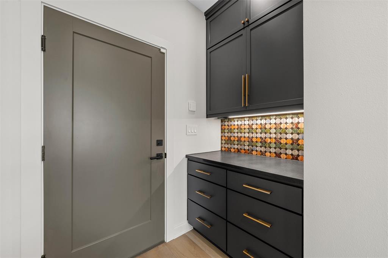
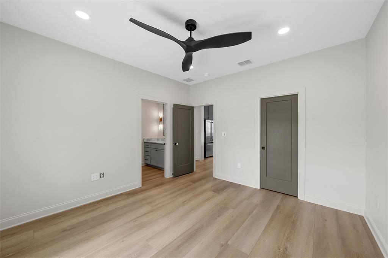
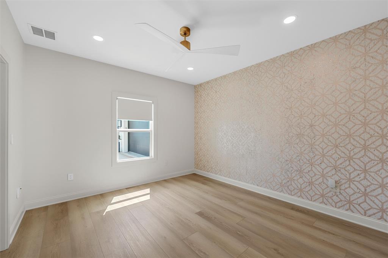
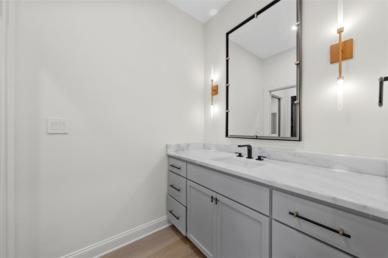
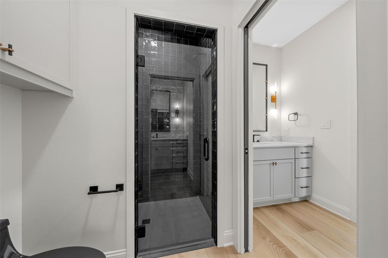
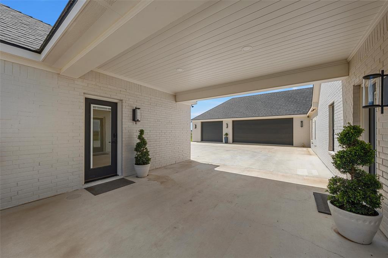
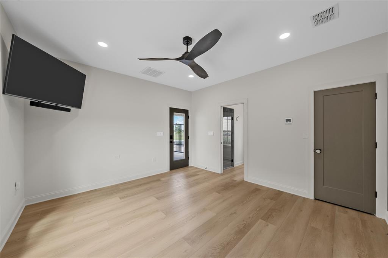
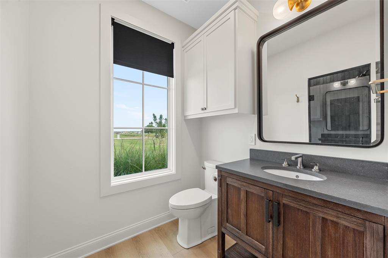
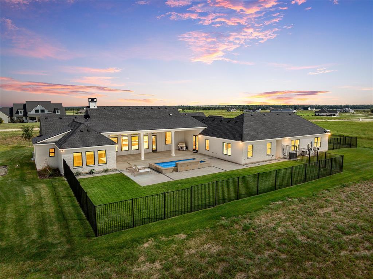
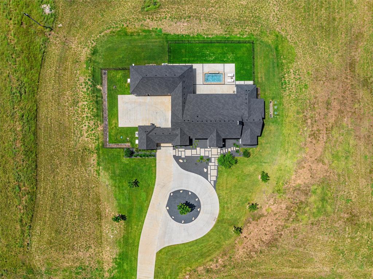
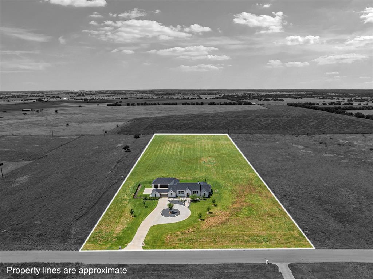
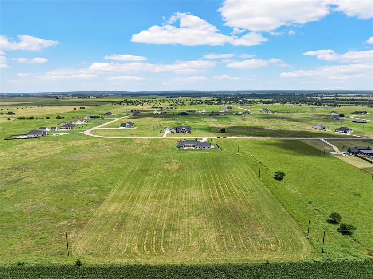
Nestled on just over 7 acres in the Crawford ISD, this custom-built estate offers the perfect blend of tranquility and sophistication. Meticulously maintained and presenting like new, this property has privacy and space while being in a neighborhood. Designed for everyday living and entertaining, the open floor plan centers around a chef's dream kitchen. A massive island, hidden coffee bar, induction cooktop, top of the line appliances, under counter refrigeration, Sub Zero wine refrigerator, and designer finishes combine beauty and functionality in one stunning space. Natural light pours through the windows, and automated shades allow effortlessly customizing the ambiance. The living room's striking fireplace with decorative fireballs serves as a captivating focal point. Luxury touches include Visual Comfort lighting, Phillip Jeffries wallpaper, exquisite tile selections, and carefully curated cabinet and door hardware that elevate each space. Off the main living area there's a striking powder bath and an oversized laundry room. The laundry room connects directly to the luxurious primary closet, complete with extensive built-in cabinetry. The primary suite has a spa-inspired bath with a freestanding tub and a walk-in shower. A separate wing off the kitchen has two secondary bedrooms connected by a Jack and Jill bath, a game room with a bar, and a door to the 3 car garage with a freshly finished epoxy floor. A porte-cochere gives access on one side to a private guest suite and on the other side enters an adorable dedicated office area. The huge covered back patio overlooks a lounging pool that's heated and also functions as a hot tub. A wrought-iron fence encloses the pool area while preserving unobstructed views of the acreage beyond. A backup generator and water reserve storage tanks that serve household and irrigation needs give peace of mind. Don't miss your chance to enjoy luxury, comfort, exceptional craftsmanship, and refined country living at its finest!

417 Willow Moon Ranch Road

Message successfully sent.

What would you like to know?

What is 3 + 4 ?

I agree to receive email communication and understand I can unsubscribe at any time.

I agree to be contacted by Next Level Realty Group via call, email, and text for real estate services. To opt out, you can reply 'stop' at any time or reply 'help' for assistance. You can also click the unsubscribe link in the emails. Message and data rates may apply. Message frequency may vary. Privacy Policy

Related Properties

Welcome to this stunning, spacious home in Crawford, TX! With 3,150 sq. ft., this 6-bedroom, 3-bathroom home is perfect for families seeking both comfort and style. Two recently added bedrooms offer even more room to grow, while the updated layout ensures a bright, inviting flow throughout. Step outside to enjoy the newly added in-ground pool, perfect for relaxing or entertaining on warm Texas days. Situated on 7.17  acres, this property offers endless possibilities, including the ability to have cows, chickens, horses, or other animals. A newly built 2,080 sq. ft. metal building provides ample space for a workshop, storage, or even the potential to be transformed into additional living space! The beautiful driveway leads to the side entry of the house, while the well-maintained backyard offers room to play, explore, and unwind in the peace and quiet of country living. This home combines modern updates with spacious living, all in an ideal location. Whether you’re hosting gatherings, enjoying the tranquil outdoors, or dreaming of future projects, this property is ready to welcome you home!
#20796231

Crawford

353 Willow Moon Ranch Road

6 Beds

3 Baths

3,150 Sq.Ft.

$1,175,000

MLS#: 20796231

Located on 6.238 acres in the highly sought after Crawford School District, this custom built property offers the space, functionality, and amenities that are hard to find. Highlights include an approximately 3,000 (plus) sqft air conditioned pickleball barn that could also function as a basketball court, workshop, gym, or entertainment space, RV hookups, solar-powered shed or storage space, large screened in porch, wrought iron fenced backyard, and gorgeous sunset views nightly.
The 5 bedroom, 3 bathroom home features designer touches throughout, soaring 12 foot ceilings in the main living areas, and 10 foot ceilings in select additional spaces. The spacious floorplan offers large walk-in closets, abundant storage, and a functional laundry or mudroom complete with a built in dog wash station.
The oversized 3 car garage includes extensive attic storage, while the recently planted 13 wax myrtles will continue to grow and enhance the property’s privacy. Enjoy peaceful country living with the convenience of a quick drive into Waco.
#21269512

Crawford

251 Willow Moon Ranch Road

5 Beds

3 Baths

2,990 Sq.Ft.

$995,000

MLS#: 21269512

Experience the perfect blend of country living and equestrian excellence at Broken Water Ranch.  This beautifully maintained 3,852 sqft, ranch-style home is located in Crawford ISD and features four bedrooms and three bathrooms, with every bedroom offering direct balcony access and stunning views of the surrounding landscape.  The private primary suite is a true retreat, complete with its own fireplace and balcony access from the bedroom and en-suite bath.  

Designed for entertaining and everyday living, the gourmet kitchen boasts three ovens, a fireplace, a trash compactor, hanging pot rack, and abundant counter space and bar area.  The adjoining den features a fireplace and picturesque views of the sparkling pool and outdoor living spaces. A dedicated piano room with built-in bookshelves provides the perfect setting for music, reading, or a home office.  A bright sunroom offers a peaceful place to enjoy morning coffee, and provides access to a fenced dog run.  

Outside, you'll find a resort-style pool and hot tub, expansive outdoor living and entertaining areas, a fire pit, covered patio, and string lighting tucked beneath mature oaks that provide abundant shade and character.  Equestrian enthusiasts will appreciate the outstanding horse facilities including a lighted arena that allows for riding and training well into the evening, a stable with four Priefert stalls, a tack room, and attached equipment and hay shed. The property is pipe-fenced with no-climb horse fencing for safety and durability.  Workshop and storage building.  

With frontage on HWY 6 and Chapman Rd, this property offers convenience and privacy.  A circular driveway for added parking and meticulously maintained landscaping completes the package.  Every detail of this remarkable property reflects pride of ownership and exceptional care.  This is a rare opportunity to own this county estate with room to live, entertain, and enjoy the best of Texas Ranch living.  Schedule your tour today!
#21245876

Crawford

1010 Chapman Road

4 Beds

3 Baths

3,852 Sq.Ft.

$949,000

MLS#: 21245876

 - property

Send a message

Message successfully sent.

Your message

What is 3 + 4 ?

Reason for contacting?

I agree to receive email communication and understand I can unsubscribe at any time.

I agree to be contacted by Next Level Realty Group via call, email, and text for real estate services. To opt out, you can reply 'stop' at any time or reply 'help' for assistance. You can also click the unsubscribe link in the emails. Message and data rates may apply. Message frequency may vary. Privacy Policy

Sign Out

Virtual Assistant

Would you like to take the next step with this property? We can help you schedule a showing or virtual tour, or send you more details.

Yes, I would like more information.

Thank You for Your Reply, One of Our Agents will contact you as soon as possible

No, maybe later.

Thank you, you can always contact me via email, phone number or through the contact form.

Realhub AI

Lucy - Your AI-Powered Realtor

Update Your Temporary Password

Personalize your search

Enter your email and we'll notify you immediately when new listings match what you're looking for.

or enter email address

Already have an account ? Login here

Continue your home search

I agree to receive communications and understand I can unsubscribe at any time.

I agree to be contacted by Next Level Realty Group via call, email, and text for real estate services. To opt out, you can reply 'stop' at any time or reply 'help' for assistance. You can also click the unsubscribe link in the emails. Message and data rates may apply. Message frequency may vary. Privacy Policy

Already have an account ? Login here

We use cookies

We use cookies primarily for analytics to enhance your experience. By accepting, you agree to our use of these cookies. You can manage your preferences or learn more about our cookies policy.
