Features & Amenities

Interior

  • Other Interior Features

    Granite Counters, High Speed Internet

  • Total Bedrooms

    3

  • Bathrooms

    2

  • Basement YN

    NO

  • Cooling YN

    YES

  • Cooling

    Central Air, Electric

  • Fireplace YN

    YES

  • Heating YN

    YES

  • Heating

    Electric

  • Pet friendly

    N/A

Exterior

  • Garage

    Yes

  • Garage spaces

    2

  • Parking

    Attached

  • Pool

    No

  • Waterfront YN

    NO

Area & Lot

  • Lot Size(acres)

    0.076

  • Lot Size(square feet)

    3,310

  • Property Type

    Residential

  • Property Sub Type

    Single Family Residence

Price

  • Sales Price

    $194,999

  • Tax Amount

    $2,974

  • Sq. Footage

    1,411

  • Price/SqFt

    $138

HOA

  • Association

    No

School District

  • Elementary School

    Liberty

  • Middle School

    Brewer

  • High School

    Brewer

Property Features

  • Sewer

    Public Sewer

  • Tax Lot

    17 A-

  • Water Source

    Public

Schedule a Showing

Showing scheduled successfully.

<
>
IN PERSON
VIA CHAT

What is 3 + 4 ?


Mortgage calculator

Estimate your monthly mortgage payment, including the principal and interest, property taxes, and HOA. Adjust the values to generate a more accurate rate.

Your payment

Principal and Interest:

$

Property taxes:

$

HOA fees:

$

Total loan payment:

$

Total interest amount:

$

Location

County

Tarrant

Elementary School

Liberty

Middle School

Brewer

High School

Brewer

Listing Courtesy of Victor Juarez, iRealty, LLC

RealHub Information is provided exclusively for consumers' personal, non-commercial use, and it may not be used for any purpose other than to identify prospective properties consumers may be interested in purchasing. All information deemed reliable but not guaranteed and should be independently verified. All properties are subject to prior sale, change or withdrawal. RealHub website owner shall not be responsible for any typographical errors, misinformation, misprints and shall be held totally harmless.

Agent Joe Boston

AGENT

Joe Boston

Call Joe today to schedule a private showing.


* Listings on this website come from the FMLS IDX Compilation and may be held by brokerage firms other than the owner of this website. The listing brokerage is identified in any listing details. Information is deemed reliable but is not guaranteed. If you believe any FMLS listing contains material that infringes your copyrighted work please review our DMCA policy and learn how to submit a takedown request.© 2024 FMLS.
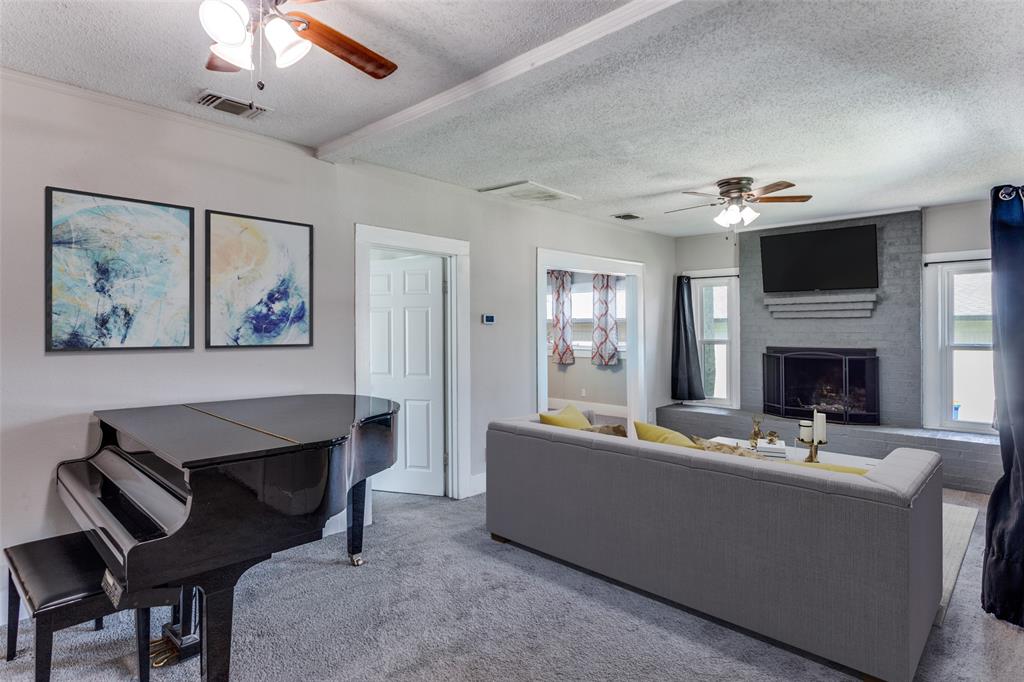
**COMPLETELY RENOVATED 3-BEDROOM, 2-BATH HOME 1,411 SQ FT!** Step inside to a beautifully transformed interior where modern finishes and thoughtful details come together throughout. The updated kitchen features crisp white cabinetry, sleek countertops, stainless steel appliances, a striking dark tile backsplash, recessed lighting, and elegant gold-tone hardware. The spacious living area showcases updated flooring and a distinctive painted-brick fireplace with a wood mantel, creating a warm focal point. Both bathrooms have been completely redesigned with a contemporary look, featuring double-sink vanities, illuminated mirrors, stylish gold-tone fixtures, marble-look tile, and beautifully finished tub shower surrounds. The primary bath offers a glass-enclosed walk-in shower with modern tilework and built-in shelving. Fresh carpet adds comfort to all three bedrooms, while updated doors, trim, lighting, fixtures, and flooring give the entire home a clean, cohesive feel. Additional highlights include an indoor laundry area, generous storage, and a functional two-story layout. Outside, enjoy a private fenced backyard with a covered patio and storage shed, with plenty of space to relax, entertain, or make the yard your own. With 3 bedrooms, 2 full baths, 1,411 square feet, and a complete renovation from top to bottom, this move-in-ready home delivers updated style inside and out. Schedule your showing today!

419 S Las Vegas Trail

Message successfully sent.

What would you like to know?

What is 3 + 4 ?

I agree to receive email communication and understand I can unsubscribe at any time.

I agree to be contacted by Next Level Realty Group via call, email, and text for real estate services. To opt out, you can reply 'stop' at any time or reply 'help' for assistance. You can also click the unsubscribe link in the emails. Message and data rates may apply. Message frequency may vary. Privacy Policy

Related Properties

Rare opportunity: Features an assumable VA loan with a 4.625% interest rate. The equity gap is low enough that the cash required is about equal to a 10% downpayment. Open to all creditworthy buyers (civilian or military).  Charming 2-bedroom, 1-bath home featuring a spacious living room with brick fireplace, dining room, and eat-in kitchen and plenty of natural light. Large backyard with mature trees and storage shed. Convenient White Settlement location with easy access to I-30 and I-820. Available now!
#21203120

White Settlement

826 Mirike Drive

2 Beds

1 Baths

1,091 Sq.Ft.

$210,000

MLS#: 21203120
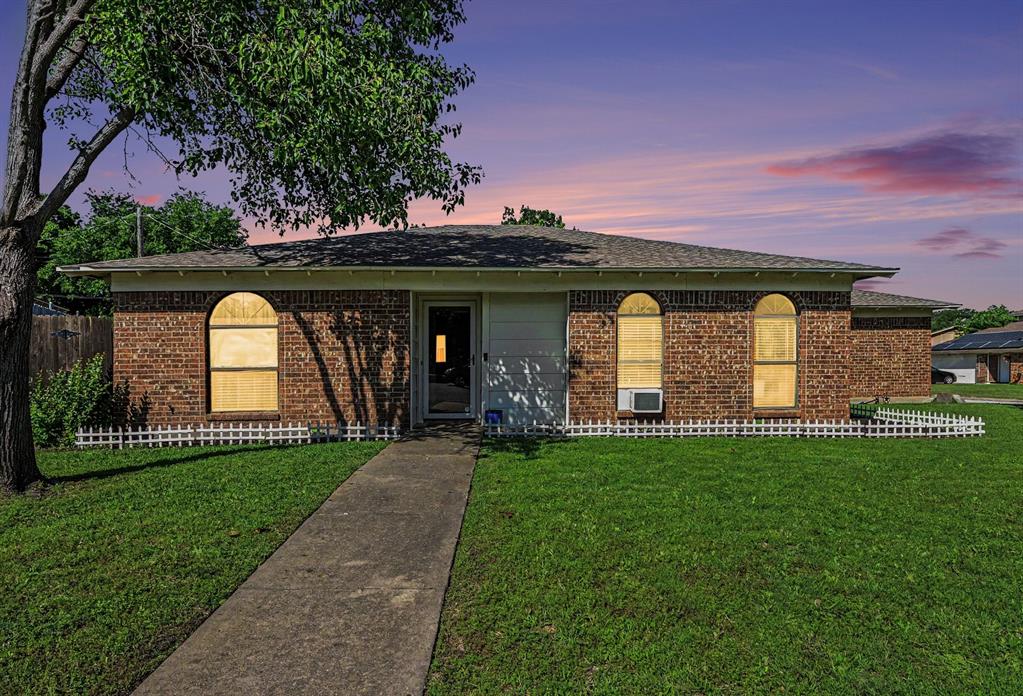
Charming single-story home on a spacious corner lot featuring vaulted ceilings, crown molding, and wood-look flooring throughout. The inviting living room centers around a cozy fireplace, while the primary bedroom includes a full private bath. A functional layout also offers a utility room and all appliances included for added convenience. Enjoy a fenced backyard with a double-gate privacy fence—perfect for extra parking or easy access. A rare find you won’t want to miss!Discounted rate options and no lender fee future refinancing may be available for qualified buyers of this home.
#21259810

White Settlement

8553 James Court

3 Beds

2 Baths

1,287 Sq.Ft.

$230,000

MLS#: 21259810

This is your chance to add your personal touch to this 4 bedrooms and 2 bathrooms. This home is in great location, located only two miles from Lockheed Martin, close to Downtown Fort Worth, Stockyards, major shopping centers and majors freeways.
#21418534

White Settlement

7828 Longfield Drive

4 Beds

4 Baths

1,344 Sq.Ft.

$224,900

MLS#: 21418534

Price reduced
Looking for an investment opportunity or a place to call home? This 3 bedroom, 2 bath half duplex in White Settlement has a lot to offer. The split bedroom layout puts the primary bedroom on the first floor, while the two additional bedrooms and a full bath sit upstairs, giving everyone their own space.

Downstairs you’ll find the main living area, kitchen, and the primary suite, all with the convenience of single-level living for your daily routine. A spacious 2-car garage provides plenty of room for vehicles, storage, or a workshop, and the fenced backyard is a great spot for pets, play, or relaxing in the shade.

The home received a make-ready after the last tenants moved out and is in okay shape overall. It may benefit from a few minor repairs, making it a good fit for an investor who wants to add value or a buyer who wants to put their own touches on it. With about 1,319 square feet and a location close to I-30 and I-20, this one is convenient for commuting, shopping, and dining.

Whether you’re adding to your portfolio or looking for your next home, schedule a showing today!
#21408556

White Settlement

513 S Las Vegas Trail

3 Beds

2 Baths

1,319 Sq.Ft.

$164,900

MLS#: 21408556

Price reduced
Rare opportunity to own a move-in ready home on an oversized lot in the heart of White Settlement! This charming and affordable property offers a bright, functional layout with updated finishes, spacious living areas, and a well-appointed kitchen. Step outside and discover the true highlight—an expansive backyard with endless possibilities for entertaining, gardening, pets, a workshop, additional parking, or future improvements. Whether you're a first-time homebuyer, investor, or someone looking for extra outdoor space without the premium price tag, this property delivers exceptional value. Conveniently located near shopping, dining, Lockheed Martin, and major highways for an easy commute.
#21301151

White Settlement

200 Russell Street

3 Beds

1 Baths

864 Sq.Ft.

$169,900

MLS#: 21301151

Charming 3-bedroom, 2-bath, 2 car garage half duplex in White Settlement offering a functional floor plan, thoughtful updates, and an oversized garage. Whether you're looking for a primary residence, a low-maintenance option for downsizing, or an investment property, this home offers plenty of potential. The inviting living area features built-in shelving and a brick, raised-hearth wood-burning fireplace, creating a warm focal point for the space. The adjoining dining area is accented with wainscoting, adding character and charm. The kitchen features a new dishwasher and new electric range, while updated interior paint and new carpet on the stairs provide a fresh start for the next owner. Additional storage can be found conveniently tucked beneath the staircase. The primary bedroom and ensuite bath are located downstairs, offering privacy and convenient single-level living for the owner. Upstairs you'll find two additional bedrooms and a full bath, providing separation and flexibility for guests, family, or a home office. Step outside to a shaded backyard with mature trees and patio space, perfect for relaxing or creating your own outdoor retreat. The oversized garage provides generous room for parking and storage. Located in White Settlement on the west side of Fort Worth, this home offers convenient access to I-30 and I-820, making commuting throughout Fort Worth and the surrounding area easy. The area is also conveniently positioned near major west Fort Worth employment centers, including Lockheed Martin, as well as shopping, dining, schools, and everyday conveniences. Affordable, versatile, and conveniently located, 125 Allencrest Drive is ready for its next owner!
#21363026

White Settlement

125 Allencrest Drive

3 Beds

2 Baths

1,424 Sq.Ft.

$199,900

MLS#: 21363026

Opportunity awaits at 840 Comal Ave. in White Settlement! Built in 1963 and remaining largely in its original condition, this 3-bedroom, 2-bath home is ready for a new owner with a vision. Whether you're looking for a home you can update and make your own or searching for your next renovation or investment project, this property offers a great starting point with plenty of possibilities. Step inside to a generously sized living room featuring a freestanding stove for additional heat and plenty of space to create a comfortable gathering area. The kitchen retains much of its original character and includes a newer electric oven. Three bedrooms and two bathrooms provide a functional floor plan with the opportunity to renovate and personalize the home to fit your needs and style. A 1-car garage provides covered parking and additional storage. Out back, you'll find even more to appreciate! The fenced backyard offers plenty of room for outdoor living, pets, gardening, or creating your own backyard retreat. A covered back porch provides a shaded spot to sit, relax, and enjoy the outdoors, while the separate storage building offers additional space for lawn equipment, tools, hobbies, or seasonal items. There's also plenty of open yard space for anyone dreaming of planting a vegetable or flower garden. For those interested in a little more of a backyard homestead lifestyle, the City of White Settlement allows chickens subject to applicable city requirements and ordinances. Imagine a garden, a few chickens, and your own outdoor space right in the city! Conveniently located in White Settlement with access to shopping, dining, schools, major roadways, and the west Fort Worth area, this property offers an opportunity to bring new life to a classic 1960s home. Bring your decorating ideas, renovation plans, and imagination—the potential is here! Roof replaced June 2026!
#21354997

White Settlement

840 Comal Avenue

3 Beds

2 Baths

1,459 Sq.Ft.

$225,000

MLS#: 21354997

Great Opportunity at an Affordable Price! Don’t miss your chance to own this charming property featuring all-new windows, all-new doors, updated flooring, and a mini-split heating and cooling system. The interior updates provide a fresh starting point for its next owner, while the attractive price makes this property worth a closer look. Whether you’re looking for an affordable home to make your own, a potential rental property, or an investment opportunity, this property offers plenty of possibilities. Bring your vision and explore the potential this home has to offer! Schedule your showing today.
#21418745

White Settlement

404 Sands Court

2 Beds

1 Baths

650 Sq.Ft.

$163,000

MLS#: 21418745

Price reduced
Welcome to 7849 Terry St, a 4-bed single-family home in White Settlement that is priced well and ready to sell. Built in 1959, this inviting home blends original character with practical updates, featuring two updated bathrooms, original hardwood floors, newer carpet, a large fenced backyard, and a cozy covered front porch. Freshly cleaned and move-in ready, the interior offers the warmth of original hardwood flooring along with newer carpet for added comfort in select spaces. Both bathrooms have been updated, giving the home a refreshed feel while complementing its classic charm. With four bedrooms and two full bathrooms, there is flexibility for a variety of everyday needs. Outside, the large fenced backyard provides plenty of room to relax, garden, entertain, or create an outdoor space that fits your lifestyle. The covered front porch adds to the welcoming feel and offers a cozy place for morning coffee or winding down at the end of the day. There is no HOA, and the White Settlement location provides convenient access to I-30 and Loop 820 for commuting throughout the Fort Worth area. Lockheed Martin and NAS JRB Fort Worth are also conveniently located nearby. For buyers searching for a 4-bed single-family home in White Settlement with character, updates, outdoor space, and commuter convenience, 7849 Terry St deserves a closer look. Priced well, freshly cleaned, and ready to sell, this home is ready for its next chapter. Roof is approximately 5-6 years old. HVAC serviced October 2026. Like new appliances in kitchen included. Schedule your showing today.
#21403678

White Settlement

7849 Terry Street

4 Beds

2 Baths

1,745 Sq.Ft.

$212,000

MLS#: 21403678

Open house
Price reduced
As low as 4.99% initial interest rate on this home with a 5-6 ARM when you finance with the seller’s preferred lender. Terms apply. 8021 Tumbleweed Trl is a Fort Worth home built in 1956 with 1,334 square feet. The kitchen features stainless steel appliances, creating a well-equipped space for cooking and entertaining. Flooring and interior paint extend throughout, and a dedicated laundry room adds utility. A deck extends the living space outdoors, creating ample room for relaxation and entertaining, and exterior paint completes the exterior. This residence combines practical design with comfortable living spaces, delivering functional amenities throughout every room. Home comes with a 100-Day Home Warranty
#21386442

White Settlement

8021 Tumbleweed Trail

3 Beds

1 Baths

1,334 Sq.Ft.

$197,000

MLS#: 21386442

Send a message

Message successfully sent.

Your message

What is 3 + 4 ?

Reason for contacting?

I agree to receive email communication and understand I can unsubscribe at any time.

I agree to be contacted by Next Level Realty Group via call, email, and text for real estate services. To opt out, you can reply 'stop' at any time or reply 'help' for assistance. You can also click the unsubscribe link in the emails. Message and data rates may apply. Message frequency may vary. Privacy Policy

Sign Out

Virtual Assistant

Would you like to take the next step with this property? We can help you schedule a showing or virtual tour, or send you more details.

Yes, I would like more information.

Thank You for Your Reply, One of Our Agents will contact you as soon as possible

No, maybe later.

Thank you, you can always contact me via email, phone number or through the contact form.

Realhub AI

Lucy - Your AI-Powered Realtor

Update Your Temporary Password

Personalize your search

Enter your email and we'll notify you immediately when new listings match what you're looking for.

or enter email address

Already have an account ? Login here

Continue your home search

I agree to receive communications and understand I can unsubscribe at any time.

I agree to be contacted by Next Level Realty Group via call, email, and text for real estate services. To opt out, you can reply 'stop' at any time or reply 'help' for assistance. You can also click the unsubscribe link in the emails. Message and data rates may apply. Message frequency may vary. Privacy Policy

Already have an account ? Login here

We use cookies

We use cookies primarily for analytics to enhance your experience. By accepting, you agree to our use of these cookies. You can manage your preferences or learn more about our cookies policy.