


Property
Beds
3
Full Baths
2
1/2 Baths
None
Year Built
1982
Sq.Footage
1,310
Welcome to your future home. As you step inside, you will be greeted by plush new carpets that flow throughout the living spaces, creating a warm and inviting atmosphere. The kitchen features granite countertops and high-quality stainless steel appliances, ensuring you have the perfect space to create culinary delights. Both bathrooms have matching granite surfaces adding a touch of luxury and sophistication. This home also boasts newer windows, providing abundant natural light and enhancing energy efficiency. You’ll appreciate the comfort of the recently upgraded AC system, especially during these hot summer months, keeping you cool and comfortable. This property is being sold as-is, with a price that reflects this opportunity. It gives you the chance to personalize and make it your own, knowing you’re stepping into a home that already has many modern updates. With the essential updates already in place, you can move in and start enjoying life without delay! Consider scheduling a visit to see for yourself how this home could perfectly fit your needs.
Features & Amenities
Interior
-
Other Interior Features
High Speed Internet
-
Total Bedrooms
3
-
Bathrooms
2
-
Basement YN
NO
-
Cooling YN
YES
-
Cooling
Ceiling Fan(s), Central Air, Electric
-
Fireplace YN
YES
-
Heating YN
YES
-
Heating
Central, Electric, Fireplace(s)
-
Pet friendly
N/A
Exterior
-
Garage
Yes
-
Garage spaces
2
-
Construction Materials
Brick
-
Parking
Concrete, Driveway, Garage, Garage Door Opener, Garage Faces Front, Attached
-
Pool
No
-
Waterfront YN
NO
Area & Lot
-
Lot Features
Few Trees, Interior Lot
-
Lot Size(acres)
0.164
-
Lot Size(square feet)
7,143
-
Property Type
Residential
-
Property Sub Type
Single Family Residence
-
Architectural Style
Traditional
Price
-
Sales Price
$240,000
-
Tax Amount
$5,184
-
Sq. Footage
1,310
-
Price/SqFt
$183
HOA
-
Association
No
Property Resources
-
Horse Property
YES
School District
-
Elementary School
Patterson
-
Middle School
Kennedale
-
High School
Kennedale
Property Features
-
Foundation Details
Slab
-
Sewer
Public Sewer
-
Tax Lot
7
-
Water Source
Public
Schedule a Showing
Showing scheduled successfully.
Mortgage calculator
Estimate your monthly mortgage payment, including the principal and interest, property taxes, and HOA. Adjust the values to generate a more accurate rate.
Your payment
Principal and Interest:
$
Property taxes:
$
HOA fees:
$
Total loan payment:
$
Total interest amount:
$
Location
County
Tarrant
Elementary School
Patterson
Middle School
Kennedale
High School
Kennedale
Listing Courtesy of Christopher Johnston , Hartford Realty Group
RealHub Information is provided exclusively for consumers' personal, non-commercial use, and it may not be used for any purpose other than to identify prospective properties consumers may be interested in purchasing. All information deemed reliable but not guaranteed and should be independently verified. All properties are subject to prior sale, change or withdrawal. RealHub website owner shall not be responsible for any typographical errors, misinformation, misprints and shall be held totally harmless.

AGENT
Joe Boston
Call Joe today to schedule a private showing.

* Listings on this website come from the FMLS IDX Compilation and may be held by brokerage firms other than the owner of this website. The listing brokerage is identified in any listing details. Information is deemed reliable but is not guaranteed. If you believe any FMLS listing contains material that infringes your copyrighted work please click here to review our DMCA policy and learn how to submit a takedown request.© 2024 FMLS.
Related Properties
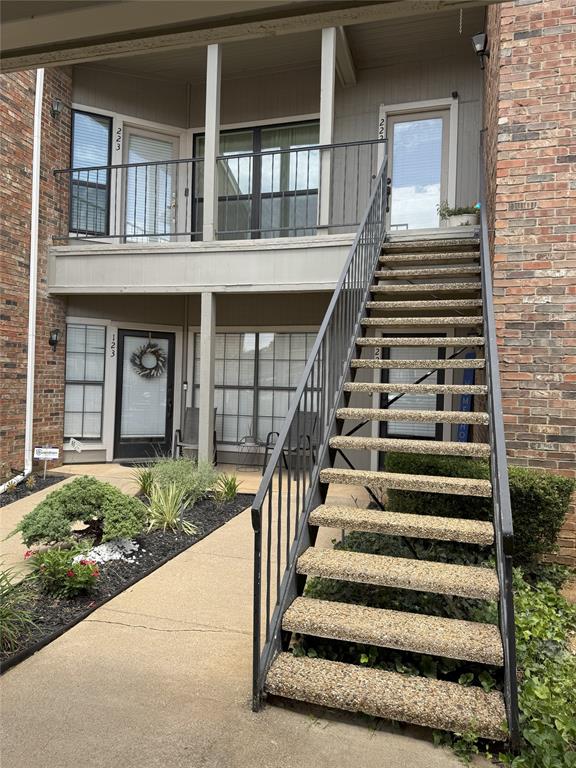
Arlington
2736 Silver Creek Drive 223
2 Beds
2 Baths
952 Sq.Ft.
$199,000
MLS#: 21083470
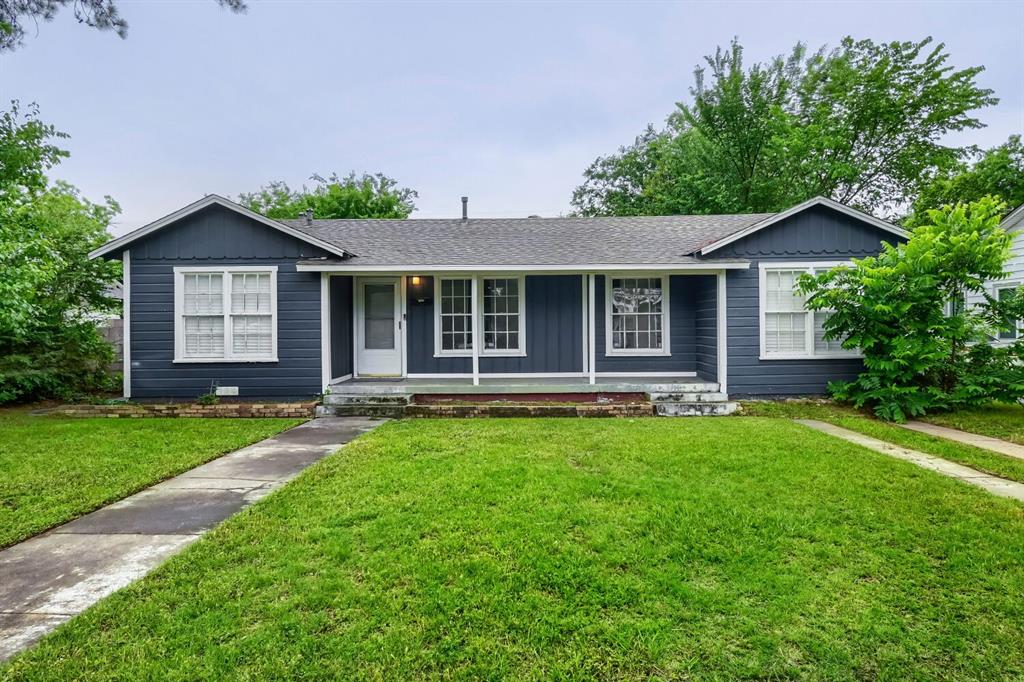
Arlington
1420 Bennett Drive
4 Beds
1 Baths
1,296 Sq.Ft.
$265,000
MLS#: 21265136
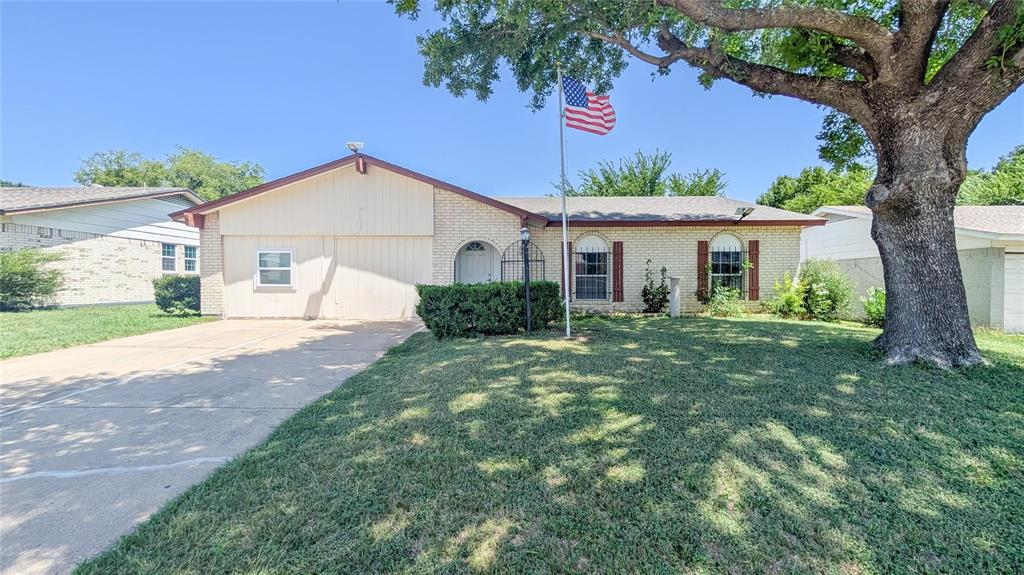
Arlington
1107 Waverly Drive
3 Beds
2 Baths
1,660 Sq.Ft.
$259,000
MLS#: 21212609
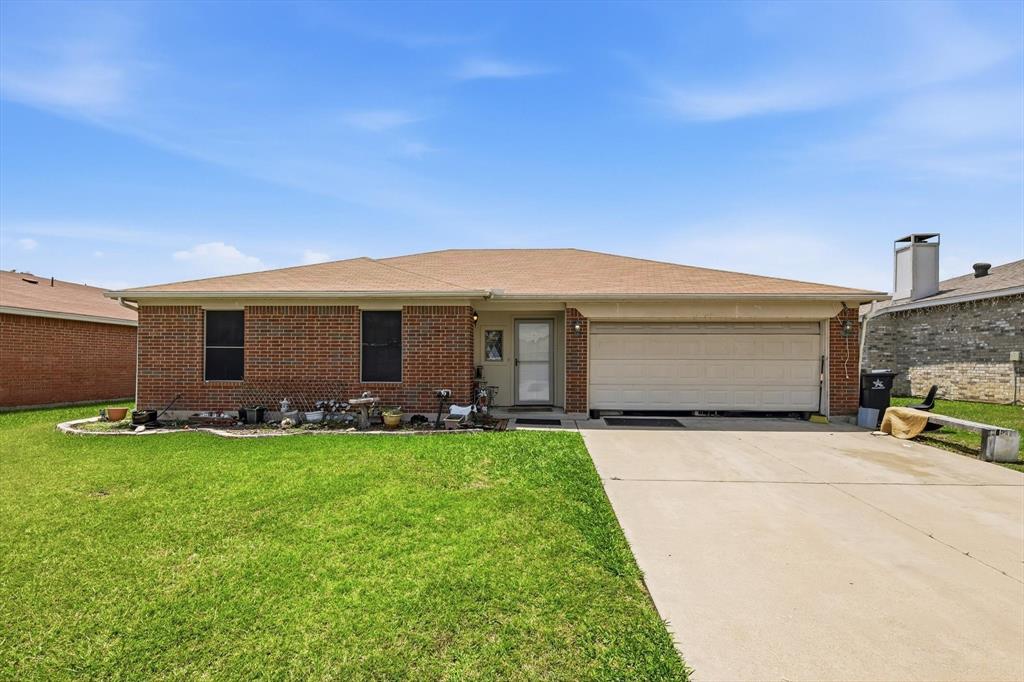
Arlington
6406 Nicole Way
3 Beds
2 Baths
1,431 Sq.Ft.
$250,000
MLS#: 21283050
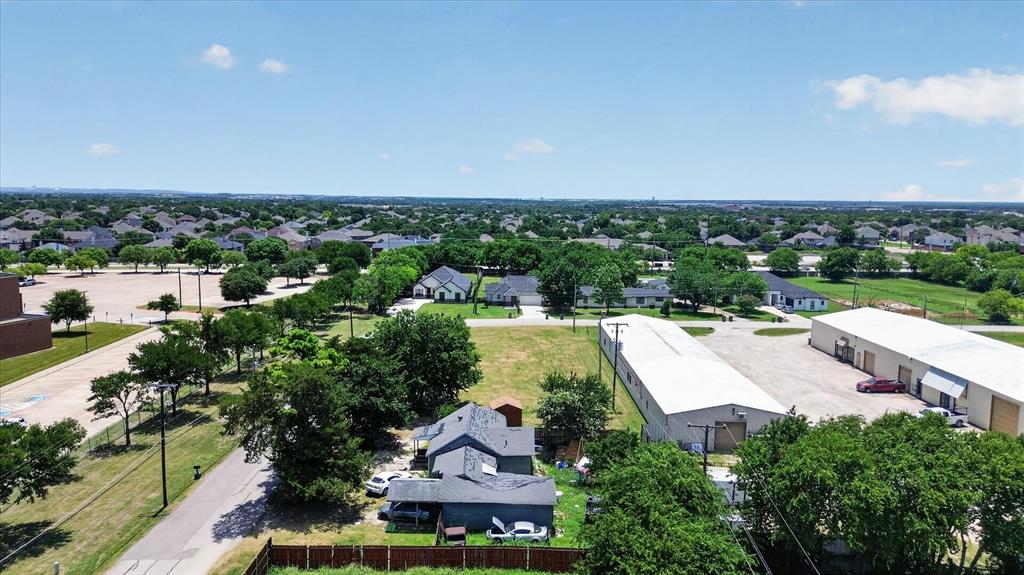
Arlington
8006 Renee Drive
3 Beds
1 Baths
774 Sq.Ft.
$224,000
MLS#: 21318298

Arlington
2721 Lucas Drive
3 Beds
2 Baths
1,439 Sq.Ft.
$275,000
MLS#: 21318596

Arlington
1314 Bennett Drive
2 Beds
1 Baths
1,104 Sq.Ft.
$230,000
MLS#: 21318635

Arlington
1503 Dale Drive
3 Beds
1 Baths
1,164 Sq.Ft.
$216,300
MLS#: 21336461
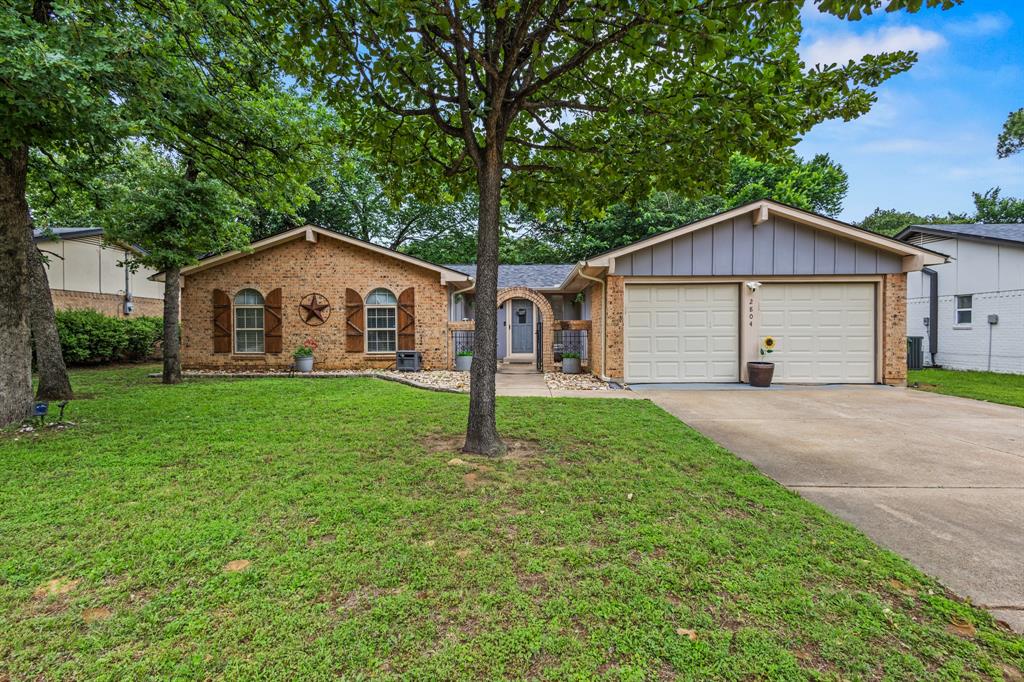
Arlington
2804 Mintwood Place
3 Beds
2 Baths
1,537 Sq.Ft.
$285,000
MLS#: 21283312

Arlington
6410 Springfield Drive
3 Beds
2 Baths
1,227 Sq.Ft.
$275,000
MLS#: 21330489
