


Property
Beds
3
Full Baths
3
1/2 Baths
None
Year Built
1971
Sq.Footage
3,240
Designed by respected Fort Worth designer Clifton Wright, this custom Overton Park residence is a timeless expression of Spanish-inspired architecture. From its iconic red tile roof and graceful arches to its warm wood beams and inviting indoor-outdoor living spaces, every detail reflects the craftsmanship and thoughtful design that define exceptional custom homes. Set on a beautifully treed 0.38-acre lot in sought-after Overton Park, 4204 Ledgeview Road offers 3,240 square feet with three bedrooms and three full baths. The heart of the home is a chef’s kitchen featuring granite counters, a gas cooktop, double ovens, a built-in refrigerator, a breakfast bar island, and abundant storage. Skylights flood the space with natural light as it opens to the family and breakfast area, where walls of glass frame the stunning central courtyard and tranquil fountain. Entertainment options abound with an elegant dining room featuring a fireplace. The dramatic living room features vaulted ceilings, a wet bar, a fireplace, and views of the sparkling pool beyond. The expansive primary suite offers room for a sitting area, unique his-and-hers ensuite baths, and large windows overlooking a private courtyard with a fountain. Nearby, a versatile flex room with a wall of built-ins works perfectly as an office, gym, or living area. Two additional bedrooms feature walk-in closets; one currently serves as a wine room overlooking the pool but easily functions as a third bedroom. The oversized laundry room includes built-in cabinets, a sink, and space for an extra refrigerator and freezer. Outside, the pool, covered patio, greenhouse, and storage shed complete the property. Blending timeless architecture, exceptional indoor-outdoor living, and an unbeatable Overton Park location just steps from parks and walking trails, this is a rare opportunity to own a distinctive Fort Worth home.
Features & Amenities
Interior
-
Other Interior Features
Built-in Features, Chandelier, Double Vanity, Granite Counters, Kitchen Island, Natural Woodwork, Open Floorplan, Vaulted Ceiling(s), Walk-In Closet(s), Wet Bar, High Speed Internet
-
Total Bedrooms
3
-
Bathrooms
3
-
Basement YN
NO
-
Cooling YN
YES
-
Cooling
Ceiling Fan(s), Central Air, Electric
-
Fireplace YN
YES
-
Heating YN
YES
-
Heating
Exhaust Fan, Central, Fireplace(s), Natural Gas
-
Pet friendly
N/A
Exterior
-
Garage
Yes
-
Garage spaces
2
-
Construction Materials
Brick
-
Other Exterior Features
Courtyard, Rain Gutters, Uncovered Courtyard
-
Parking
Additional Parking, Covered, Driveway, Garage, Garage Door Opener, Garage Faces Side, Inside Entrance, Kitchen Level, Attached
-
Patio and Porch Features
Covered, Front Porch, Patio, Rear Porch, Terrace
-
Pool
Yes
-
Pool Features
Fenced, Gunite, Heated, In Ground, Outdoor Pool
-
Waterfront YN
NO
Area & Lot
-
Lot Features
Interior Lot, Subdivided
-
Lot Size(acres)
0.384
-
Lot Size(square feet)
16,727
-
Property Type
Residential
-
Property Sub Type
Single Family Residence
-
Architectural Style
Spanish
Price
-
Sales Price
$995,000
-
Sq. Footage
3,240
-
Price/SqFt
$307
HOA
-
Association
No
School District
-
Elementary School
Overton Park
-
Middle School
Mclean
-
High School
Paschal
Property Features
-
Foundation Details
Slab
-
Sewer
Public Sewer
-
Tax Lot
20
-
Water Source
Public
Schedule a Showing
Showing scheduled successfully.
Mortgage calculator
Estimate your monthly mortgage payment, including the principal and interest, property taxes, and HOA. Adjust the values to generate a more accurate rate.
Your payment
Principal and Interest:
$
Property taxes:
$
HOA fees:
$
Total loan payment:
$
Total interest amount:
$
Location
County
Tarrant
Elementary School
Overton Park
Middle School
Mclean
High School
Paschal
Listing Courtesy of Andrea Halbach, Burt Ladner Real Estate LLC
RealHub Information is provided exclusively for consumers' personal, non-commercial use, and it may not be used for any purpose other than to identify prospective properties consumers may be interested in purchasing. All information deemed reliable but not guaranteed and should be independently verified. All properties are subject to prior sale, change or withdrawal. RealHub website owner shall not be responsible for any typographical errors, misinformation, misprints and shall be held totally harmless.

AGENT
Joe Boston
Call Joe today to schedule a private showing.

* Listings on this website come from the FMLS IDX Compilation and may be held by brokerage firms other than the owner of this website. The listing brokerage is identified in any listing details. Information is deemed reliable but is not guaranteed. If you believe any FMLS listing contains material that infringes your copyrighted work please click here to review our DMCA policy and learn how to submit a takedown request.© 2024 FMLS.
Related Properties

Fort Worth
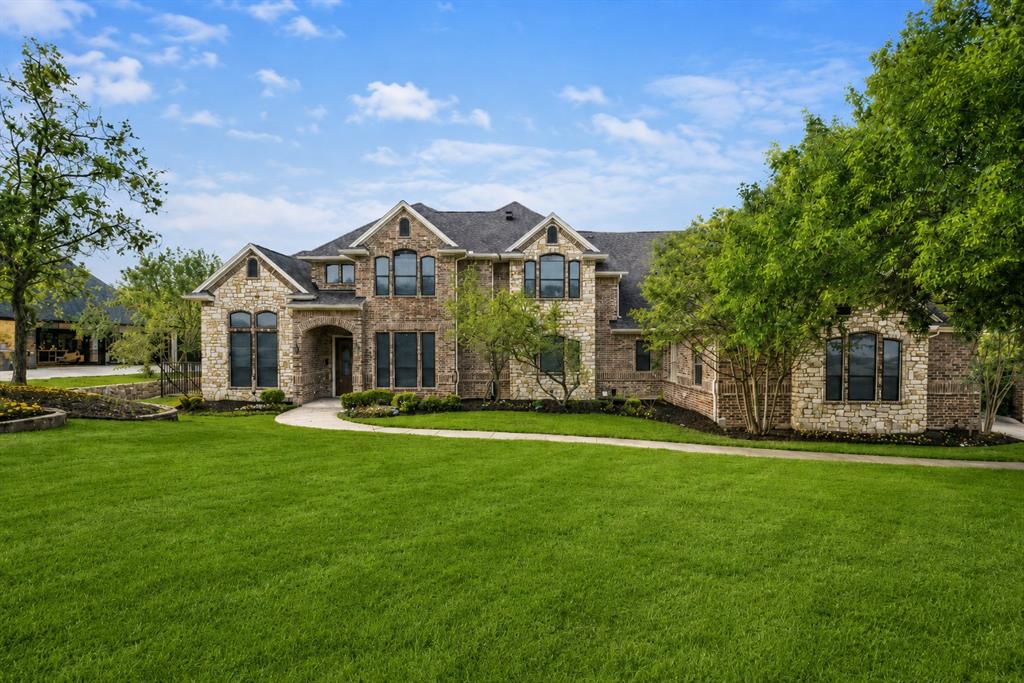
351 Cattlebaron Parc Drive
5 Beds
3 Baths
4,075 Sq.Ft.
$999,999
MLS#: 21332417
Fort Worth
153 Crest Canyon Drive
5 Beds
4 Baths
4,296 Sq.Ft.
$1,098,000
MLS#: 21292595

Fort Worth
8248 Meadowbrook Drive
5 Beds
5 Baths
5,582 Sq.Ft.
$995,000
MLS#: 21312290
Fort Worth
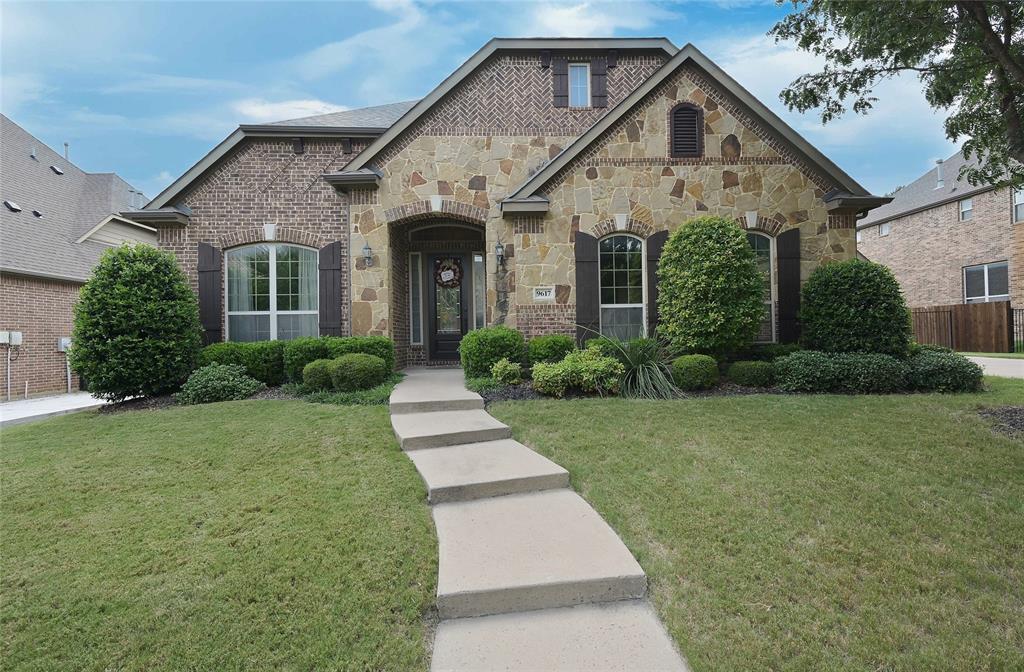
9617 Bowman Drive
4 Beds
3 Baths
3,184 Sq.Ft.
$798,500
MLS#: 21312335

Fort Worth
6008 Mesquite Creek Court
5 Beds
4 Baths
4,891 Sq.Ft.
$949,900
MLS#: 21347865
Fort Worth
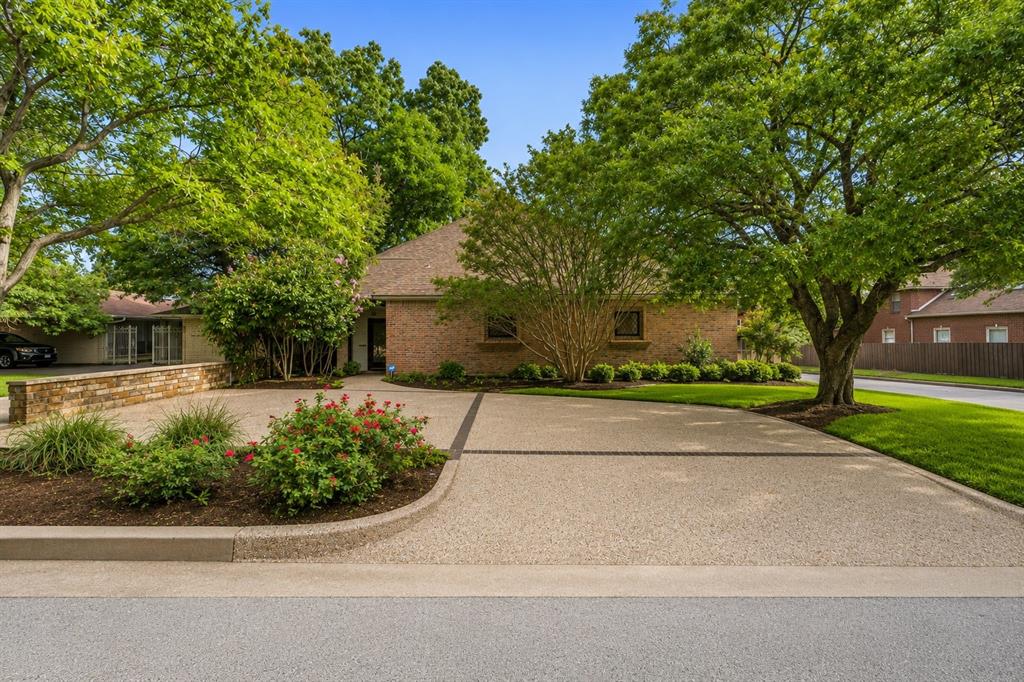
4000 W 5th Street
3 Beds
4 Baths
3,696 Sq.Ft.
$875,000
MLS#: 21302037

Fort Worth
2928 Livingston Avenue
5 Beds
3 Baths
2,824 Sq.Ft.
$975,000
MLS#: 21361285

Fort Worth
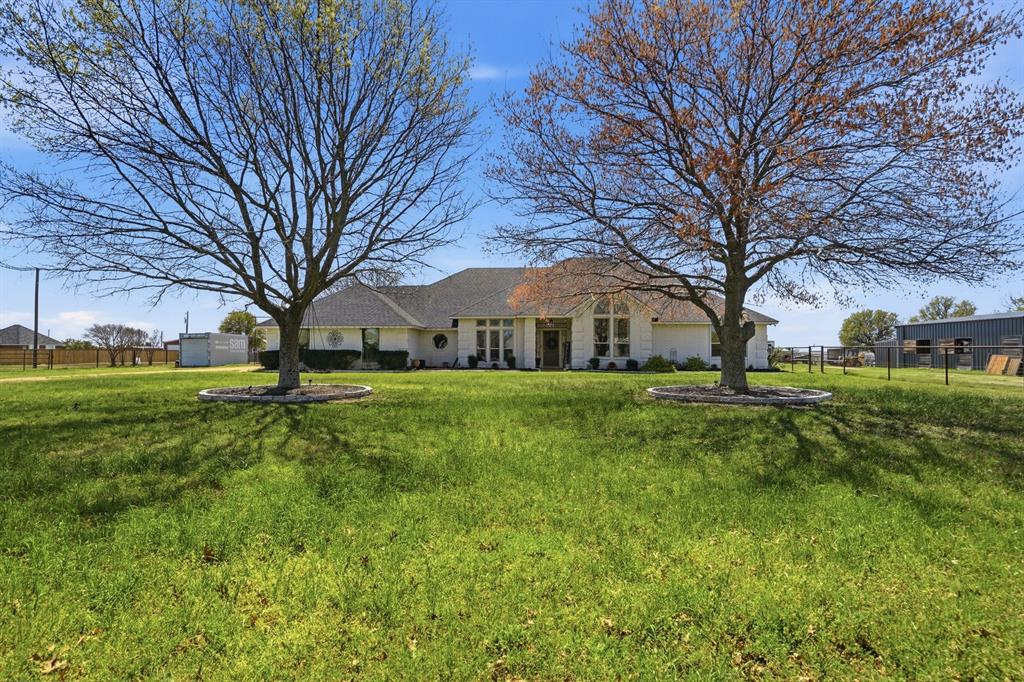
4714 Dexter Avenue
3 Beds
2 Baths
2,980 Sq.Ft.
$885,000
MLS#: 21333587
Fort Worth
333 Meadow Crest Road
3 Beds
2 Baths
2,795 Sq.Ft.
$799,000
MLS#: 21214896
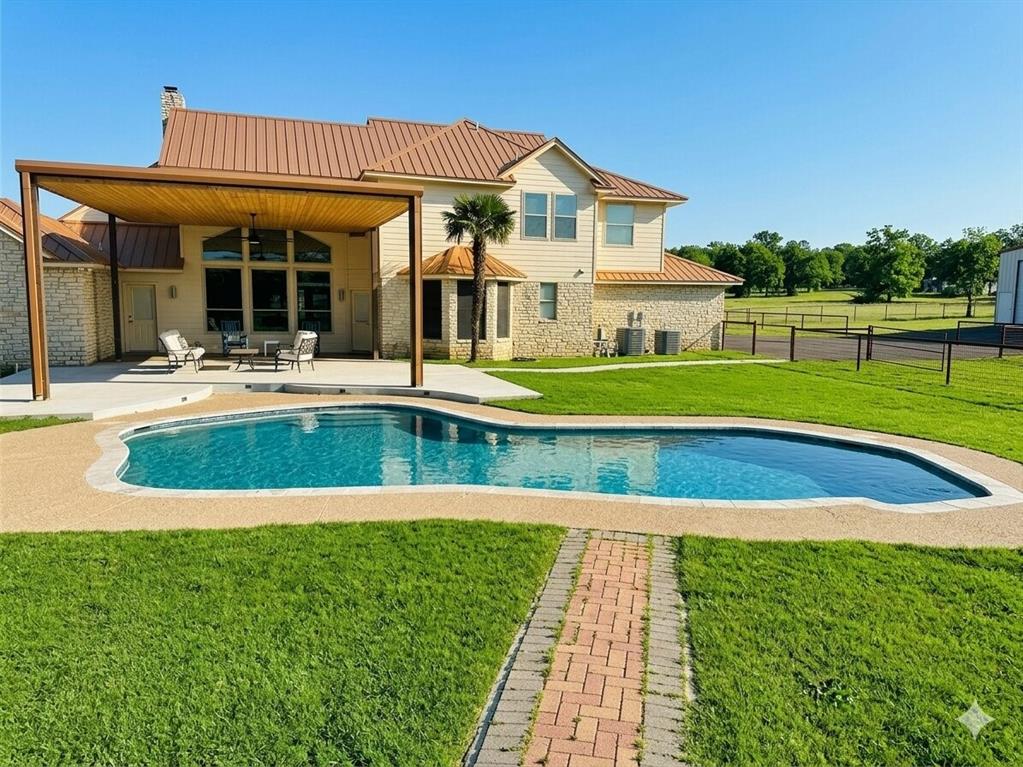
Fort Worth
4895 Meadow Breeze Court
3 Beds
4 Baths
3,024 Sq.Ft.
$947,900
MLS#: 21247378
