
Property
Beds
3
Full Baths
2
1/2 Baths
None
Year Built
2020
Sq.Footage
1,924
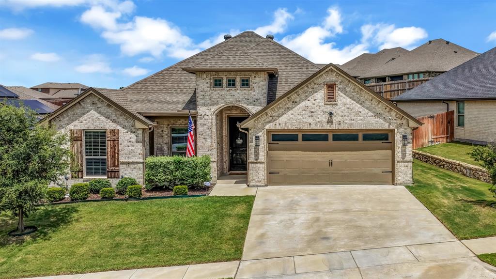
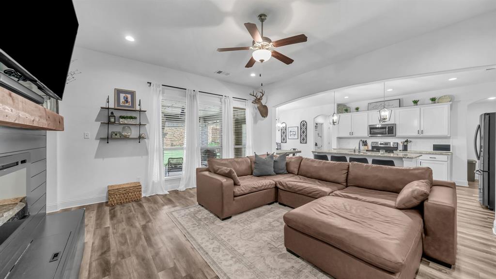
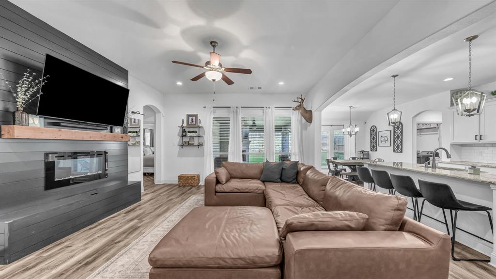
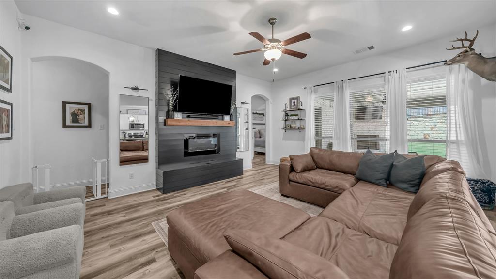
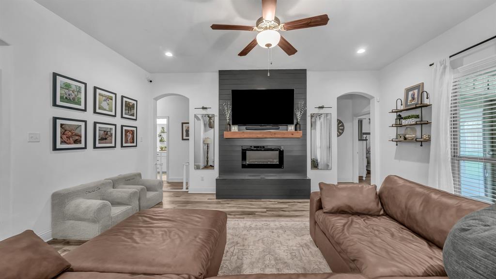
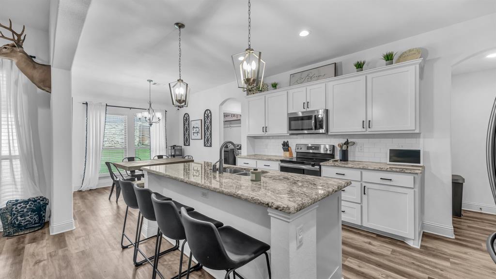
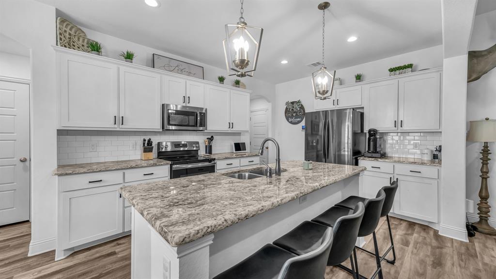
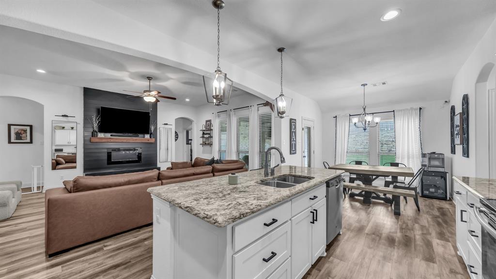
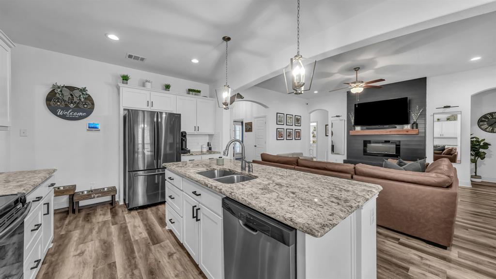
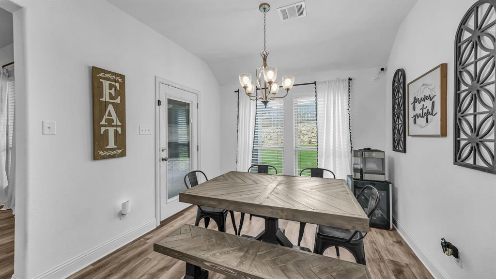
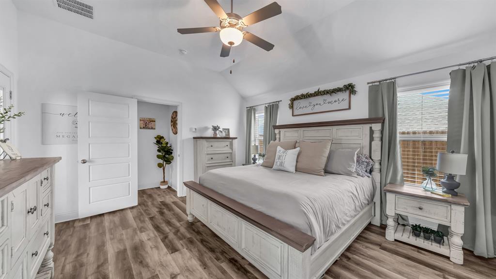
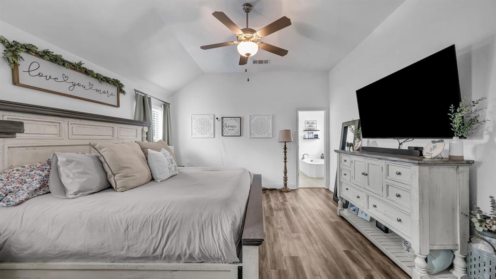
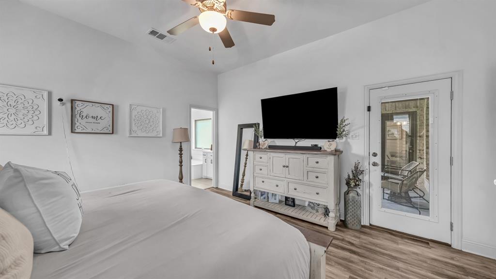
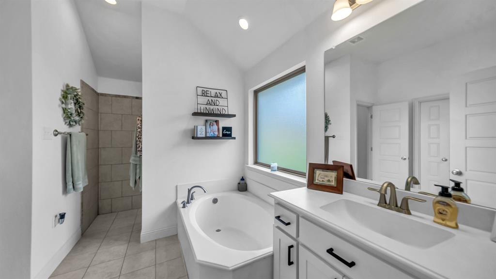
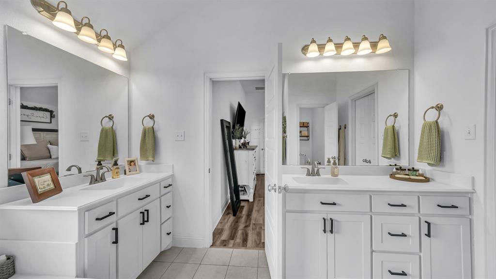
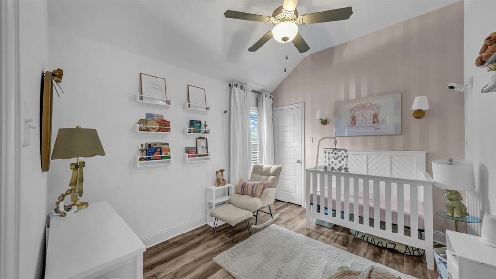
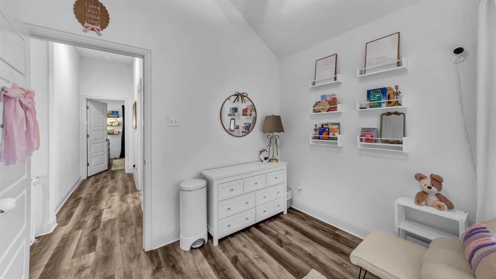
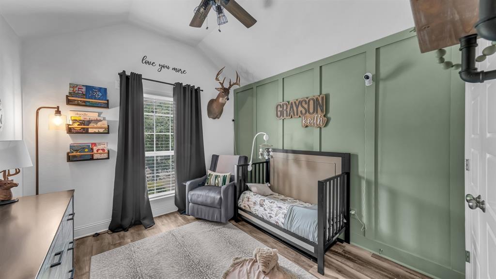
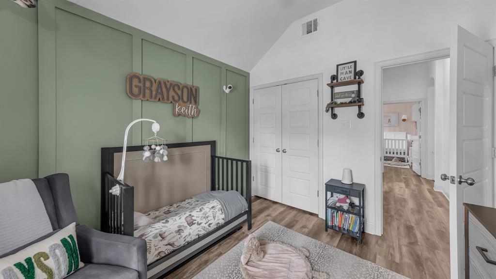
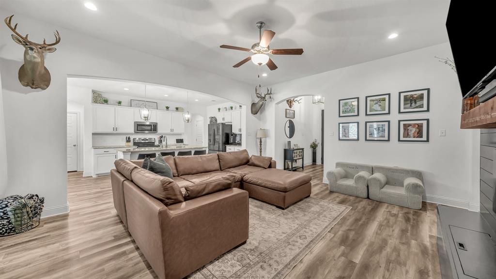
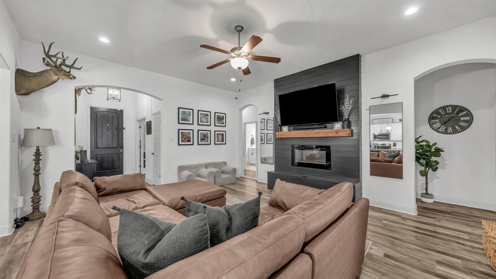
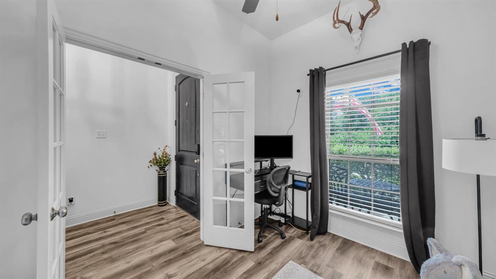
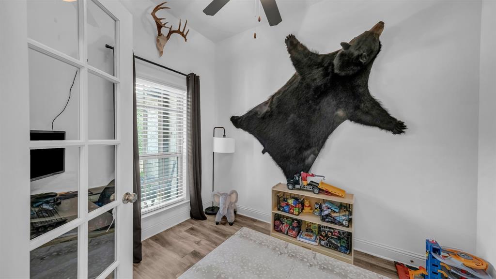
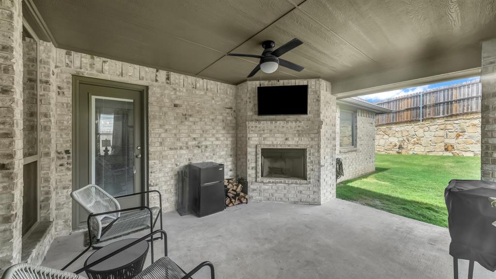
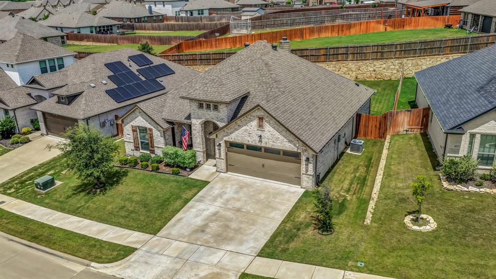
Dressed to impress , hospital clean 3 bedroom 2 bath with office. Open floorplan featuring split bedrooms allowing privacy for everyone. Private office for the work from home individual or perfect for a children's playroom. Well appointed kitchen, ample storage . Covered patio with woodburning fireplace.Headline: Beautifully Proportioned 1,924 Sq. Ft. Home Built for Comfort Welcome to a home that strikes the perfect balance between spaciousness and intimacy. Offering 1,924 square feet of thoughtfully designed living space, this property feels bright, airy, and functional from the moment you step through the front door. The heart of the home features an open-concept layout that seamlessly connects the living, dining, and kitchen areas—making it ideal for both lively entertaining and quiet family evenings. Retreat to the generous primary suite, which offers a private oasis, while the additional bedrooms provide plenty of versatility for a growing family, guests, plus a dedicated home office. Outside, the living space extends covered patio with woodburning fireplace to a lovely yard perfect for weekend BBQs or morning coffee. Don't miss the chance to make this perfectly sized haven your own!
Features & Amenities
Interior
-
Other Interior Features
Granite Counters, Open Floorplan, Pantry, Walk-In Closet(s), High Speed Internet
-
Total Bedrooms
3
-
Bathrooms
2
-
Basement YN
NO
-
Cooling YN
YES
-
Cooling
Ceiling Fan(s), Central Air, Electric
-
Fireplace YN
YES
-
Heating YN
YES
-
Heating
Central, Electric
-
Pet friendly
N/A
Exterior
-
Garage
Yes
-
Garage spaces
2
-
Construction Materials
Brick
-
Parking
Asphalt, On Street, Attached
-
Patio and Porch Features
Covered
-
Pool
No
-
Waterfront YN
NO
Area & Lot
-
Lot Features
Landscaped, Subdivided
-
Lot Size(acres)
0.153
-
Lot Size(square feet)
6664.68
-
Property Type
Residential
-
Property Sub Type
Single Family Residence
-
Architectural Style
Traditional
Price
-
Sales Price
$382,500
-
Tax Amount
$6,724
-
Sq. Footage
1, 924
-
Price/SqFt
$198
HOA
-
Association
YES
-
Association Fee
$300
-
Association Fee Frequency
Annually
-
Association Fee Includes
N/A
School District
-
Elementary School
Ikard
-
Middle School
Tison
-
High School
Weatherford
Property Features
-
Foundation Details
Slab
-
Sewer
Public Sewer
-
Tax Lot
20
-
Water Source
Public
Schedule a Showing
Showing scheduled successfully.
Mortgage calculator
Estimate your monthly mortgage payment, including the principal and interest, property taxes, and HOA. Adjust the values to generate a more accurate rate.
Your payment
Principal and Interest:
$
Property taxes:
$
HOA fees:
$
Total loan payment:
$
Total interest amount:
$
Location
County
Parker
Elementary School
Ikard
Middle School
Tison
High School
Weatherford
Listing Courtesy of Roxie Davidson , Roxie Davidson Real Estate
RealHub Information is provided exclusively for consumers' personal, non-commercial use, and it may not be used for any purpose other than to identify prospective properties consumers may be interested in purchasing. All information deemed reliable but not guaranteed and should be independently verified. All properties are subject to prior sale, change or withdrawal. RealHub website owner shall not be responsible for any typographical errors, misinformation, misprints and shall be held totally harmless.

AGENT
Joe Boston
Call Joe today to schedule a private showing.

* Listings on this website come from the FMLS IDX Compilation and may be held by brokerage firms other than the owner of this website. The listing brokerage is identified in any listing details. Information is deemed reliable but is not guaranteed. If you believe any FMLS listing contains material that infringes your copyrighted work please click here to review our DMCA policy and learn how to submit a takedown request.© 2024 FMLS.
Related Properties
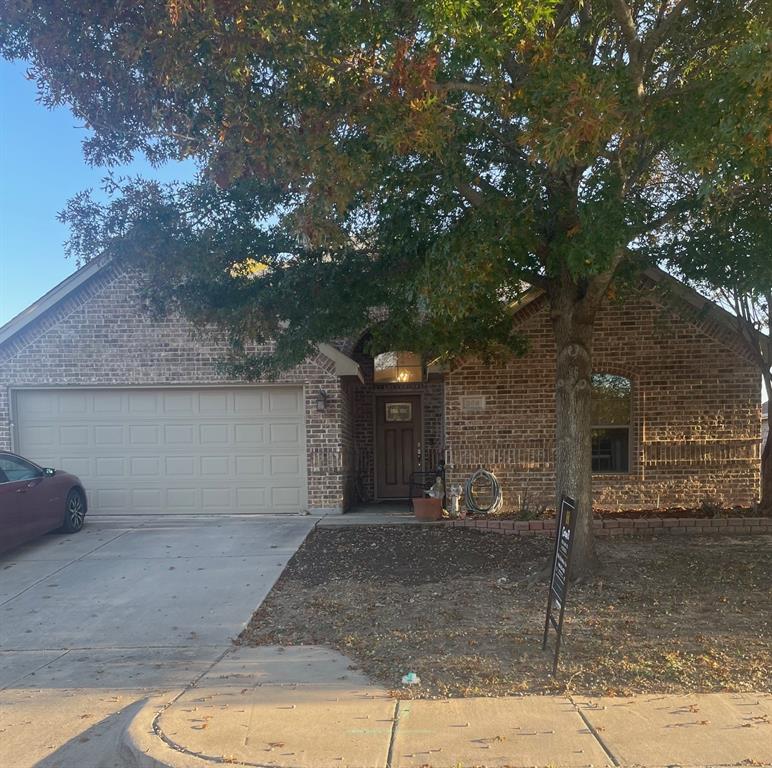
Weatherford
368 Lockwood Lane
3 Beds
2 Baths
2,560 Sq.Ft.
$385,000
MLS#: 21109732
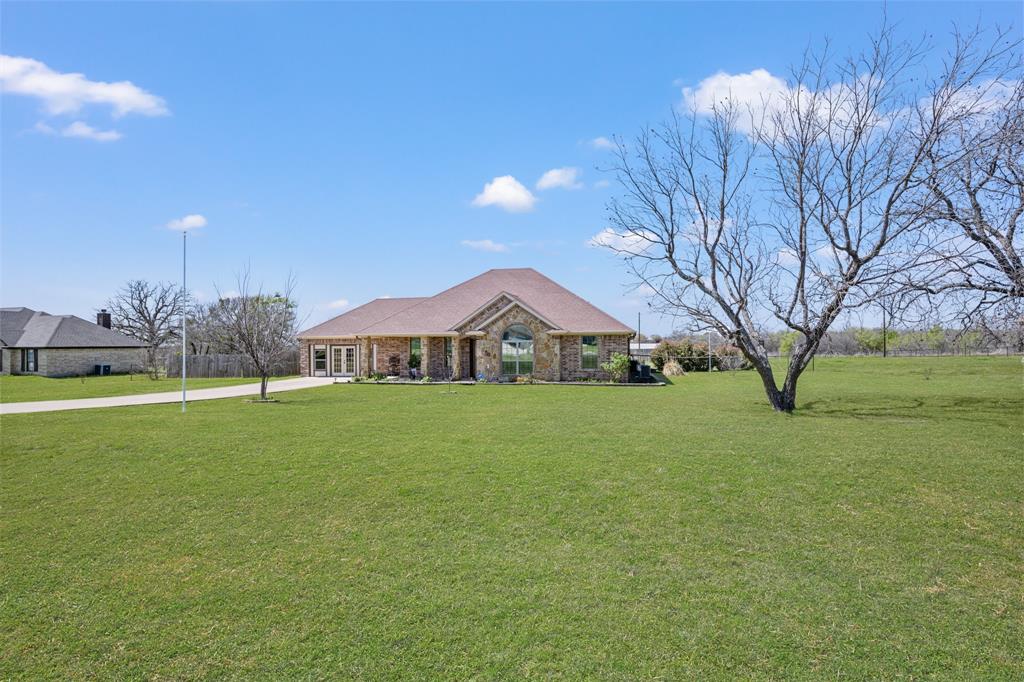
Weatherford
169 Savannah Drive
3 Beds
2 Baths
2,418 Sq.Ft.
$450,000
MLS#: 21211377
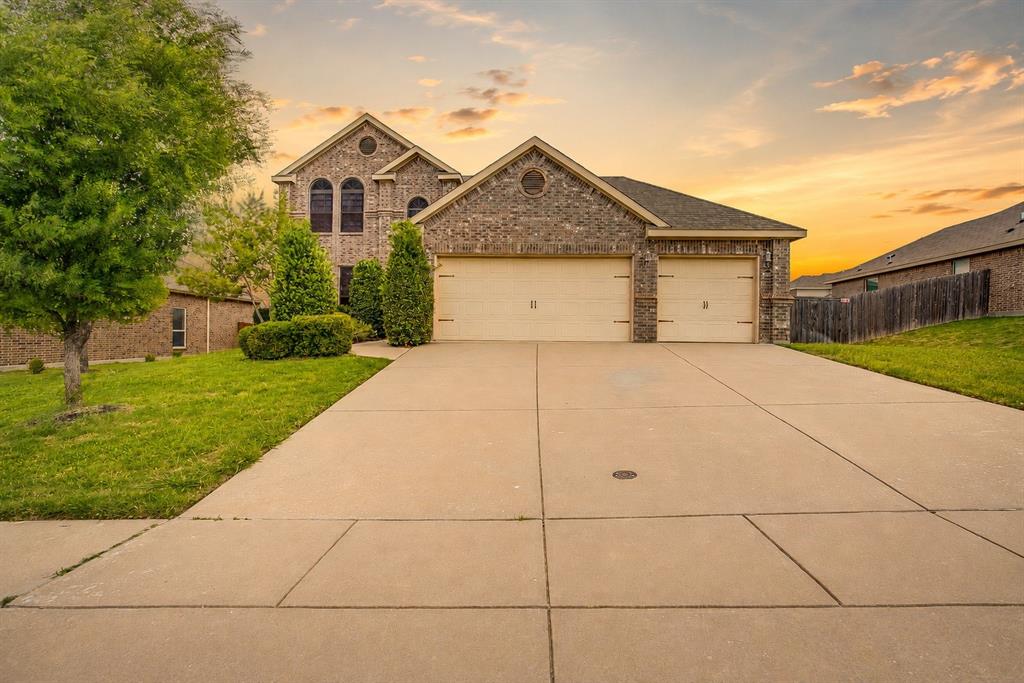
Weatherford
1537 Silverstone Drive
4 Beds
2 Baths
2,667 Sq.Ft.
$415,000
MLS#: 21274219
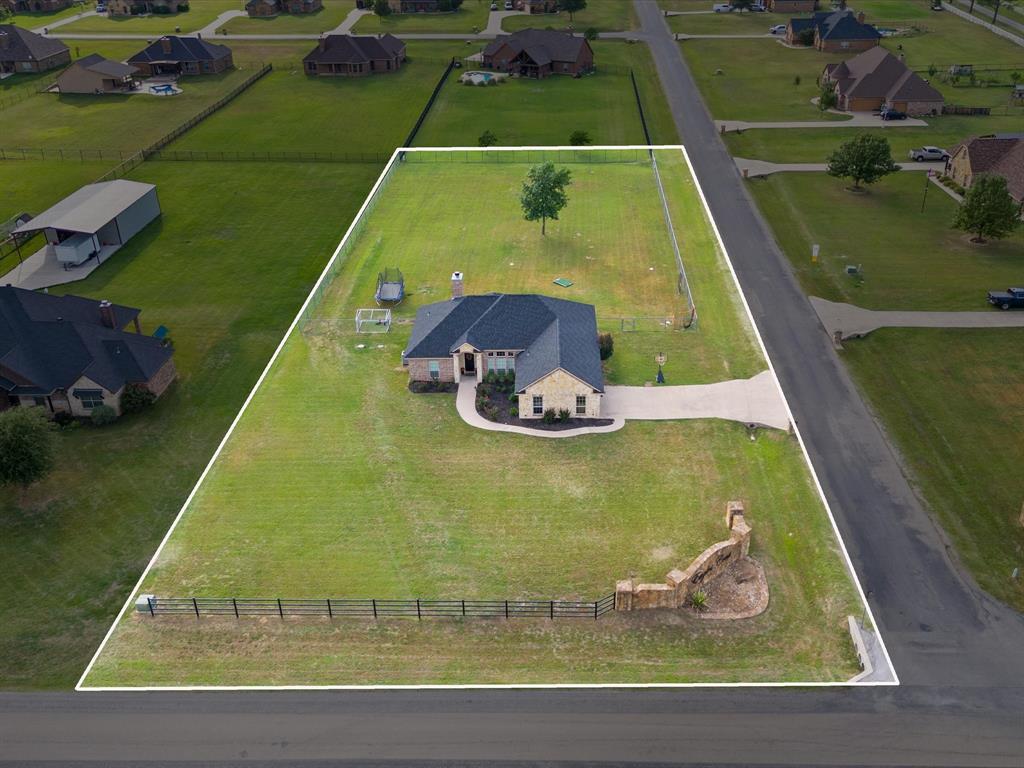
Weatherford
101 Eagles Crest Lane
3 Beds
2 Baths
1,846 Sq.Ft.
$420,000
MLS#: 21275776
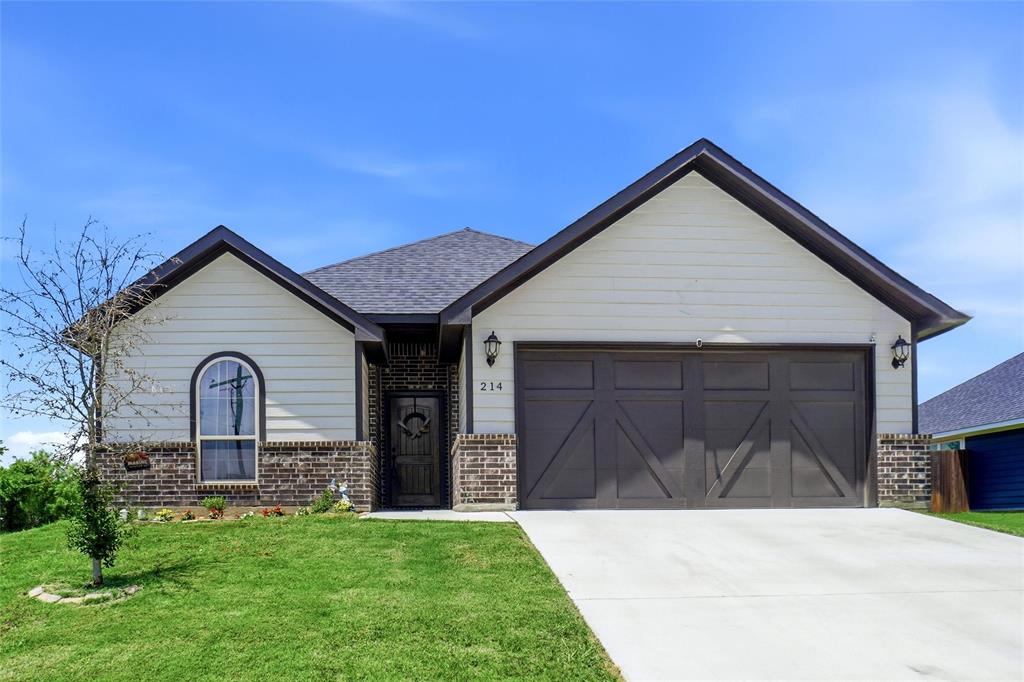
Weatherford
214 Clover Circle
3 Beds
2 Baths
1,623 Sq.Ft.
$345,000
MLS#: 21268677
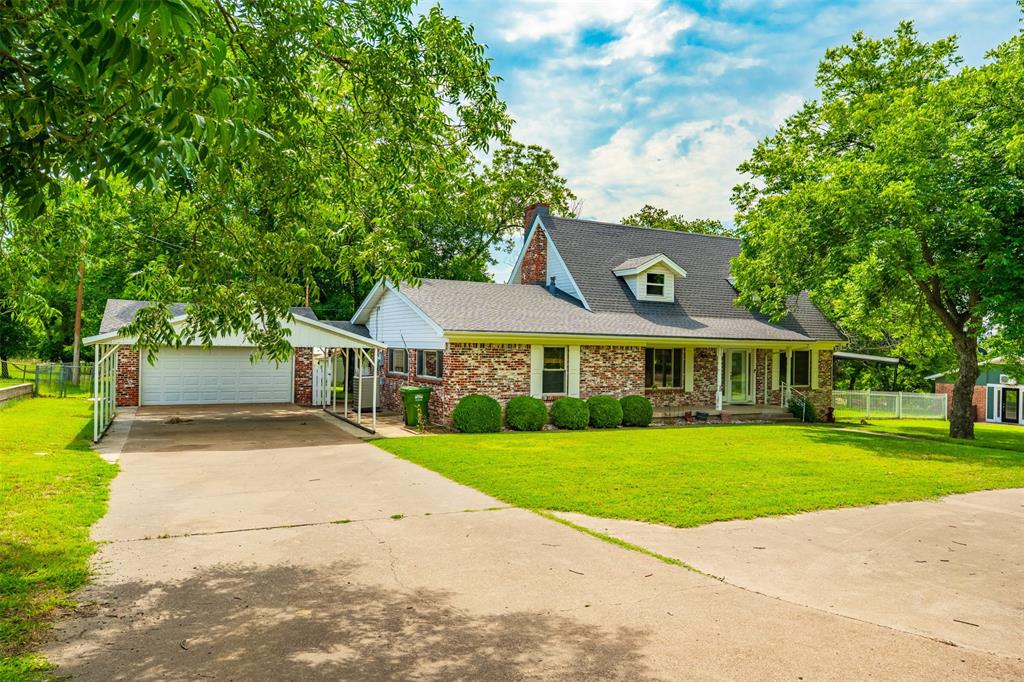
Weatherford
210 Yucca Drive
4 Beds
2 Baths
1,967 Sq.Ft.
$385,000
MLS#: 21308913
Weatherford
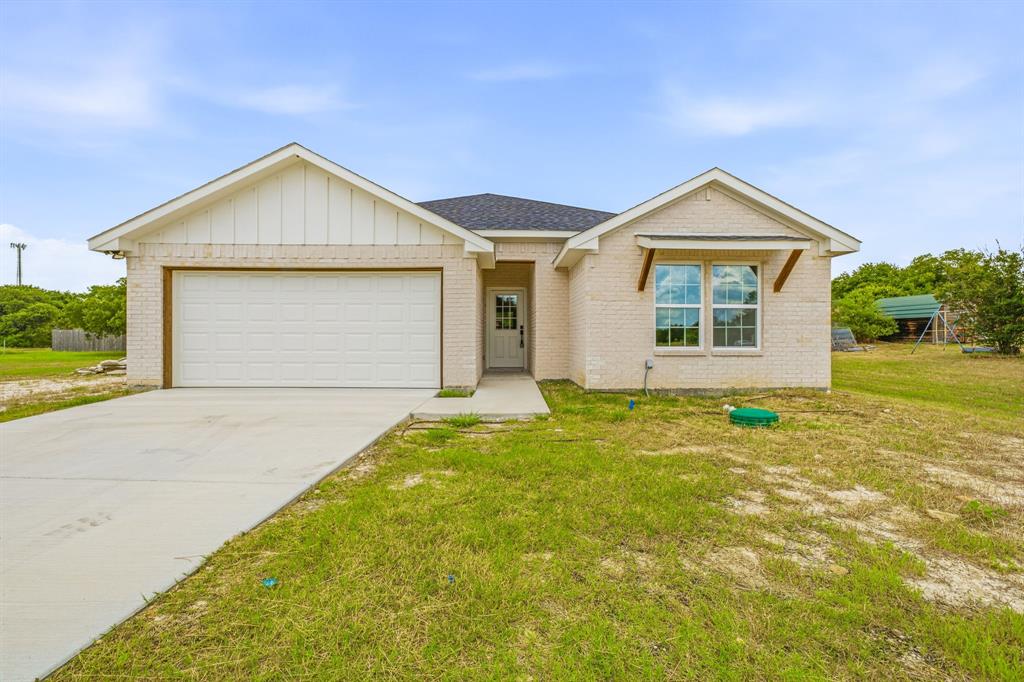
317 Ridgeway
3 Beds
2 Baths
1,450 Sq.Ft.
$335,000
MLS#: 21302148
Weatherford
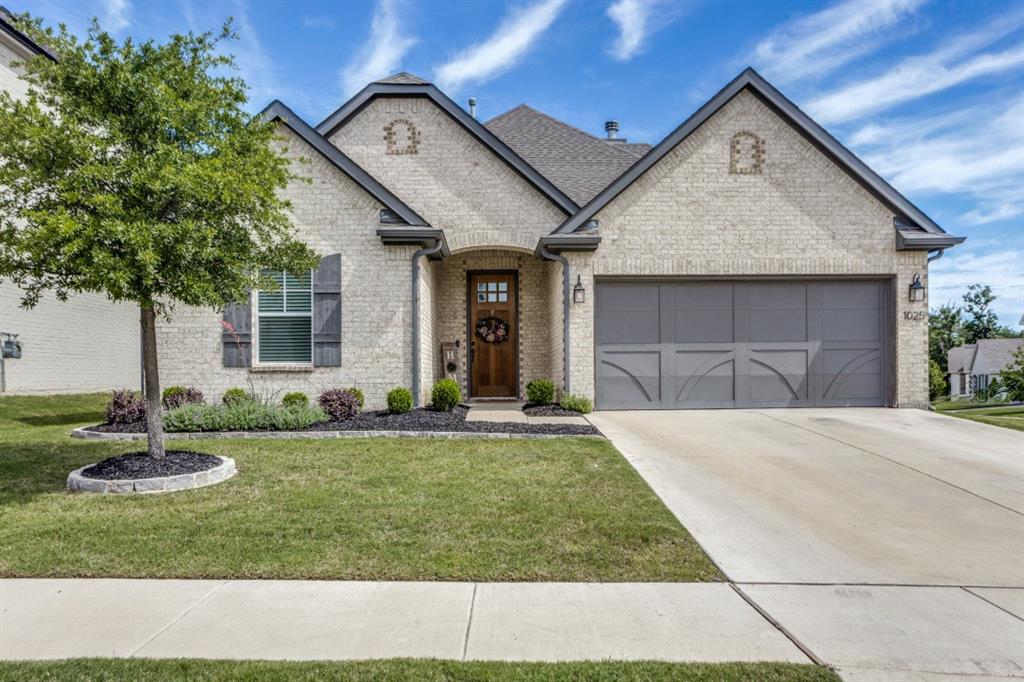
1025 Gannon Valley Trail
3 Beds
2 Baths
2,221 Sq.Ft.
$438,900
MLS#: 21264957
Weatherford
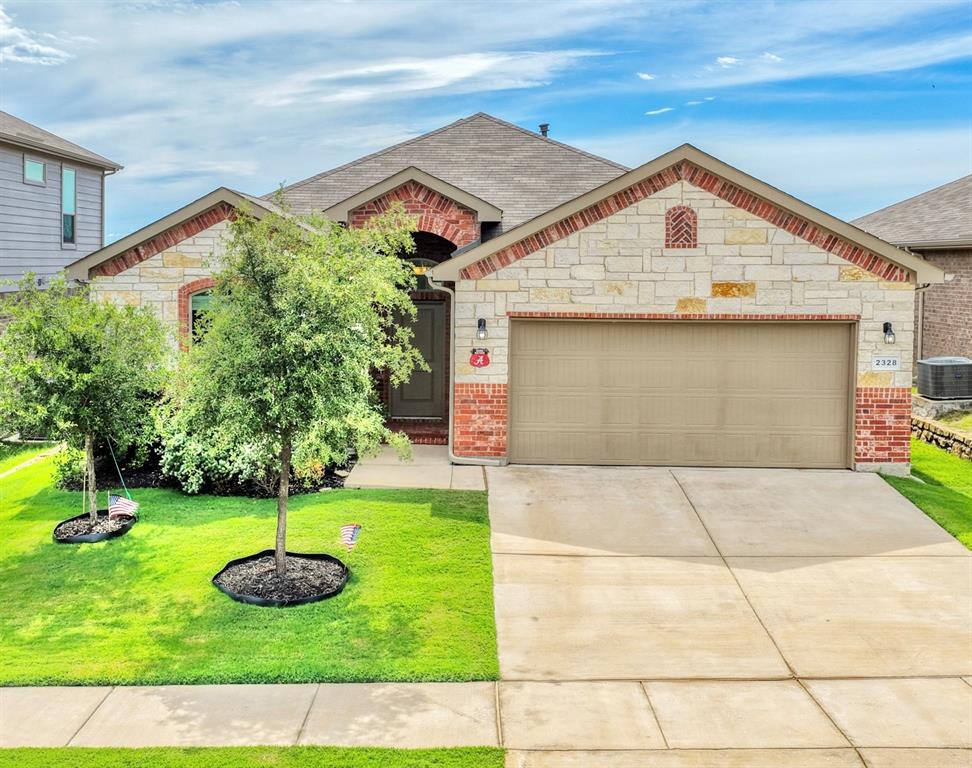
2328 Briscoe Ranch Drive
3 Beds
2 Baths
1,676 Sq.Ft.
$349,900
MLS#: 21310244
Weatherford
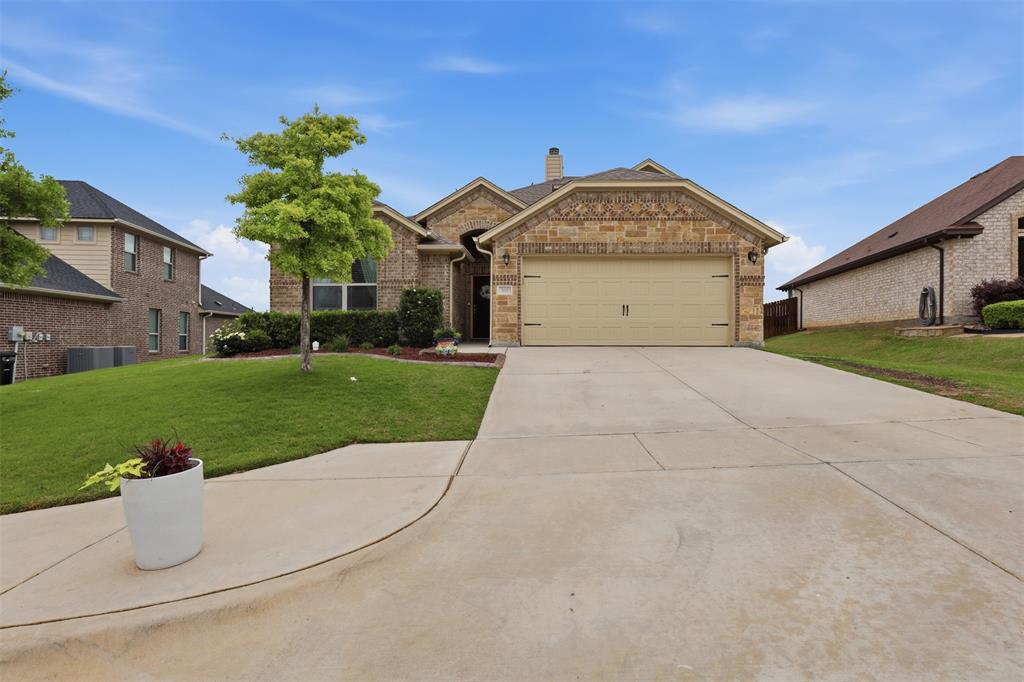
3017 Ridgemont Court
3 Beds
2 Baths
2,065 Sq.Ft.
$402,500
MLS#: 21241758
