


Property
Beds
3
Full Baths
3
1/2 Baths
1
Year Built
2014
Sq.Footage
1,850
Welcome to this beautifully updated three-level townhome in Oak Lawn, offering 3 bedrooms, 3.5 baths, and a private two-car garage. Tucked into a quiet interior location, the home opens onto the central courtyard, with convenient access to the community pool and grilling area. There are designer updates and pristine hardwood floors on every level. The first-floor bedroom has an en-suite bath and offers flexible space for guests or a home office. On the second floor, you will find light-filled, open-concept living and dining areas anchored by a chef-ready kitchen featuring a large island with bar seating. The effortless flow between the kitchen, counter seating, and dedicated dining space creates the ultimate setting for entertaining. The kitchen pairs granite countertops and an oversized island with a refreshed backsplash and a Bosch appliance suite installed in 2025.Step out from the second-floor living room onto your private balcony, offering tranquil, elevated views near the resort-style pool—the perfect backdrop for morning coffee or an evening cocktail. Upstairs, the primary suite features two walk-in closets and a spa-inspired bath. A third bedroom with its own en-suite bath offers additional flexibility for guests, a nursery, or an office. Enjoy Oak Lawn dining and nightlife, with Whole Foods nearby. Take a walk through Perry Heights to Craddock Park, or enjoy convenient access to Highland Park, Turtle Creek, Uptown, the Katy Trail, the Dallas North Tollway, UT Southwestern and the Medical District, Love Field, and Downtown Dallas. From casual neighborhood brunch spots and cozy wine bars to five-star fine dining in nearby Turtle Creek and Uptown, top-tier dining options are just moments away. Don’t miss this 3-bedroom gem.
Open Houses
Open house times are shown in the property’s local time.
-
Sunday
October 25, 2026
–
In progressYour time:
Features & Amenities
Interior
-
Other Interior Features
Built-in Features, Double Vanity, Eat-in Kitchen, Granite Counters, Kitchen Island, Open Floorplan, Pantry, Vaulted Ceiling(s)
-
Total Bedrooms
3
-
Bathrooms
3
-
1/2 Bathrooms
1
-
Basement YN
YES
-
Cooling YN
YES
-
Cooling
Central Air
-
Heating YN
YES
-
Heating
Central
-
Pet friendly
N/A
Exterior
-
Garage
Yes
-
Garage spaces
2
-
Construction Materials
Brick
-
Other Exterior Features
Balcony, Outdoor Grill
-
Parking
Additional Parking, Garage, Garage Door Opener, Garage Faces Rear, Inside Entrance, Lighted, Attached
-
Patio and Porch Features
Patio
-
Pool
Yes
-
Pool Features
Fenced, In Ground, Outdoor Pool
-
Waterfront YN
NO
Area & Lot
-
Lot Size(acres)
2.531
-
Lot Size(square feet)
110,250
-
Property Type
Residential
-
Property Sub Type
Townhouse
-
Architectural Style
Contemporary/Modern
Price
-
Sales Price
$590,000
-
Financing Options
Conventional, FHA
-
Sq. Footage
1,850
-
Price/SqFt
$318
HOA
-
Association
YES
-
Association Fee
$568
-
Association Fee Frequency
Monthly
-
Association Fee Includes
N/A
Property Resources
-
Horse Property
NO
School District
-
Elementary School
Esperanza Medrano
-
Middle School
Rusk
-
High School
North Dallas
Property Features
-
Foundation Details
Slab
-
Senior Community YN
NO
-
Sewer
Public Sewer
-
Tax Lot
1B
-
Water Source
Public
Schedule a Showing
Showing scheduled successfully.
Mortgage calculator
Estimate your monthly mortgage payment, including the principal and interest, property taxes, and HOA. Adjust the values to generate a more accurate rate.
Your payment
Principal and Interest:
$
Property taxes:
$
HOA fees:
$
Total loan payment:
$
Total interest amount:
$
Location
County
Dallas
Elementary School
Esperanza Medrano
Middle School
Rusk
High School
North Dallas
Listing Courtesy of Arlene Kirkland, Briggs Freeman Sotheby's Int'l
RealHub Information is provided exclusively for consumers' personal, non-commercial use, and it may not be used for any purpose other than to identify prospective properties consumers may be interested in purchasing. All information deemed reliable but not guaranteed and should be independently verified. All properties are subject to prior sale, change or withdrawal. RealHub website owner shall not be responsible for any typographical errors, misinformation, misprints and shall be held totally harmless.

AGENT
Joe Boston
Call Joe today to schedule a private showing.

* Listings on this website come from the FMLS IDX Compilation and may be held by brokerage firms other than the owner of this website. The listing brokerage is identified in any listing details. Information is deemed reliable but is not guaranteed. If you believe any FMLS listing contains material that infringes your copyrighted work please click here to review our DMCA policy and learn how to submit a takedown request.© 2024 FMLS.
Related Properties
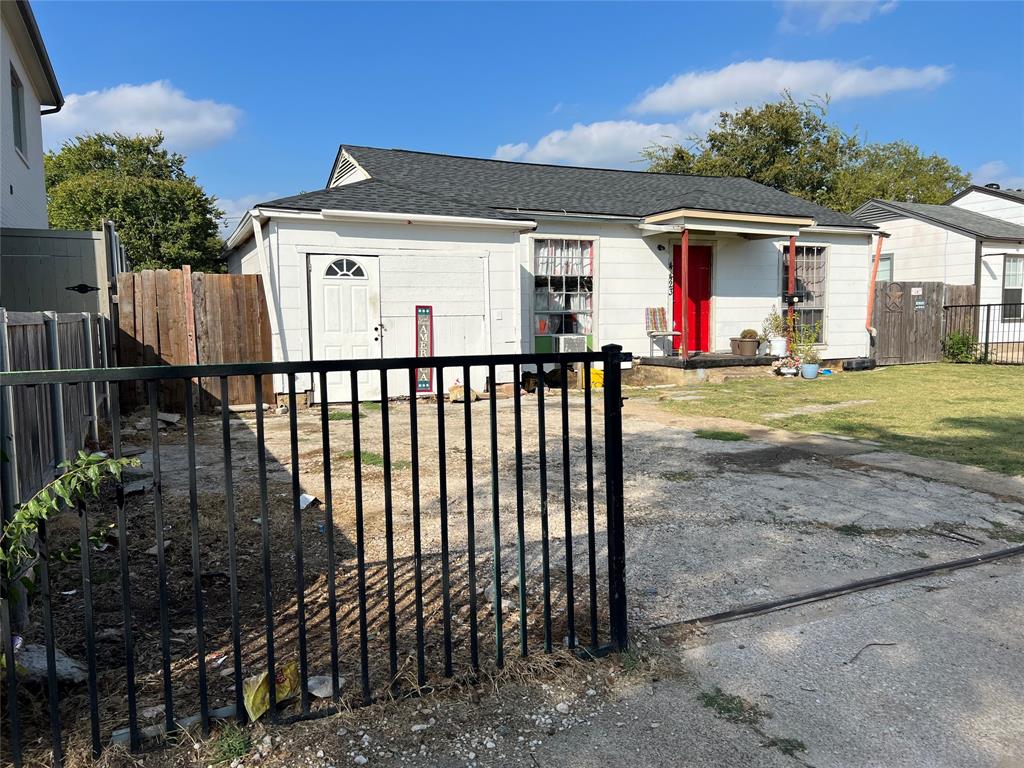
Dallas
4423 Hopkins Avenue
3 Beds
1 Baths
1,048 Sq.Ft.
$495,000
MLS#: 21098783

Dallas
8234 Laflin Lane
2 Beds
2 Baths
1,438 Sq.Ft.
$474,900
MLS#: 21352255

Dallas
1510 Holly Avenue
3 Beds
3 Baths
2,826 Sq.Ft.
$650,000
MLS#: 21355914
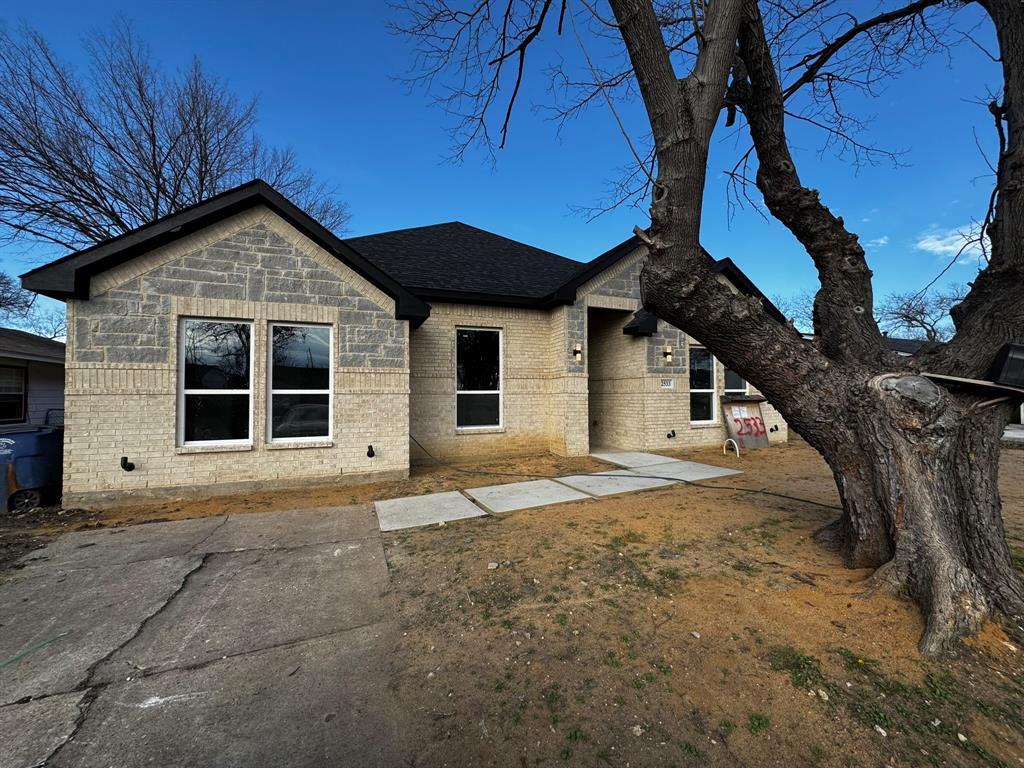
Dallas
2533 Jonesboro Avenue
4 Beds
2 Baths
2,330 Sq.Ft.
$509,999
MLS#: 21153521
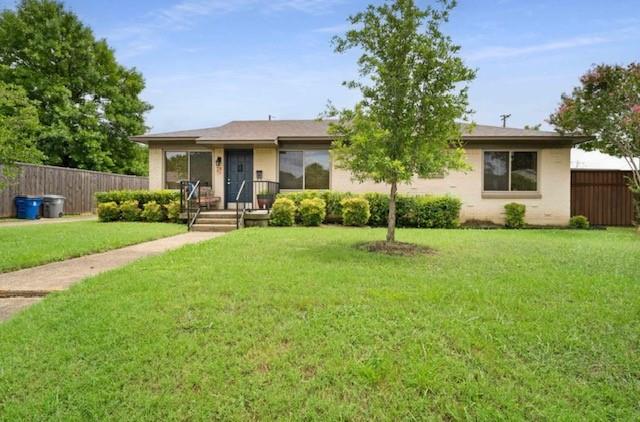
Dallas
10204 McCree Road
3 Beds
2 Baths
1,446 Sq.Ft.
$585,000
MLS#: 21339537

Dallas
17254 Lechlade Lane
3 Beds
2 Baths
1,903 Sq.Ft.
$575,000
MLS#: 21344732

Dallas
3304 Inwood Road
4 Beds
2 Baths
2,420 Sq.Ft.
$685,000
MLS#: 21253745

Dallas
1603 Whitaker Avenue
7 Beds
4 Baths
2,773 Sq.Ft.
$550,000
MLS#: 21384368

Dallas
4419 Abrams Road
3 Beds
2 Baths
1,518 Sq.Ft.
$534,500
MLS#: 21245437

Dallas
6644 Fisher Road
3 Beds
2 Baths
1,328 Sq.Ft.
$499,000
MLS#: 21380632
