Features & Amenities

Interior

  • Other Interior Features

    Built-in Features, Open Floorplan, Walk-In Closet(s)

  • Total Bedrooms

    3

  • Bathrooms

    3

  • Pet friendly

    N/A

Exterior

  • Garage

    Yes

  • Garage spaces

    2

  • Construction Materials

    Brick

  • Parking

    Direct Access, Driveway, Garage, Garage Door Opener, Garage Faces Side, Attached

  • Pool

    No

Area & Lot

  • Lot Features

    Few Trees, Interior Lot

  • Lot Size(acres)

    0.229

  • Lot Size(square feet)

    9,975

  • Property Type

    Residential

  • Property Sub Type

    Single Family Residence

  • Architectural Style

    Traditional

Price

  • Sales Price

    $400,000

  • Tax Amount

    $7,138

  • Sq. Footage

    2,853

  • Price/SqFt

    $140

HOA

  • Association

    No

School District

  • Elementary School

    Dunn

  • Middle School

    N/A

  • High School

    Arlington

Schedule a Showing

Showing scheduled successfully.

<
>
IN PERSON
VIA CHAT

What is 3 + 4 ?


Change time

Mortgage calculator

Estimate your monthly mortgage payment, including the principal and interest, property taxes, and HOA. Adjust the values to generate a more accurate rate.

Your payment

Principal and Interest:

$

Property taxes:

$

HOA fees:

$

Total loan payment:

$

Total interest amount:

$

Location

County

Tarrant

Elementary School

Dunn

Middle School

High School

Arlington

Listing Courtesy of Kirby Chandler, RE/MAX DFW Associates

RealHub Information is provided exclusively for consumers' personal, non-commercial use, and it may not be used for any purpose other than to identify prospective properties consumers may be interested in purchasing. All information deemed reliable but not guaranteed and should be independently verified. All properties are subject to prior sale, change or withdrawal. RealHub website owner shall not be responsible for any typographical errors, misinformation, misprints and shall be held totally harmless.

Agent Joe Boston

AGENT

Joe Boston

Call Joe today to schedule a private showing.


* Listings on this website come from the FMLS IDX Compilation and may be held by brokerage firms other than the owner of this website. The listing brokerage is identified in any listing details. Information is deemed reliable but is not guaranteed. If you believe any FMLS listing contains material that infringes your copyrighted work please click here to review our DMCA policy and learn how to submit a takedown request.© 2024 FMLS.
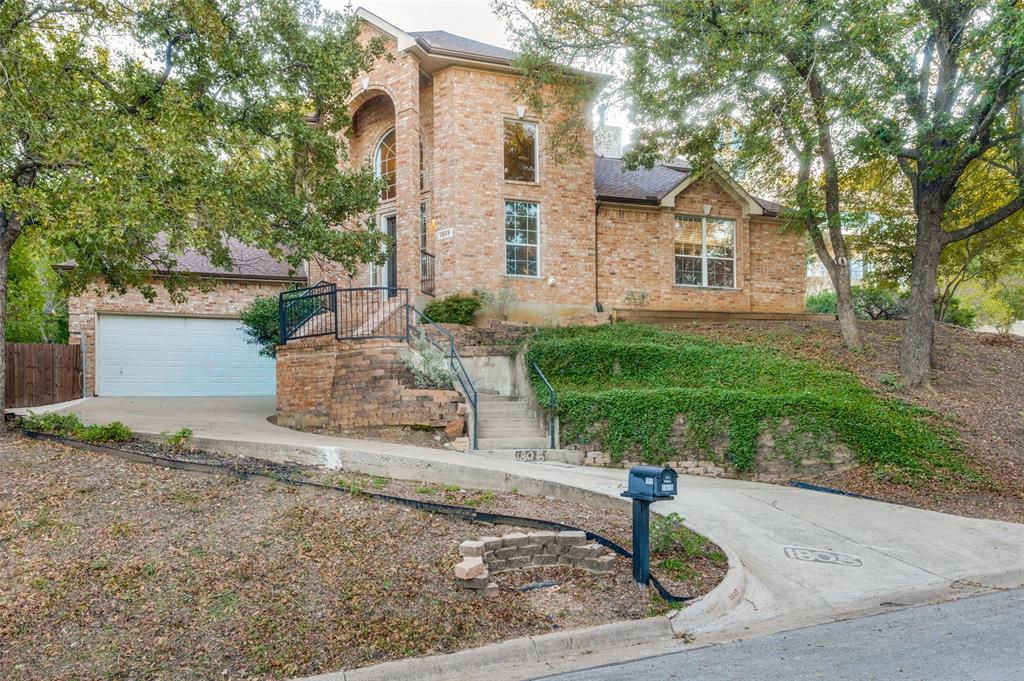
*j**SELLER HAS RECEIVED MULTIPLE OFFERS FOR THIS HOME.  PLEASE SUBMIT BEST AND FINAL OFFERS BY 8 PM MONDAY jUNE 12.*** THIS IS AN AWESOME OPPORTUNITY FOR THE RIGHT BUYER!  Classic Brady Bunch Style Home In The Beautiful Oak Creek Estates Neighborhood Sandwiched Between Interstates 20 & 30.  Outstanding Features Include: Killer Curb Appeal With Big Oak Trees; Spacious & Versatile Floorplan With A Massive Second Living Area Or Could Be Easily Configured Into A 4th Bedroom;  Truly Fabulous Great Room With A Stone Fireplace & A Very Impressive Wall Of Windows That Look Into Your Future Backyard Oasis;  Gigantic Master Suite With A Fireplace &  An  Extraordinary View Of The Pool; Walking Distance To Dunn Elementary & Clarence Foster & Rush Creek Community Parks.   Better Hurry!  This Home Is Priced To Sell & Is Reflective Of It's Need For Substantial Updating:  FOR SALE - NOT ON SALE!

4211 Trowbridge Drive

Message successfully sent.

What would you like to know?

What is 3 + 4 ?

I agree to receive email communication and understand I can unsubscribe at any time.

I agree to be contacted by Next Level Realty Group via call, email, and text for real estate services. To opt out, you can reply 'stop' at any time or reply 'help' for assistance. You can also click the unsubscribe link in the emails. Message and data rates may apply. Message frequency may vary. Privacy Policy

Related Properties

Welcome to this spacious 4-bedroom, 3-bath home offering a flexible layout designed for comfort and convenience. Featuring two private primary suites, this home is ideal for multi-generational living, guests, or added privacy. The inviting living area centers around a cozy fireplace, creating the perfect gathering space for family and friends. Step outside to your own backyard retreat with a sparkling pool, perfect for relaxing or entertaining throughout the Texas summers. A storage shed provides additional space for tools, hobbies, or lawn equipment. Conveniently located with easy access to shopping, dining, schools, and major highways, this home combines functionality, comfort, and outdoor enjoyment in one exceptional package.
#21313351

Arlington

1800 Briarcrest Lane

4 Beds

3 Baths

2,594 Sq.Ft.

$465,000

MLS#: 21313351

PRIDE OF OWNERSHIP SHINES IN THIS BEAUTIFULLY REMODELED HOME, LOVINGLY MAINTAINED BY THE SAME OWNER FOR OVER THREE DECADES. COMPLETELY RENOVATED FROM TOP TO BOTTOM, THIS MOVE-IN READY PROPERTY BLENDS MODERN DESIGN WITH TIMELESS COMFORT IN A PRIME ARLINGTON LOCATION. STEP INSIDE TO AN OPEN-CONCEPT LAYOUT FEATURING VAULTED CEILINGS WITH STRIKING EXPOSED BEAM ACCENTS, LUXURY PLANK FLOORING, AND ABUNDANT NATURAL LIGHT THROUGHOUT. THE SPACIOUS LIVING AREA IS ANCHORED BY A DRAMATIC FLOOR-TO-CEILING BLACK MARBLE FIREPLACE, CREATING A SHOWSTOPPING FOCAL POINT PERFECT FOR ENTERTAINING OR RELAXING.
THE FULLY UPDATED KITCHEN IS A TRUE HIGHLIGHT, FEATURING CUSTOM TWO-TONE CABINETRY, SLEEK QUARTZ COUNTERTOPS, SUBWAY TILE BACKSPLASH, STAINLESS STEEL APPLIANCES, GAS RANGE, MODERN VENT HOOD, AND DESIGNER BLACK FIXTURES. THE OPEN LAYOUT FLOWS SEAMLESSLY INTO THE DINING AND LIVING SPACES FOR EASY EVERYDAY LIVING AND HOSTING. THE HOME CONTINUES WITH SPACIOUS BEDROOMS FEATURING NEW CARPET, CEILING FANS, AND GREAT NATURAL LIGHT. THE UPDATED BATHROOMS SHOWCASE MODERN FINISHES INCLUDING A BEAUTIFULLY DESIGNED WALK-IN SHOWER WITH CUSTOM TILE WORK AND SLEEK FIXTURES. THROUGHOUT THE HOME YOU’LL FIND FRESH PAINT, UPDATED LIGHTING, AND A CLEAN, CONTEMPORARY DESIGN THAT FEELS BOTH BRIGHT AND INVITING. OUTSIDE, ENJOY GREAT CURB APPEAL WITH A FRESHLY UPDATED EXTERIOR, MATURE TREES, AND A WELL-MAINTAINED YARD. LOCATED JUST MINUTES FROM AT&T STADIUM, GLOBE LIFE FIELD, TEXAS LIVE!, SHOPPING, DINING, AND MAJOR HIGHWAYS, THIS HOME OFFERS UNBEATABLE CONVENIENCE IN THE HEART OF ARLINGTON. THIS IS A RARE OPPORTUNITY TO OWN A FULLY RENOVATED, METICULOUSLY CARED-FOR HOME IN AN ESTABLISHED NEIGHBORHOOD! SCHEDULE YOUR SHOWING TODAY!
#21314791

Arlington

708 Glen Rock Place

4 Beds

2 Baths

2,178 Sq.Ft.

$329,999

MLS#: 21314791

This Alexander end unit is the largest 3-BR townhome in Viridian at 2,072 SF, and the end unit positioning means windows on three sides, extra natural light, and privacy other units simply can't match. Located in the highly desirable master planned Viridian community, this well appointed 2024 townhome offers the perfect combination of modern style, accessibility, and resort-style living in the heart of Arlington. Featuring 3 bedrooms, 2.5 baths, pocket office and an expansive 2072 square feet of living space, this home highlights an open concept with modern finishes everywhere you look - stainless appliances - massive quartz island - upgraded tile bathrooms and luxury vinyl plank flooring throughout. Upstairs, in addition to the large primary suite with it's oversized primary closet and ensuite bath you will find two ample guest bedrooms, guest bath and a spacious flex loft that you just can't get anywhere else - game room - media room - additional living room - playroom - second office - the possibilities are endless! The residents of Viridian enjoy access to miles of walking and bike trails, multiple lakes, several parks, sailing, kayaking, beach access, tennis and volleyball courts, 7 resort-style pools, community events, and a world class club house. Conveniently located in the heart of the DFW area, this home offers the perfect combination of comfort, easy access to major highways, shopping, dining, and entertainment - 10 minutes to DFW airport - 25 minutes to Dallas, Ft Worth and Grapevine - highly desirable HEB school district.
#21350074

Arlington

1500 Birds Fort Trail

3 Beds

2 Baths

2,072 Sq.Ft.

$479,900

MLS#: 21350074

Motivated Seller! Don't miss this fantastic opportunity to own this beautiful 4-bedroom, 3-bath home featuring an inviting open-concept floor plan designed for comfortable living and entertaining. The spacious living room flows seamlessly into the kitchen and dining areas, creating the perfect space for family gatherings and everyday living.

The generous bedrooms provide flexibility for a growing family, guests, or a home office. Step outside to enjoy the covered backyard patio, ideal for relaxing, grilling, or entertaining year-round.

Conveniently located near shopping, restaurants, entertainment, parks, and major highways, this home offers both comfort and convenience. Whether you're a first-time homebuyer, upgrading, or looking for an investment opportunity, this home has so much to offer. Schedule your private showing today and bring your offers—this motivated seller is ready to make a deal! Pictures will be up before this evening.
#21343193

Arlington

7000 Raven Meadow

4 Beds

2 Baths

2,067 Sq.Ft.

$355,000

MLS#: 21343193
Welcome to the rolling hills of beautiful Arlington.  This beauty is situated overlooking the gorgeous view of Enchanted Oaks Subdivision.  This home features an oversized living dining combination with a fireplace in between OR a HUGE family area that is adjacent to the wonderful main kitchen, with loads of cabinets, a GREAT island for prep and a serving bar adjacent to the dining area; but don't miss the mini kitchen combination in the laundry with its own gas range and stove and separate sink AS WELL AS a utility sink.  This is every mom's laundry dream! The primary bedroom is located on the first floor with a HUGE primary bath with dual sinks, extended vanity area and a bidet, with separate shower and jetted tub.  Be sure to see  the linen closet and the ENORMOUS walk-in closet.  The upstairs has either 3 bedrooms or 2 bedrooms with a study.  One bedroom, with a walk-in closet, has French Doors, could easily be used as a study.  A Jack and Jill bath is ideal for getting the kiddos ready for school with separate sinks and a  shower!
#21101522

Arlington

1805 Old Oak Drive

4 Beds

2 Baths

2,527 Sq.Ft.

$424,999

MLS#: 21101522

Ready to move in! Beautiful 2-Story Home in Private Gated Community – Mansfield ISD. Brand new floors in dining and living room. With mortgage rates trending down, now is a great time to make your move.

Step inside this well-maintained, 2022 built, ready to move in 4-bedroom, 3-bath home offering 2,284 sq. ft. of comfortable living space in a private gated community. Enjoy the peace of mind that comes with added security and the privacy of a neighborhood designed for residents only.

The open floor plan connects the kitchen, dining, and living areas—perfect for family gatherings and entertaining. Soft carpet throughout the main living areas and bedrooms adds warmth, comfort, and quiet, making every room feel inviting. Upstairs, a spacious bonus room with its own private bathroom offers flexibility as a guest suite, home office, media room, or game room. The backyard is generously sized and ready for outdoor fun, gardening, or simply relaxing.

The listing features professional staging photos in all bedrooms that highlight the home’s layout and potential, helping you envision how each space can look and feel when it’s yours.

This home belongs to the highly rated Mansfield ISD, one of the top school districts in the DFW Metroplex. You’ll be just 5–10 minutes from H-E-B, Walmart, Home Depot, Lowe’s, Target, and a variety of restaurants. Major colleges including TCU, TCC, TWU, and UTA are only about 20 minutes away, making this location both convenient and connected.
#21341160

Arlington

4424 Terraview Drive

4 Beds

3 Baths

2,284 Sq.Ft.

$419,000

MLS#: 21341160

Discover refined living at 1102 St. Croix Court, a beautifully updated single-story residence nestled in the established Greens Field community of Arlington. This thoughtfully designed 3-bedroom, 2-bath home offers nearly 2,000 square feet of inviting space, blending timeless charm with modern upgrades. The heart of the home is a recently remodeled gourmet kitchen featuring granite countertops, a butler’s pantry, breakfast bar, & an abundance of cabinetry, perfect for both everyday living & effortless entertaining. The spacious living area is anchored by a striking, floor-to-ceiling stone fireplace & enhanced by vaulted ceilings with beam, creating an airy, elegant ambiance. Retreat to the serene primary suite with a luxurious, updated en-suite bath showcasing dual vanities, granite finishes, & a separate shower.
Additional highlights include 2026 carpet in the bedrooms, updated fixtures, & a private deck ideal for outdoor relaxation. Situated on a manageable lot with no HOA, this property offers both flexibility & comfort. Residents enjoy proximity to local parks, walking trails, & recreational amenities, as well as convenient access to Arlington’s vibrant dining, shopping, & entertainment destinations, including AT&T Stadium, Globe Life Field, & the Arlington Entertainment District. Located within Arlington ISD, this home presents a rare opportunity to experience elevated suburban living in a prime location.
#21346898

Arlington

1102 St Croix Court

3 Beds

2 Baths

1,948 Sq.Ft.

$364,000

MLS#: 21346898

Price reduced
Welcome to this beautiful, well-maintained North Arlington home nestled in an established neighborhood and zoned for Butler Elementary. Located on a  cul-de-sac, the home offers instant curb appeal with its expansive, inviting covered front porch. Step inside to find well-crafted crown molding in the entryway and gorgeous wood floors flowing through the living and dining rooms. The cozy living room features a charming fireplace, ample seating space, and an easy flow into the dining area and spacious kitchen. The kitchen includes a unique faux fireplace and opens directly to the backyard.
The large primary bedroom boasts vaulted ceilings, elegant crown molding, a generous walk-in closet, and a relaxing jetted tub in the ensuite bath. A second downstairs bedroom with its own attached bathroom provides convenience and flexibility. Renovated in 2025, the upstairs offers two additional bedrooms connected by a Jack-and-Jill bathroom with dual sinks, two sizable walk-in closets, and full-length mirrors—an ideal retreat for kids. Storage is abundant throughout the home, including a hallway leading to the garage with a half bath and a separate laundry room, thoughtfully tucked away from main living areas. The backyard is a private oasis featuring a refreshing pool shaded by mature trees—perfect for hot Texas summers. There’s plenty of patio space for seating and BBQs, plus a shed for yard equipment or extra storage. As an added bonus, the roof is only five years old, the electric panel is new (2026), fence on the west side of the back yard is new (2026). This charming property blends comfort, style, and functionality—ready to welcome you home.
#21121745

Arlington

1719 Autumn Lane

4 Beds

3 Baths

2,812 Sq.Ft.

$422,000

MLS#: 21121745
Price reduced
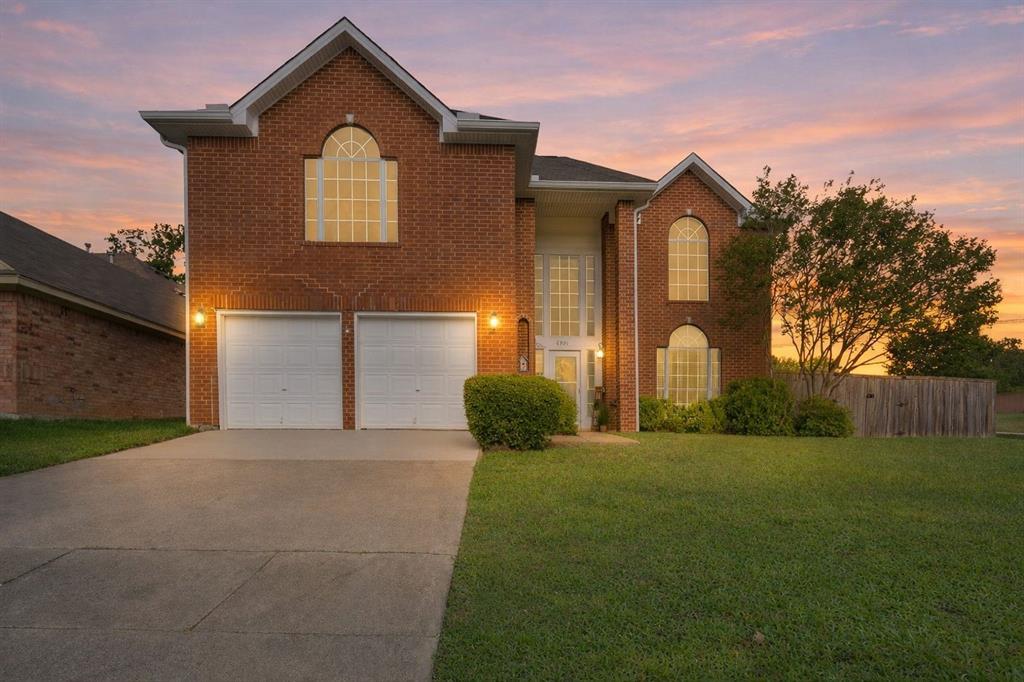
Beautifully maintained 3-bedroom, 3-bath home on a corner lot in the desirable Edgewood West community and zoned to Mansfield ISD. This spacious 2,636 sq ft property offers multiple living and dining areas, a functional layout, and exceptional outdoor features.

The welcoming entry showcases hand-scraped hardwood floors that continue up the staircase and second level. The main level includes a formal living room and formal dining room, along with a comfortable family room featuring a double-sided, see-through gas fireplace shared with the living room. A convenient powder room and full-size laundry room are located just off the family room.

The large eat-in kitchen overlooks the backyard and features granite countertops, a gas range with double oven, stainless steel appliances, a walk-in pantry, kitchen island, and glass tile backsplash. Abundant natural light fills the home, and solar shades on the windows enhance comfort and efficiency.

Upstairs, the expansive 31' x 15' primary suite includes a sitting area, dual sinks, separate shower, built-in cabinetry, and a generous walk-in closet. Two additional bedrooms share a Jack-and-Jill bath with built-in storage.

Outdoor living is a standout with a 48' x 12' covered patio spanning the back of the home—ideal for entertaining or relaxing. The 12' x 16' metal workshop sits on a concrete slab and includes electricity, perfect for hobbies or storage. The home also features owned solar panels, offering long-term energy savings.

Situated on a 9,700+ sq. ft. corner lot with mature trees, and a large pool-sized backyard, this property provides space, comfort, and convenience with easy access to schools, parks, shopping, and major roadways.
#21292942

Arlington

6000 Red Fern Drive

3 Beds

2 Baths

2,636 Sq.Ft.

$399,000

MLS#: 21292942
Price reduced
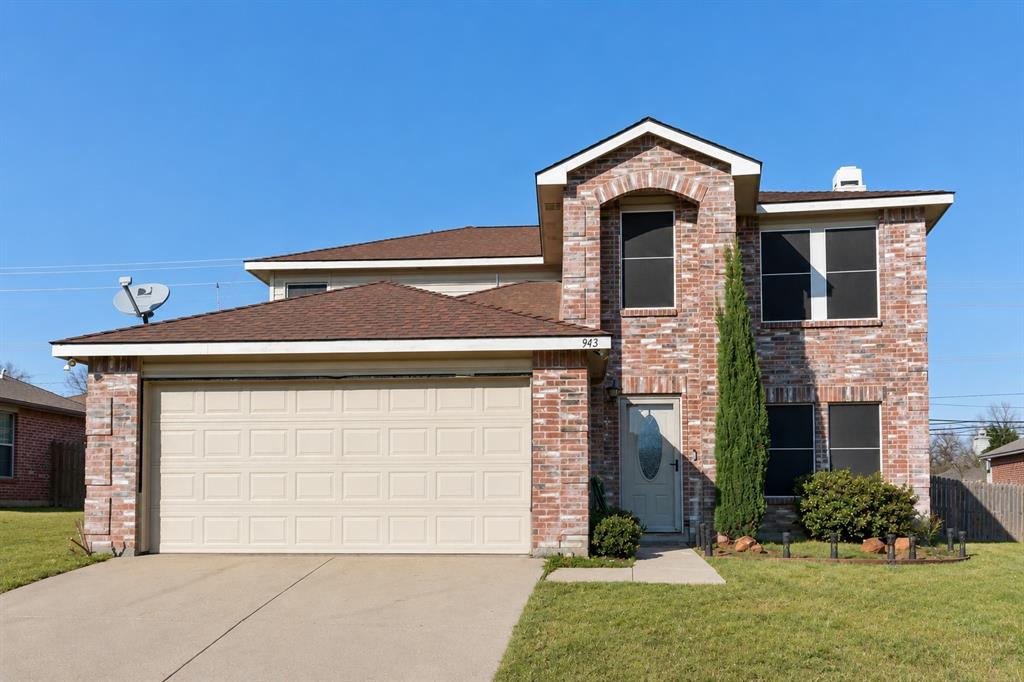
PRICE IMPROVEMENT + BUYER INCENTIVES! Seller is offering $2,500 toward buyer closing costs or an interest rate buydown. This beautifully updated 4-bedroom, 2.5-bath residence offers 2,617 square feet of comfortable living space in highly desirable Mansfield. Thoughtfully remodeled, this home features an inviting eat-in kitchen with modern finishes, ample cabinetry, and plenty of space for gathering with family and friends. Updated flooring throughout adds style and continuity, while the versatile floor plan includes two spacious living areas—one downstairs and another upstairs—providing flexibility for entertaining, a game room, media space, or home office. The generous backyard offers endless possibilities for outdoor enjoyment, from weekend barbecues to creating your own backyard retreat. Conveniently located near shopping, dining, parks, and top-rated Mansfield schools, this move-in-ready home combines space, comfort, and modern updates in a location you'll love.
#21293912

Arlington

943 Carthage Way

4 Beds

2 Baths

2,617 Sq.Ft.

$367,500

MLS#: 21293912

 - property

Send a message

Message successfully sent.

Your message

What is 3 + 4 ?

Reason for contacting?

I agree to receive email communication and understand I can unsubscribe at any time.

I agree to be contacted by Next Level Realty Group via call, email, and text for real estate services. To opt out, you can reply 'stop' at any time or reply 'help' for assistance. You can also click the unsubscribe link in the emails. Message and data rates may apply. Message frequency may vary. Privacy Policy

Sign Out

Virtual Assistant

Would you like to take the next step with this property? We can help you schedule a showing or virtual tour, or send you more details.

Yes, I would like more information.

Thank You for Your Reply, One of Our Agents will contact you as soon as possible

No, maybe later.

Thank you, you can always contact me via email, phone number or through the contact form.

Realhub AI

Lucy - Your AI-Powered Realtor

Update Your Temporary Password

Personalize your search

Enter your email and we'll notify you immediately when new listings match what you're looking for.

or enter email address

Already have an account ? Login here

Continue your home search

I agree to receive communications and understand I can unsubscribe at any time.

I agree to be contacted by Next Level Realty Group via call, email, and text for real estate services. To opt out, you can reply 'stop' at any time or reply 'help' for assistance. You can also click the unsubscribe link in the emails. Message and data rates may apply. Message frequency may vary. Privacy Policy

Already have an account ? Login here

We use cookies

We use cookies primarily for analytics to enhance your experience. By accepting, you agree to our use of these cookies. You can manage your preferences or learn more about our cookies policy.
