Features & Amenities

Interior

  • Other Interior Features

    Eat-in Kitchen, Granite Counters, Open Floorplan, Pantry, Walk-In Closet(s)

  • Total Bedrooms

    2

  • Bathrooms

    2

  • Basement YN

    NO

  • Cooling YN

    YES

  • Cooling

    Ceiling Fan(s), Central Air, Electric

  • Fireplace YN

    YES

  • Heating YN

    YES

  • Heating

    Central, Electric, Fireplace(s)

  • Pet friendly

    N/A

Exterior

  • Garage

    Yes

  • Garage spaces

    1

  • Construction Materials

    Brick

  • Other Exterior Features

    Balcony

  • Parking

    Garage Faces Side, Gated

  • Patio and Porch Features

    Covered, Screened

  • Pool

    No

  • Waterfront YN

    NO

  • View

    Water

Area & Lot

  • Lot Features

    Subdivided

  • Lot Size(acres)

    0.004

  • Lot Size(square feet)

    174

  • Property Type

    Residential

  • Property Sub Type

    Condominium

Price

  • Sales Price

    $235,000

  • Tax Amount

    $2,339

  • Sq. Footage

    1,143

  • Price/SqFt

    $205

HOA

  • Association

    YES

  • Association Fee

    $309

  • Association Fee Frequency

    Monthly

  • Association Fee Includes

    N/A

School District

  • Elementary School

    Acton

  • Middle School

    Acton

  • High School

    Granbury

Property Features

  • Stories

    2

  • Foundation Details

    Slab

  • Tax Lot

    Y

Schedule a Showing

Showing scheduled successfully.

<
>
IN PERSON
VIA CHAT

What is 3 + 4 ?


Change time

Mortgage calculator

Estimate your monthly mortgage payment, including the principal and interest, property taxes, and HOA. Adjust the values to generate a more accurate rate.

Your payment

Principal and Interest:

$

Property taxes:

$

HOA fees:

$

Total loan payment:

$

Total interest amount:

$

Location

County

Hood

Elementary School

Acton

Middle School

Acton

High School

Granbury

Listing Courtesy of Kacey Huggins , Keller Williams Brazos West

RealHub Information is provided exclusively for consumers' personal, non-commercial use, and it may not be used for any purpose other than to identify prospective properties consumers may be interested in purchasing. All information deemed reliable but not guaranteed and should be independently verified. All properties are subject to prior sale, change or withdrawal. RealHub website owner shall not be responsible for any typographical errors, misinformation, misprints and shall be held totally harmless.

Agent Joe Boston

AGENT

Joe Boston

Call Joe today to schedule a private showing.


* Listings on this website come from the FMLS IDX Compilation and may be held by brokerage firms other than the owner of this website. The listing brokerage is identified in any listing details. Information is deemed reliable but is not guaranteed. If you believe any FMLS listing contains material that infringes your copyrighted work please click here to review our DMCA policy and learn how to submit a takedown request.© 2024 FMLS.
Turnkey living meets lakeside charm in DeCordova Bend Estates. This 2-bedroom, 2-bathroom condo is move-in ready and designed for easy, effortless living — with calm, neutral paint colors, durable vinyl plank flooring, and granite countertops throughout. Step inside to a welcoming open-concept living space anchored by a cozy fireplace — the kind of room that makes you want to kick off your shoes and stay awhile. The kitchen is ready for everything from lazy Sunday pancakes to hosting friends, with granite countertops, a breakfast bar, and cabinet space to spare. The split-bedroom layout is a game-changer: each bedroom comes with its own walk-in closet and private full bathroom, giving everyone their own space to unwind. Your screened-in covered balcony is the perfect perch for morning coffee or evening wind-downs, while the front balcony serves up golf course and lake views that never get old. An oversized one-car garage with opener means storage and parking are handled. And the lifestyle? It's everything. Enjoy golf, tennis, pickleball, lake access, swimming, volleyball, and a full-service clubhouse — all within your guarded, secure community. Whether you're teeing off, enjoying the lake, or just soaking up the DeCordova Bend lifestyle — this condo delivers.

4212 Fairway Drive 4

Message successfully sent.

What would you like to know?

What is 3 + 4 ?

I agree to receive email communication and understand I can unsubscribe at any time.

I agree to be contacted by Next Level Realty Group via call, email, and text for real estate services. To opt out, you can reply 'stop' at any time or reply 'help' for assistance. You can also click the unsubscribe link in the emails. Message and data rates may apply. Message frequency may vary. Privacy Policy

Related Properties

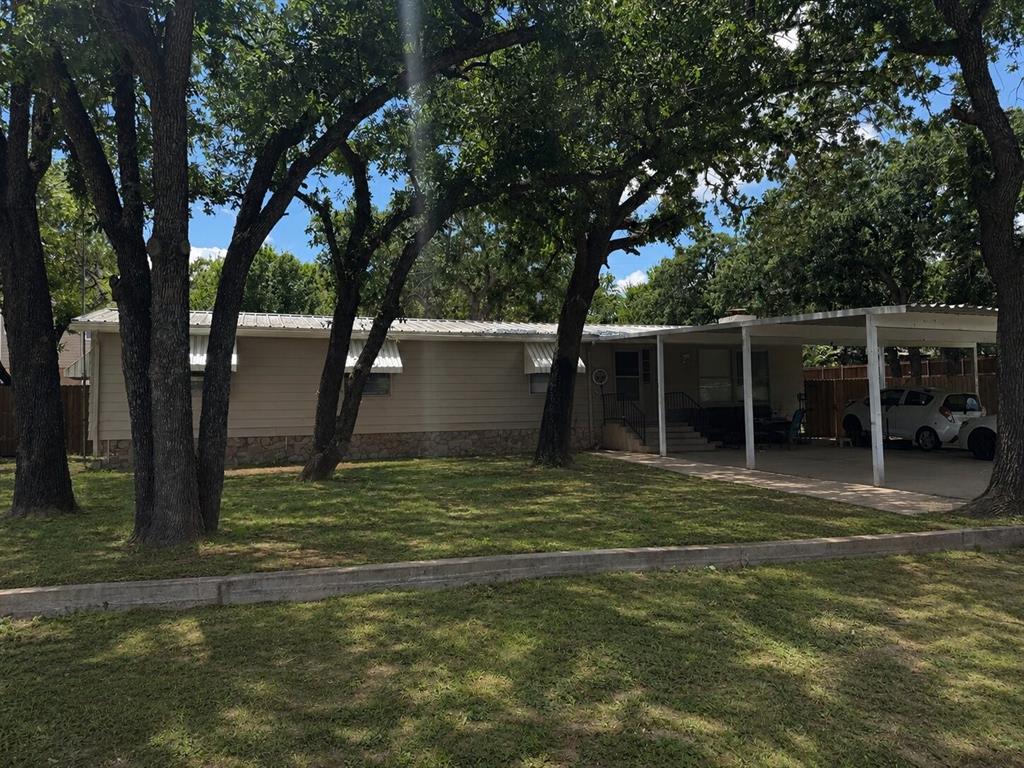
Welcome to your new lake house or investment property! This 2-bedroom, 1.5-bath A-frame sits on just over a quarter-acre, surrounded by mature trees, making it feel like your own private world. Downstairs, you'll find a cozy living room, half bath, and remodeled eat-in kitchen. Upstairs are 2 bedrooms with large closets and a full bath. Has a newer metal roof and AC unit. The backyard is the heart of this property, offering views of Lake Granbury, a fire pit, and plenty of space to entertain. There's a private outdoor shower for post-lake activities or washing pets. The utility room offers extra storage. Currently used as an STR, the home rents for an average of $200 per night and has a 5 star rating as a super host.  All furniture and decor is negotiable but will leave the fridge, washer and dryer. The seller offers up to $5,000 in concessions for rate buy-down or closing costs with an acceptable offer. Note: Indian Harbor is a gated community, requiring a licensed agent for entry.
All information deemed reliable but not guaranteed, buyer and buyers agent to verify.
#21112523

Granbury

1630 S Chisholm Trail

2 Beds

1 Baths

1,265 Sq.Ft.

$245,000

MLS#: 21112523

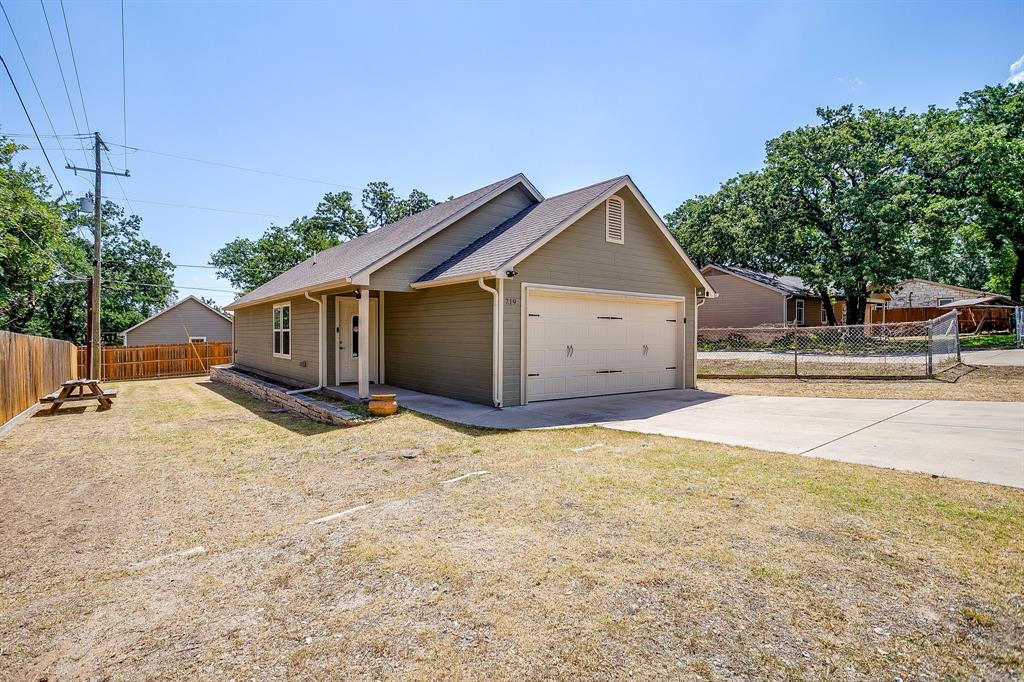
Inquire about the Seller Finance Option:  Step into your future with this small but stylish 3-bedroom, 2-bath home—the perfect place to call your own. With a bright and open floor plan, the kitchen flows right into the living and dining spaces, making everything feel warm,
welcoming, and full of possibility. Whether you’re working from home, starting a family, or just tired of throwing money
away on rent, this home gives you a smart and affordable path to homeownership. You’ll stop renting and start building
real wealth—an important first step toward the American Dream. Modern design, Smart layout, Great for first-time
buyers, Way better than renting. It’s more than just a house. It’s the beginning of your next chapter. Owner willing to
carry note with 20% down payment. Seller is open to building and or installing a carport, with an agreed price.
#21279043

Granbury

2619 Creekview Drive

3 Beds

2 Baths

1,250 Sq.Ft.

$245,000

MLS#: 21279043

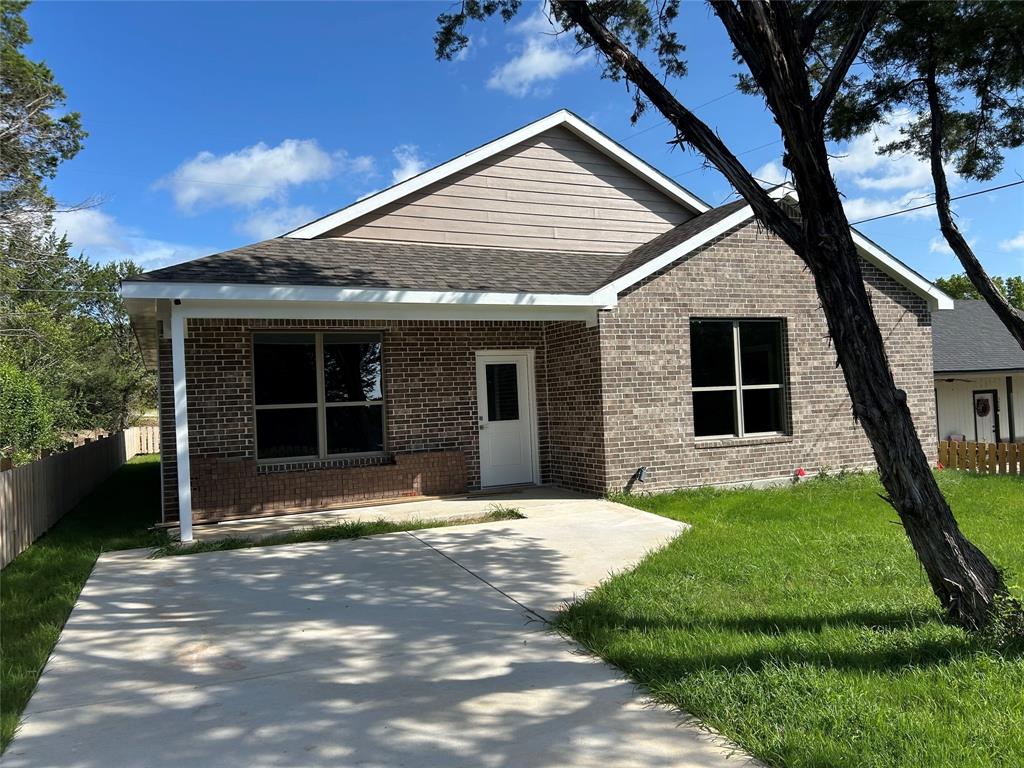
****Welcome to 14321 Green Oaks Dr in Granbury, TX! This stunning newly remodeled property offers the epitome of modern living. With 3 bedrooms, 2.5 baths, and spread over 2 stories, this home is spacious and inviting. Step inside to find a beautifully updated interior featuring chic finishes and thoughtful design touches throughout. The open-concept layout seamlessly connects the living, dining, and kitchen areas, perfect for both everyday living and entertaining. The kitchen boasts sleek countertops, stainless steel appliances, and ample storage space. Upstairs, you'll find the serene Primary suite complete with a luxurious ensuite bath. Two additional bedrooms offer comfort and versatility. Outside, Balcony wrap around the Wrap Around patio upstairs on front and Back of home. Conveniently located near Granbury lake and attractions, this move-in-ready home is ready to welcome you with open arms. Don't miss out on the opportunity to make this your dream home! Schedule a showing today.
#21180325

Granbury

4321 Green Oak Drive

3 Beds

2 Baths

2,054 Sq.Ft.

$270,000

MLS#: 21180325

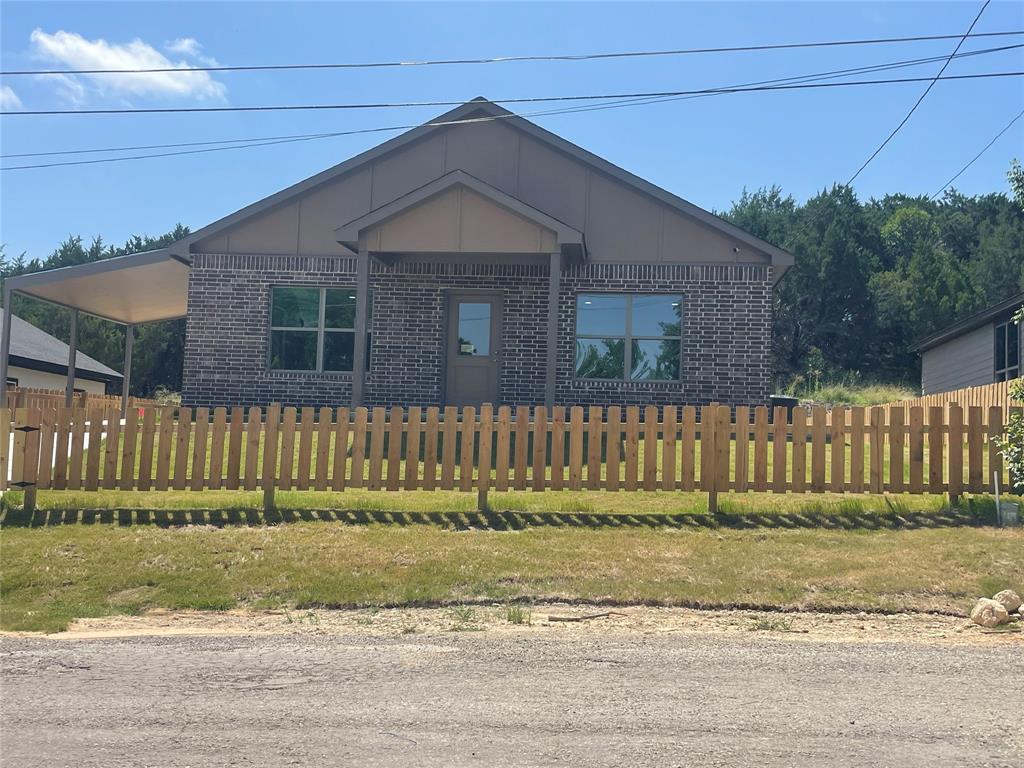
Whether you're searching for your first home or the perfect investment property, 5811 Lake Granbury Trail offers a blend of comfort, functionality, and style. This charming home features 2 bedrooms and 2 full bathrooms. The open-concept floor plan creates a seamless flow between the living, dining, and kitchen areas while allowing an abundance of natural light to fill the space. The kitchen showcases crisp white cabinetry and a clean, modern design, making it ideal for both everyday living and entertaining guests. Step outside to a generously sized backyard with endless potential. Whether you envision a play area for children and pets, a space for hosting family and friends, or your own custom outdoor retreat, this backyard provides the flexibility to bring your vision to life.
#21308883

Granbury

5811 Lake Granbury Trail

2 Beds

2 Baths

1,000 Sq.Ft.

$210,000

MLS#: 21308883

Charming and move-in ready, this updated three-bedroom, two-bath home offers comfortable living in the rapidly growing city of Granbury. This turnkey property has been thoughtfully maintained and features a welcoming layout that suits a variety of buyers. With Granbury continuing to boom, now is the perfect time to settle into this cute, well-kept home and enjoy all the growth and opportunity the area has to offer
#21210319

Granbury

306 Kathy Lane

3 Beds

2 Baths

1,331 Sq.Ft.

$232,900

MLS#: 21210319

great Curb appeal, big trees, fenced yard big walk in closets and pantry. Nice rock fireplace,wood floors and lots of storage. Sits on 3 lots; lots included: 177, 178 & 179.
#21215655

Granbury

820 Branding Iron Trail

3 Beds

2 Baths

1,780 Sq.Ft.

$199,000

MLS#: 21215655
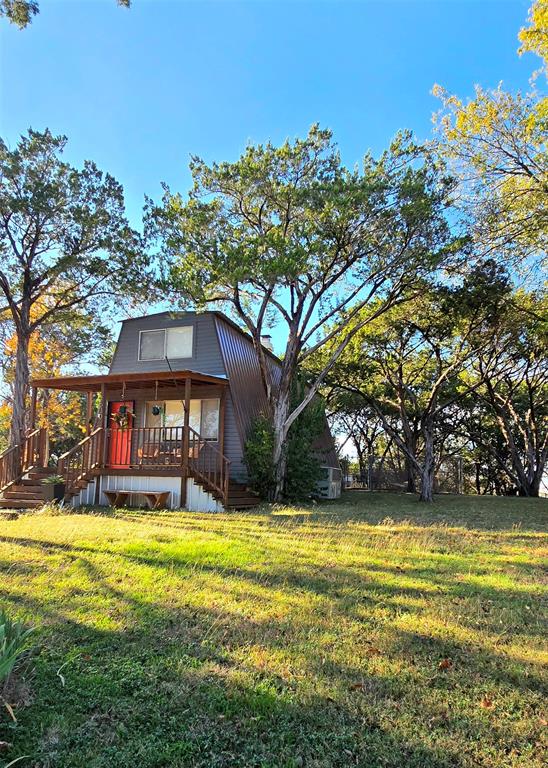
All steel construction ready for move-in, this well built home boats high vaulted ceilings that will impress you the moment you step through the door. With an open concept floor plan, this home will provide you with plenty of entertaining space. The kitchen features beautiful white cabinetry with stainless steel appliances. The master suite is spacious with a nice closet and private bathroom. Two additional bedrooms and a hall bathroom make for great guest rooms or home office. Enjoy the cool spring nights on the front porch in this quiet neighborhood, Don't miss the attached outside storage closet, ideal for lawn equipment, etc which you will need because Grass is on the way. 12 inch thick walls & very well insulated your utility bills will be exceptional. Slab was pretreated for termites. Granbury mailing address, Weatherford schools with bus pickup at your address. Walking distance from the community swimming pool.
#21171599

Granbury

200 Lois Circle

3 Beds

2 Baths

1,500 Sq.Ft.

$269,000

MLS#: 21171599

Step inside this beautifully finished new construction home where elevated design and everyday comfort come together effortlessly. Centered around a stunning chef inspired kitchen, the heart of the home features warm oak toned cabinetry, a waterfall quartz island, designer pendant lighting, and upscale finishes that bring a true sense of luxury to the space. A stunning floor to ceiling fluted oak accent fireplace creates a warm architectural focal point in the living space and is echoed throughout the home. The open concept layout seamlessly connects the living, dining, and kitchen areas, creating the perfect setting for entertaining or relaxing at home.
Each bedroom offers generous space and abundant natural light through large windows, while the bathrooms continue the home’s cohesive designer feel with custom cabinetry, stylish hardware, decorative mirrors, and complementary tile selections. Every detail was thoughtfully curated to create a polished and sophisticated atmosphere throughout.
Located just moments from the lake and all of the shopping, dining, and entertainment that the thriving town of Granbury has to offer, this home also enjoys access to the amenities of Comanche Cove including a community pool, playgrounds, and more. Luxury, location, and lifestyle all come together in this exceptional property.
#21278670

Granbury

2703 Brazos River Drive

3 Beds

2 Baths

1,404 Sq.Ft.

$249,900

MLS#: 21278670

Welcome to your own slice of Texas paradise near Lake Granbury! This beautiful 3-bedroom, 2-bath home is nestled inside a gated community and sits on a spacious 1.268-acre lot, offering the perfect blend of privacy, comfort, and outdoor living.
Step inside to a warm and inviting layout designed for both everyday living and entertaining. The real showstopper, though, is the backyard!  This area features a large patio, fire pit, large grass area and plenty of shade which makes it feel like your own private getaway. Enjoy peaceful mornings or lively evenings on the covered porch and gather around the fire pit under the stars with family and friends.
With plenty of room to roam, lots of mature trees for shade and serenity, and close proximity to the lake, this property offers the lifestyle you’ve been looking for... quiet, scenic, and still convenient.  HOA Includes: Marina, private boat ramp, parks and community pool. ATV & Golf cart friendly community.  Buyer and Buyers Agent to verify all information.
#21257178

Granbury

4113 Goliad Drive

3 Beds

2 Baths

1,368 Sq.Ft.

$235,000

MLS#: 21257178

Amazing brand new custom step from Lake Granbury. No detail has been spared in this luxury property. The home features high ceilings nine foot ceiling throughout, large bedrooms with oversized closets for extra storage. The kitchen comes fully equipped with all appliances including the microwave and refrigerator. The oversized laundry room features a sink and plenty of room for a side by side washer and dryer configuration.
#21324666

Granbury

4313 Mountain Hollow Drive

3 Beds

2 Baths

1,600 Sq.Ft.

$264,000

MLS#: 21324666

 - property

Send a message

Message successfully sent.

Your message

What is 3 + 4 ?

Reason for contacting?

I agree to receive email communication and understand I can unsubscribe at any time.

I agree to be contacted by Next Level Realty Group via call, email, and text for real estate services. To opt out, you can reply 'stop' at any time or reply 'help' for assistance. You can also click the unsubscribe link in the emails. Message and data rates may apply. Message frequency may vary. Privacy Policy

Sign Out

Virtual Assistant

Would you like to take the next step with this property? We can help you schedule a showing or virtual tour, or send you more details.

Yes, I would like more information.

Thank You for Your Reply, One of Our Agents will contact you as soon as possible

No, maybe later.

Thank you, you can always contact me via email, phone number or through the contact form.

Realhub AI

Lucy - Your AI-Powered Realtor

Update Your Temporary Password

Personalize your search

Enter your email and we'll notify you immediately when new listings match what you're looking for.

or enter email address

Already have an account ? Login here

Continue your home search

I agree to receive communications and understand I can unsubscribe at any time.

I agree to be contacted by Next Level Realty Group via call, email, and text for real estate services. To opt out, you can reply 'stop' at any time or reply 'help' for assistance. You can also click the unsubscribe link in the emails. Message and data rates may apply. Message frequency may vary. Privacy Policy

Already have an account ? Login here

We use cookies

We use cookies primarily for analytics to enhance your experience. By accepting, you agree to our use of these cookies. You can manage your preferences or learn more about our cookies policy.