Features & Amenities

Interior

  • Other Interior Features

    Eat-in Kitchen, Granite Counters, Kitchen Island, Open Floorplan, Pantry, Walk-In Closet(s)

  • Total Bedrooms

    3

  • Bathrooms

    2

  • Basement YN

    NO

  • Cooling YN

    YES

  • Cooling

    Ceiling Fan(s), Central Air, Electric

  • Heating YN

    YES

  • Heating

    Central, Electric

  • Pet friendly

    N/A

Exterior

  • Garage

    Yes

  • Garage spaces

    2

  • Construction Materials

    Wood Siding, Brick, Concrete

  • Other Exterior Features

    Private Yard

  • Parking

    Garage Faces Front, Side By Side, Attached

  • Pool

    No

Area & Lot

  • Lot Features

    Landscaped

  • Lot Size(acres)

    0.288

  • Lot Size(square feet)

    12,545

  • Property Type

    Residential

  • Property Sub Type

    Single Family Residence

  • Architectural Style

    Traditional

Price

  • Sales Price

    $317,548

  • Sq. Footage

    1,620

  • Price/SqFt

    $196

HOA

  • Association

    YES

  • Association Fee

    $250

  • Association Fee Frequency

    Annually

  • Association Fee Includes

    N/A

School District

  • Elementary School

    Butterfield

  • Middle School

    Sanger

  • High School

    Sanger

Property Features

  • Foundation Details

    Slab

  • Sewer

    Public Sewer

Schedule a Showing

Showing scheduled successfully.

<
>
IN PERSON
VIA CHAT

What is 3 + 4 ?


Change time

Mortgage calculator

Estimate your monthly mortgage payment, including the principal and interest, property taxes, and HOA. Adjust the values to generate a more accurate rate.

Your payment

Principal and Interest:

$

Property taxes:

$

HOA fees:

$

Total loan payment:

$

Total interest amount:

$

Location

County

Denton

Elementary School

Butterfield

Middle School

Sanger

High School

Sanger

Listing Courtesy of Ben Caballero, IMP Realty

RealHub Information is provided exclusively for consumers' personal, non-commercial use, and it may not be used for any purpose other than to identify prospective properties consumers may be interested in purchasing. All information deemed reliable but not guaranteed and should be independently verified. All properties are subject to prior sale, change or withdrawal. RealHub website owner shall not be responsible for any typographical errors, misinformation, misprints and shall be held totally harmless.

Agent Joe Boston

AGENT

Joe Boston

Call Joe today to schedule a private showing.


* Listings on this website come from the FMLS IDX Compilation and may be held by brokerage firms other than the owner of this website. The listing brokerage is identified in any listing details. Information is deemed reliable but is not guaranteed. If you believe any FMLS listing contains material that infringes your copyrighted work please click here to review our DMCA policy and learn how to submit a takedown request.© 2024 FMLS.
MLS# 20405250 - Built by Impression Homes - Ready Now! ~ Beautiful brick and stone home, with full sod, full sprinkler, landscape package, and our Hard Wired, CAT 6 Smarter Living Package.  Large, very open, Family kitchen and Dining combination room. The kitchen is so very large, with about 2 dozen cabinet drawers and a HUGE walk in pantry. This home makes a big Impression on a lot that is .288 acres, providing an incredible back yard and room to relax!

4214 Liga Lane

Message successfully sent.

What would you like to know?

What is 3 + 4 ?

I agree to receive email communication and understand I can unsubscribe at any time.

I agree to be contacted by Next Level Realty Group via call, email, and text for real estate services. To opt out, you can reply 'stop' at any time or reply 'help' for assistance. You can also click the unsubscribe link in the emails. Message and data rates may apply. Message frequency may vary. Privacy Policy

Related Properties

Price reduced
New construction in Sanger Circle.  2114 sq ft 4 bedrooms, 2 baths. This is the Lakeway plan.
#21362875

Sanger

4106 Thistle Drive

4 Beds

2 Baths

2,114 Sq.Ft.

$309,990

MLS#: 21362875

Price reduced
New construction in Sanger Circle.  2380 sq ft 4 bedroom 3 bathrooms with a Game room. This is the Naples plan.
#21324878

Sanger

4102 Thistle Drive

4 Beds

3 Baths

2,380 Sq.Ft.

$333,990

MLS#: 21324878

Price reduced
New construction in Sanger Circle.  2380 sq ft 4 bedroom 3 bathrooms with a Game room. This is the Naples plan.
#21368729

Sanger

4108 Olivia Drive

4 Beds

3 Baths

2,380 Sq.Ft.

$333,990

MLS#: 21368729

Price reduced
New construction in Sanger Circle. 1675sq ft 4 2. This is the Elgin plan.
#21324887

Sanger

4104 Thistle Drive

4 Beds

2 Baths

1,675 Sq.Ft.

$291,990

MLS#: 21324887
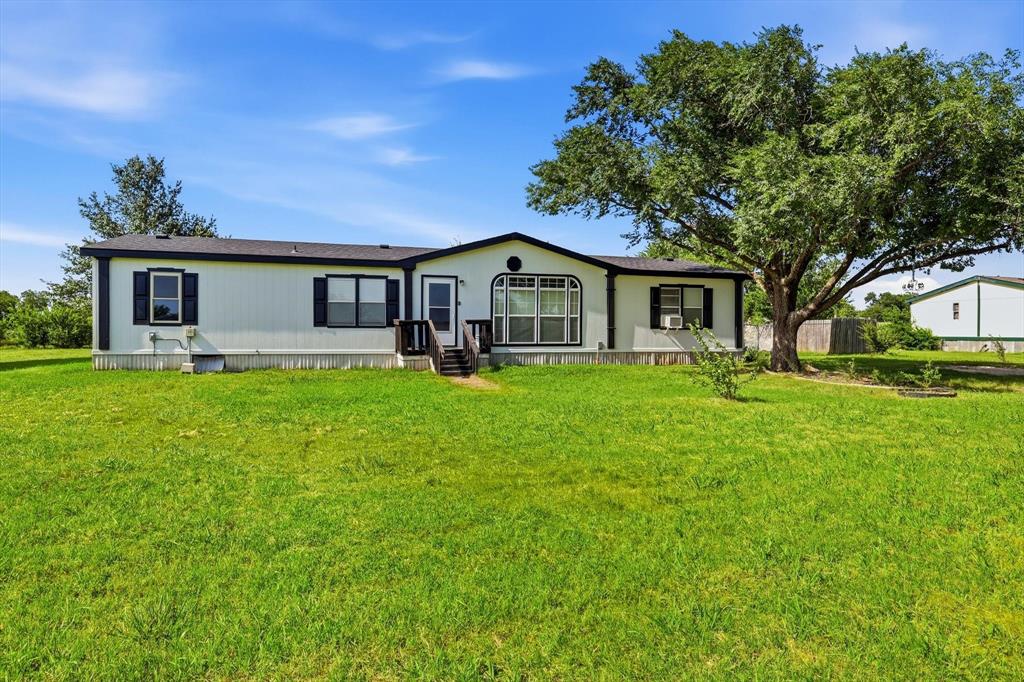
Well-maintained and freshly painted modular home on an oversized 2.5-acre unincorporated lot in Sanger! This 3-bedroom, 2-bath home features an open-concept layout and is nestled among beautiful mature trees, offering exceptional privacy and plenty of room to enjoy country living. The cross-fenced property is ideal for horses or other livestock and includes a functional storm cellar, large storage shed and a water well. With ample space for a shop, garden, recreational activities, or future improvements, the possibilities are endless. This property has been meticulously maintained and is move-in ready. Schedule your showing today!
#21319375

Sanger

5894 Stone Creek Drive

3 Beds

2 Baths

1,792 Sq.Ft.

$299,500

MLS#: 21319375

Move-in ready and beautifully updated 3-bedroom, 2-bath home with a 2-car garage, NO HOA and located in Sanger ISD! Step inside to fresh interior paint and durable LVP flooring, complemented by a spacious living room featuring a vaulted ceiling with a striking wood beam. The kitchen offers quartz countertops, Breakfast Bar open to Nook, a gas range & dishwasher. The primary bedroom includes a private ensuite bath with a stand-alone shower, while two secondary bedrooms share a full guest bath. Both bathrooms have been refreshed with new tile tub and shower enclosures. Outdoor living is a highlight with a large covered back porch overlooking the spacious backyard. With no neighbors directly behind the property, the backyard backs to a pasture between the home and Parker Brothers Trail Dust Steakhouse, providing a more open feel and added privacy. An additional storage building with built-in shelving provides plenty of room for lawn equipment, tools, hobbies, or extra storage. Convenient access to I-35E makes commuting, shopping, dining, and everyday necessities easily accessible. Updated, spacious, and ready for its next owner!
#21364552

Sanger

104 Stephen Drive

3 Beds

2 Baths

1,332 Sq.Ft.

$279,000

MLS#: 21364552
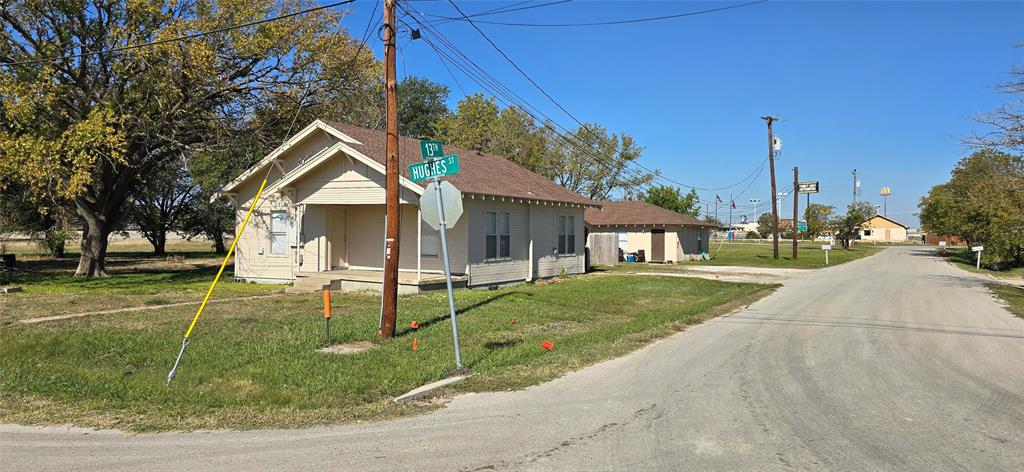
Investors! Two 2BR-1BA homes situated on a commercially zoned property with great road exposure. Current rental income in place, plus the option to purchase a larger connected tract, creating outstanding potential for redevelopment, business use, or portfolio expansion.
#21106901

Sanger

411 Hughes Street

2 Beds

1 Baths

1,980 Sq.Ft.

$329,000

MLS#: 21106901
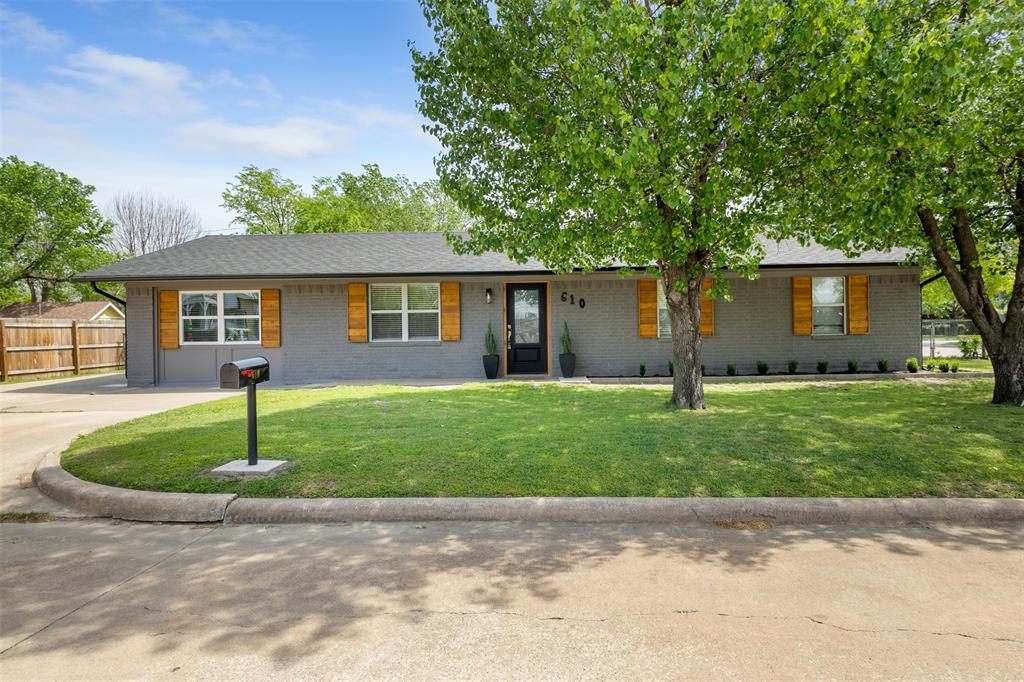
There's a rhythm to small-town living that you can't fake — and this home sits right in the heartbeat of it.
Perched on a spacious corner lot at 10th and Austin in Sanger, this beautifully renovated ranch-style charmer puts you a stone's throw from downtown and the elementary school. Morning walks to grab coffee. Evening strolls through the neighborhood. A pace of life people drive an hour to vacation toward — except here, it's just Tuesday.
Inside, gleaming wood-look floors run through the living areas, catching the kind of natural light that makes a home feel alive the moment you walk in. This isn't a renovation that cut corners. Every detail was done with intention.
The owner's suite is where this home truly shines. A spa-like retreat featuring a stunning tiled shower surround, a gorgeous custom vanity, and curated lighting that turns your nightly routine into something you actually look forward to. This is the kind of bathroom people screenshot on Pinterest — except you'd be living in it.
Out back, a spacious and fully electrified shed opens up possibilities most homes can't offer. A woodworking shop. An art studio. A small business headquarters. Whatever your thing is, the space is ready and the power is already there.
Renovated with care. Perfectly positioned. Priced to move.
This Sanger stunner is sure to impress — but only in person. Come see it before someone else does.
#21219291

Sanger

610 S 10th Street

3 Beds

2 Baths

1,552 Sq.Ft.

$290,000

MLS#: 21219291

Welcome to this charming one-story home in the desirable Serendipity Place community of Sanger! This well-maintained 3-bedroom, 2-bath residence offers an inviting open-concept floor plan with approximately 1,485 square feet of comfortable living space.

The spacious living area features a cozy gas fireplace and flows seamlessly into the kitchen and dining area, making it ideal for everyday living and entertaining. The kitchen offers custom cabinetry, ample counter space, and a gas cooktop. The private primary suite includes a large walk-in closet, dual vanities, a soaking tub, and a separate shower.
Conveniently located just minutes from I-35 with easy access to schools, shopping, dining, and everyday conveniences, this home offers the perfect blend of comfort, functionality, and small-town charm.
#21326575

Sanger

1012 porter place

3 Beds

2 Baths

1,485 Sq.Ft.

$310,000

MLS#: 21326575

Big on space, easy on the budget! Tucked away in Sanger, just beyond the hustle and sprawl of the surrounding cities, this well-kept home offers space, comfort, and incredible value. Built in 2015 and offering approximately 1,698 square feet, the thoughtfully designed split floor plan provides privacy for everyone, with two secondary bedrooms and a full bath located near the front of the home.
The heart of the house is the open living, kitchen, and dining area, where tall ceilings, a cozy fireplace, and walls of windows create a bright and welcoming space for everyday living. The kitchen features granite countertops, rich wood cabinetry, stainless steel appliances, and plenty of workspace, all overlooking the dining area and backyard. You'll appreciate the fresh paint inside and easy-care vinyl wood plank flooring throughout much of the home- no carpet to worry about! The spacious primary suite is tucked away at the back of the home and includes an oversized walk-in closet, dual sinks, a garden soaking tub, and a separate shower. A full-size utility room, covered front and back porches, sprinkler system, and attractive landscaping add to the home's practicality and charm. If you're looking for a move-in-ready home with a great layout, modern finishes, and room to grow, this one is worth a look. Affordable, comfortable, and thoughtfully designed, this Sanger home offers the space you need without sacrificing convenience. See why small-town living in Sanger continues to be one of North Texas' best-kept secrets.
#21366738

Sanger

4908 Lake Park Drive

3 Beds

2 Baths

1,698 Sq.Ft.

$290,000

MLS#: 21366738

 - property

Send a message

Message successfully sent.

Your message

What is 3 + 4 ?

Reason for contacting?

I agree to receive email communication and understand I can unsubscribe at any time.

I agree to be contacted by Next Level Realty Group via call, email, and text for real estate services. To opt out, you can reply 'stop' at any time or reply 'help' for assistance. You can also click the unsubscribe link in the emails. Message and data rates may apply. Message frequency may vary. Privacy Policy

Sign Out

Virtual Assistant

Would you like to take the next step with this property? We can help you schedule a showing or virtual tour, or send you more details.

Yes, I would like more information.

Thank You for Your Reply, One of Our Agents will contact you as soon as possible

No, maybe later.

Thank you, you can always contact me via email, phone number or through the contact form.

Realhub AI

Lucy - Your AI-Powered Realtor

Update Your Temporary Password

Personalize your search

Enter your email and we'll notify you immediately when new listings match what you're looking for.

or enter email address

Already have an account ? Login here

Continue your home search

I agree to receive communications and understand I can unsubscribe at any time.

I agree to be contacted by Next Level Realty Group via call, email, and text for real estate services. To opt out, you can reply 'stop' at any time or reply 'help' for assistance. You can also click the unsubscribe link in the emails. Message and data rates may apply. Message frequency may vary. Privacy Policy

Already have an account ? Login here

We use cookies

We use cookies primarily for analytics to enhance your experience. By accepting, you agree to our use of these cookies. You can manage your preferences or learn more about our cookies policy.