Features & Amenities

Interior

  • Other Interior Features

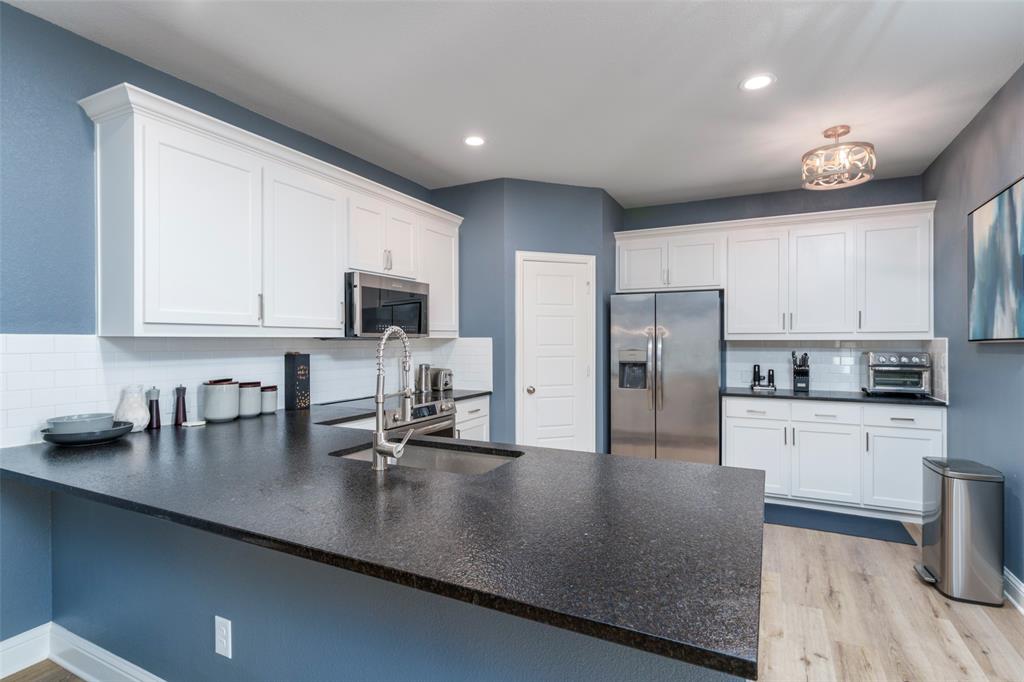
    Granite Counters

  • Total Bedrooms

    3

  • Bathrooms

    2

  • 1/2 Bathrooms

    1

  • Basement YN

    NO

  • Cooling YN

    YES

  • Cooling

    Electric

  • Heating YN

    YES

  • Heating

    Electric

  • Pet friendly

    N/A

Exterior

  • Garage

    Yes

  • Garage spaces

    2

  • Construction Materials

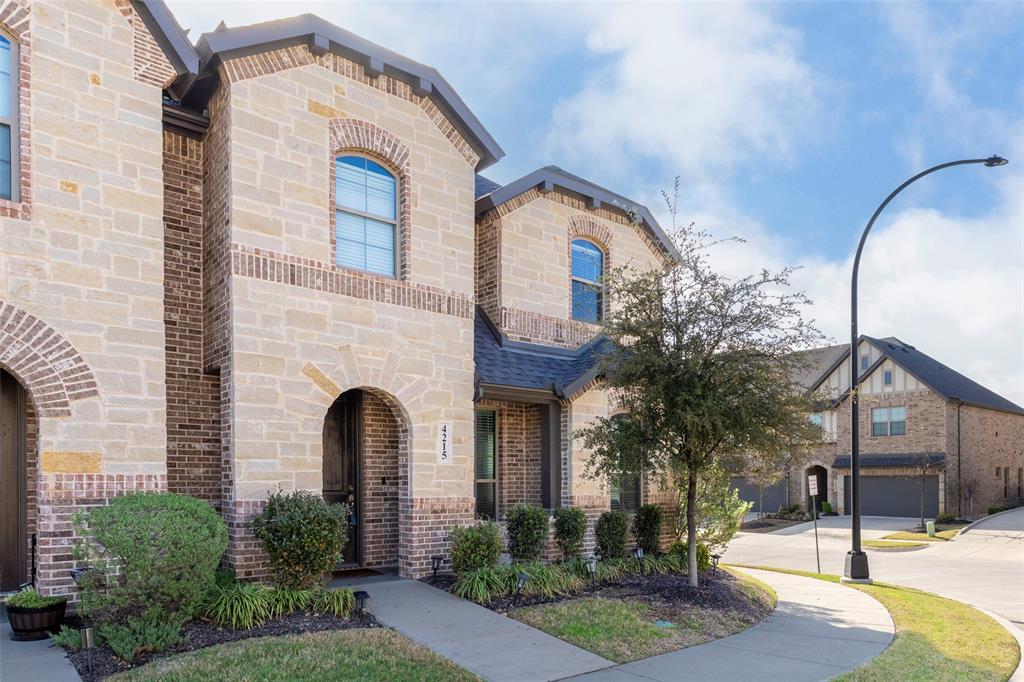
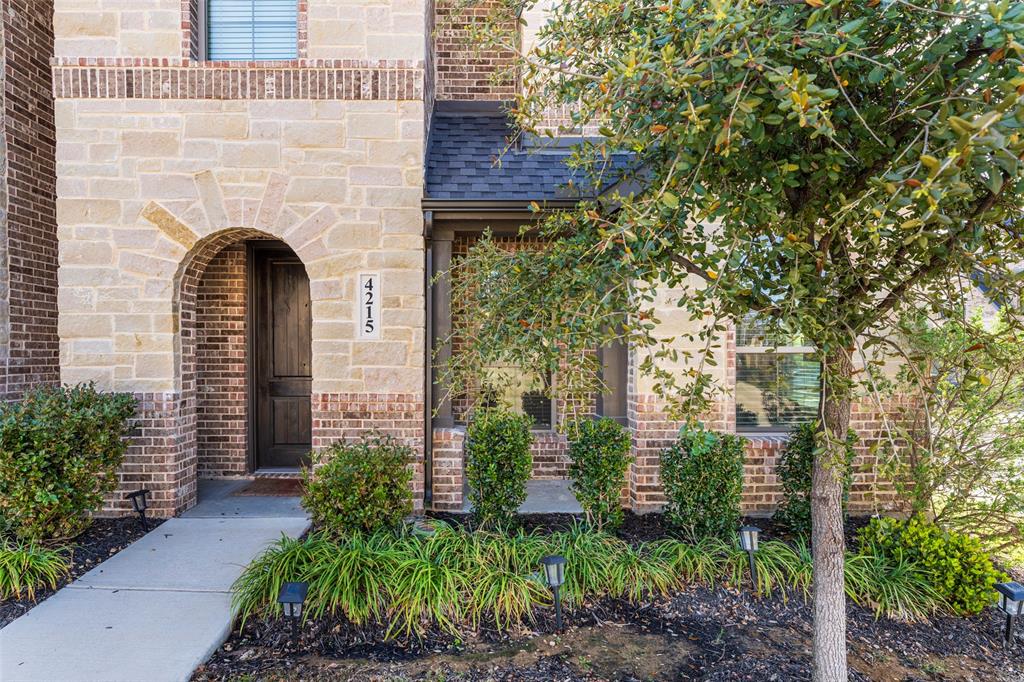
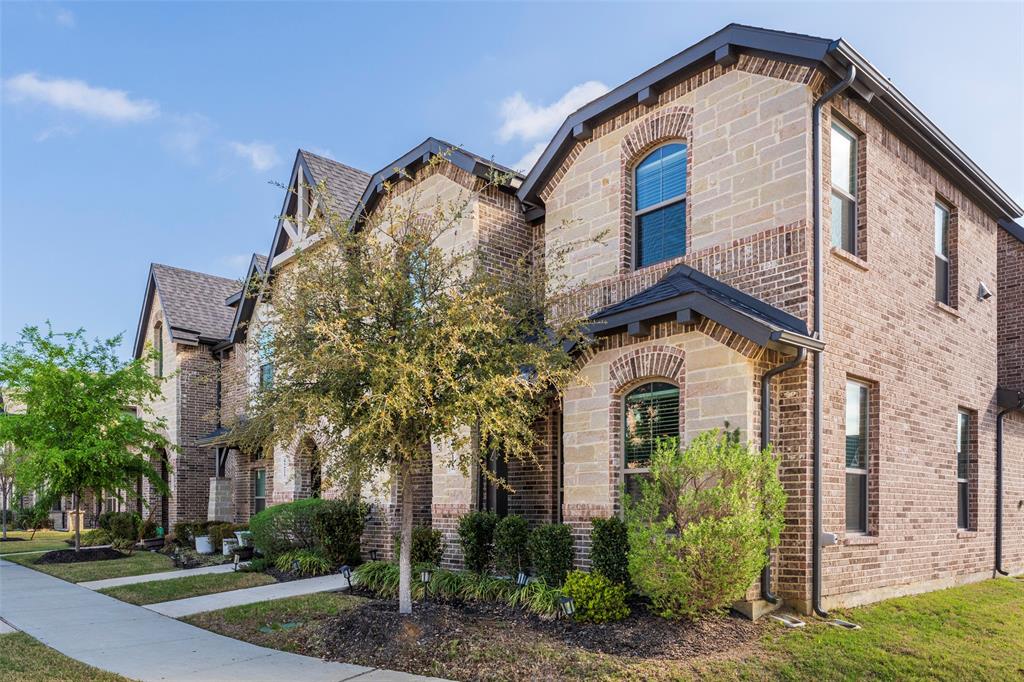
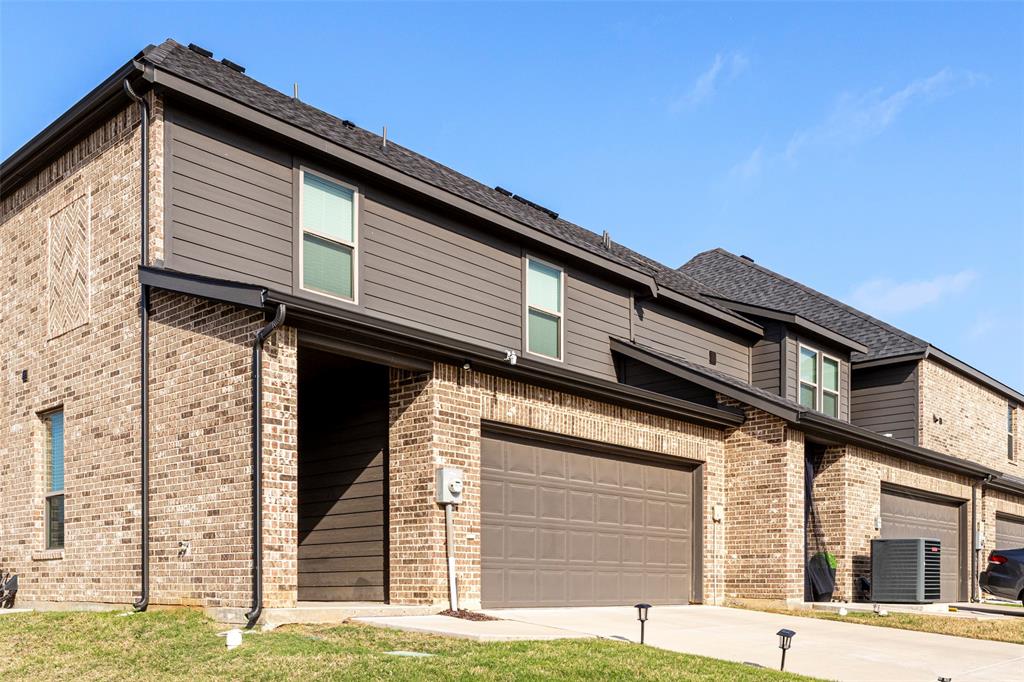
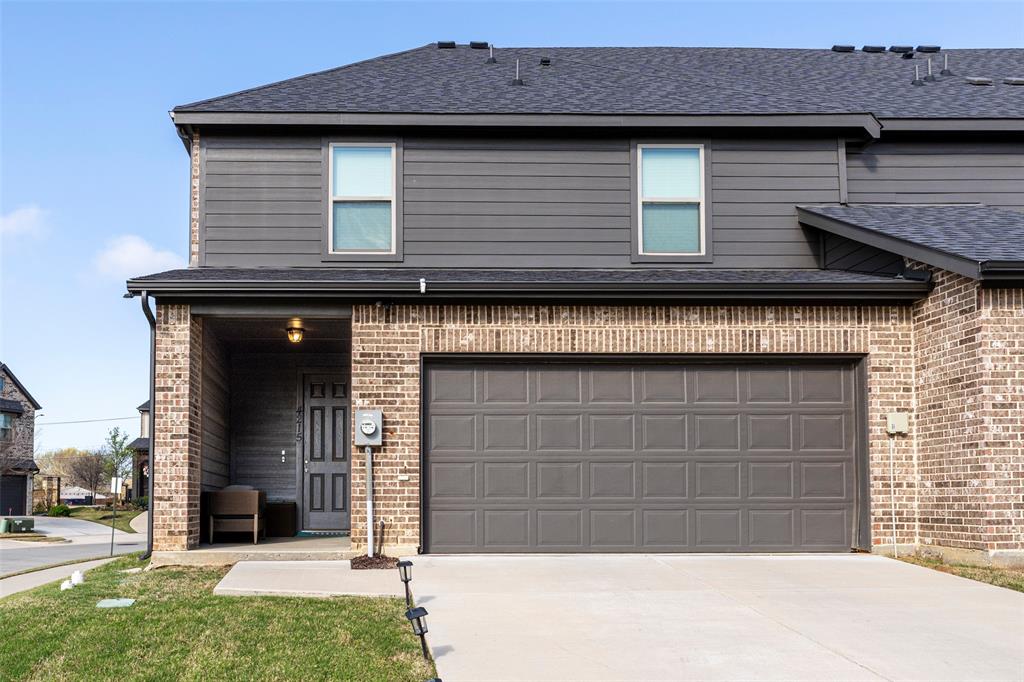
    Stone, Brick, Stone Veneer

  • Parking

    Garage, Attached

  • Patio and Porch Features

    Rear Porch

  • Pool

    No

  • Waterfront YN

    NO

Area & Lot

  • Lot Size(acres)

    0.074

  • Lot Size(square feet)

    3,223

  • Property Type

    Residential

  • Property Sub Type

    Townhouse

  • Architectural Style

    Traditional

Price

  • Sales Price

    $420,000

  • Tax Amount

    $7,803

  • Sq. Footage

    2,202

  • Price/SqFt

    $190

HOA

  • Association

    YES

  • Association Fee

    $768

  • Association Fee Frequency

    Quarterly

  • Association Fee Includes

    N/A

School District

  • Elementary School

    Wood

  • Middle School

    Boles

  • High School

    Martin

Property Features

  • Foundation Details

    Slab

  • Sewer

    Public Sewer

  • Tax Lot

    8

  • Water Source

    Public

Schedule a Showing

Showing scheduled successfully.

<
>
IN PERSON
VIA CHAT

What is 3 + 4 ?


Change time

Mortgage calculator

Estimate your monthly mortgage payment, including the principal and interest, property taxes, and HOA. Adjust the values to generate a more accurate rate.

Your payment

Principal and Interest:

$

Property taxes:

$

HOA fees:

$

Total loan payment:

$

Total interest amount:

$

Location

County

Tarrant

Elementary School

Wood

Middle School

Boles

High School

Martin

Listing Courtesy of Gail Burdine , ARC Realty DFW

RealHub Information is provided exclusively for consumers' personal, non-commercial use, and it may not be used for any purpose other than to identify prospective properties consumers may be interested in purchasing. All information deemed reliable but not guaranteed and should be independently verified. All properties are subject to prior sale, change or withdrawal. RealHub website owner shall not be responsible for any typographical errors, misinformation, misprints and shall be held totally harmless.

Agent Joe Boston

AGENT

Joe Boston

Call Joe today to schedule a private showing.


* Listings on this website come from the FMLS IDX Compilation and may be held by brokerage firms other than the owner of this website. The listing brokerage is identified in any listing details. Information is deemed reliable but is not guaranteed. If you believe any FMLS listing contains material that infringes your copyrighted work please click here to review our DMCA policy and learn how to submit a takedown request.© 2024 FMLS.
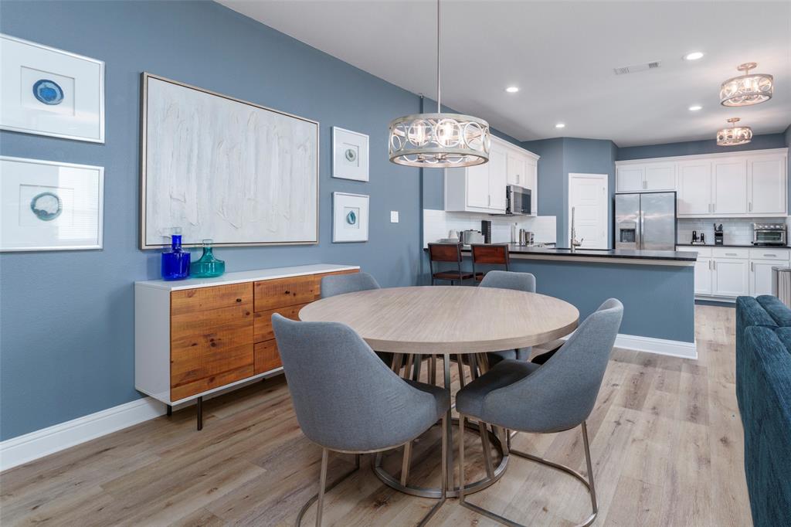
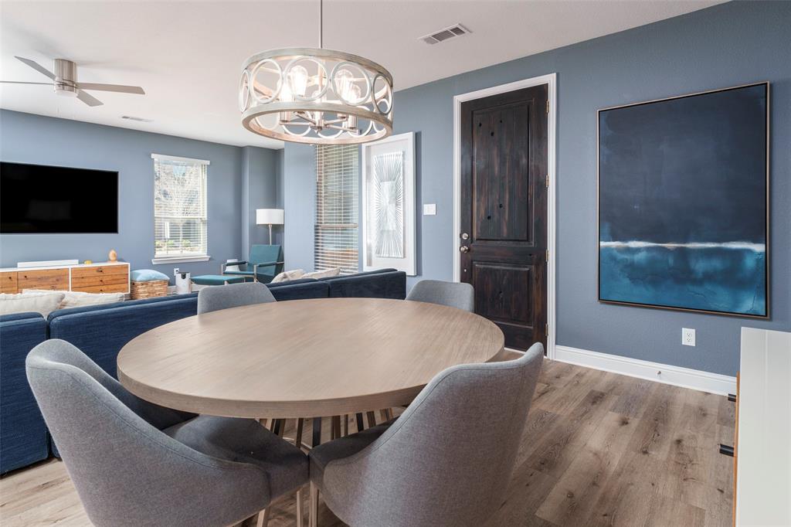
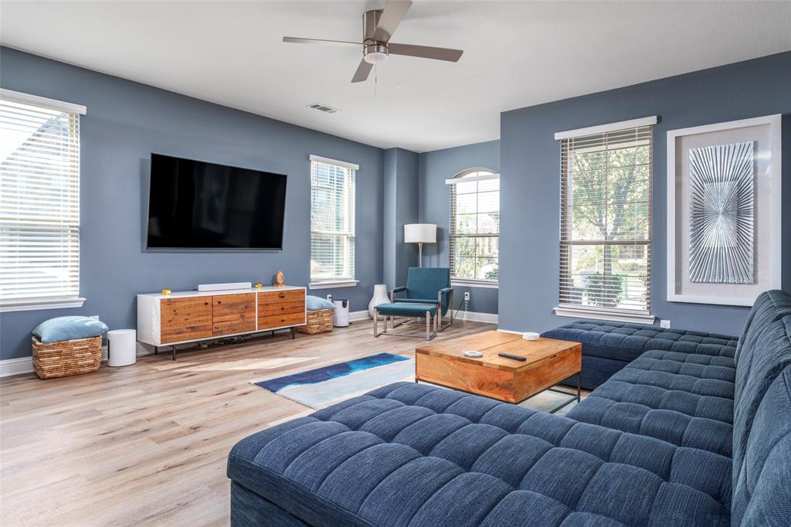
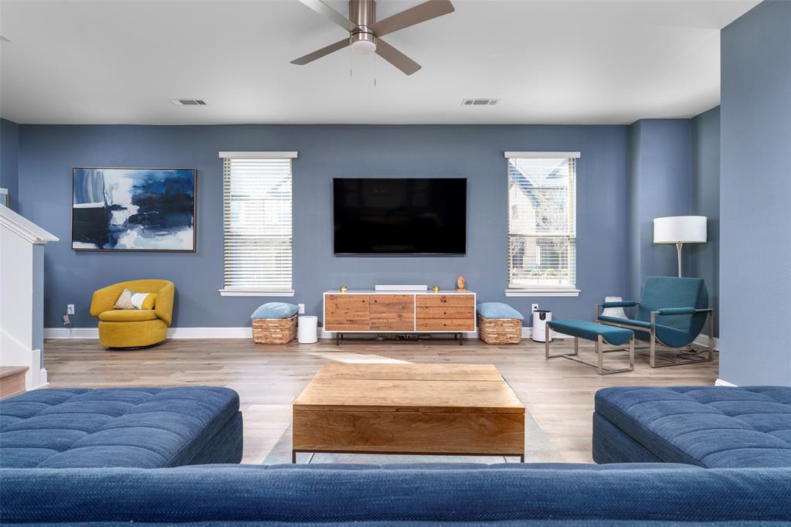
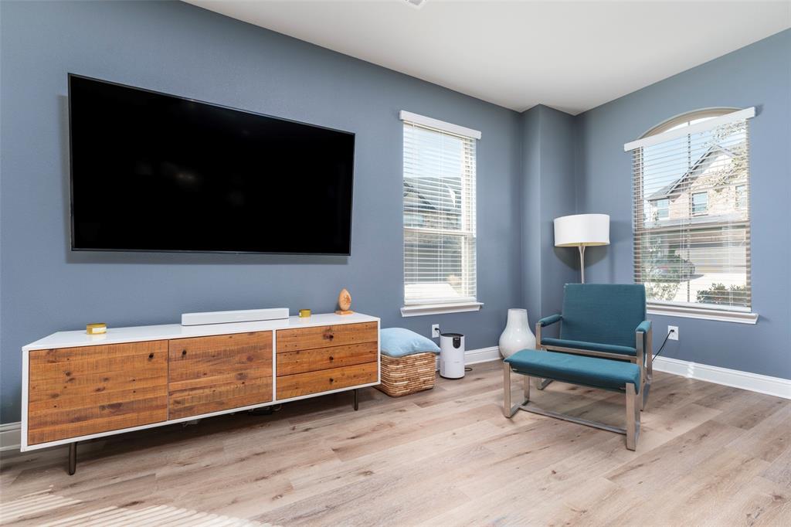
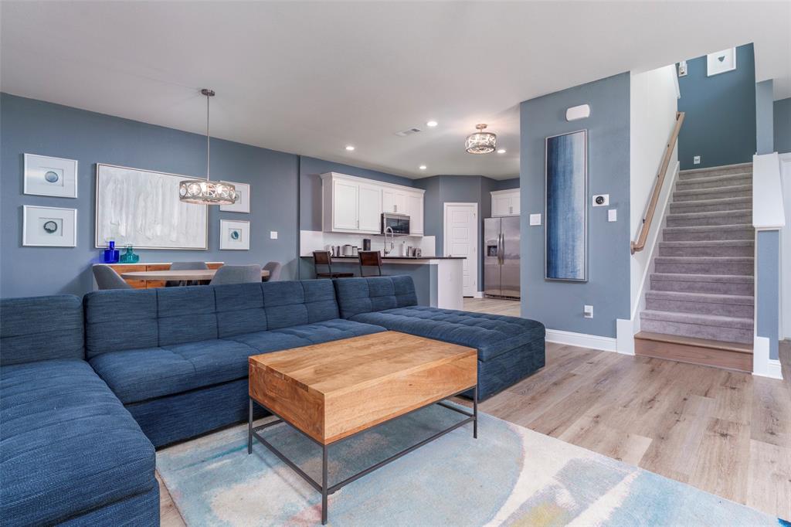
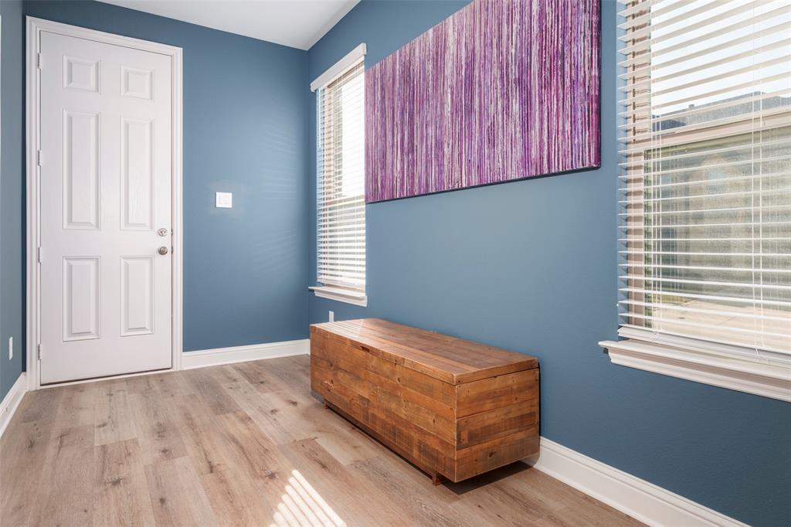
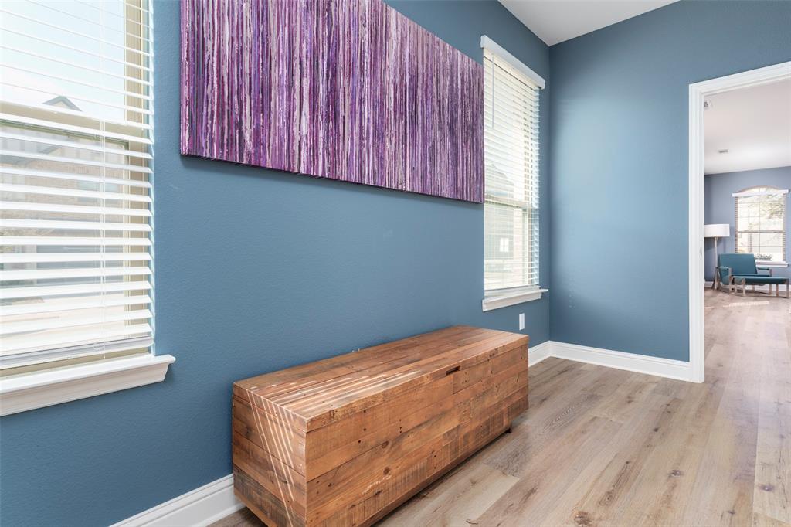
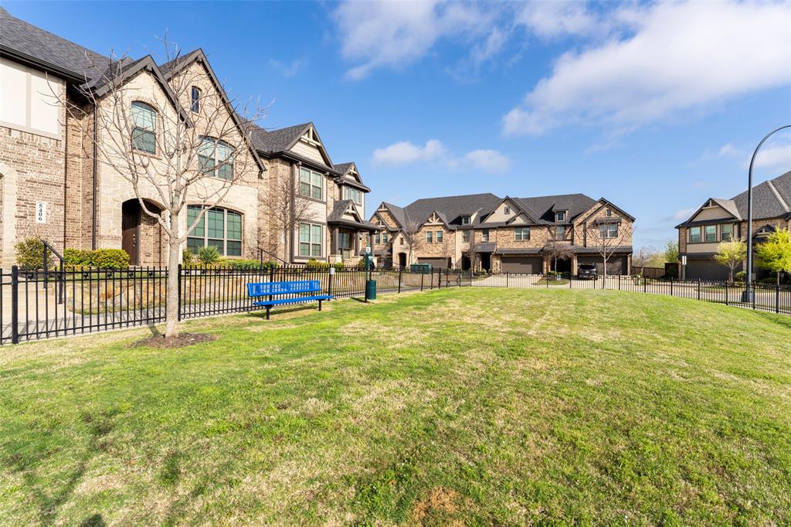
Experience refined living in this beautifully crafted town home located in the highly sought-after Kelly Elliott Preserve community in Arlington, TX.  Built in 2022, this elegant residence blends modern sophistication with effortless comfort, offering a thoughtfully designed layout ideal for both everyday living and stylish entertaining.
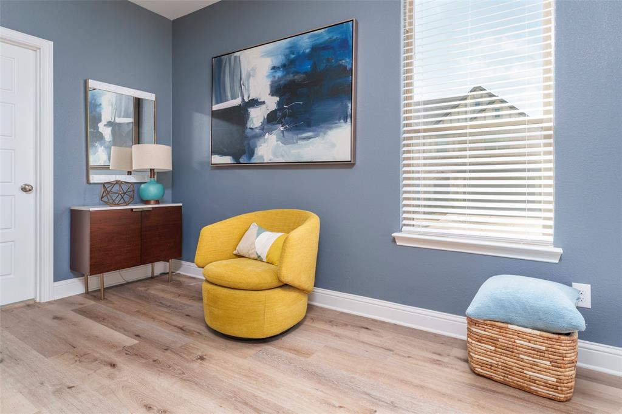
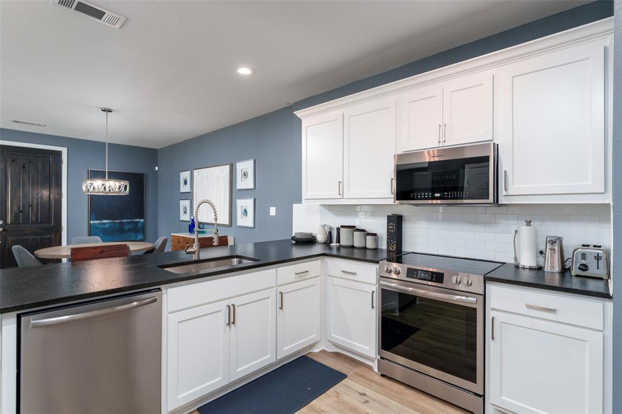
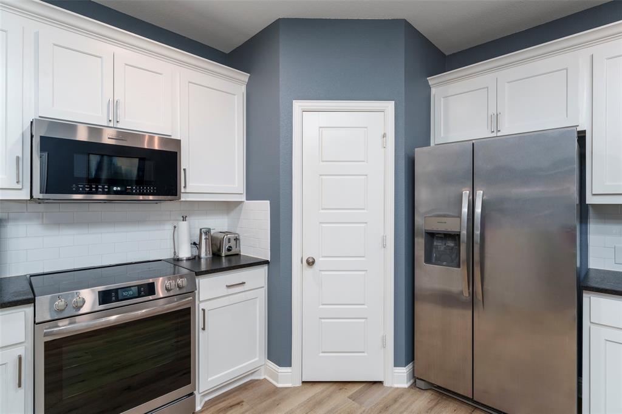
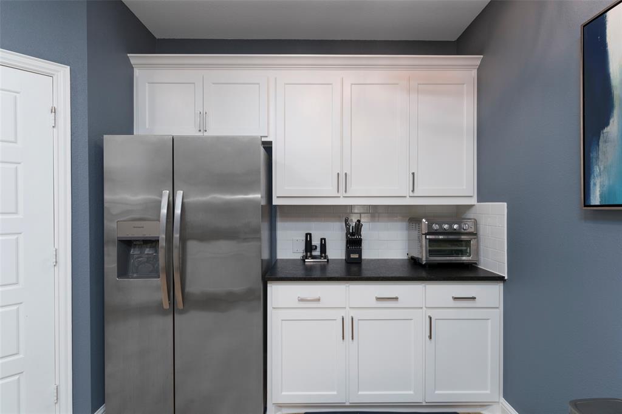
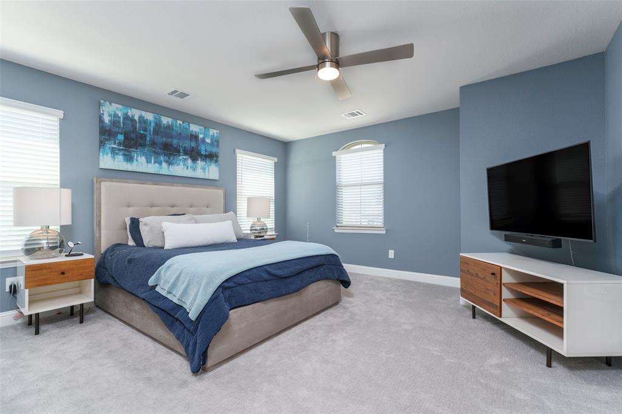
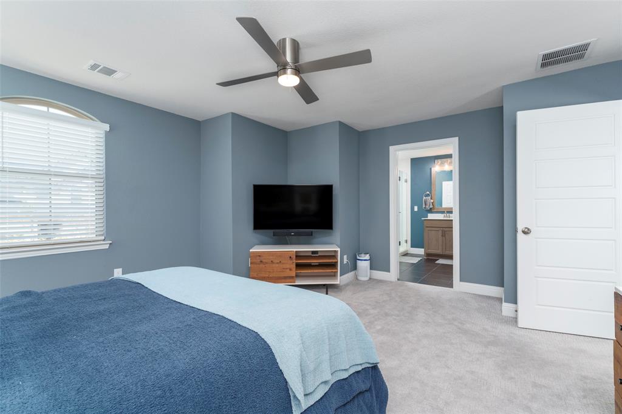
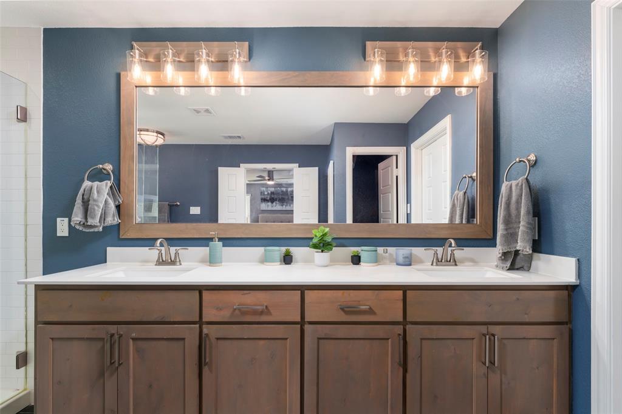
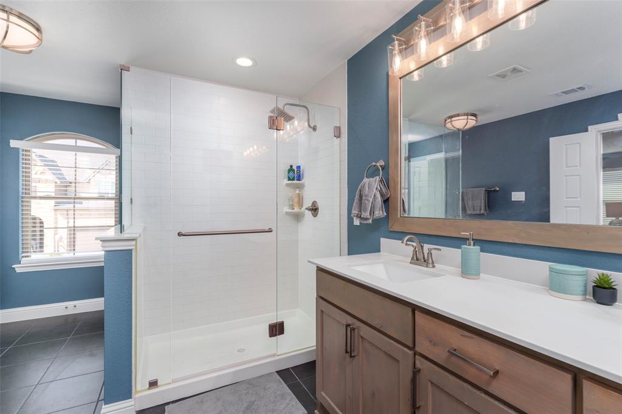
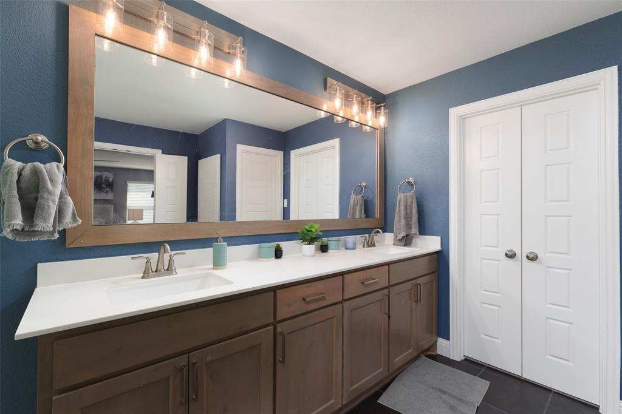
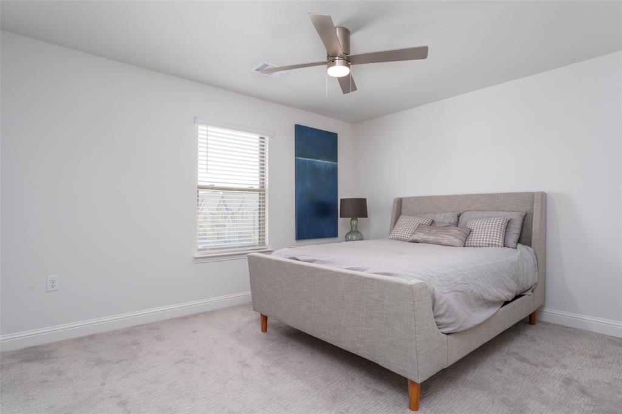
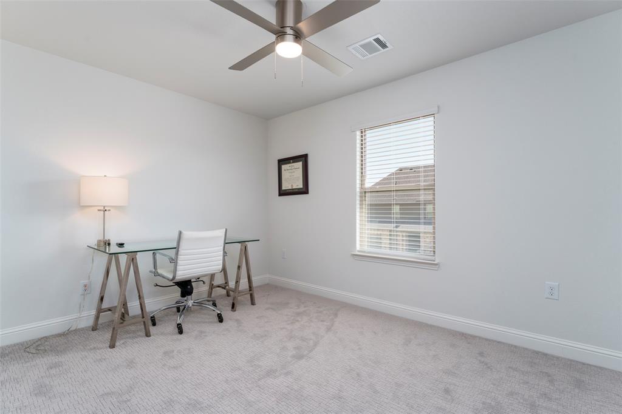
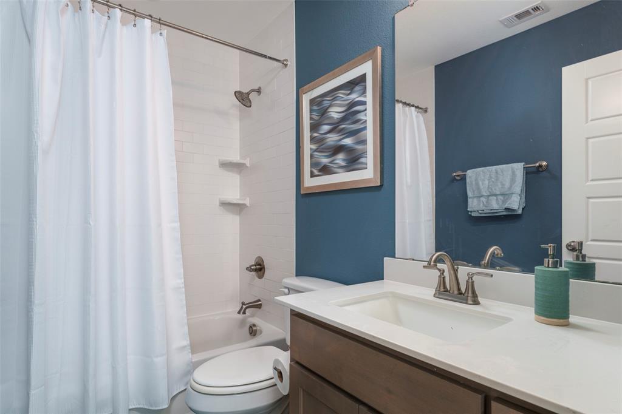
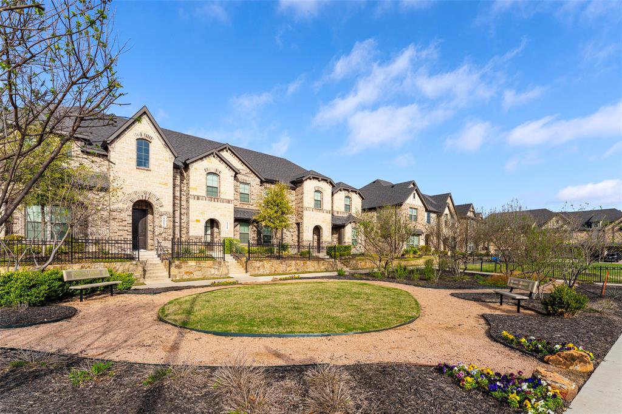
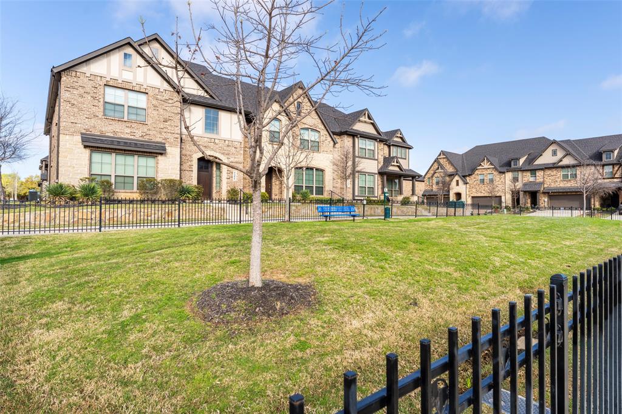
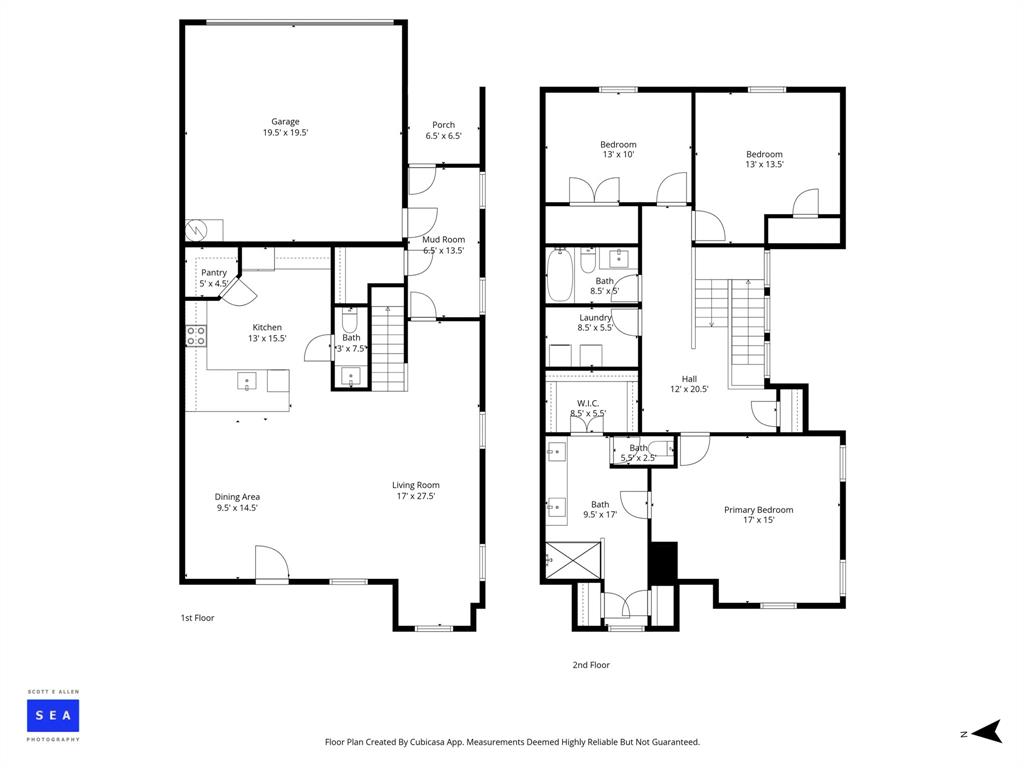
Step inside to an impressive living space highlighted by soaring ceilings and an open-concept design that creates a bright, airy atmosphere.  The gourmet kitchen serves as the heart of the home, featuring sleek granite counter tops, upgraded stainless steel appliances, and a spacious pantry- perfectly suited for both casual meals and hosting guests.  Upstairs, the luxurious primary suite offers a private retreat complete with a spa-inspired  bathroom featuring an oversized walk-in shower and generous  closet space.  Two additional bedrooms provide flexibility for guests, a home office, or growing households, complemented by a beautifully appointed secondary bathroom.  Enjoy abundant natural lighting throughout the town home.  Residents enjoy access to beautifully maintained green spaces and a charming community dog park, creating a welcoming neighborhood atmosphere for both residents and pets.  Ideally located near shopping, dining, and major conveniences, this exceptional town home offers the perfect balance of style, comfort and community living.

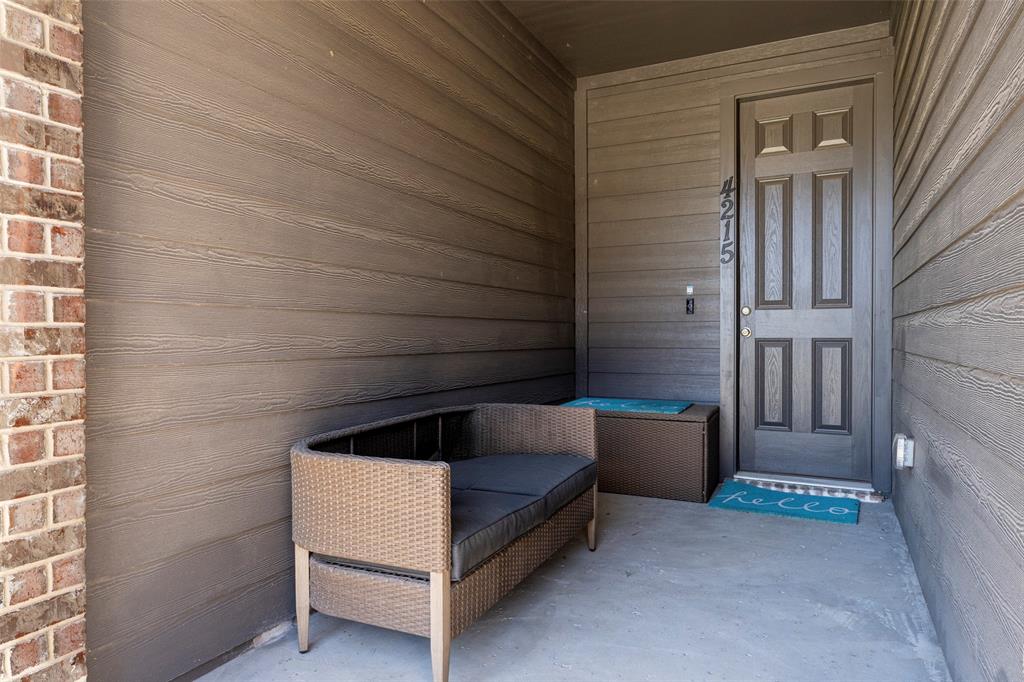
4215 Swinley Forest Drive

Message successfully sent.

What would you like to know?

What is 3 + 4 ?

I agree to receive email communication and understand I can unsubscribe at any time.

I agree to be contacted by Next Level Realty Group via call, email, and text for real estate services. To opt out, you can reply 'stop' at any time or reply 'help' for assistance. You can also click the unsubscribe link in the emails. Message and data rates may apply. Message frequency may vary. Privacy Policy

Related Properties

Welcome to this beautifully located home in Arlington, where comfort meets convenience in one of the area’s most desirable communities. Perfectly situated near highly rated schools, this property is ideal for anyone looking to enjoy both quality education and a vibrant lifestyle. Step outside and you’ll find no shortage of things to do—whether it’s dining at popular local restaurants, exploring nearby parks and trails, or taking advantage of Arlington’s renowned entertainment options, everything you need is just minutes away. With easy access to shopping, major highways, and attractions, this home offers the perfect balance of suburban tranquility and city excitement. Inside, you’ll discover a warm and inviting space designed for both everyday living and entertaining. Whether you’re hosting guests or enjoying a quiet night in, this home provides the versatility and comfort you’ve been looking for. Don’t miss the opportunity to live in a prime Arlington location with great schools and endless amenities right at your doorstep.
#21243942

Arlington

1808 E Cedar Elm Drive

3 Beds

2 Baths

2,293 Sq.Ft.

$350,000

MLS#: 21243942

Welcome to this spacious 4-bedroom, 3-bath home offering a flexible layout designed for comfort and convenience. Featuring two private primary suites, this home is ideal for multi-generational living, guests, or added privacy. The inviting living area centers around a cozy fireplace, creating the perfect gathering space for family and friends. Step outside to your own backyard retreat with a sparkling pool, perfect for relaxing or entertaining throughout the Texas summers. A storage shed provides additional space for tools, hobbies, or lawn equipment. Conveniently located with easy access to shopping, dining, schools, and major highways, this home combines functionality, comfort, and outdoor enjoyment in one exceptional package.
#21313351

Arlington

1800 Briarcrest Lane

4 Beds

3 Baths

2,594 Sq.Ft.

$465,000

MLS#: 21313351
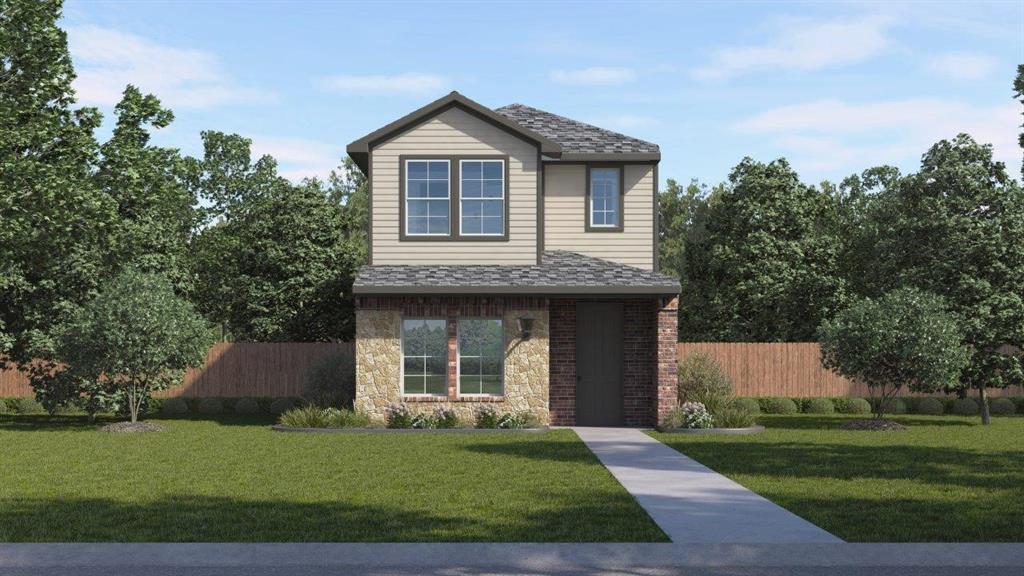
The Anaheim plan by D.R. Horton in the California Meadows community in Arlington, Texas, offers a modern and spacious two-story home with approximately 1,496 sq. ft. of living space. This home includes 3 bedrooms, 2.5 bathrooms, and a 2-car garage, designed for comfortable family living. The open-concept design seamlessly connects the living, dining, and kitchen areas, making it ideal for both daily living and entertaining guests. Key features of the home include a stylish kitchen with painted cabinets, quartz countertops, a large island, stainless steel appliances with gas cooking range. A powder bath off the kitchen for guest convenience. The bedroom 1 suite upstairs includes a walk-in closet and a luxurious bathroom with walk-in shower and quartz countertops. Vinyl flooring throughout the foyer, dining, kitchen, and family room, bathrooms, and utility room. A side covered patio and low-maintenance lawn care to save time and reduce costs. You’ll also enjoy smart home features, from your couch or from 500 miles away. You’ll never be too far from home with America’s smart home. The Anaheim plan is perfect for families who want modern amenities, and a comfortable, low-maintenance lifestyle.
#21315936

Arlington

2853 Whispering Pines Way

3 Beds

2 Baths

1,496 Sq.Ft.

$356,990

MLS#: 21315936
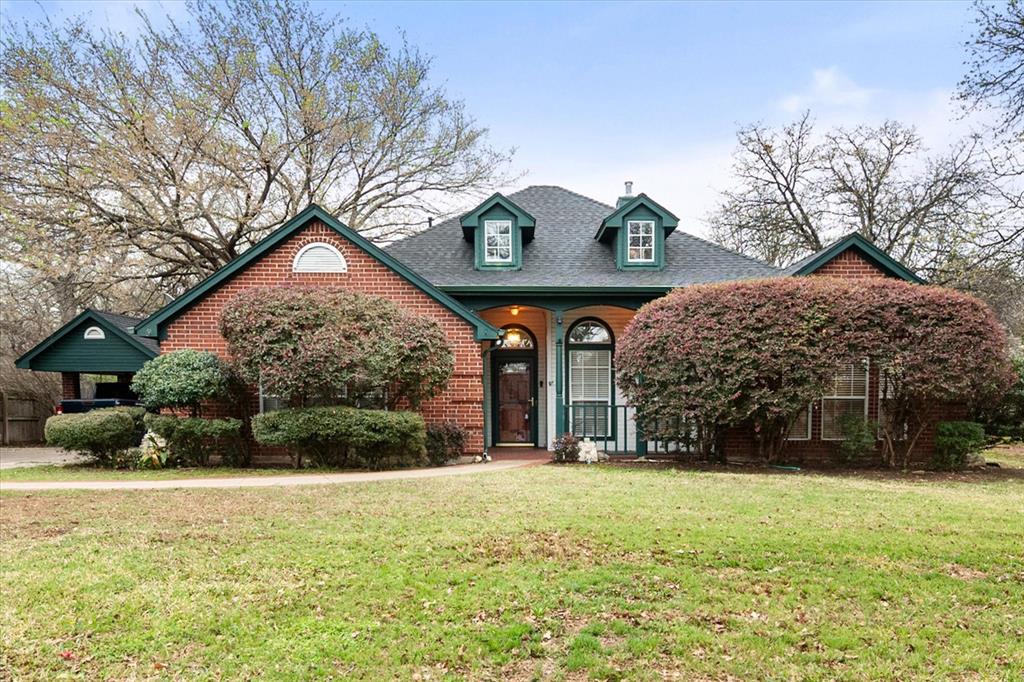
Check out this custom home on quiet culdesac in the heart of Arlington.  Protected by many shade trees this charmer features huge living room with a double sided fireplace that warms and makes cozy the primary bedroom as well.  In the primary, enjoy his and hers walk in closets, a jetted tub and remodeled walk in shower.  Two more spacious bedrooms are located on the opposite side of the home.  All have large closets.  One room could be an office. The kitchen has lots of prep space, a gas stovetop and ample cabinet space.  The formal dining is steps away.  To provide more storage, a handy shed sits in the shady backyard, which backs up to a park.  There is extra parking under an additional carport.
#21199349

Arlington

303/305 Cecile Court

3 Beds

2 Baths

1,988 Sq.Ft.

$415,000

MLS#: 21199349
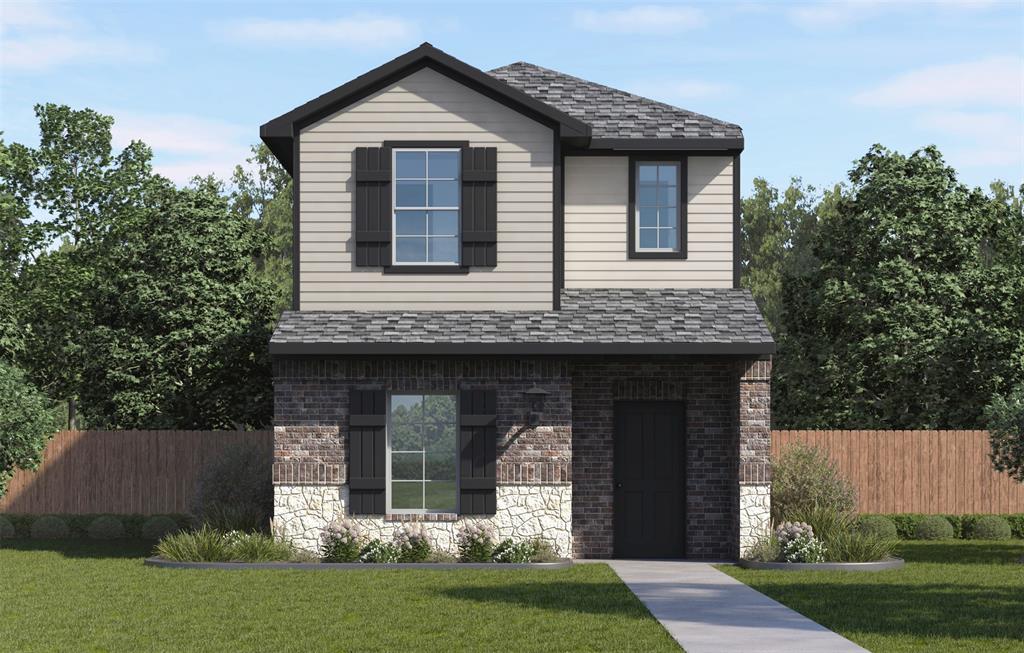
The Anaheim plan by D.R. Horton in the California Meadows community in Arlington, Texas, offers a modern and spacious two-story home with approximately 1,496 sq. ft. of living space. This home includes 3 bedrooms, 2.5 bathrooms, and a 2-car garage, designed for comfortable family living. The open-concept design seamlessly connects the living, dining, and kitchen areas, making it ideal for both daily living and entertaining guests. Key features of the home include a stylish kitchen with painted cabinets, quartz countertops, a large island, stainless steel appliances with gas cooking range. A powder bath off the kitchen for guest convenience. The bedroom 1 suite upstairs includes a walk-in closet and a luxurious bathroom with walk-in shower and quartz countertops. Vinyl flooring throughout the foyer, dining, kitchen, and family room, bathrooms, and utility room. A side covered patio and low-maintenance lawn care to save time and reduce costs. You’ll also enjoy smart home features, from your couch or from 500 miles away. You’ll never be too far from home with America’s smart home. The Anaheim plan is perfect for families who want modern amenities, and a comfortable, low-maintenance lifestyle.
#21308830

Arlington

2119 Serenity Lane

3 Beds

2 Baths

1,496 Sq.Ft.

$356,990

MLS#: 21308830
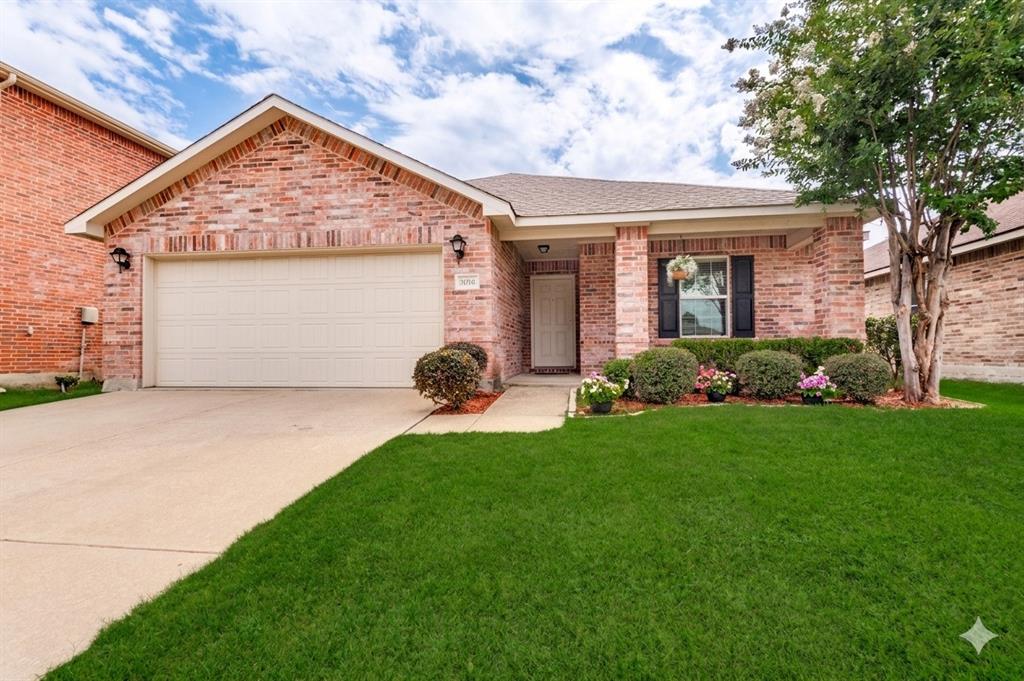
Located in Mansfield ISD, this inviting home features a **5-year-old roof, new quartz countertops, and a brand-new electric range**, along with 2 primary ensuites, offering a balanced blend of comfort, function, and everyday livability with 4 bedrooms and 3 full bathrooms designed to fit a variety of lifestyles. The open-concept layout creates a natural flow between the main living, dining, and kitchen areas, making the home feel bright, connected, and easy to enjoy whether relaxing at home or entertaining guests. The kitchen sits at the heart of the space with practical storage and stylish new quartz countertops, while the primary suite provides a private retreat with its own bath and comfortable proportions. Additional bedrooms offer flexibility for family, guests, or a home office setup. Outside, the backyard adds a simple yet valuable extension of living space for outdoor enjoyment, and the home's location within Southwind HOA places it near parks, schools, shopping, and major roadways, offering convenience without sacrificing neighborhood charm—making this a solid, well-rounded home in a steadily desirable Arlington location.
#21303912

Arlington

9010 Cloudveil Drive

4 Beds

3 Baths

1,974 Sq.Ft.

$369,900

MLS#: 21303912
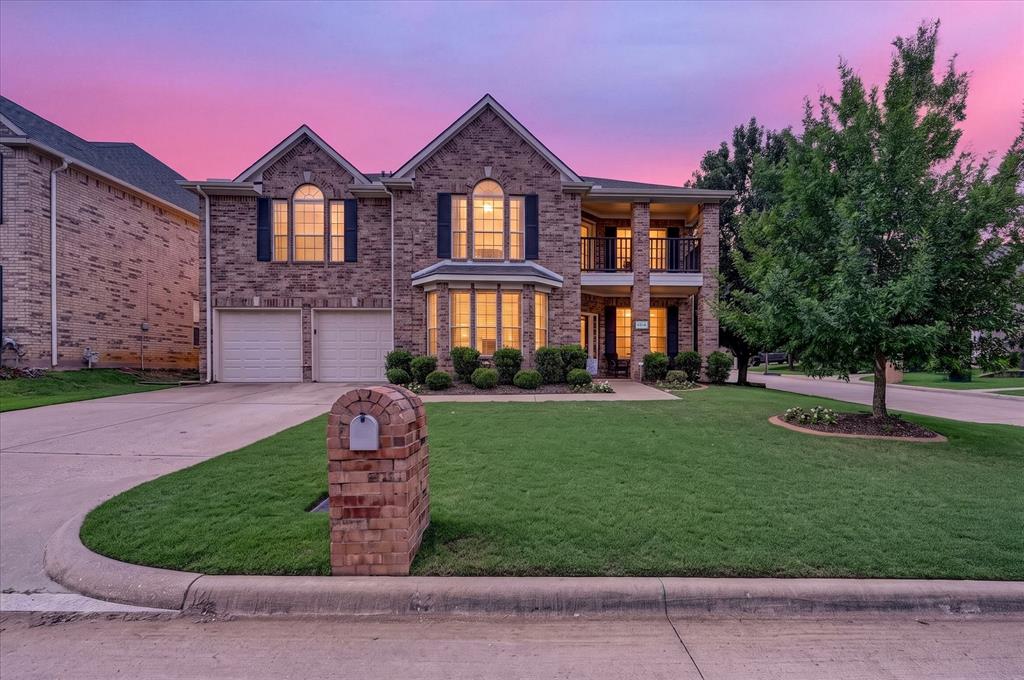
Property back on the market due to buyer circumstances & not the house. Spacious home on a desirable corner lot in the gated community of Pennsylvania Gardens and located within the Kennedale ISD. This open floor plan offers plenty of room for living and entertaining. The downstairs primary suite provides privacy and convenience, while the large family room features soaring ceilings and a cozy gas fireplace. The spacious kitchen includes a gas range and oven, abundant counter space, and a breakfast nook overlooking the backyard. Downstairs also offers a formal dining room, formal living room, and half bath. Upstairs features 5 additional bedrooms, 2 full bathrooms, and a versatile bonus room with built-in shelving that would make an ideal playroom, office, media room, or study space. One upstairs bedroom includes balcony access, perfect for a private retreat or teen suite. The oversized backyard includes a large concrete patio with plenty of space for outdoor entertaining, gardening, or the future addition of a pool. This is a great opportunity to make this home yours! Located close to I-20, shopping, dining & entertainment.
#21278052

Arlington

6514 Daisy Drive

5 Beds

3 Baths

3,702 Sq.Ft.

$475,000

MLS#: 21278052
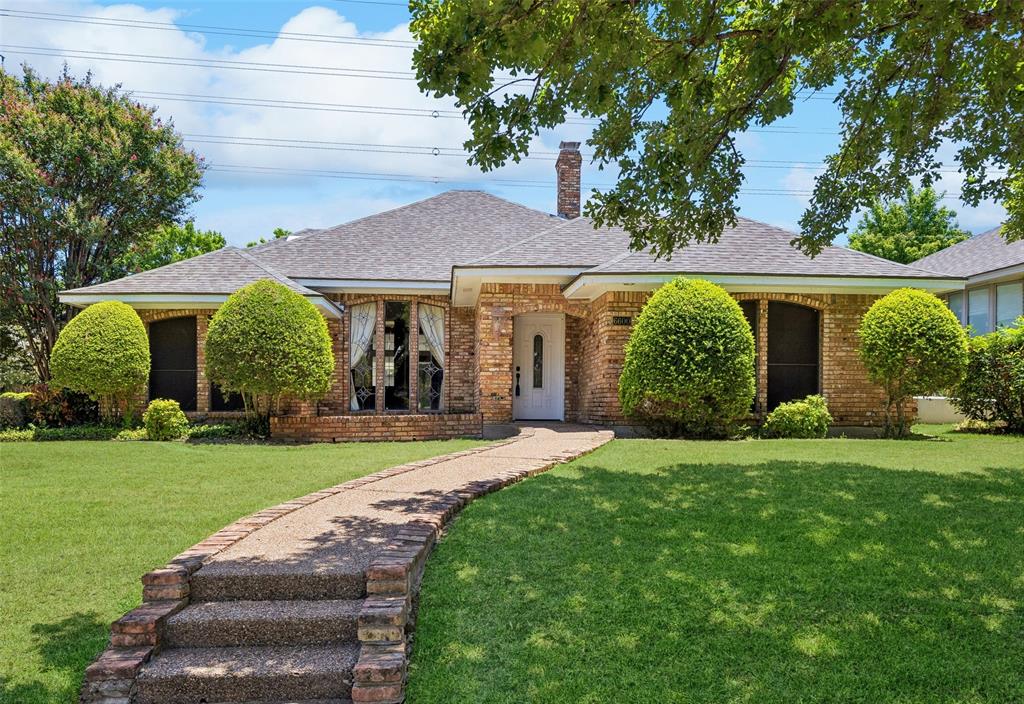
WOW! YOU WILL LOVE THIS BEAUTIFUL AND UNIQUE HOME NEAR LAKE ARLINGTON. SPACIOUS LIVING ROOM WITH RAISED CEILINGS, CLASSIC BRICK ACCENTS AND FIREPLACE EXTENDS TO A SUNROOM. GENEROUS GOURMET KITCHEN WITH GRANITE COUNTERS, DOUBLE OVENS, AND CUSTOM BRICK ARCH OVER THE COOKTOP. GENEROUS SIZED PRIMARY SUITE WITH WOOD FLOORS AND SPA-LIKE BATH WITH SEPARATE JETTED TUB AND SHOWER, DUAL SINKS AND 2 WALK-IN CLOSETS. SECONDARY BEDROOMS ALSO HAVE WOOD FLOORS AND ARE SPLIT AWAY FOR PRIVACY. WALK OUT THE SUNROOM TO THE COVERED PATIO PERFECT FOR RELAXING OR ENTERTAINING. THE DETACHED GARAGE WAS BEING USED AS A SEWING ROOM AND CAN EASILY BE CONVERTED BACK FOR GARAGE USE.
#21321073

Arlington

6600 Canalview Drive

3 Beds

2 Baths

2,223 Sq.Ft.

$399,900

MLS#: 21321073
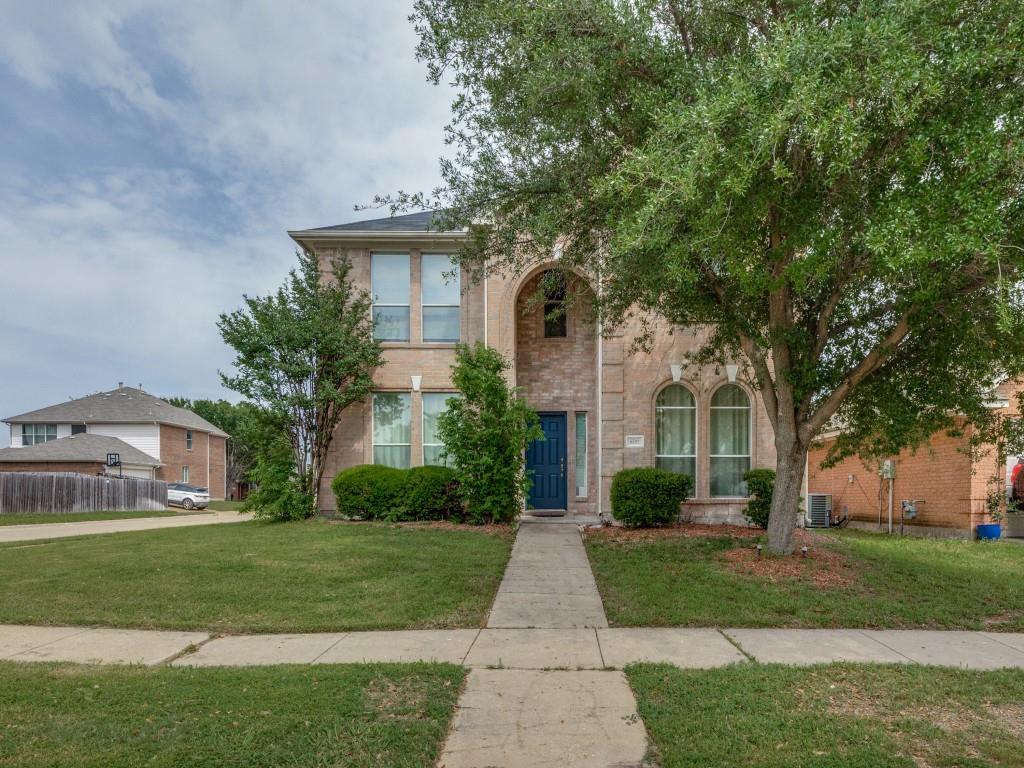
Very convenient locations, with Downtown Dallas, DFW International Airport, and AT&T Stadium—one of the host venues for the 2026 FIFA World Cup—all within a 20-minute drive. A NEW AC system was installed. Fully Renovated with Luxury Vinyl Plank flooring throughout the whole house, along with a new dishwasher, oven, and updated vanities in all bathrooms. Situated on a large corner lot, the property provides plenty of space for trees, additional landscaping, and your personal touch. 

A highly rated elementary school just steps away, Tarrant County College for dual-credit opportunities, and a public library just minutes away. Ideally located just 30 minutes from both DFW Airport and downtown Dallas and Fort Worth, this home offers exceptional access to everything the metroplex has to offer. A 24-hour Life Time Fitness is only a 15-minute drive. With a bike-friendly neighborhood. This move-in-ready home truly has it all.
#21294459

Arlington

6701 Kinross Drive

4 Beds

2 Baths

2,708 Sq.Ft.

$410,000

MLS#: 21294459
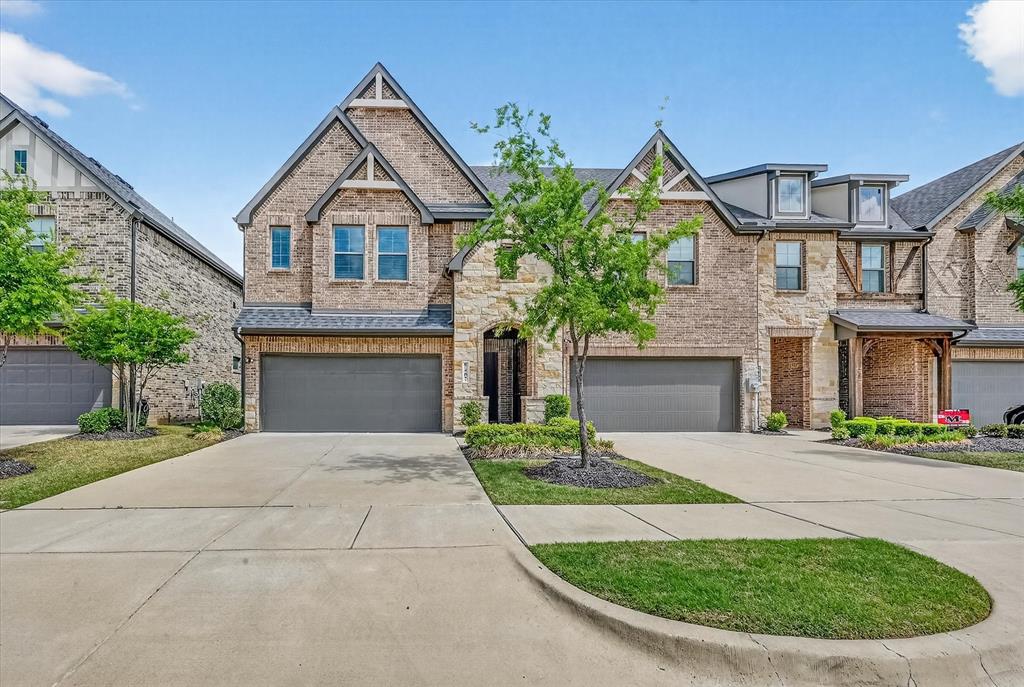
Welcome to this beautifully maintained 3-bedroom, 2.5-bath home located in a desirable Arlington community! Built in 2021, this modern residence offers approximately 1,900+ square feet of thoughtfully designed living space with an open-concept layout perfect for both everyday living and entertaining.  

Step inside to find a bright and airy main level filled with natural light, featuring a spacious living area that flows seamlessly into the kitchen and dining space. The kitchen is a standout with sleek countertops, stainless steel appliances, ample cabinet storage, and a large island—ideal for hosting or casual dining.

The primary suite offers a private retreat with generous space, a well-appointed bathroom, and a walk-in closet. Upstairs, you’ll find additional bedrooms perfect for family, guests, or a home office setup.

Enjoy low-maintenance living with a manageable lot while still having access to nearby parks, shopping, dining, and major highways. Conveniently located just minutes from Arlington’s top attractions, this home combines comfort, style, and location.

Whether you’re a first-time buyer, downsizing, or looking for a turnkey investment opportunity, this home checks all the boxes.
#21229506

Arlington

5407 Winged Foot Drive

3 Beds

2 Baths

1,877 Sq.Ft.

$350,000

MLS#: 21229506

 - property

Send a message

Message successfully sent.

Your message

What is 3 + 4 ?

Reason for contacting?

I agree to receive email communication and understand I can unsubscribe at any time.

I agree to be contacted by Next Level Realty Group via call, email, and text for real estate services. To opt out, you can reply 'stop' at any time or reply 'help' for assistance. You can also click the unsubscribe link in the emails. Message and data rates may apply. Message frequency may vary. Privacy Policy

Sign Out

Virtual Assistant

Would you like to take the next step with this property? We can help you schedule a showing or virtual tour, or send you more details.

Yes, I would like more information.

Thank You for Your Reply, One of Our Agents will contact you as soon as possible

No, maybe later.

Thank you, you can always contact me via email, phone number or through the contact form.

Realhub AI

Lucy - Your AI-Powered Realtor

Update Your Temporary Password

Personalize your search

Enter your email and we'll notify you immediately when new listings match what you're looking for.

or enter email address

Already have an account ? Login here

Continue your home search

I agree to receive communications and understand I can unsubscribe at any time.

I agree to be contacted by Next Level Realty Group via call, email, and text for real estate services. To opt out, you can reply 'stop' at any time or reply 'help' for assistance. You can also click the unsubscribe link in the emails. Message and data rates may apply. Message frequency may vary. Privacy Policy

Already have an account ? Login here

We use cookies

We use cookies primarily for analytics to enhance your experience. By accepting, you agree to our use of these cookies. You can manage your preferences or learn more about our cookies policy.