


Property
Beds
4
Full Baths
2
1/2 Baths
1
Year Built
2015
Sq.Footage
2,585
PRICED TO SELL! This Move-in-Ready home with 4-bedroom, 2.5-bath home delivers exceptional value with generous room sizes, fresh updates, and major improvements already completed. Step inside to a bright, refreshed interior featuring fresh paint, modern colors, updated lighting and fixtures, and new carpet in all bedrooms. The open main level provides plenty of room for everyday living and entertaining, while the kitchen features granite countertops, fresh modern white cabinetry, a large walk-in pantry, and brand-new stainless-steel appliances—including the high-end refrigerator! The spacious primary suite offers a private retreat with a large walk-in closet and an ensuite bathroom featuring a large garden tub and separate shower. Upstairs, the oversized secondary bedrooms provide excellent flexibility for family, guests, a home office, or additional living space. Outside, enjoy fresh exterior paint, a new roof with 30-year high-definition shingles, and a large covered patio overlooking the fenced backyard. The new roof may also provide an opportunity for lower insurance costs, depending on the buyer’s carrier. The backyard offers plenty of space for entertaining, grilling, pets, play, or simply relaxing. This home is within walking distance of Baylor Elementary and Richard Allie Middle School, adding everyday convenience for school access. Quick and easy access to shopping, dining, and major highway access for easy commuting. Bridges HOA pays for community kids splash pad, playground and maintenance of common areas. With major updates already completed, new appliances, a new roof, low county taxes, and room to spread out inside and out, this home offers tremendous value for buyers looking for a move-in-ready property. For buyers using FHA financing, this home is FHA eligible September 29, 2026. This home is USDA eligible per USDA.gov site. Qualified buyers may qualify for USDA no down payment benefit.
Open Houses
Open house times are shown in the property’s local time.
Features & Amenities
Interior
-
Other Interior Features
Open Floorplan, Walk-In Closet(s), High Speed Internet
-
Total Bedrooms
4
-
Bathrooms
2
-
1/2 Bathrooms
1
-
Basement YN
NO
-
Cooling YN
YES
-
Cooling
Central Air
-
Pet friendly
N/A
Exterior
-
Garage
Yes
-
Garage spaces
2
-
Parking
Concrete, Driveway, Garage, Garage Faces Front, Attached
-
Patio and Porch Features
Covered
-
Pool
No
-
Waterfront YN
NO
Area & Lot
-
Lot Size(acres)
0.138
-
Lot Size(square feet)
6,011
-
Property Type
Residential
-
Property Sub Type
Single Family Residence
Price
-
Sales Price
$315,000
-
Tax Amount
$6,236
-
Financing Options
Cash, Conventional, FHA, VA Loan
-
Sq. Footage
2,585
-
Price/SqFt
$121
HOA
-
Association
YES
-
Association Fee
$500
-
Association Fee Frequency
Annually
-
Association Fee Includes
N/A
School District
-
Elementary School
Bess Race
-
Middle School
Stevens
-
High School
Crowley
Property Features
-
Foundation Details
Slab
-
Senior Community YN
NO
-
Sewer
Public Sewer
-
Tax Lot
6
-
Water Source
Public
Schedule a Showing
Showing scheduled successfully.
Mortgage calculator
Estimate your monthly mortgage payment, including the principal and interest, property taxes, and HOA. Adjust the values to generate a more accurate rate.
Your payment
Principal and Interest:
$
Property taxes:
$
HOA fees:
$
Total loan payment:
$
Total interest amount:
$
Location
County
Tarrant
Elementary School
Bess Race
Middle School
Stevens
High School
Crowley
Listing Courtesy of Michael Mitchell, eXp Realty, LLC
RealHub Information is provided exclusively for consumers' personal, non-commercial use, and it may not be used for any purpose other than to identify prospective properties consumers may be interested in purchasing. All information deemed reliable but not guaranteed and should be independently verified. All properties are subject to prior sale, change or withdrawal. RealHub website owner shall not be responsible for any typographical errors, misinformation, misprints and shall be held totally harmless.

AGENT
Joe Boston
Call Joe today to schedule a private showing.

* Listings on this website come from the FMLS IDX Compilation and may be held by brokerage firms other than the owner of this website. The listing brokerage is identified in any listing details. Information is deemed reliable but is not guaranteed. If you believe any FMLS listing contains material that infringes your copyrighted work please review our DMCA policy and learn how to submit a takedown request.© 2024 FMLS.
Related Properties

Crowley
1249 Still Pond Drive
3 Beds
2 Baths
1,461 Sq.Ft.
$255,499
MLS#: 21390735

Crowley
732 Watson Way
4 Beds
2 Baths
1,855 Sq.Ft.
$289,900
MLS#: 21400555

Crowley
13121 Tower Lane
3 Beds
2 Baths
1,512 Sq.Ft.
$265,000
MLS#: 21417942

Crowley
108 Adams Drive
4 Beds
2 Baths
1,733 Sq.Ft.
$275,000
MLS#: 21425143

Crowley
1233 Still Pond Drive
3 Beds
2 Baths
1,621 Sq.Ft.
$288,999
MLS#: 21386208

Crowley
1340 Farmbrook Drive
3 Beds
2 Baths
1,451 Sq.Ft.
$260,499
MLS#: 21386157

Crowley
10345 Fort Belknap Trail
3 Beds
2 Baths
1,465 Sq.Ft.
$269,000
MLS#: 21391605
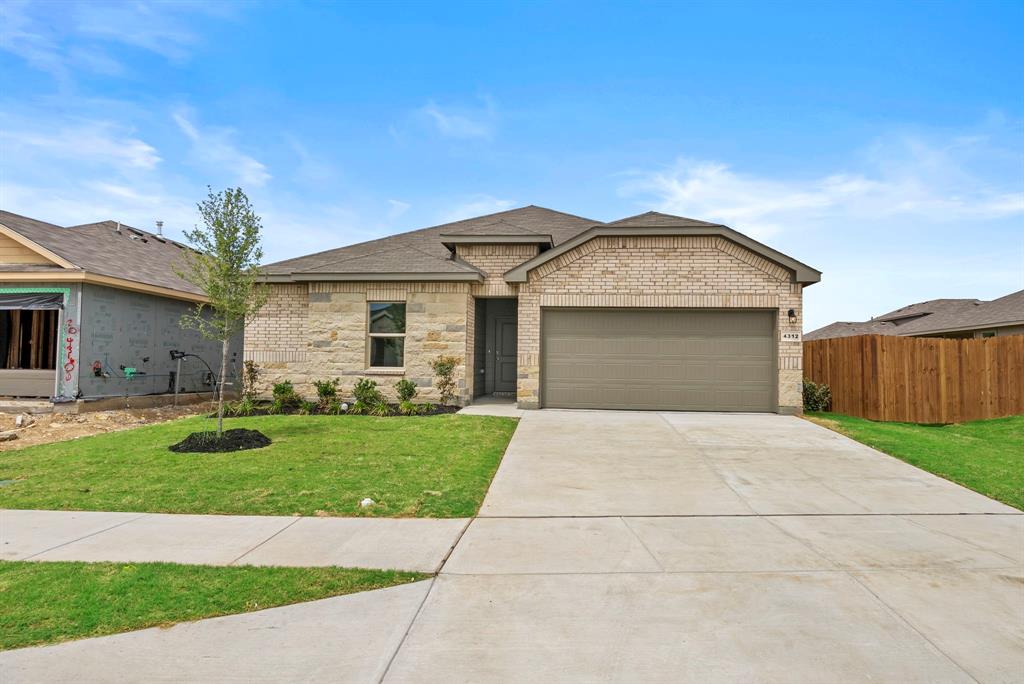
Crowley
4312 Valley Brook Drive
3 Beds
2 Baths
1,446 Sq.Ft.
$304,000
MLS#: 21249971
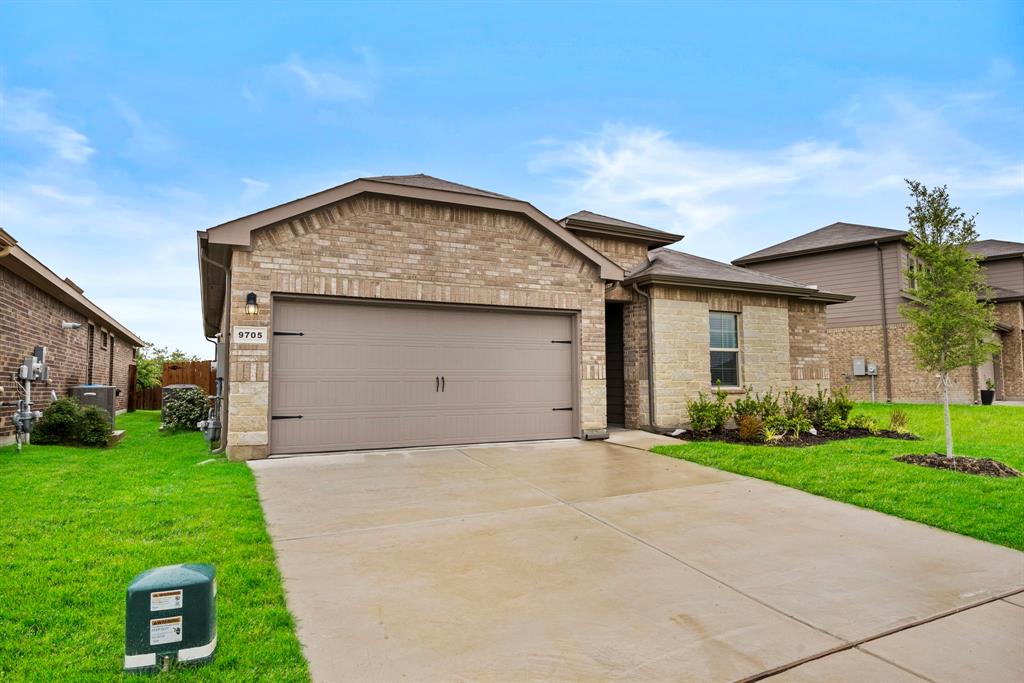
Crowley
9705 Austin Hollow Road
3 Beds
2 Baths
1,446 Sq.Ft.
$323,500
MLS#: 21283305

Crowley
1224 Still Pond Drive
4 Beds
2 Baths
1,787 Sq.Ft.
$294,499
MLS#: 21385869
