Features & Amenities

Interior

  • Other Interior Features

    Granite Counters, Pantry, Walk-In Closet(s)

  • Total Bedrooms

    2

  • Bathrooms

    2

  • 1/2 Bathrooms

    1

  • Pet friendly

    N/A

Exterior

  • Garage

    No

  • Construction Materials

    Brick

  • Parking

    Community Structure

  • Pool

    No

Area & Lot

  • Property Type

    Residential

  • Property Sub Type

    Condominium

  • Architectural Style

    Spanish

Price

  • Sales Price

    $250,000

  • Tax Amount

    $4,319

  • Sq. Footage

    1, 135

  • Price/SqFt

    $220

HOA

  • Association

    YES

  • Association Fee

    $352

  • Association Fee Frequency

    Monthly

  • Association Fee Includes

    N/A

School District

  • Elementary School

    Lee

  • Middle School

    Houston

  • High School

    Macarthur

Property Features

  • Stories

    1

Schedule a Showing

Showing scheduled successfully.

<
>
IN PERSON
VIA CHAT

What is 3 + 4 ?


Change time

Mortgage calculator

Estimate your monthly mortgage payment, including the principal and interest, property taxes, and HOA. Adjust the values to generate a more accurate rate.

Your payment

Principal and Interest:

$

Property taxes:

$

HOA fees:

$

Total loan payment:

$

Total interest amount:

$

Location

County

Dallas

Elementary School

Lee

Middle School

Houston

High School

Macarthur

Listing Courtesy of Christina Harmon , eXp Realty LLC

RealHub Information is provided exclusively for consumers' personal, non-commercial use, and it may not be used for any purpose other than to identify prospective properties consumers may be interested in purchasing. All information deemed reliable but not guaranteed and should be independently verified. All properties are subject to prior sale, change or withdrawal. RealHub website owner shall not be responsible for any typographical errors, misinformation, misprints and shall be held totally harmless.

Agent Joe Boston

AGENT

Joe Boston

Call Joe today to schedule a private showing.


* Listings on this website come from the FMLS IDX Compilation and may be held by brokerage firms other than the owner of this website. The listing brokerage is identified in any listing details. Information is deemed reliable but is not guaranteed. If you believe any FMLS listing contains material that infringes your copyrighted work please click here to review our DMCA policy and learn how to submit a takedown request.© 2024 FMLS.
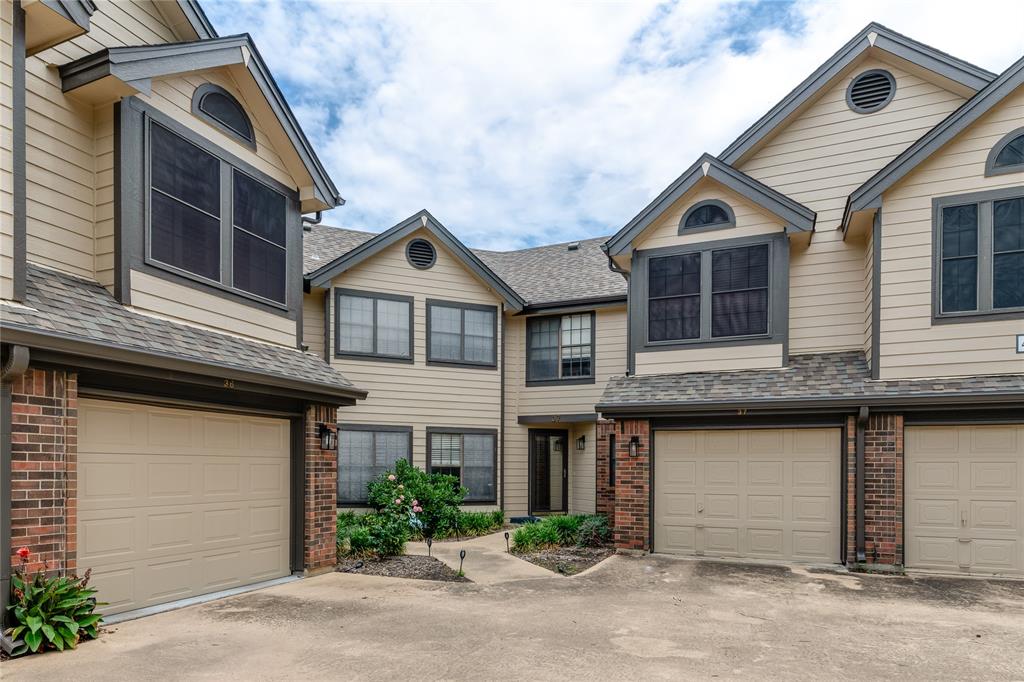
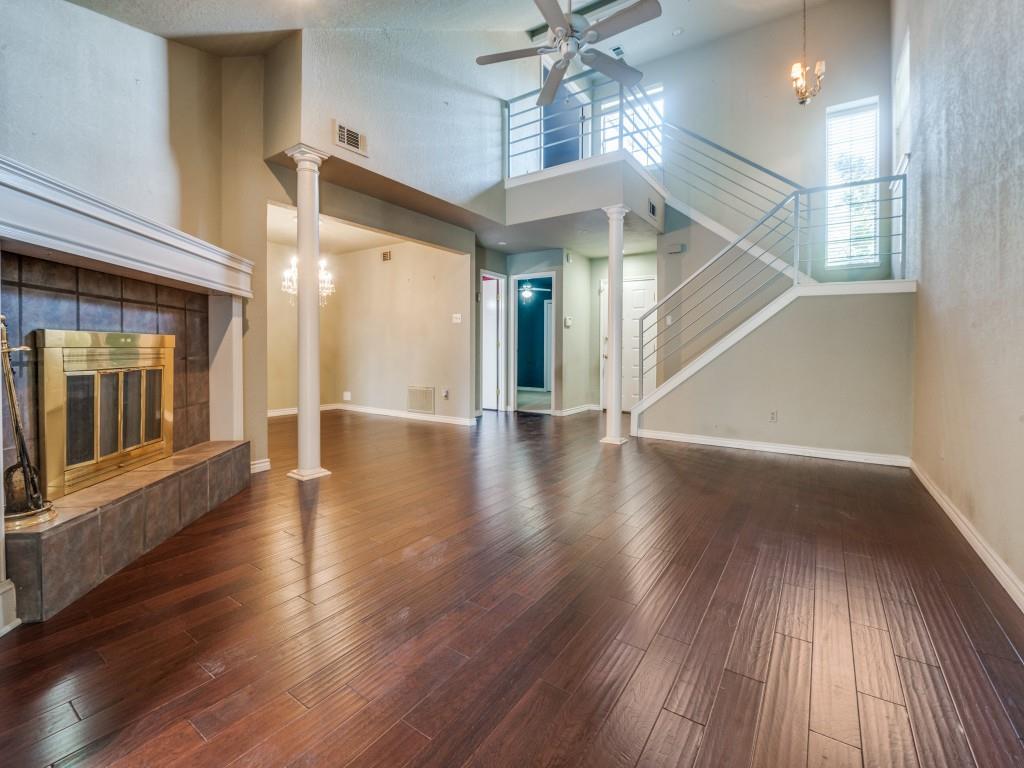
***MULTIPLE OFFERS RECEIVED***OFFER SUBMISSION DEADLINE FOR BEST & FINAL IS SUNDAY JUNE 25TH AT 5PM***Welcome Home To This Well Maintained Property  In The Gated Las Brisas Hills Condominium Community~The Open Floorplan Provides Design Space Dedicated For Living & Working From Home~ The Main Level Features Include A Living Space With Separate Dining Nook, Utility Closet That Accommodates A Full Sized Washer & Dryer, Powder Room & Sliding Glass Doors With Access To The Fence Enclosed Patio & Yard Area~Upstairs Features 2 Spacious Bedrooms With Bathrooms~This FHA & VA Approved Community Offers 2 Swimming Pools For Your Enjoyment, Is Conveniently Located With Easy Access To Shopping, Airports & Freeways, Orange Line & Schools~HVAC System Was Recently Replaced~HOA Dues Include Trash, Sewer, Water, Internet, Extended Cable TV, Security System, Pest Control, Use Of Common Facilities, On-Site Community~

4228 Madera Road

Message successfully sent.

What would you like to know?

What is 3 + 4 ?

I agree to receive email communication and understand I can unsubscribe at any time.

I agree to be contacted by Next Level Realty Group via call, email, and text for real estate services. To opt out, you can reply 'stop' at any time or reply 'help' for assistance. You can also click the unsubscribe link in the emails. Message and data rates may apply. Message frequency may vary. Privacy Policy

Related Properties

Investor special in the heart of Irving! This well-maintained 2-bedroom, 2.5-bath townhome is tenant-occupied with a lease secured through December 2026, offering immediate and consistent rental income from day one.
The functional floor plan features two spacious bedrooms, each with its own private full bath, plus a convenient half bath on the main level. Open-concept living and dining areas create a comfortable layout, ideal for long-term tenant appeal. Home has a small yard and 2 car garage. 
Located in a desirable Irving community with easy access to major highways, shopping, dining, and employment centers, this property offers strong rental potential in a high-demand area.
No showings. Tenant-occupied. Virtual tours available upon request. Do not disturb tenant.
Serious investor inquiries only.
#21186605

Irving

1610 Brentwood Drive

2 Beds

2 Baths

1,218 Sq.Ft.

$275,000

MLS#: 21186605

Welcome to 2344 Southcourt in Irving! Located inside a gated community and backing to a peaceful greenbelt, this turn-key townhome delivers lock + leave living with style. The kitchen features white cabinetry, granite counters, stainless appliances, breakfast bar seating and an open sightline to the dining + living areas. Living room feels bright + airy with crown molding, large windows, and direct access outside. All NEW carpet throughout. Upstairs, the primary suite includes a loft flex space and an ensuite spa-like bath with soaking tub + fully tiled walk-in shower with frameless glass. Backyard offers privacy with no neighbors behind. HOA maintains the lawn + community includes a pool. Incredible location close to DFW Airport, major highways, schools, shopping and dining. Perfect for frequent flyers, first time buyers, or downsizers looking for convenience + lifestyle.
#21103370

Irving

2344 Southcourt Circle

1 Beds

1 Baths

960 Sq.Ft.

$239,000

MLS#: 21103370

Price reduced
CORNER LOT ON CUL-DE-SAC. and O'Connor Rd:  1675 SqFt in a true custom home, in very clean and pristine condition with many updates.  4 bedrooms [one would make an ideal office or homeschool room], over-sized kitchen and extra large den [living room] with wood-burning fireplace.  1 and a half bathrooms.  Back yard is side-yard type.  2-car garage with extra storage closet + shed.
#21274512

Irving

423 Columbia Circle

4 Beds

1 Baths

1,675 Sq.Ft.

$299,900

MLS#: 21274512

Elegant condo in the heart of Las Colinas. Walking distance from Toyota Music Factory, Lake Carolyn, Mandalay Canal, Water Street restaurants and more. Conveniently located within minutes of DFW and Love Field airports. Enjoy the recently replaced HVAC system, water heater and disposal. You will also see new flooring in large walk-in closet, NO carpet, a balcony to enjoy the evenings and new paint in walls and kitchen cabinets. The Grand Treviso offers 24hr concierge services, climate controlled hallways, large gym, club house, gas grills, residents lounge, activity center, community events, and more. Parking spot #397
#21307870

Irving

330 Las Colinas Boulevard E 220

1 Beds

1 Baths

813 Sq.Ft.

$230,000

MLS#: 21307870

Opportunity awaits with this spacious 4-bedroom, 3-bath home situated on a large corner lot in a convenient Irving location! Offering generous living spaces, oversized bedrooms, and a desirable floorplan, this property has incredible potential for investors, flippers, or buyers looking to create their dream home. The kitchen features a gas stove, and the expansive lot provides plenty of room for outdoor living, entertaining, or future improvements. Ideally located near major medical facilities, shopping, dining, and with easy access to Dallas and Ft Worth, this home combines space, location, and opportunity. Property is being sold AS-IS, WHERE-IS and will require foundation repairs and cosmetic updates. Bring your vision and unlock the possibilities this property has to offer!
#21307055

Irving

605 W 8th Street

4 Beds

3 Baths

2,345 Sq.Ft.

$300,000

MLS#: 21307055

BACK ON THE MAKET> BUYER'S FINANCING FELL THROUGH> TITAN TITLE HAS ALL DOCS READY TO CLOSE!
Charming Corner Townhome with Expansive Living Spaces

Discover this beautifully upgraded corner townhome, located in the desirable city of Irving, TX. This inviting home offers 2 bedrooms, 2 baths, and a 2-car garage, artfully combining modern luxury with comfortable living.
Upon entering, you are greeted by an open formal living area that exudes elegance with a custom chandelier, sleek laminate flooring, and a cozy fireplace. The recently updated banister adds a touch of sophistication to the space. The kitchen is a chef's delight, featuring upgraded cabinets with pull-out shelves and soft-closing drawers. Enjoy the convenience of nearly-new appliances.The kitchen nook is flooded with natural light, offering a charming spot for daily meals, with additional bonus space perfect for an office or playroom.

An impressive addition expands the living area by approximately 240 square feet, offering versatility as an office, playroom, workout room, or even a third bedroom. The extension leads to a second covered patio, ideal for relaxation or entertaining.

Step outside to your private backyard retreat, thoughtfully designed with artificial turf and equipped with electric awnings. This area is perfect for creating an outdoor living space or installing a play structure.

The main floor houses a bedroom with new carpet, conveniently located adjacent to a full bathroom. Upstairs, a cozy loft offers a serene space for reading or a home office. The primary suite upstairs is a sanctuary of comfort, featuring a large bathroom with a walk-in shower, and a generously sized closet complete with hookups for a stackable washer and dryer.

This townhome, with its thoughtful upgrades and versatile spaces with a sophisticated and comfortable lifestyle in the heart of Irving. Experience the perfect balance of indoor luxury and outdoor convenience in this exceptional property.
#20999468

Irving

107 Brentwood Court

2 Beds

2 Baths

1,748 Sq.Ft.

$275,000

MLS#: 20999468

Right at home in the heart of Irving! This condo features 2 bedrooms upstairs BOTH with ensuite bathrooms plus half bathroom on first floor. Primary bedroom includes fantastic features of fireplace & wet bar! Incredibly spacious living room that leads into eat in kitchen with refrigerator to convey. Super flexible floorplan with bonus space for second living area with options like office, workout room, reading nook, game room or dining room. Nice size grassy backyard is a great little oasis tucked in the hustle bustle outside the community. Fantastic features are the ONE CAR GARAGE AND ONE CAR CARPORT!!
#21316088

Irving

4236 Cuesta Drive

2 Beds

2 Baths

1,400 Sq.Ft.

$249,950

MLS#: 21316088

Price reduced
Back on Market is your gain! Family pressure on moving caused the last buyer to terminate. Located in a quiet, established South Irving neighborhood near the Lake Vilbig, this 1-story ranch-style home offers great curb appeal and a great yard, good floor plan, 2 car garage in an established community. 2024 updates included a new roof, the addition of a double size outdoor patio, a new kitchen cooktop, a wall oven with a convection feature, and a new vent hood & a deep soaking tub. 2025 improvements include fresh painting throughout the home, new carpet in all bedrooms, and new drapes throughout!. This home allows buyers to personalize over time and bring their own designer, touch and updates. We are priced to reflect that.. This home can have a large dining and formal living space, plus a large family room that opens to the backyard with a double sliding door.. See Zillow 3D floorplan. A primary bedroom is across the hall from the bath and the two other bedrooms are great size and share a Jack and Jill bath with shower.
Nearby outdoor options include Southwest Park and Luzon Park for additional green space and recreation. Conveniently located with quick access to Interstate 30, Loop 12, and Highway 183, this home offers an easy commute to both Dallas and Fort Worth. Approximately a 20-minute drive to Arlington’s premier entertainment district, home to AT&T Stadium, Globe Life Field, Six Flags Over Texas, and Hurricane Harbor Arlingto. Also, approximately 15 minutes to Dallas Love Field and 20–25 minutes to DFW International Airport, providing convenient access for both regional and international travel. Shopping, dining, and entertainment are just minutes away, including Irving Mall, Grand Prairie Premium Outlets, and entertainment venues like Lone Star Park, Texas Trust CU Theatre (formerly Verizon Theatre), and Epic Theatres at Epic Central..Title is open at Fidelity Title -m Esctow agent Tiffany Beecham 5944 Luther lane Stuite 1050 Dallas 75225. See Floor Plan
#21232946

Irving

1918 Normandy Drive

3 Beds

2 Baths

1,573 Sq.Ft.

$300,000

MLS#: 21232946

Move-in ready condo in the heart of Valley Ranch featuring 2 bedrooms, 2 full bathrooms, half bath, 1-car attached garage, and an additional assigned parking space. The first floor offers an open living and dining area with luxury vinyl plank flooring and a convenient half bath. The living room features tall ceilings, a wood-burning fireplace, and large windows that fill the space with natural light and offer tree-lined views. The entryway and kitchen feature tile flooring, while the kitchen also offers granite countertops and an adjacent dining area with luxury vinyl plank flooring. Recently replaced sliding glass doors lead to a private deck, providing a comfortable outdoor space for relaxing or entertaining. Upstairs, you'll find two spacious bedrooms and two full bathrooms, both with walk-in closets. The primary suite features a vaulted ceiling, a window seat, and an en-suite bathroom. Additional updates include a replaced HVAC system (2024), fresh interior paint and no carpet throughout the home. Conveniently located near walking trails, shopping, dining, and major highways, this home offers low-maintenance living in a desirable Valley Ranch location. Residents have access to a community pool, and the HOA covers water, trash service, and exterior maintenance, including the roof, exterior paint, and landscaping, allowing for easy ownership and upkeep.
#21288611

Irving

402 Santa Fe Trail 37

2 Beds

2 Baths

1,289 Sq.Ft.

$289,000

MLS#: 21288611

Come back and see all the improvements at 627 Kingston Drive in Irving! The seller has recently completed fresh interior paint and a beautifully remodeled kitchen featuring elegant quartz countertops, creating a bright, modern space that's ready for its new owner.
The backyard is also getting its finishing touches with additional cleaning and preparation, making it even more enjoyable for relaxing, entertaining, or creating your own outdoor oasis.
This home offers comfortable living in an established neighborhood with convenient access to shopping, dining, schools, parks, and major highways.
If you've seen this home before, it's worth another look. With the recent updates and continued improvements, 627 Kingston Drive is looking better than ever.

Come back and see us—you may just find the home you've been waiting for!
#21301447

Irving

627 Kingston Drive

3 Beds

2 Baths

1,579 Sq.Ft.

$279,900

MLS#: 21301447

 - property

Send a message

Message successfully sent.

Your message

What is 3 + 4 ?

Reason for contacting?

I agree to receive email communication and understand I can unsubscribe at any time.

I agree to be contacted by Next Level Realty Group via call, email, and text for real estate services. To opt out, you can reply 'stop' at any time or reply 'help' for assistance. You can also click the unsubscribe link in the emails. Message and data rates may apply. Message frequency may vary. Privacy Policy

Sign Out

Virtual Assistant

Would you like to take the next step with this property? We can help you schedule a showing or virtual tour, or send you more details.

Yes, I would like more information.

Thank You for Your Reply, One of Our Agents will contact you as soon as possible

No, maybe later.

Thank you, you can always contact me via email, phone number or through the contact form.

Realhub AI

Lucy - Your AI-Powered Realtor

Update Your Temporary Password

Personalize your search

Enter your email and we'll notify you immediately when new listings match what you're looking for.

or enter email address

Already have an account ? Login here

Continue your home search

I agree to receive communications and understand I can unsubscribe at any time.

I agree to be contacted by Next Level Realty Group via call, email, and text for real estate services. To opt out, you can reply 'stop' at any time or reply 'help' for assistance. You can also click the unsubscribe link in the emails. Message and data rates may apply. Message frequency may vary. Privacy Policy

Already have an account ? Login here

We use cookies

We use cookies primarily for analytics to enhance your experience. By accepting, you agree to our use of these cookies. You can manage your preferences or learn more about our cookies policy.