


Property
Beds
3
Full Baths
2
1/2 Baths
1
Year Built
2019
Sq.Footage
2,082
River Walk views, ten-foot ceilings, and dinner just a stroll away. This beautifully appointed townhome pairs spacious interiors and modern finishes with lock-and-leave living in the heart of Flower Mound. Built in 2019, it offers approximately 2,082 square feet, three bedrooms, two full baths, and a half bath. Classic brick, stone accents, mature trees, and a covered entry create an inviting first impression. Natural light fills the generous family room, where beautiful wood floors and an open layout connect gathering spaces with a kitchen made for cooking, baking, and entertaining. Expansive countertops, abundant white cabinetry, a center island, gas cooking, new stainless steel appliances, and a large walk-in pantry give you room for every recipe and everything that goes with it. Pendant lighting and modern finishes complete the look. Ten-foot ceilings in the family room and bedrooms add to the spacious feel. Upstairs, a versatile loft offers room to work or unwind, while the primary suite features dual sinks, a separate shower, and a large walk-in closet. Spacious secondary bedrooms and generous storage make the home as practical as it is inviting. Your private gated courtyard offers a quiet outdoor retreat. Across the street, the River Walk brings scenic waterways, pedestrian bridges, and outstanding restaurants into everyday life. Walk to dining, shopping, gyms, and neighborhood conveniences, with La Madeleine and sweet treats nearby. Connected walking and biking trails, birdwatching and farmers market outings give you even more reasons to get outside. A two-car garage with private alley access and energy-efficient features round out a home that makes staying in, stepping out, and traveling easy. Enjoy the space you want, the convenience you appreciate, and a River Walk lifestyle you'll love coming home to.
Features & Amenities
Interior
-
Other Interior Features
Built-in Features, Double Vanity, Eat-in Kitchen, Granite Counters, Kitchen Island, Open Floorplan, Walk-In Closet(s), Wired for Data, Smart Home, Wired for Sound
-
Total Bedrooms
3
-
Bathrooms
2
-
1/2 Bathrooms
1
-
Basement YN
NO
-
Cooling YN
YES
-
Cooling
Ceiling Fan(s), Central Air, Electric
-
Heating YN
YES
-
Heating
Central, Natural Gas, Zoned
-
Pet friendly
N/A
Exterior
-
Garage
Yes
-
Garage spaces
2
-
Construction Materials
Stone, Brick, Stone Veneer
-
Other Exterior Features
Courtyard, Covered Courtyard, Lighting
-
Parking
Alley Access, Common, Covered, Garage, Garage Door Opener, Garage Faces Rear, Inside Entrance, Attached
-
Patio and Porch Features
Covered
-
Pool
No
-
Waterfront YN
YES
Area & Lot
-
Lot Features
Landscaped, Waterfront
-
Lot Size(acres)
0.058
-
Lot Size(square feet)
2,526
-
Property Type
Residential
-
Property Sub Type
Single Family Residence
-
Architectural Style
Traditional
Price
-
Sales Price
$497,000
-
Tax Amount
$8,663
-
Financing Options
Cash, Conventional, FHA, VA Loan, Assumable
-
Sq. Footage
2,082
-
Price/SqFt
$238
HOA
-
Association
YES
-
Association Fee
$1,004
-
Association Fee Frequency
Quarterly
-
Association Fee Includes
N/A
School District
-
Elementary School
Flower Mound
-
Middle School
Lamar
-
High School
Marcus
Property Features
-
Foundation Details
Slab
-
Senior Community YN
NO
-
Sewer
Public Sewer
-
Tax Lot
11
-
Water Source
Public
Schedule a Showing
Showing scheduled successfully.
Mortgage calculator
Estimate your monthly mortgage payment, including the principal and interest, property taxes, and HOA. Adjust the values to generate a more accurate rate.
Your payment
Principal and Interest:
$
Property taxes:
$
HOA fees:
$
Total loan payment:
$
Total interest amount:
$
Location
County
Denton
Elementary School
Flower Mound
Middle School
Lamar
High School
Marcus
Listing Courtesy of Jay Marks, Jay Marks Real Estate
RealHub Information is provided exclusively for consumers' personal, non-commercial use, and it may not be used for any purpose other than to identify prospective properties consumers may be interested in purchasing. All information deemed reliable but not guaranteed and should be independently verified. All properties are subject to prior sale, change or withdrawal. RealHub website owner shall not be responsible for any typographical errors, misinformation, misprints and shall be held totally harmless.

AGENT
Joe Boston
Call Joe today to schedule a private showing.

* Listings on this website come from the FMLS IDX Compilation and may be held by brokerage firms other than the owner of this website. The listing brokerage is identified in any listing details. Information is deemed reliable but is not guaranteed. If you believe any FMLS listing contains material that infringes your copyrighted work please review our DMCA policy and learn how to submit a takedown request.© 2024 FMLS.
Related Properties

Flower Mound
2224 Epitome Avenue
3 Beds
2 Baths
1,688 Sq.Ft.
$449,000
MLS#: 21337150

Flower Mound
237 Mcconathy Way
3 Beds
2 Baths
2,143 Sq.Ft.
$539,900
MLS#: 21361120

Flower Mound
1370 Madison Avenue
2 Beds
2 Baths
1,565 Sq.Ft.
$410,000
MLS#: 21315872

Flower Mound
2108 Bentley Drive
3 Beds
2 Baths
2,224 Sq.Ft.
$550,000
MLS#: 21308776
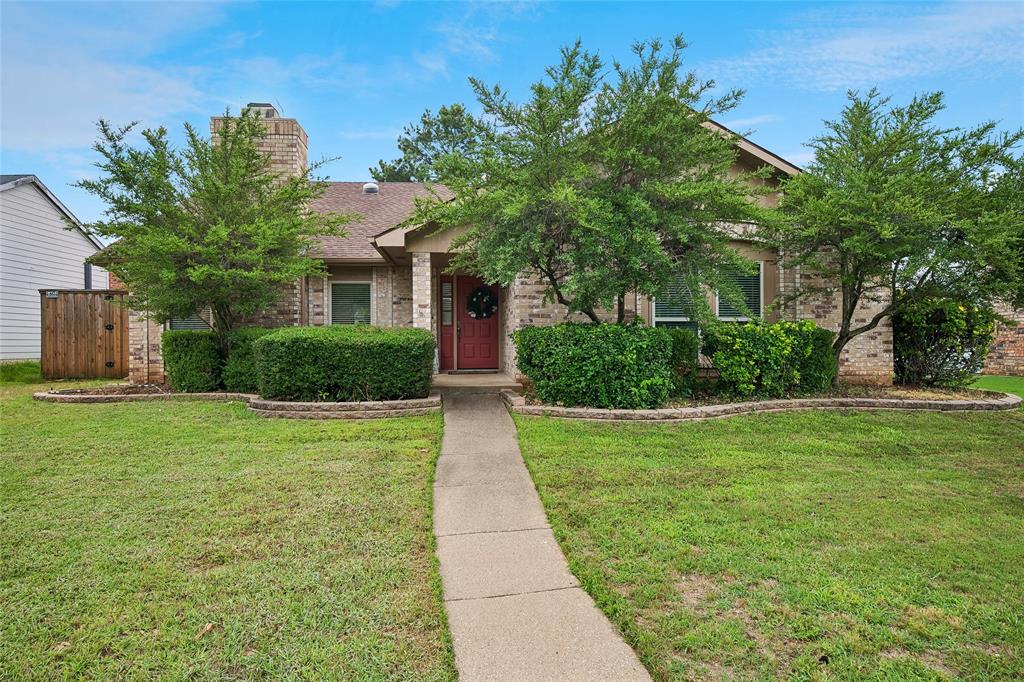
Flower Mound
3017 Newcastle Court
3 Beds
2 Baths
1,802 Sq.Ft.
$420,000
MLS#: 21287177

Flower Mound
3613 Timothy Drive
3 Beds
2 Baths
2,127 Sq.Ft.
$564,900
MLS#: 21336027

Flower Mound
1828 Newton Drive
3 Beds
2 Baths
1,866 Sq.Ft.
$429,900
MLS#: 21389414

Flower Mound
4804 High Ridge Trail
4 Beds
3 Baths
2,331 Sq.Ft.
$559,000
MLS#: 21336408

Flower Mound
3208 Oak Meadow Drive
4 Beds
2 Baths
2,707 Sq.Ft.
$539,000
MLS#: 21345720
Flower Mound
1613 Stone Crest Drive
4 Beds
3 Baths
3,682 Sq.Ft.
$575,000
MLS#: 21053514
