Features & Amenities

Interior

  • Other Interior Features

    Other

  • Total Bedrooms

    4

  • Bathrooms

    1

  • 1/2 Bathrooms

    1

  • Basement YN

    NO

  • Cooling YN

    YES

  • Cooling

    Central Air, Electric

  • Fireplace YN

    YES

  • Heating YN

    YES

  • Heating

    Central, Natural Gas

  • Pet friendly

    N/A

Exterior

  • Garage

    Yes

  • Garage spaces

    2

  • Construction Materials

    Brick

  • Parking

    Garage, Attached

  • Pool

    No

  • Waterfront YN

    NO

Area & Lot

  • Lot Features

    Corner Lot, Cul-De-Sac

  • Lot Size(acres)

    0.196

  • Lot Size(square feet)

    8,537

  • Property Type

    Residential

  • Property Sub Type

    Single Family Residence

  • Architectural Style

    Traditional

Price

  • Sales Price

    $294,900

  • Tax Amount

    $6,281

  • Financing Options

    Cash, Conventional, FHA, VA Loan

  • Sq. Footage

    1,675

  • Price/SqFt

    $176

HOA

  • Association

    No

School District

  • Elementary School

    Farine

  • Middle School

    Travis

  • High School

    Macarthur

Property Features

  • Foundation Details

    Slab

  • Senior Community YN

    NO

  • Sewer

    Public Sewer

  • Tax Lot

    4

Schedule a Showing

Showing scheduled successfully.

<
>
IN PERSON
VIA CHAT

What is 3 + 4 ?


Mortgage calculator

Estimate your monthly mortgage payment, including the principal and interest, property taxes, and HOA. Adjust the values to generate a more accurate rate.

Your payment

Principal and Interest:

$

Property taxes:

$

HOA fees:

$

Total loan payment:

$

Total interest amount:

$

Location

County

Dallas

Elementary School

Farine

Middle School

Travis

High School

Macarthur

Listing Courtesy of David Ross, David Ross

RealHub Information is provided exclusively for consumers' personal, non-commercial use, and it may not be used for any purpose other than to identify prospective properties consumers may be interested in purchasing. All information deemed reliable but not guaranteed and should be independently verified. All properties are subject to prior sale, change or withdrawal. RealHub website owner shall not be responsible for any typographical errors, misinformation, misprints and shall be held totally harmless.

Agent Joe Boston

AGENT

Joe Boston

Call Joe today to schedule a private showing.


* Listings on this website come from the FMLS IDX Compilation and may be held by brokerage firms other than the owner of this website. The listing brokerage is identified in any listing details. Information is deemed reliable but is not guaranteed. If you believe any FMLS listing contains material that infringes your copyrighted work please review our DMCA policy and learn how to submit a takedown request.© 2024 FMLS.
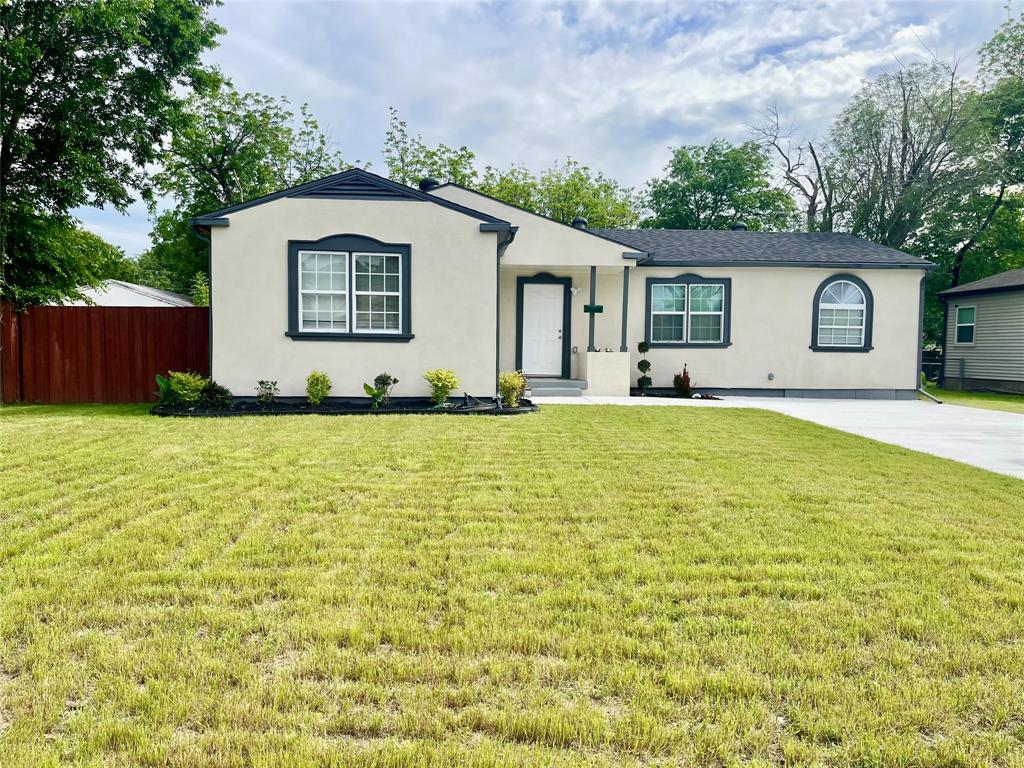
On cul-de-sac.  Closing costs assistance to  buyer.  1675 SqFt in a true custom home, in very clean and pristine condition with many updates.  4 bedrooms [one would make an ideal office or homeschool room], over-sized kitchen and extra large den [living room] with wood-burning fireplace.  1 and a half bathrooms.  Back yard is side-yard type.  2-car garage with extra storage closet + shed.  IMPROVEMENTS:  new breaker box; AC inside, 2021; Water heater 2024; roof 2021; 2018 installed new valve box 2019 during remodel, all angle stops replaced [toilet, faucet,  sink]; 2020 re-piped kitchen sink; 2021 new clean outs installed; 2023  plumbing reroute under house

423 Columbia Circle

Message successfully sent.

What would you like to know?

What is 3 + 4 ?

I agree to receive email communication and understand I can unsubscribe at any time.

I agree to be contacted by Next Level Realty Group via call, email, and text for real estate services. To opt out, you can reply 'stop' at any time or reply 'help' for assistance. You can also click the unsubscribe link in the emails. Message and data rates may apply. Message frequency may vary. Privacy Policy

Related Properties

Freshly painted, nicely updated, exceptionally clean and beautifully presented, this spacious 1,348-square-foot Valley Ranch condo is truly move-in ready. The updated quartz kitchen offers 36-inch cabinetry, excellent storage and a practical layout, while both generously sized bedrooms feature private en-suite baths and walk-in closets. Granite-topped baths with updated fixtures, a library storage wall and convenient downstairs powder room add to the thoughtful design.

High-quality carpeting is soft underfoot, while upgraded triple-pane vinyl windows add comfort and energy efficiency. Two fireplaces add character—an electric fireplace with contemporary glass stones downstairs and a traditional wood-burning fireplace upstairs. Step outside from the living room to a private patio, perfect for relaxing or pets. Refrigerator, washer and dryer are all included, along with an attached garage.

The monthly HOA takes care of an unusually comprehensive list of expenses, including internet, cable, water, sewer and trash, along with exterior maintenance and insurance, landscaping and exterior pest control—making ownership refreshingly simple.

The location may be one of the best features. Set in Barrington Court in the heart of Valley Ranch, the home offers easy access to the area’s extensive network of canals, walking and biking paths, the Campion Trail system and nearby Cimarron Recreation Center. Shopping, dining and everyday conveniences are close at hand, with excellent access to I-635, SH-114, SH-121, I-35E and the President George Bush Turnpike.
#21363962

Irving

221 Cimarron Trail 2

2 Beds

2 Baths

1,348 Sq.Ft.

$285,000

MLS#: 21363962

Beautifully renovated single-story home on a quiet, tree-shaded street in Irving. This home has been reimagined from top to bottom with a crisp white brick exterior, cedar wood accents, and a covered front porch centered by a striking blue door with a decorative glass inset. Mature shade trees frame the front and back yards, giving the home great curb appeal and privacy on its 0.16-acre lot.

Inside, an open-concept living, dining, and kitchen layout is finished with wide-plank luxury vinyl flooring, recessed lighting, and ceiling fans throughout. The kitchen is the heart of the home, featuring crisp white shaker cabinetry, matte black hardware and fixtures, a waterfall-edge quartz island with dramatic veining, a stainless gas range with a sleek vent hood, a stainless dishwasher, black pendant lighting, and a walk-in pantry with a glass door.

The primary suite offers a spa-inspired en-suite bath with a floating dual-sink vanity, backlit LED mirrors, and a fully tiled walk-in shower with a built-in niche and window for natural light. A second full bath serves the additional bedrooms with a dual vanity and a tub and shower combo, both finished in the same marble-look porcelain tile and matte black fixtures found throughout the home. A dedicated laundry room with a window and hookups adds everyday convenience, and the converted garage space adds flexible living area without sacrificing the home's clean, updated aesthetic.

Step outside to a fully fenced backyard shaded by mature trees, with a concrete patio off the kitchen's French doors, an easy spot for morning coffee or evening entertaining. Ideally located close to shopping, dining, and major roadways, with the Las Colinas and Irving skyline visible in the distance, this move-in-ready home combines classic ranch charm with thoughtful, modern updates.
#21367671

Irving

1213 Fairdale Street

3 Beds

2 Baths

1,248 Sq.Ft.

$315,000

MLS#: 21367671

Open house
Price reduced
Welcome to this 3-bedroom, 2-bathroom home conveniently located near Irving Lake! The spacious living room features French doors that open to the backyard, creating a seamless connection to outdoor living. The converted garage provides valuable additional living space, perfect for a game room, home office, or second living area. Both bathrooms feature updated vanities and showers. Step outside to the expansive backyard featuring mature shade trees, plenty of room for outdoor activities, and a convenient storage shed. Energy-efficient solar panels will be paid off at closing, allowing you to enjoy the benefits of lower electric bills without the upfront investment! Ideally situated near Belt Line Road and I-30, this home offers easy access to shopping, dining, and major commuter routes. Don't miss this opportunity to make this home your own!
#21413737

Irving

1717 Meadow Valley

3 Beds

2 Baths

1,069 Sq.Ft.

$262,000

MLS#: 21413737

New on site 1 day ago
Open house
Classic brick charm meets stylish interiors at 1600 Shadow Lane! This inviting single-story home offers 4 bedrooms, 2 bathrooms, and approximately 1,915 square feet on a generous lot. Step inside to a bright, spacious living area featuring wood-look tile flooring, recessed lighting, crown molding, and a painted brick fireplace that creates a welcoming focal point. Sliding glass doors connect the living space to the covered patio for easy indoor-outdoor entertaining.

The kitchen features white shaker-style cabinetry, contrasting dark countertops, a subway tile backsplash, stainless steel appliances, and a striking vent hood. An adjoining dining area provides a comfortable setting for everyday meals and gatherings.

The spacious primary bedroom offers room to unwind, while three additional bedrooms provide flexibility for guests, a home office, or hobbies. Bathroom highlights include a double-sink vanity and marble-look tile surrounding the tub and shower.

Outside, enjoy a large fenced backyard with mature trees, a covered patio, and a storage shed. An attached two-car garage adds everyday convenience. With shopping, dining, and major roadways nearby, this Irving home combines comfortable living with an accessible location.
#21427984

Irving

1600 Shadow Lane

4 Beds

2 Baths

1,915 Sq.Ft.

$325,000

MLS#: 21427984

New on site 1 day ago
Welcome to elevated waterfront living in the heart of Valley Ranch! This beautifully updated 2-bedroom, 2-bathroom multi-level condominium offers a rare combination of comfort, style, and peaceful canal views. Enjoy serene waterfront scenery from three private spaces, including the living room, patio, and primary bedroom, creating a relaxing atmosphere that feels like a private retreat. Inside, the bright open-concept layout features soaring ceilings, abundant natural light, vibrant yet tasteful finishes, and a stylish dry bar that makes entertaining effortless. Both spacious bedrooms feature private en-suite bathrooms, offering comfort and privacy. Upstairs, a versatile loft and separate bonus room with a skylight provide the perfect setting for a home office, creative space, or additional lounge area. A detached garage conveniently located just behind the unit adds everyday convenience. Residents also enjoy an affordable HOA, community pool, and scenic walking trails. Ideally located near shopping, dining, major highways, and DFW International Airport, with the added benefit of highly regarded Coppell ISD schools. Whether you're seeking a low-maintenance lifestyle, a peaceful place to unwind, or a convenient home close to everything, this move-in-ready waterfront condo is a wonderful opportunity to enjoy the best of Valley Ranch living!
#21427598

Irving

503 Ranch Trail 102

2 Beds

2 Baths

1,394 Sq.Ft.

$289,900

MLS#: 21427598

Open house
Great backyard and a must see. Impeccably  maintained one-story 3 bedroom, 2 bath townhouse in very desirable location. Premium end unit for privacy with front yard maintained by HOA on quiet cul-de-sac. Open living layout that is great for entertaining. Kitchen offers granite counter tops, breakfast bar and abundant cabinetry space! Fantastic built-in office shelving, hardwood flooring, and surround sound throughout. Primary bedroom and bath suite offers dual sinks, and large shower.
#21411770

Irving

3632 Vienna Street

3 Beds

2 Baths

1,480 Sq.Ft.

$349,950

MLS#: 21411770
Price reduced
Centric Location. Beautifull House!, Freshly painted and resent Remodeled, Upgrades includes the follow list: New Roof 2023, New HV machine unite, New Kitchen and Bathrooms Cabinets, Granite Countertops, Flooring Waterproof Vinyl, New appliances, Fixtures, Faucets, Ceiling Fans, New Electrical Wires and Electric Main Panel, New Pluming, New Driveway Concrete, New Wood Fence, and much more. Near to a Major Freeways, such 183, I-35. Also 10 min far from the DFW Airport.
#21246821

Irving

414 Goodyear Street

3 Beds

2 Baths

1,360 Sq.Ft.

$314,900

MLS#: 21246821

Open house
Move-in ready, this home features fresh paint, new flooring, new countertops, two updated bathrooms, updated windows and stainless steel appliances. With 3 bedrooms, 2 full bathrooms, and a spacious living area that opens to the kitchen, there’s plenty of room to enjoy and entertain. The property also offers a large backyard, perfect for outdoor gatherings, play, or relaxation. Ideally located, it provides a quick commute across the Metroplex and is just minutes from restaurants, shopping, and both DFW and Love Field airports. Make this home yours today! All information is deemed reliable but not guaranteed. Buyers and buyers’ agents should verify all information.
#21361263

Irving

1902 Glenwick Lane

3 Beds

2 Baths

1,250 Sq.Ft.

$315,000

MLS#: 21361263

Price reduced
INCREDIBLE BUYER INCENTIVES: $6,000 MORTGAGE CONCESSION. Opendoor Home Loans will contribute up to $6,000 towards a permanent interest rate buy-down if you finance with Opendoor Home Loans LLC.

725 Ridgecrest Dr is a one-story Irving ranch-style home set on a cul-de-sac lot. The kitchen features white cabinetry, stainless steel appliances, dark countertops, and generous counter space for meal preparation. The main living room centers on a fireplace and connects to additional living and dining areas with vaulted beamed ceilings and tile and wood flooring throughout. Multiple bedrooms provide flexible layout options, and the bathrooms include a soaking tub with a separate tiled shower and vanity storage. Outside, a fully fenced backyard with mature shade trees offers open space for outdoor use, while a covered carport adds convenient parking. Clean interior finishes complete this well-maintained residence with practical amenities throughout. This home has been virtually staged to illustrate its potential. Home comes with a 100-Day Home Warranty.
#21334790

Irving

725 Ridgecrest Drive

4 Beds

2 Baths

2,732 Sq.Ft.

$335,000

MLS#: 21334790

Open house
Price reduced
Come see 2008 Vickie Dr, a well-maintained residence providing a practical and functional layout. The exterior features a convenient storage shed, which provides organized utility space for various items. This is complemented by a fully fenced in backyard, creating a distinctly defined and usable outdoor area for activities. Discover functional outdoor living with essential exterior amenities. This home has been virtually staged to illustrate its potential.. Home comes with a 100-Day Home Warranty
#21322068

Irving

2008 Vickie Drive

3 Beds

1 Baths

1,350 Sq.Ft.

$265,000

MLS#: 21322068

Send a message

Message successfully sent.

Your message

What is 3 + 4 ?

Reason for contacting?

I agree to receive email communication and understand I can unsubscribe at any time.

I agree to be contacted by Next Level Realty Group via call, email, and text for real estate services. To opt out, you can reply 'stop' at any time or reply 'help' for assistance. You can also click the unsubscribe link in the emails. Message and data rates may apply. Message frequency may vary. Privacy Policy

Sign Out

Virtual Assistant

Would you like to take the next step with this property? We can help you schedule a showing or virtual tour, or send you more details.

Yes, I would like more information.

Thank You for Your Reply, One of Our Agents will contact you as soon as possible

No, maybe later.

Thank you, you can always contact me via email, phone number or through the contact form.

Realhub AI

Lucy - Your AI-Powered Realtor

Update Your Temporary Password

Personalize your search

Enter your email and we'll notify you immediately when new listings match what you're looking for.

or enter email address

Already have an account ? Login here

Continue your home search

I agree to receive communications and understand I can unsubscribe at any time.

I agree to be contacted by Next Level Realty Group via call, email, and text for real estate services. To opt out, you can reply 'stop' at any time or reply 'help' for assistance. You can also click the unsubscribe link in the emails. Message and data rates may apply. Message frequency may vary. Privacy Policy

Already have an account ? Login here

We use cookies

We use cookies primarily for analytics to enhance your experience. By accepting, you agree to our use of these cookies. You can manage your preferences or learn more about our cookies policy.