
Property
Beds
3
Full Baths
4
1/2 Baths
1
Year Built
2021
Sq.Footage
4,276
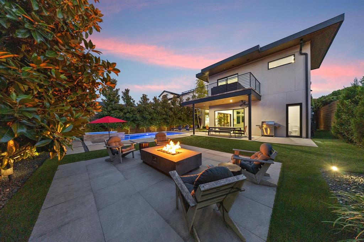
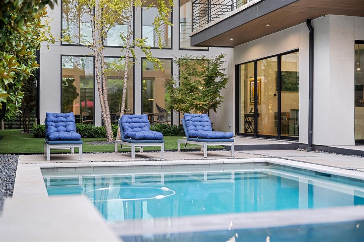
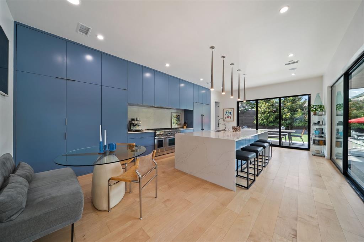
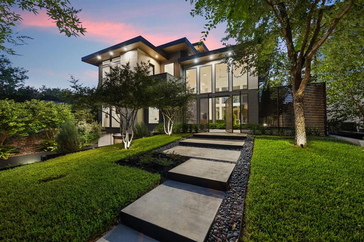
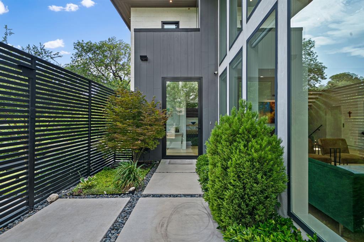
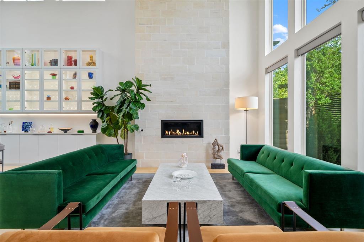
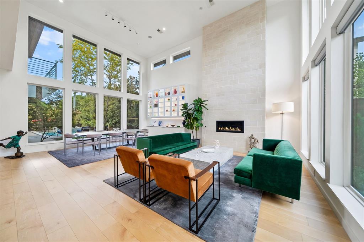
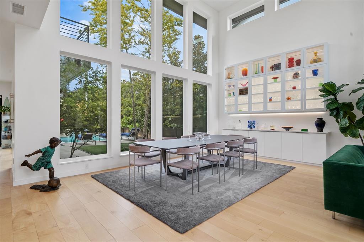
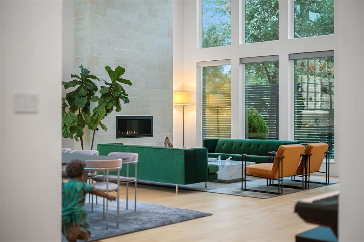
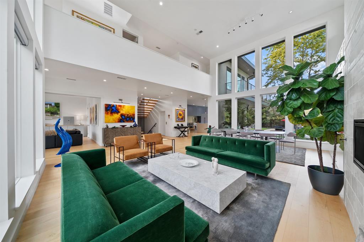
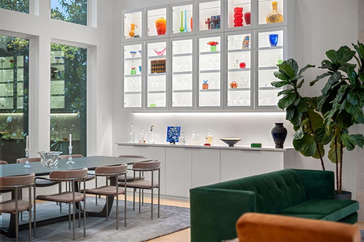
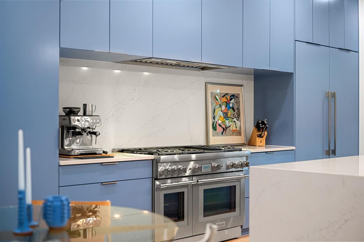
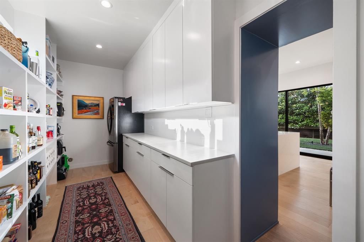
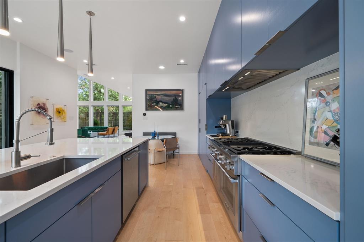
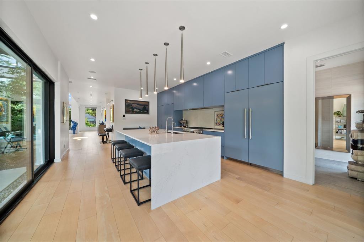
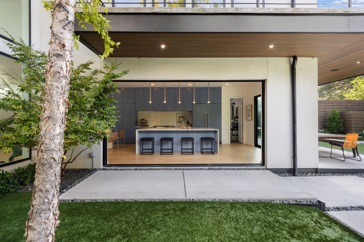
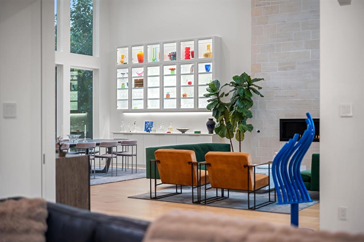
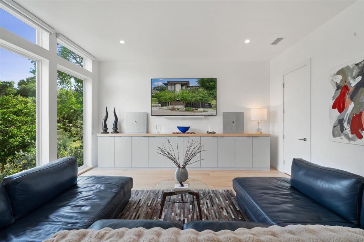
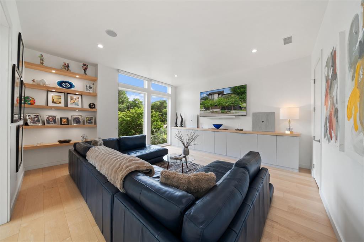
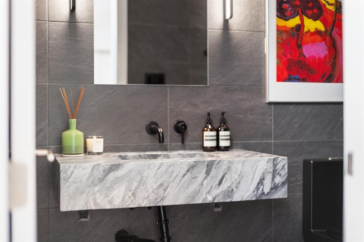
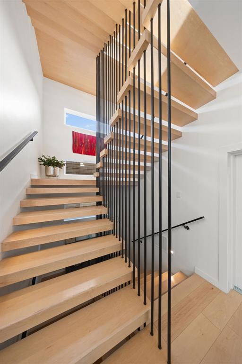
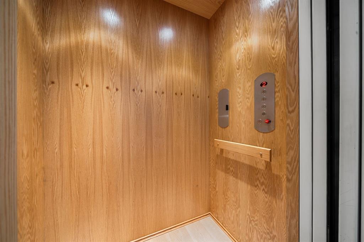
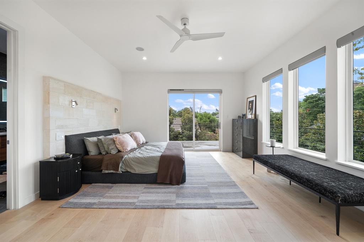
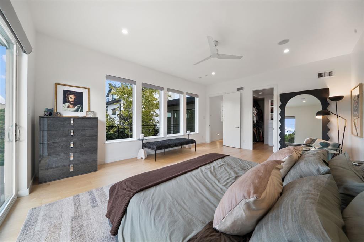
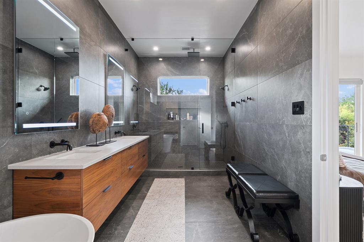
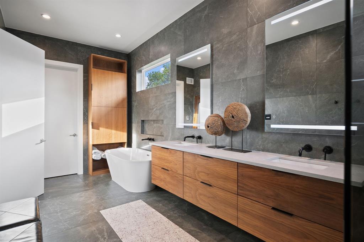
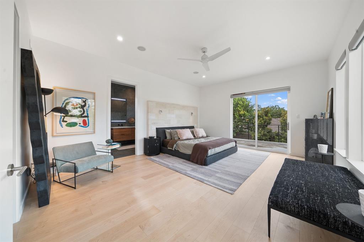
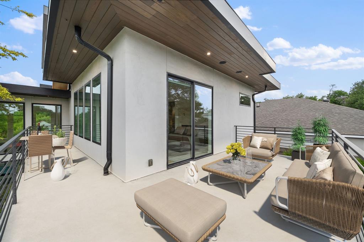
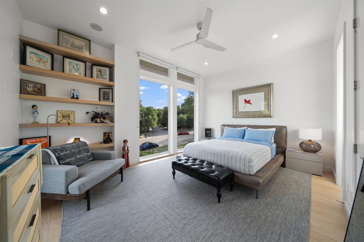
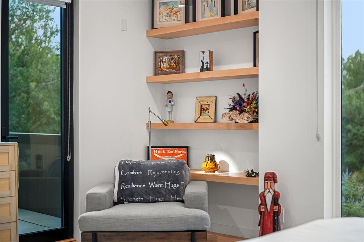
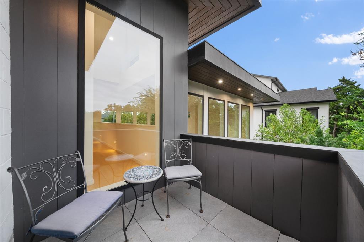
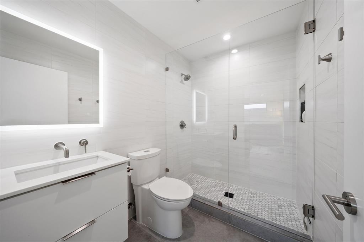
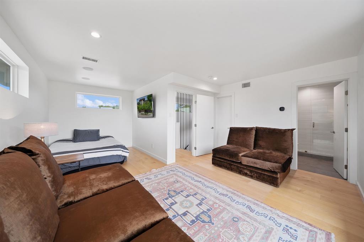
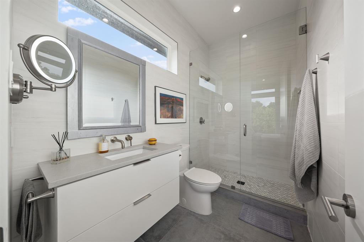
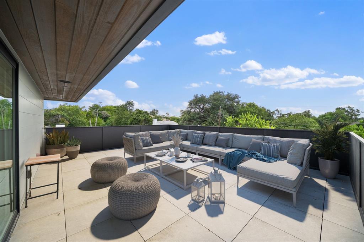
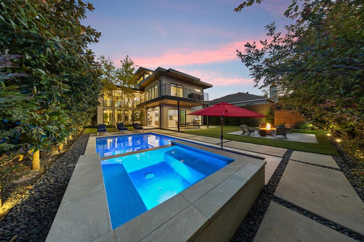
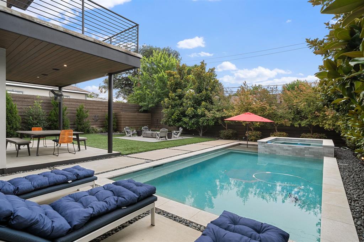
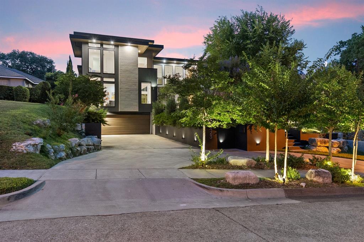
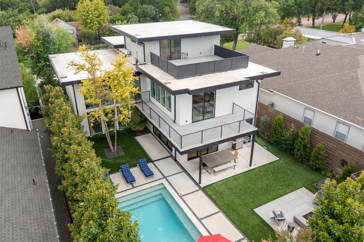
Offered for the first time, this stunning modern masterpiece was thoughtfully built as a forever home. Set behind a massive iron gate & mature landscaping, 423 W. Colorado Blvd is a secluded sanctuary where the city fades away. Built in 2021, this home perfectly blends nature with absolute luxury. Ascend the elevated steps into your own private retreat where natural light floods the entire space. With 51 windows throughout, you get stunning 360 degree views of glass & greenery at every turn. The living room is a showstopper featuring 19 ft ceilings, gorgeous limestone fireplace, & floating stairs that double as art as the sun moves across the sky. Entertaining is effortless in the kitchen where massive custom glass sliders disappear into the wall, seamlessly connecting your indoor space to the spectacular pool area. This kitchen is a dream with a premium Thermador appliance package, a huge quartz island, & a hidden butler pantry. For flexibility, you will love the den. Serving perfectly as 2nd living area or easily functioning as a 4th bedroom if needed, this versatile space features solid core pocket doors, a walk in closet, & a full bathroom conveniently located right around the corner. When it is time to unwind, take the commercial White Oak elevator to your primary suite. Here you will find a beautiful limestone accent wall & a gorgeous spa bath complete with a relaxing garden tub, dual shower heads, & a central rainfall shower. Step out onto your wraparound balcony to overlook your peaceful backyard. Continuing upstairs, another incredible space awaits with spectacular downtown views perfect for watching 4th of July fireworks. Outside, the backyard is an absolute dream featuring a heated pool, an attached spa, & beautiful green turf. A full home Sonos system plays your favorite tunes inside & out, setting the perfect vibe.
Features & Amenities
Interior
-
Other Interior Features
Built-in Features, Chandelier, Double Vanity, Eat-in Kitchen, Elevator, Kitchen Island, Natural Woodwork, Open Floorplan, Pantry, Vaulted Ceiling(s), Walk-In Closet(s), Wired for Data, High Speed Internet, Wired for Sound, In-Law Floorplan
-
Total Bedrooms
3
-
Bathrooms
4
-
1/2 Bathrooms
1
-
Basement YN
NO
-
Cooling YN
YES
-
Cooling
Ceiling Fan(s), Central Air, Electric, ENERGY STAR Qualified Equipment
-
Fireplace YN
YES
-
Heating YN
YES
-
Heating
Exhaust Fan, Central, ENERGY STAR Qualified Equipment, Fireplace(s), Natural Gas
-
Pet friendly
N/A
Exterior
-
Garage
Yes
-
Garage spaces
2
-
Construction Materials
Fiber Cement, Stone
-
Other Exterior Features
Awning(s), Balcony, Rain Gutters
-
Parking
Additional Parking, Circular Driveway, Concrete, Driveway, Electric Vehicle Charging Station(s), Garage, Garage Door Opener, Garage Faces Front, Off Street, Parking Pad, Attached
-
Patio and Porch Features
Covered, Deck, Front Porch, Patio, Rear Porch, Terrace, Wrap Around
-
Pool
Yes
-
Pool Features
Gunite, Heated, In Ground, Outdoor Pool, Pool/Spa Combo, Waterfall
-
Waterfront YN
NO
Area & Lot
-
Lot Features
Interior Lot, Landscaped, Many Trees
-
Lot Size(acres)
0.183
-
Lot Size(square feet)
7,971
-
Property Type
Residential
-
Property Sub Type
Single Family Residence
-
Architectural Style
Contemporary/Modern
Price
-
Sales Price
$2,045,000
-
Sq. Footage
4,276
-
Price/SqFt
$478
HOA
-
Association
No
Property Resources
-
Horse Property
NO
School District
-
Elementary School
Rosemont
-
Middle School
Greiner
-
High School
Sunset
Property Features
-
Accessibility Features
Accessible Elevator Installed
-
Foundation Details
Pillar/Post/Pier, Slab
-
Sewer
Public Sewer
-
Tax Lot
15
-
Water Source
Public
Schedule a Showing
Showing scheduled successfully.
Mortgage calculator
Estimate your monthly mortgage payment, including the principal and interest, property taxes, and HOA. Adjust the values to generate a more accurate rate.
Your payment
Principal and Interest:
$
Property taxes:
$
HOA fees:
$
Total loan payment:
$
Total interest amount:
$
Location
County
Dallas
Elementary School
Rosemont
Middle School
Greiner
High School
Sunset
Listing Courtesy of Jason Saucedo, Dave Perry Miller Real Estate
RealHub Information is provided exclusively for consumers' personal, non-commercial use, and it may not be used for any purpose other than to identify prospective properties consumers may be interested in purchasing. All information deemed reliable but not guaranteed and should be independently verified. All properties are subject to prior sale, change or withdrawal. RealHub website owner shall not be responsible for any typographical errors, misinformation, misprints and shall be held totally harmless.

AGENT
Joe Boston
Call Joe today to schedule a private showing.

* Listings on this website come from the FMLS IDX Compilation and may be held by brokerage firms other than the owner of this website. The listing brokerage is identified in any listing details. Information is deemed reliable but is not guaranteed. If you believe any FMLS listing contains material that infringes your copyrighted work please click here to review our DMCA policy and learn how to submit a takedown request.© 2024 FMLS.
Related Properties

Dallas
4822 Wateka Drive
6 Beds
6 Baths
4,200 Sq.Ft.
$1,800,000
MLS#: 21310778

Dallas
6214 Belmont Avenue
4 Beds
3 Baths
4,041 Sq.Ft.
$1,649,000
MLS#: 21339859

Dallas
3535 Gillespie
3 Beds
3 Baths
2,899 Sq.Ft.
$1,690,000
MLS#: 21355725
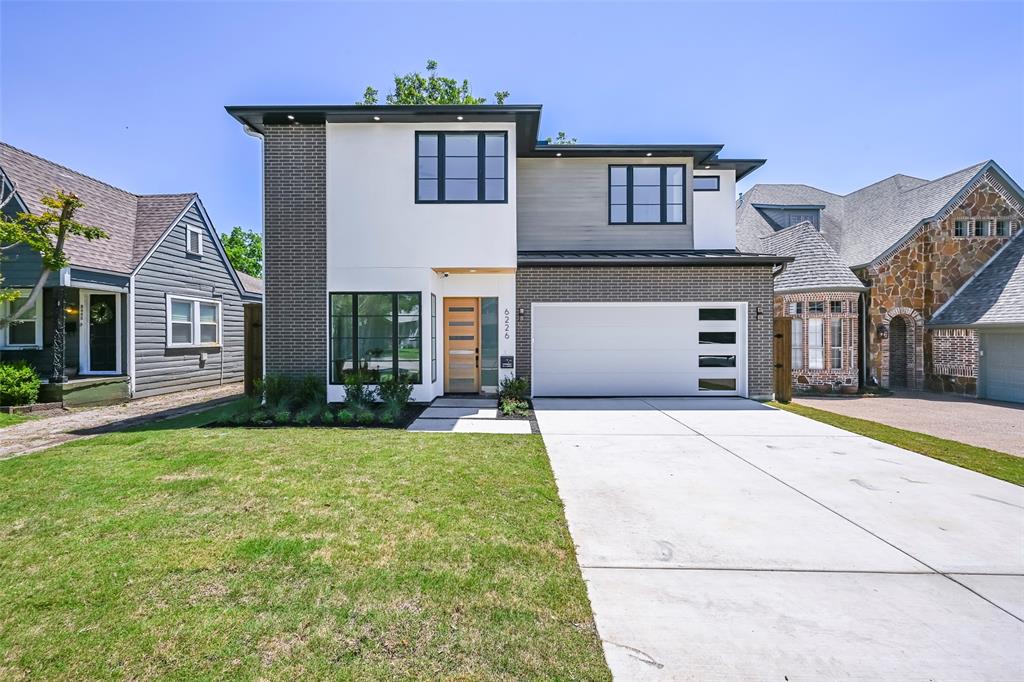
Dallas
6226 Lakeshore Drive
5 Beds
5 Baths
4,150 Sq.Ft.
$1,879,000
MLS#: 21266828

Dallas
3505 Turtle Creek Boulevard 11C
3 Beds
4 Baths
3,616 Sq.Ft.
$2,375,000
MLS#: 21280309

Dallas
3867 Van Ness Lane
4 Beds
4 Baths
3,951 Sq.Ft.
$1,749,999
MLS#: 21277166

Dallas
17410 Dowell Circle
4 Beds
4 Baths
4,467 Sq.Ft.
$2,100,000
MLS#: 21354843

Dallas
7519 Robin Road
6 Beds
4 Baths
4,632 Sq.Ft.
$1,995,000
MLS#: 21356558

Dallas
6416 Dykes Way
4 Beds
4 Baths
5,354 Sq.Ft.
$2,299,000
MLS#: 21357735

Dallas
7276 Lupton Circle
4 Beds
4 Baths
5,469 Sq.Ft.
$2,450,000
MLS#: 21342041
