
Property
Beds
4
Full Baths
4
1/2 Baths
None
Year Built
2016
Sq.Footage
3,104
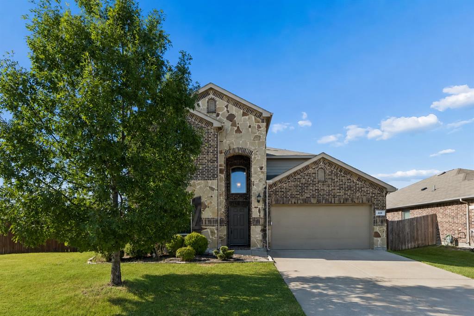
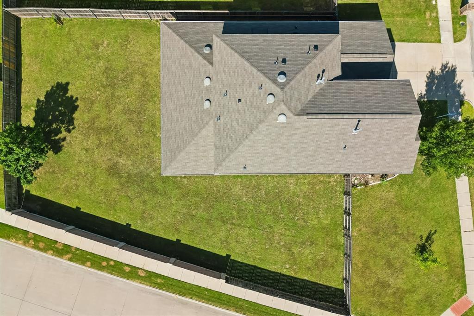
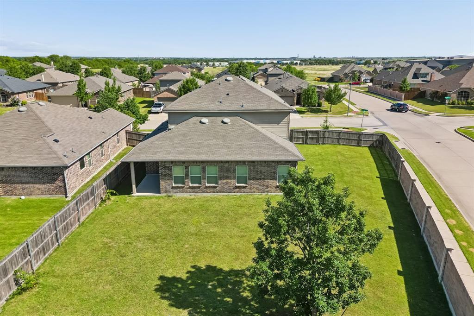
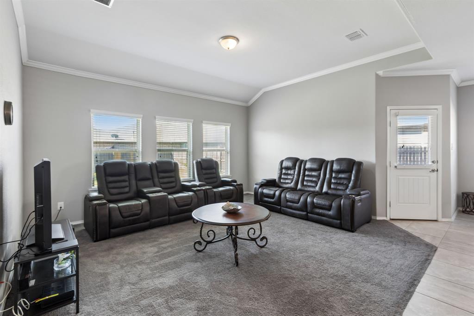
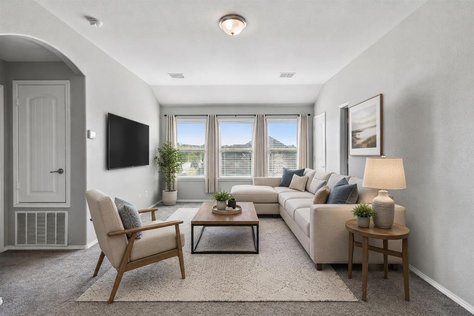
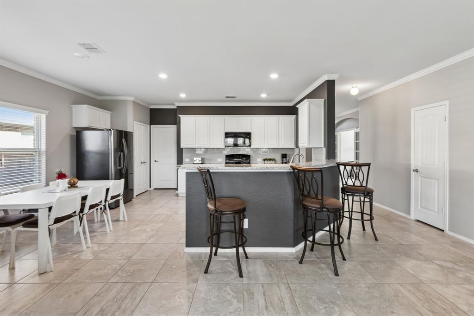
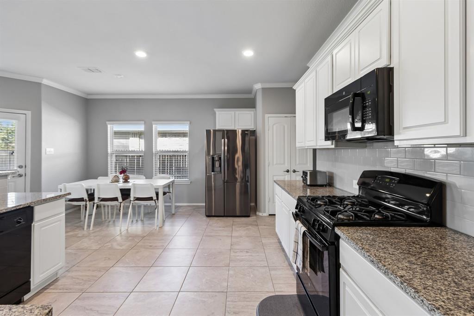
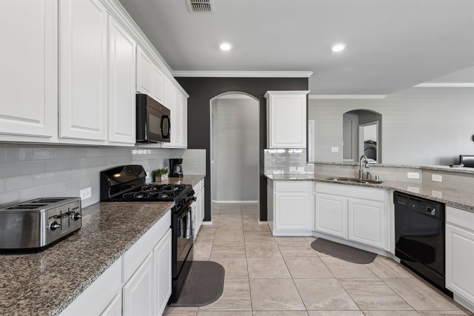
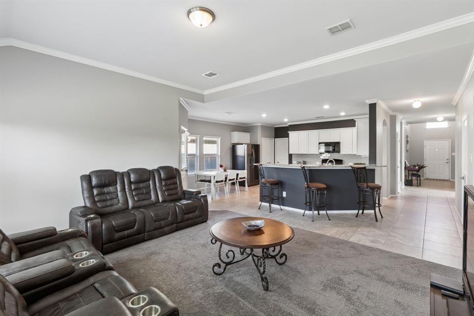
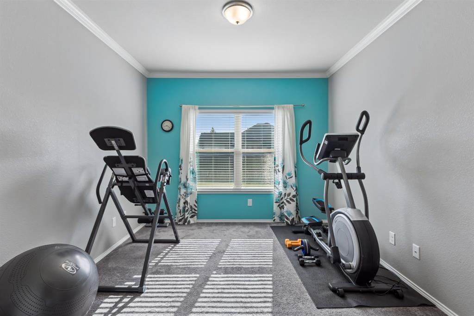
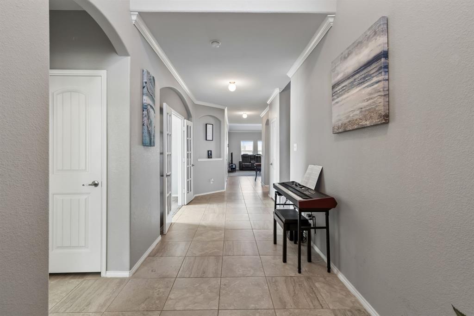
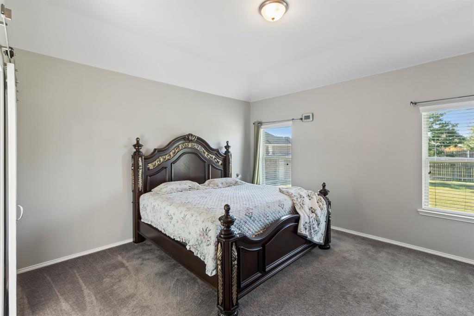
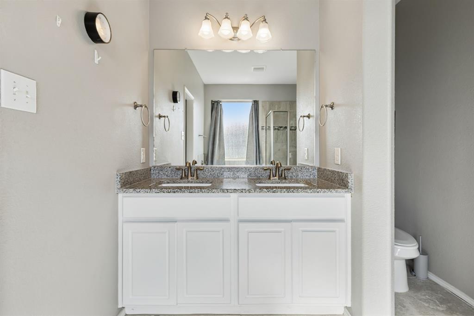
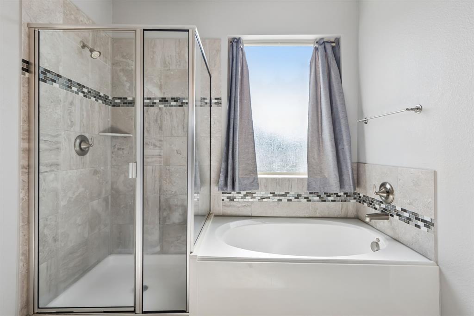
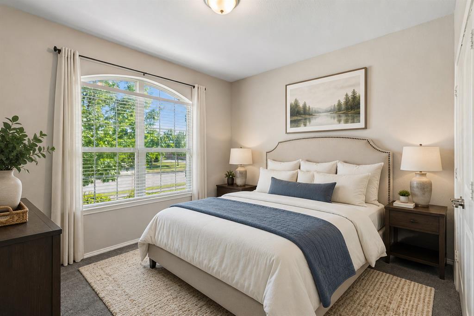
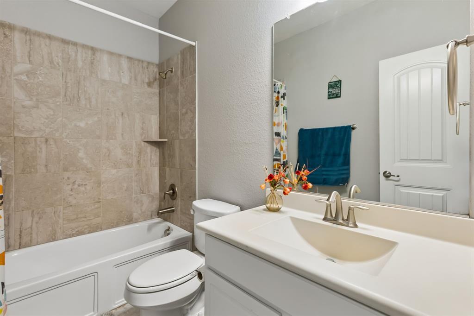
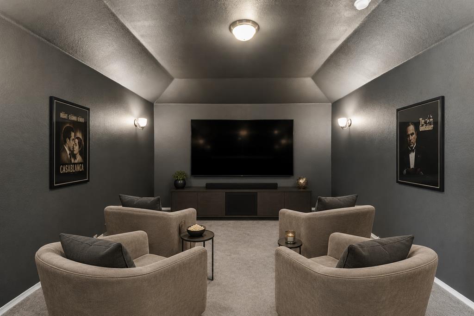
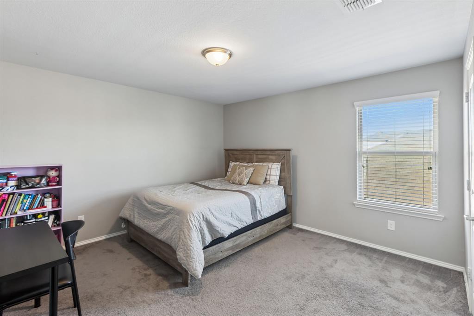
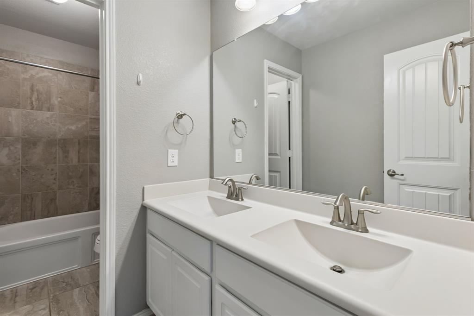
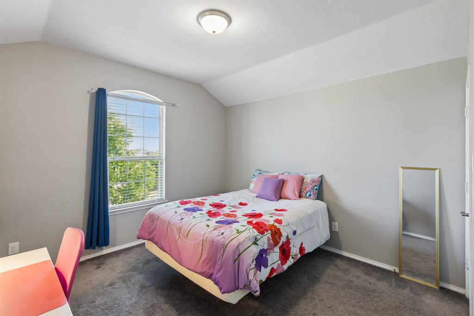
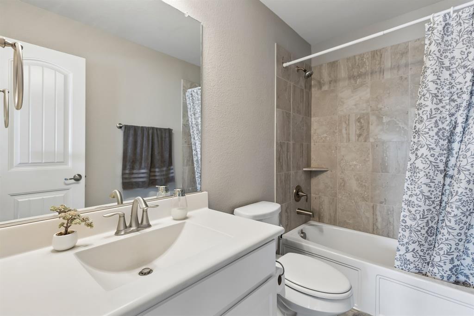
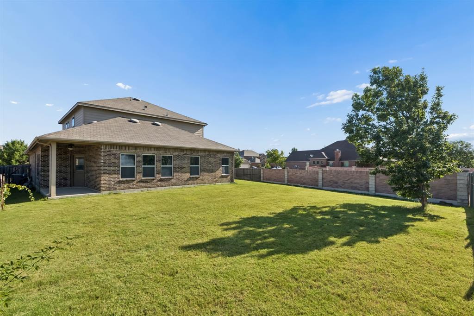
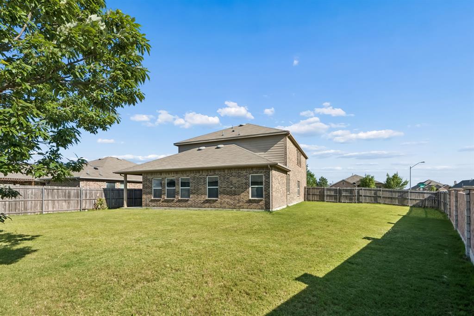
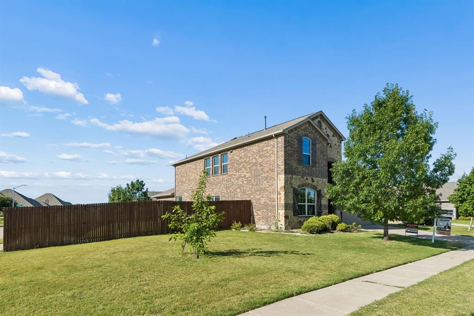
Positioned on a desirable corner lot in the sought-after Mistletoe Hill community, this well-maintained two-story home offers the space, flexibility, and everyday comfort today's buyers are looking for. Set on approximately 0.243 acres, the thoughtfully designed floor plan blends inviting living spaces with versatile rooms to fit your lifestyle. The bright living room flows seamlessly into the dining area and spacious kitchen, creating an ideal setting for everyday living and entertaining. The kitchen features abundant counter space and breakfast seating, making it a natural gathering place for morning coffee, casual meals, or hosting family and friends. The main level features a private primary suite with an ensuite bath complete with a soaking tub, separate walk-in shower, and generous closet space. A dedicated office offers flexibility for working from home, creative pursuits, fitness, or hobbies, while the split bedroom floor plan enhances comfort and privacy. Upstairs, a spacious family room provides a second living area for movie nights, game days, or relaxing, along with well-sized secondary bedrooms that offer flexibility for a variety of needs. Step outside to an expansive backyard with plenty of space for entertaining, gardening, recreation, or simply enjoying the outdoors. Residents of Mistletoe Hill enjoy neighborhood amenities including a community pool, park, playground, and walking paths. Conveniently located near Interstate 35W, Highway 174, and Highway 287, this home provides easy access to Fort Worth, Old Town Burleson, Bailey Lake Park, Hidden Creek Golf Course, shopping, dining, and major retail destinations, making commuting and everyday errands a breeze. If you are looking for a home that combines flexible living spaces, an expansive backyard, and a convenient location close to everyday amenities, schedule your private showing today.
Features & Amenities
Interior
-
Other Interior Features
Eat-in Kitchen, Granite Counters, Walk-In Closet(s)
-
Total Bedrooms
4
-
Bathrooms
4
-
Basement YN
NO
-
Cooling YN
YES
-
Cooling
Central Air, Electric
-
Heating YN
YES
-
Heating
Central, Natural Gas
-
Pet friendly
N/A
Exterior
-
Garage
Yes
-
Garage spaces
2
-
Construction Materials
Brick, Stone
-
Parking
Garage Door Opener, Garage Faces Front, Attached
-
Patio and Porch Features
Enclosed, Patio, Rear Porch
-
Pool
No
-
Waterfront YN
NO
Area & Lot
-
Lot Size(acres)
0.243
-
Lot Size(square feet)
10,585
-
Property Type
Residential
-
Property Sub Type
Single Family Residence
-
Architectural Style
Traditional
Price
-
Sales Price
$400,000
-
Tax Amount
$8,796
-
Sq. Footage
3,104
-
Price/SqFt
$128
HOA
-
Association
YES
-
Association Fee
$330
-
Association Fee Frequency
Annually
-
Association Fee Includes
N/A
School District
-
Elementary School
Judy Hajek
-
Middle School
Hughes
-
High School
Burleson
Property Features
-
Foundation Details
Slab
-
Sewer
Public Sewer
-
Tax Lot
65
-
Water Source
Public
Schedule a Showing
Showing scheduled successfully.
Mortgage calculator
Estimate your monthly mortgage payment, including the principal and interest, property taxes, and HOA. Adjust the values to generate a more accurate rate.
Your payment
Principal and Interest:
$
Property taxes:
$
HOA fees:
$
Total loan payment:
$
Total interest amount:
$
Location
County
Tarrant
Elementary School
Judy Hajek
Middle School
Hughes
High School
Burleson
Listing Courtesy of Daniel Harker , Keller Williams Realty DPR
RealHub Information is provided exclusively for consumers' personal, non-commercial use, and it may not be used for any purpose other than to identify prospective properties consumers may be interested in purchasing. All information deemed reliable but not guaranteed and should be independently verified. All properties are subject to prior sale, change or withdrawal. RealHub website owner shall not be responsible for any typographical errors, misinformation, misprints and shall be held totally harmless.

AGENT
Joe Boston
Call Joe today to schedule a private showing.

* Listings on this website come from the FMLS IDX Compilation and may be held by brokerage firms other than the owner of this website. The listing brokerage is identified in any listing details. Information is deemed reliable but is not guaranteed. If you believe any FMLS listing contains material that infringes your copyrighted work please click here to review our DMCA policy and learn how to submit a takedown request.© 2024 FMLS.
Related Properties

Burleson
2752 Elmwood Drive
4 Beds
2 Baths
2,032 Sq.Ft.
$350,000
MLS#: 21300108

Burleson
137 Brushy Mound Road
3 Beds
2 Baths
2,356 Sq.Ft.
$350,000
MLS#: 21316973

Burleson
240 Smith Street
3 Beds
2 Baths
1,911 Sq.Ft.
$370,000
MLS#: 21321103

Burleson
540 Ramon Street
4 Beds
2 Baths
2,430 Sq.Ft.
$465,000
MLS#: 21325186
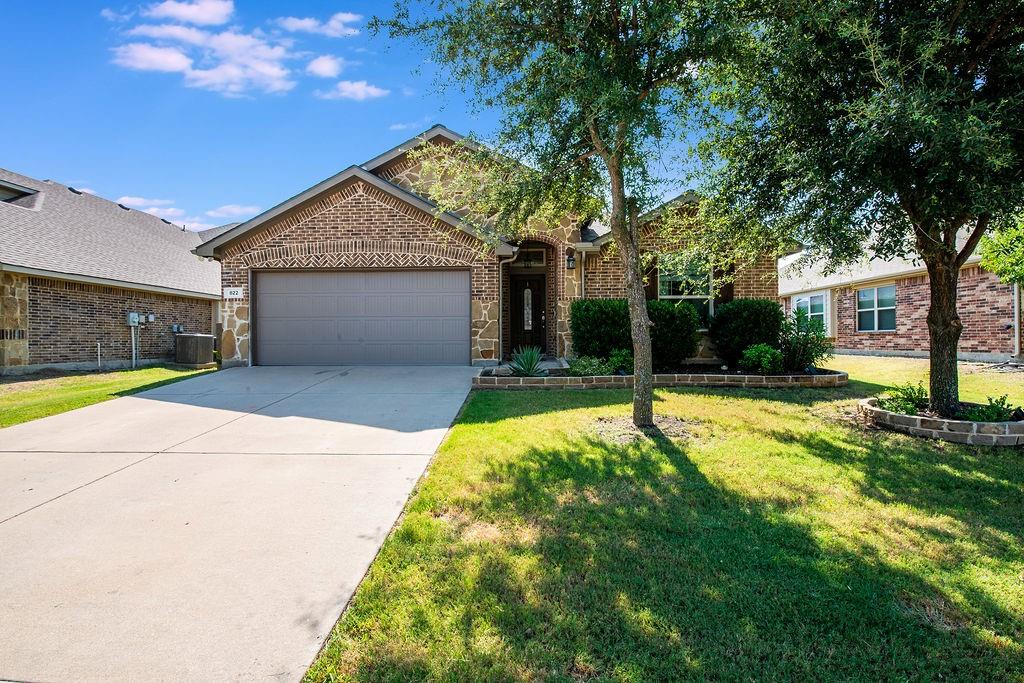
Burleson
822 Graham Drive
4 Beds
2 Baths
2,262 Sq.Ft.
$379,999
MLS#: 21324695
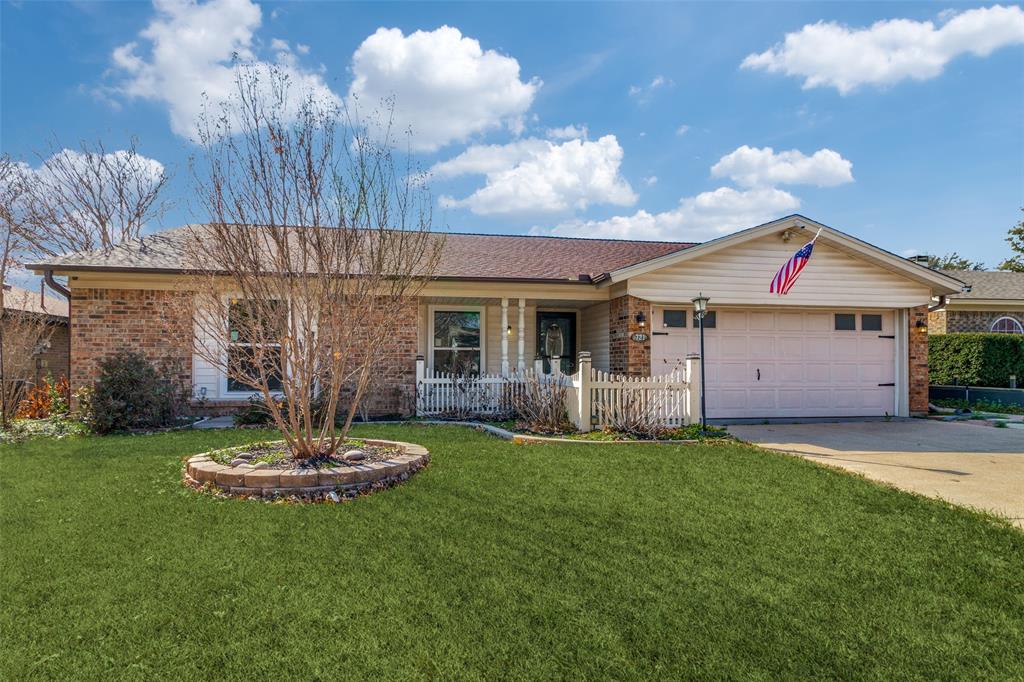
Burleson
721 NW Ann Lois Lane
3 Beds
2 Baths
1,909 Sq.Ft.
$324,000
MLS#: 21277002

Burleson
1308 Krista Drive
3 Beds
2 Baths
2,366 Sq.Ft.
$324,999
MLS#: 21347526

Burleson
1720 River Bend Road
3 Beds
2 Baths
1,770 Sq.Ft.
$379,000
MLS#: 21343041

Burleson
2609 Castle Road
3 Beds
2 Baths
1,955 Sq.Ft.
$450,000
MLS#: 21347635
