Features & Amenities

Interior

  • Other Interior Features

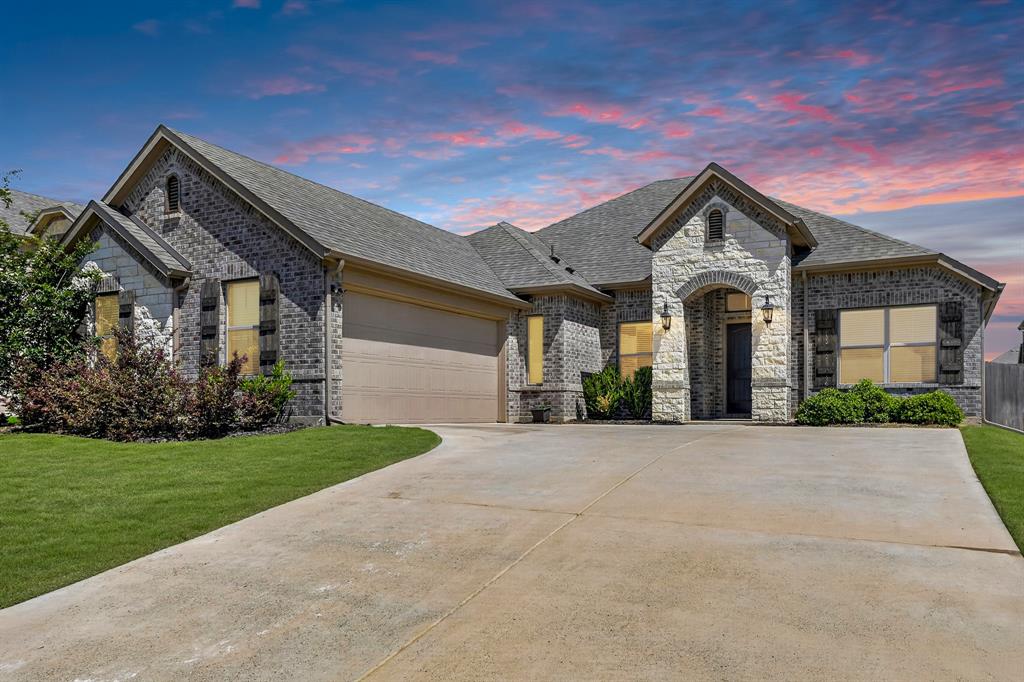
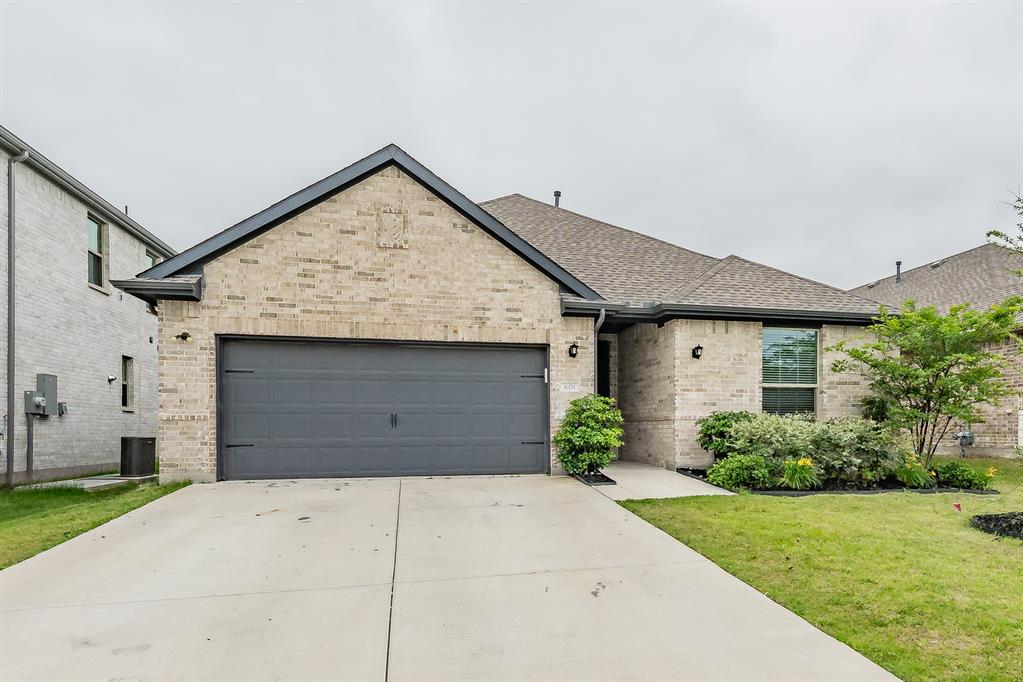
    Built-in Features, Chandelier, Double Vanity, Eat-in Kitchen, Granite Counters, Open Floorplan, Pantry, Vaulted Ceiling(s), Walk-In Closet(s), Other

  • Total Bedrooms

    3

  • Bathrooms

    2

  • Pet friendly

    N/A

Exterior

  • Garage

    Yes

  • Garage spaces

    2

  • Construction Materials

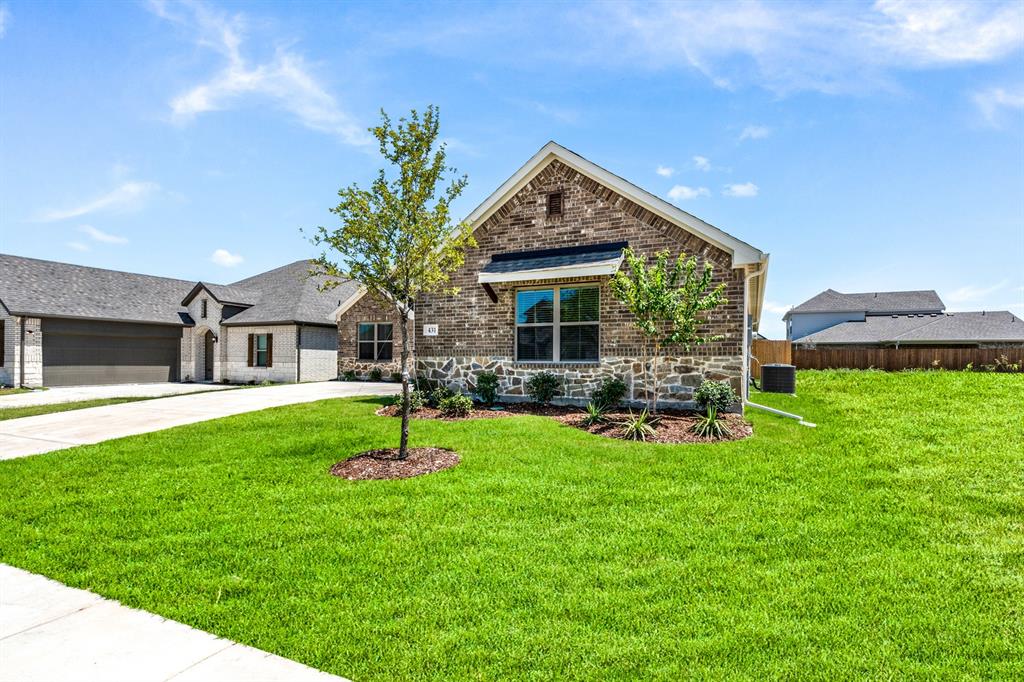
    Brick

  • Other Exterior Features

    Rain Gutters, Storage

  • Parking

    Driveway, Garage, Garage Door Opener, Garage Faces Front, Attached

  • Pool

    No

Area & Lot

  • Lot Features

    Corner Lot, Many Trees

  • Lot Size(acres)

    0.165

  • Lot Size(square feet)

    7187.4

  • Property Type

    Residential

  • Property Sub Type

    Single Family Residence

Price

  • Sales Price

    $329,900

  • Tax Amount

    $4,368

  • Sq. Footage

    1, 814

  • Price/SqFt

    $181

HOA

  • Association

    No

School District

  • Elementary School

    Red Oak

  • Middle School

    Red Oak

  • High School

    Red Oak

Schedule a Showing

Showing scheduled successfully.

<
>
IN PERSON
VIA CHAT

What is 3 + 4 ?


Change time

Mortgage calculator

Estimate your monthly mortgage payment, including the principal and interest, property taxes, and HOA. Adjust the values to generate a more accurate rate.

Your payment

Principal and Interest:

$

Property taxes:

$

HOA fees:

$

Total loan payment:

$

Total interest amount:

$

Location

County

Ellis

Elementary School

Red Oak

Middle School

Red Oak

High School

Red Oak

Listing Courtesy of Brandt Osborne , Epic National Realty, LLC

RealHub Information is provided exclusively for consumers' personal, non-commercial use, and it may not be used for any purpose other than to identify prospective properties consumers may be interested in purchasing. All information deemed reliable but not guaranteed and should be independently verified. All properties are subject to prior sale, change or withdrawal. RealHub website owner shall not be responsible for any typographical errors, misinformation, misprints and shall be held totally harmless.

Agent Joe Boston

AGENT

Joe Boston

Call Joe today to schedule a private showing.


* Listings on this website come from the FMLS IDX Compilation and may be held by brokerage firms other than the owner of this website. The listing brokerage is identified in any listing details. Information is deemed reliable but is not guaranteed. If you believe any FMLS listing contains material that infringes your copyrighted work please click here to review our DMCA policy and learn how to submit a takedown request.© 2024 FMLS.
Beautifully updated 3 bedroom, 2 bathroom home with new carpet, paint inside and out, new granite counters and new fixtures. 2 living areas, main living has wood floors and custom tiled wood burning fireplace and high ceilings. Large kitchen, granite counters, new stainless steel electric range, microwave and dishwasher, tile floors, LED lighting, new faucet, open to dining area. Dining area has tile floors and new modern chandelier.  Large secondary bedrooms with ample closet space. Lots of natural light throughout the home. Schedule your private showing today!

424 Roan Lane

Message successfully sent.

What would you like to know?

What is 3 + 4 ?

I agree to receive email communication and understand I can unsubscribe at any time.

I agree to be contacted by Next Level Realty Group via call, email, and text for real estate services. To opt out, you can reply 'stop' at any time or reply 'help' for assistance. You can also click the unsubscribe link in the emails. Message and data rates may apply. Message frequency may vary. Privacy Policy

Related Properties

Updated, move-in ready, and positioned in a convenient Red Oak location.
This 3-bedroom home with a front flex space ideal for an office, playroom, or second living area offers 1,564 square feet of refreshed living space on a 0.206 acre lot. Located near Red Oak Elementary, the property provides easy access to schools, shopping, and commuting routes.
More than $40,000 in recent improvements means buyers can move forward with confidence. Major systems have already been handled, including a new HVAC system in 2025, a new roof in 2023, gutters and a water heater replaced in 2022.
The interior features new flooring, fresh paint inside and out, updated lighting, remodeled bathrooms, garage door opener and an upgraded kitchen with new counters, fixtures, garbage disposal, and appliances.

This checks the boxes buyers consistently ask for: major systems already replaced and a clean, updated interior ready for move-in.

Homes with this level of upgrades in this price range are hard to find.
#21261527

Red Oak

309 Shadow Bend Drive

3 Beds

2 Baths

1,564 Sq.Ft.

$325,000

MLS#: 21261527

Spacious and well-designed 4-bedroom, 3-bath home in the Oakmont Park subdivision of Red Oak offering a versatile layout ideal for a variety of living needs. The primary suite is privately situated and features an ensuite bath, creating a comfortable retreat at the end of the day. A secondary bedroom also includes its own private ensuite, making it a great option for guests, extended family, or a dedicated office with added privacy. Two additional bedrooms are located in a separate hallway and share a full bath, providing a functional split layout. The open-concept kitchen, living, and dining areas serve as the heart of the home, offering a seamless flow for both everyday living and entertaining. The kitchen is equipped with granite countertops, modern cabinetry with generous storage, and a walk-in pantry to keep everything organized and within reach. Step outside to a covered back patio, perfect for enjoying morning coffee or hosting gatherings year-round. Located in Oakmont Park with convenient access to nearby shopping, dining, and major roadways, this home combines comfort, functionality, and a great location.
#21254975

Red Oak

601 Bethpage Drive

4 Beds

3 Baths

2,065 Sq.Ft.

$345,000

MLS#: 21254975

Sitting on a spacious Half Acre fenced lot, this 3 bedroom, 2 bath home offers a great opportunity for buyers looking to bring a property back to life with their own vision and updates. Solar panel system makes current bill almost zero. Will convey with no balance. Built in 1983, the home has a solid layout and generous yard space; perfect for anyone wanting room to spread out, garden, add a workshop, or simply enjoy the privacy of a larger lot. The interior will need some TLC and refreshing, and the home is being sold As-Is. For the right buyer, this is a chance to create a customized space while building equity. With its established neighborhood setting, mature trees, and plenty of outdoor space, this property has great potential for a full renovation or investment project. Bring your ideas and make this home shine again.
#21306559

Red Oak

416 Butterfly Lane

3 Beds

2 Baths

1,515 Sq.Ft.

$270,000

MLS#: 21306559

Price reduced
MLS# 21211289 - Built by HistoryMaker Homes - Ready Now! ~ This stunning single-family residence in The Oaks offers a modern, traditional design with 1,800 square feet of versatile living space. Featuring three spacious bedrooms, including three bedrooms, and two full bathrooms, this home is perfect for families seeking comfort and style. Built in 2026, it showcases decorative lighting, walk-in closets, and a seamless blend of carpet, ceramic tile, and luxury vinyl plank flooring. Enjoy the convenience of gas heating and electric cooling systems. The property boasts a private yard, ideal for outdoor relaxation. With a two-car garage and located within the highly regarded Red Oak ISD, including Shields Elementary and Red Oak High School, this home is an exceptional opportunity for future homeowners. Completion is expected by April 30, 2026. Don’t miss your chance to make this dream home yours!
#21211289

Red Oak

816 Alderwood Drive

3 Beds

2 Baths

1,748 Sq.Ft.

$364,990

MLS#: 21211289

Step into this beautifully maintained home that shows like a model and feels freshly built! From the moment you enter, you’ll be welcomed by a private office space and a huge open-concept living area designed for both comfort and entertaining. Natural light pours throughout the home, creating a bright and inviting atmosphere in every room.

The thoughtfully designed floor plan features a secluded owner’s suite tucked away from the secondary bedrooms, offering the perfect retreat for privacy and relaxation. You’ll also love the beautiful upgrades throughout the home that add style and elegance to every space.

Step outside to enjoy the covered backyard patio, ideal for entertaining guests, relaxing evenings, or weekend gatherings. This home truly has it all — space, style, comfort, and modern appeal.

Come see this stunning home for yourself and imagine making it your own. Schedule your tour today and don’t miss the opportunity to purchase this exceptional home!

Buyer and buyer's agents to verify measurements.
#21254634

Red Oak

136 Gleeson Drive

4 Beds

2 Baths

2,164 Sq.Ft.

$374,900

MLS#: 21254634

What a beautiful fully remodeled home sitting on half an acre! Fully remodeled kitchen overseeing the living room and a cozy fireplace. This home has so much to offer. This home has a three bedroom two baths with lighting to light up the whole home!
#21259949

Red Oak

600 Pierce Road

3 Beds

2 Baths

1,560 Sq.Ft.

$390,000

MLS#: 21259949

Interior photos coming soon!

Single-story brick home in Camden Park. Open-concept layout with wood-look flooring, plenty of natural light, and an oversized kitchen island. Kitchen has dark-stained cabinets, granite countertops, stainless appliances, and a walk-in pantry. Primary suite includes an ensuite bath with dual sinks, separate shower, and walk-in closet. Two-car garage and covered back patio. Neighborhood has a walking track and splash pad.
Move-in ready!
#21314889

Red Oak

205 Watson Street

4 Beds

2 Baths

2,210 Sq.Ft.

$350,000

MLS#: 21314889

NO CITY TAXES, NO HOA, Qualifies for $0 DOWN
 Nestled on just over half an acre in a quiet, established neighborhood, this well-maintained 3-bedroom, 2-bathroom home offers space, comfort, and endless potential. 
 In addition to the spacious living areas, you'll find a versatile flex room that can be used as a home office, game room, workout space, or even a guest area to fit your needs.
Pride of ownership shines throughout this property, which has been lovingly cared for over the years. While it could benefit from some cosmetic updates, it provides a fantastic opportunity to personalize and add value while enjoying the peace and privacy of a larger homesite.

BONUS: This property qualifies for 100% USDA financing, meaning eligible buyers may be able to purchase with zero down payment. We have a preferred lender available to help determine eligibility and guide buyers through the process.
Don't miss your chance to own a beautiful piece of Red Oak with room to grow, relax, and make it your own!

Buyer and Buyer's agent to independently verify all information, including schools, square footage, and room measurements. Information deemed reliable but not guaranteed.
#21305632

Red Oak

108 Prairie Creek Road

3 Beds

2 Baths

1,401 Sq.Ft.

$317,000

MLS#: 21305632

Move right into this beautifully maintained 3-bedroom, 2-bathroom home featuring an open-concept floor plan, soaring high ceilings, and a spacious layout designed for both comfortable living and effortless entertaining. The kitchen is a standout with abundant cabinet and countertop space, a center island, and convenient bar-top seating, making it the perfect gathering place for family and friends.

The private primary suite offers plenty of room to relax and features an ensuite bathroom with dual sinks, an oversized vanity, a separate shower, a garden tub, and a large walk-in closet.

Step outside to enjoy the covered back patio, ideal for outdoor dining, relaxing evenings, or weekend gatherings. The rear-entry garage enhances both convenience and curb appeal.

Conveniently located with easy access to I-35, this home offers a seamless commute while still providing the comfort and space you’ve been looking for. Move-in ready and thoughtfully designed, this home is ready to welcome its next owners!
#21295181

Red Oak

108 Oak Hollow Lane

3 Beds

2 Baths

1,650 Sq.Ft.

$300,000

MLS#: 21295181

Check out 111 Forest Park Ln, recently enhanced with fresh interior paint and a thoughtfully updated kitchen. This space now features all stainless steel appliances, an accent backsplash, and a functional island. The primary bathroom includes double sinks and a separate tub and shower for utility. Exterior spaces contain a fenced in backyard, a deck, and a dedicated storage shed. This updated residence perfectly blends modern style with practical living. Home comes with a 100-Day Home Warranty and a 7-Day Home Test Drive to move in 7 days early for free
#21295619

Red Oak

111 Forest Park Lane

3 Beds

2 Baths

1,587 Sq.Ft.

$292,000

MLS#: 21295619

 - property

Send a message

Message successfully sent.

Your message

What is 3 + 4 ?

Reason for contacting?

I agree to receive email communication and understand I can unsubscribe at any time.

I agree to be contacted by Next Level Realty Group via call, email, and text for real estate services. To opt out, you can reply 'stop' at any time or reply 'help' for assistance. You can also click the unsubscribe link in the emails. Message and data rates may apply. Message frequency may vary. Privacy Policy

Sign Out

Virtual Assistant

Would you like to take the next step with this property? We can help you schedule a showing or virtual tour, or send you more details.

Yes, I would like more information.

Thank You for Your Reply, One of Our Agents will contact you as soon as possible

No, maybe later.

Thank you, you can always contact me via email, phone number or through the contact form.

Realhub AI

Lucy - Your AI-Powered Realtor

Update Your Temporary Password

Personalize your search

Enter your email and we'll notify you immediately when new listings match what you're looking for.

or enter email address

Already have an account ? Login here

Continue your home search

I agree to receive communications and understand I can unsubscribe at any time.

I agree to be contacted by Next Level Realty Group via call, email, and text for real estate services. To opt out, you can reply 'stop' at any time or reply 'help' for assistance. You can also click the unsubscribe link in the emails. Message and data rates may apply. Message frequency may vary. Privacy Policy

Already have an account ? Login here

We use cookies

We use cookies primarily for analytics to enhance your experience. By accepting, you agree to our use of these cookies. You can manage your preferences or learn more about our cookies policy.