Features & Amenities

Interior

  • Other Interior Features

    Built-in Features, Cathedral Ceiling(s), Double Vanity, Eat-in Kitchen, Kitchen Island, Pantry, Walk-In Closet(s), Wet Bar

  • Total Bedrooms

    5

  • Bathrooms

    5

  • 1/2 Bathrooms

    1

  • Basement YN

    NO

  • Cooling YN

    YES

  • Cooling

    Ceiling Fan(s), Central Air

  • Fireplace YN

    YES

  • Heating YN

    YES

  • Heating

    Natural Gas

  • Pet friendly

    N/A

Exterior

  • Garage

    No

  • Construction Materials

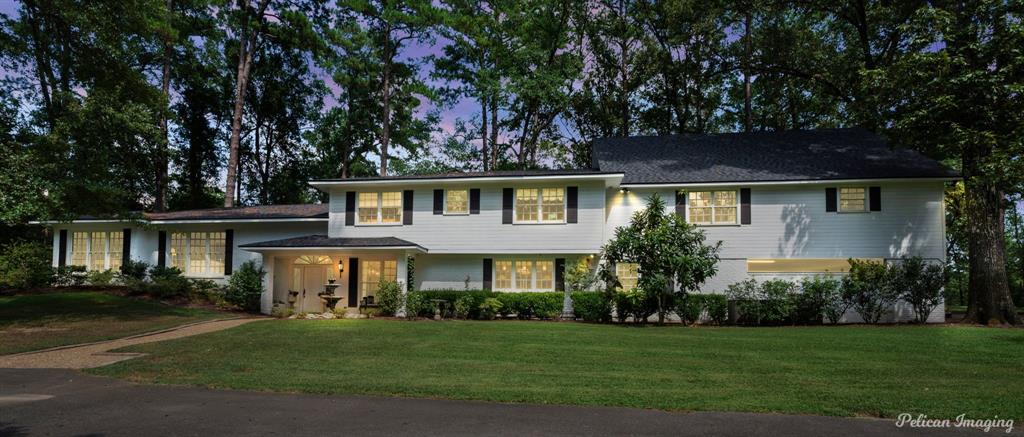
    Brick

  • Parking

    Carport, Kitchen Level

  • Patio and Porch Features

    Covered, Deck, Rear Porch

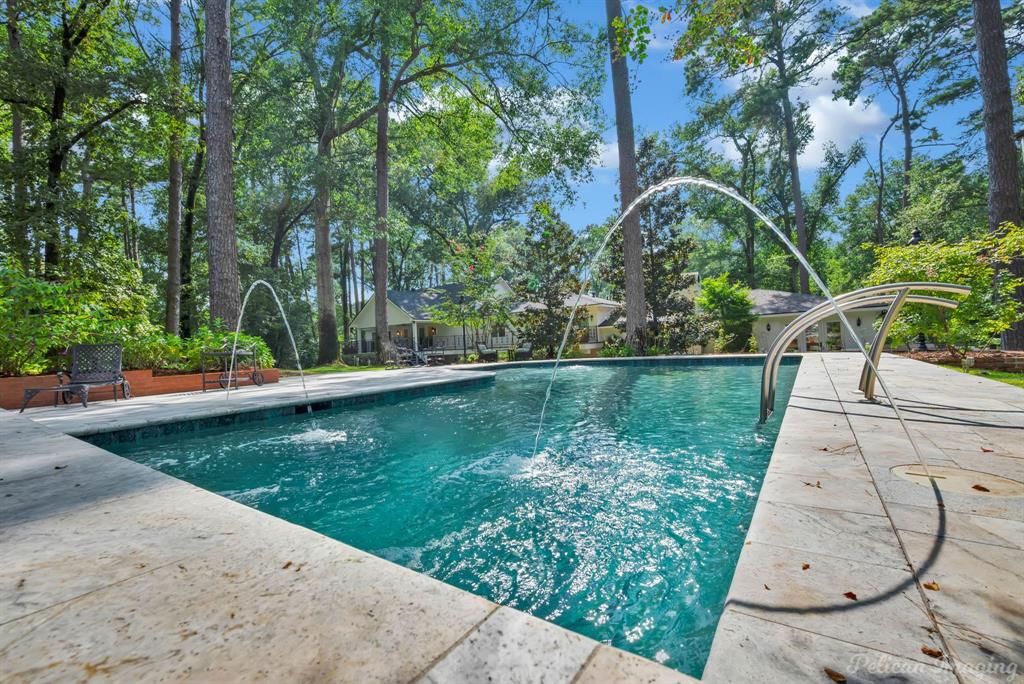
  • Pool

    Yes

  • Pool Features

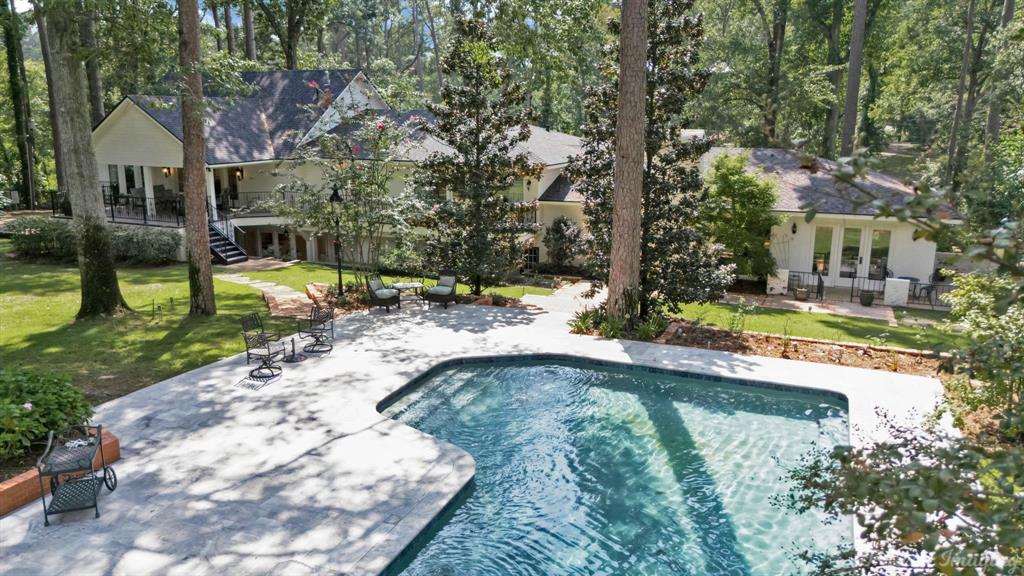
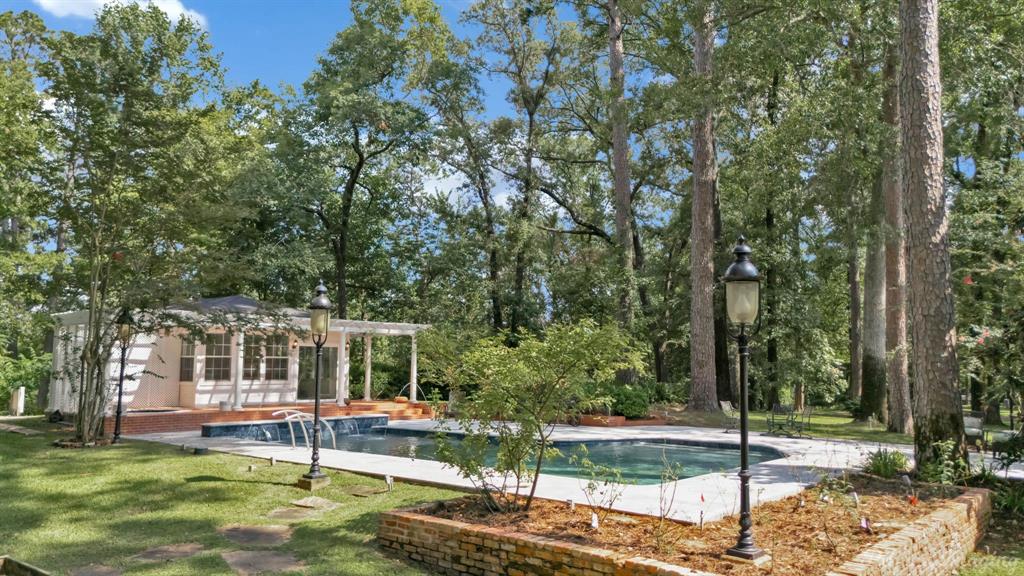
    In Ground, Outdoor Pool

  • Waterfront YN

    NO

Area & Lot

  • Lot Size(acres)

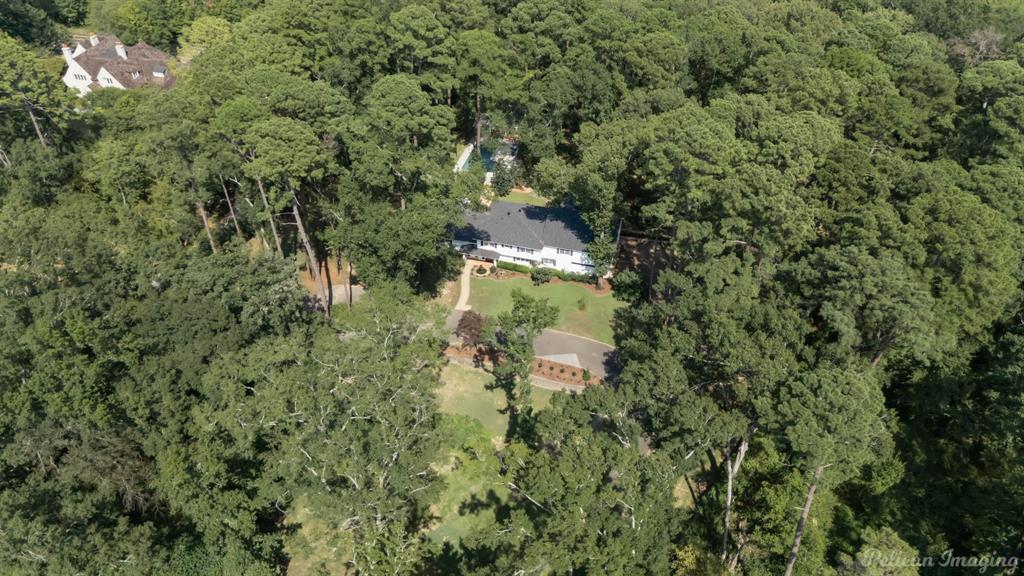
    4.4

  • Lot Size(square feet)

    191,664

  • Property Type

    Residential

  • Property Sub Type

    Single Family Residence

  • Architectural Style

    Split Level

Price

  • Sales Price

    $1,950,000

  • Tax Amount

    $8,708

  • Sq. Footage

    6,662

  • Price/SqFt

    $292

HOA

  • Association

    No

School District

  • Elementary School

    Caddo ISD Schools

  • Middle School

    Caddo ISD Schools

  • High School

    Caddo ISD Schools

Property Features

  • Foundation Details

    Combination

  • Senior Community YN

    NO

  • Sewer

    Septic Tank

  • Tax Lot

    D

  • Water Source

    Well

Schedule a Showing

Showing scheduled successfully.

<
>
IN PERSON
VIA CHAT

What is 3 + 4 ?


Change time

Mortgage calculator

Estimate your monthly mortgage payment, including the principal and interest, property taxes, and HOA. Adjust the values to generate a more accurate rate.

Your payment

Principal and Interest:

$

Property taxes:

$

HOA fees:

$

Total loan payment:

$

Total interest amount:

$

Location

County

Caddo

Elementary School

Caddo ISD Schools

Middle School

Caddo ISD Schools

High School

Caddo ISD Schools

Listing Courtesy of Lisa Hargrove, Coldwell Banker Apex, REALTORS

RealHub Information is provided exclusively for consumers' personal, non-commercial use, and it may not be used for any purpose other than to identify prospective properties consumers may be interested in purchasing. All information deemed reliable but not guaranteed and should be independently verified. All properties are subject to prior sale, change or withdrawal. RealHub website owner shall not be responsible for any typographical errors, misinformation, misprints and shall be held totally harmless.

Agent Joe Boston

AGENT

Joe Boston

Call Joe today to schedule a private showing.


* Listings on this website come from the FMLS IDX Compilation and may be held by brokerage firms other than the owner of this website. The listing brokerage is identified in any listing details. Information is deemed reliable but is not guaranteed. If you believe any FMLS listing contains material that infringes your copyrighted work please click here to review our DMCA policy and learn how to submit a takedown request.© 2024 FMLS.
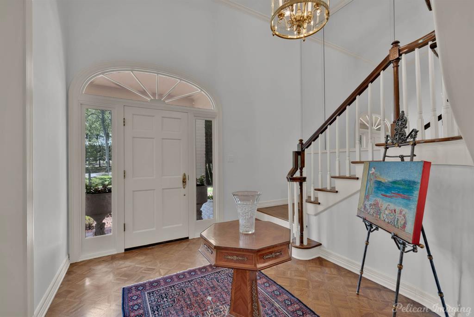
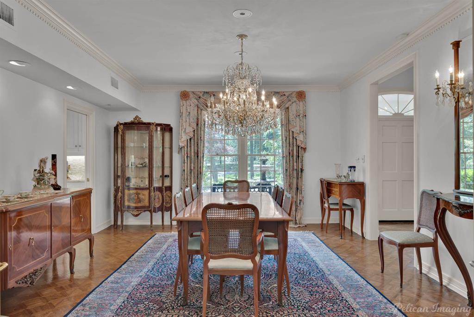
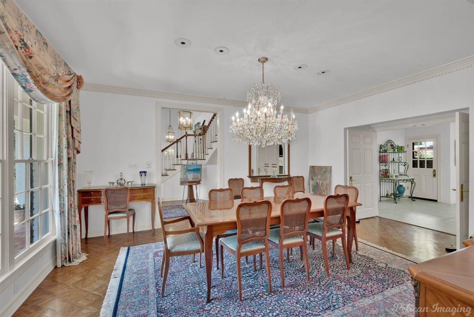
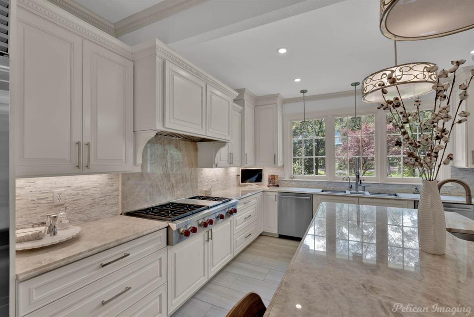
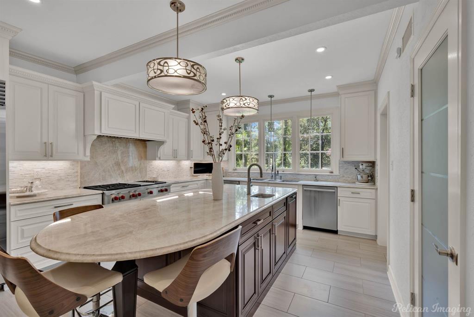
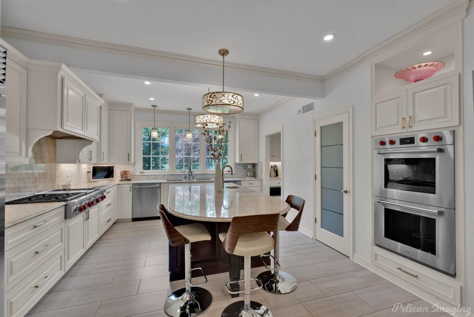
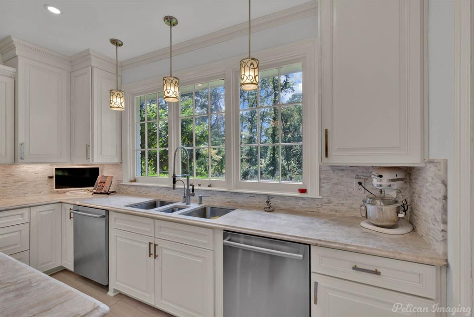
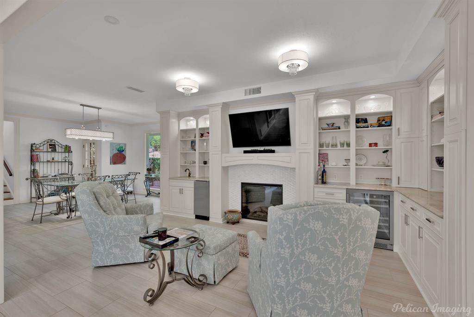
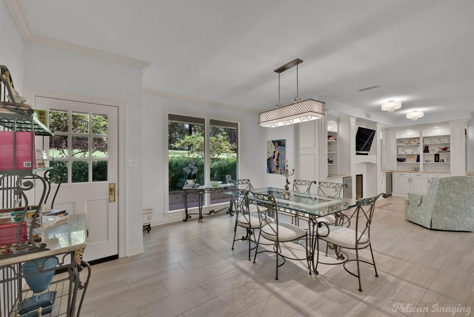
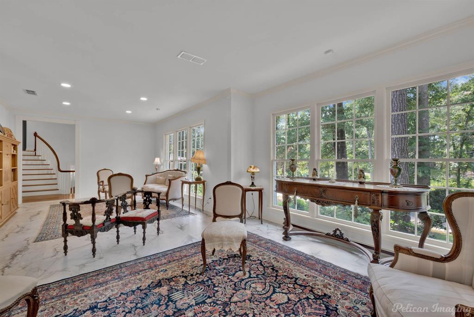
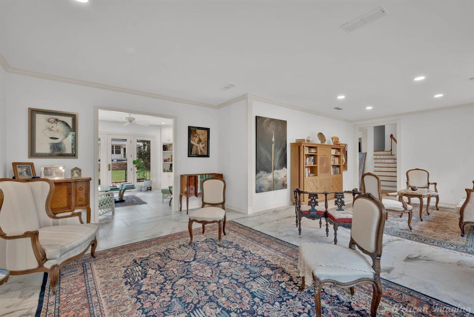
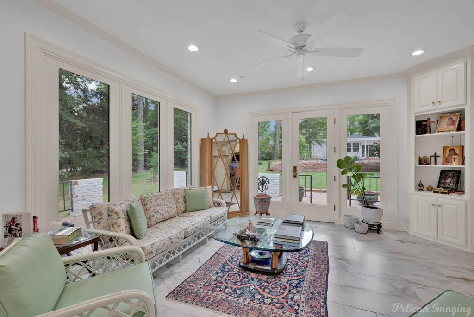
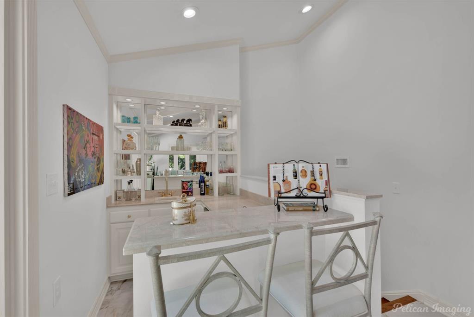
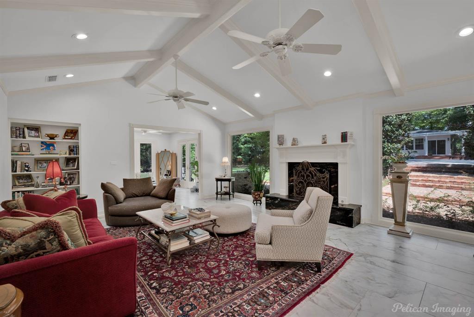
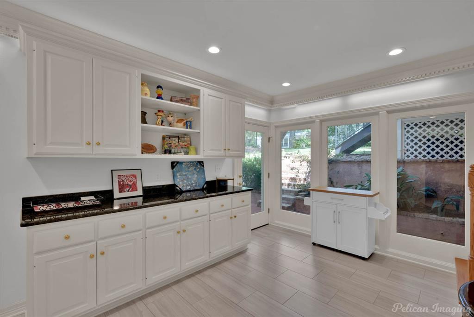
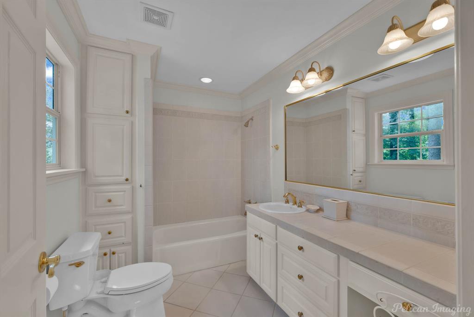
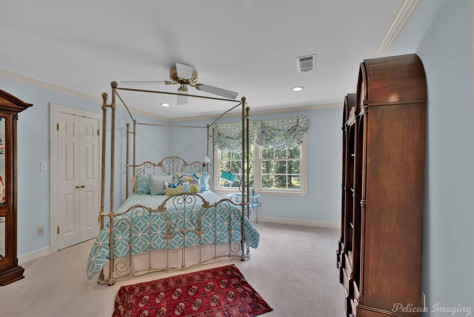
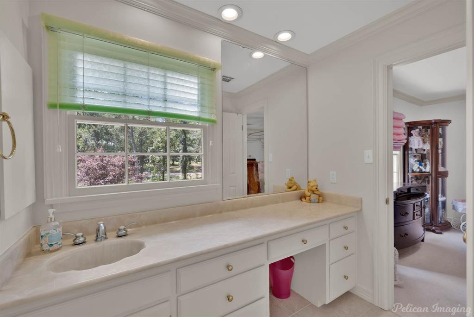
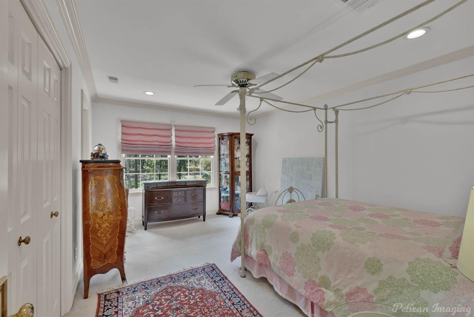
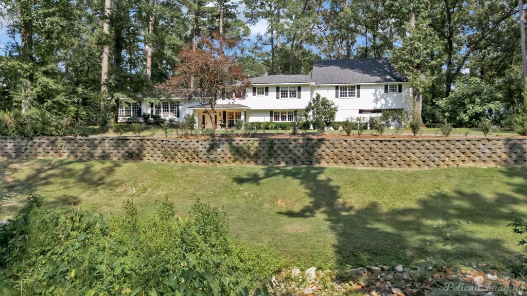
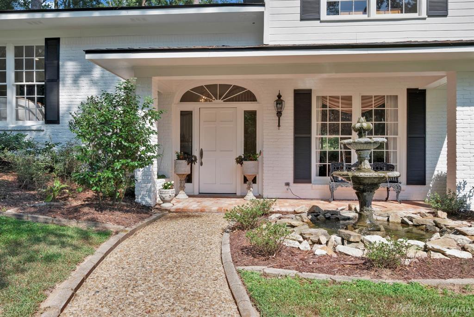
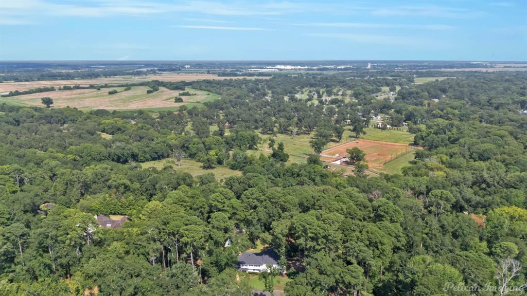
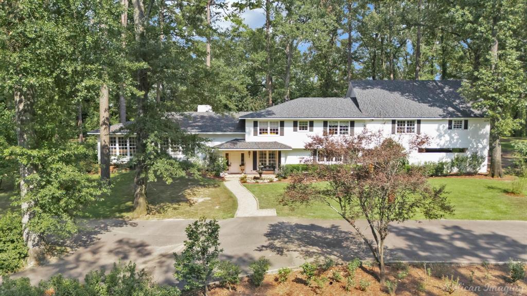
Indulge in the ultimate blend of luxury and privacy with this exquisite Global Luxury property nestled on an expansive 4.4 estate in the heart of Southeast Shreveport with stately curb appeal. Offering an unparalleled living experience, this distinguished home boasts 5 generous bedrooms, 5.5 exquisitely designed baths and a spacious 3 car carport. Step into the grand formal living room, where gleaming marble flooring exudes elegance, setting the stage for refined gatherings.  Adjacent, the sunroom, also with marble flooring, provides a serene retreat with natural light.  The impressive family room features a soaring cathedral ceiling with a custom wet bar perfect for entertainment. Timeless craftsmanship of the property featuring a beautiful formal dining room graced with pretty parquet floors and tasteful moldings.  Revel in the gourmet kitchen, appointed with top of the line Wolf double ovens, dual dishwashers, a Sub-Zero refrigerator and freezer, Wolf gas cooktop, an expansive kitchen island
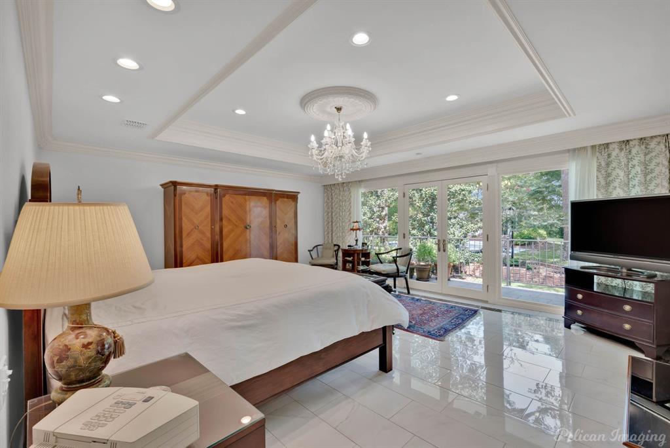
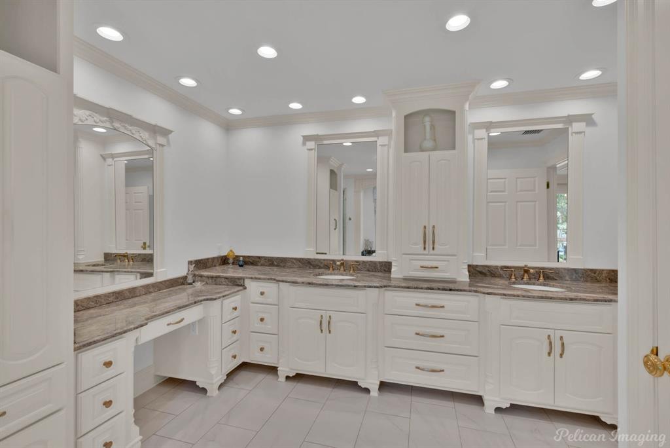
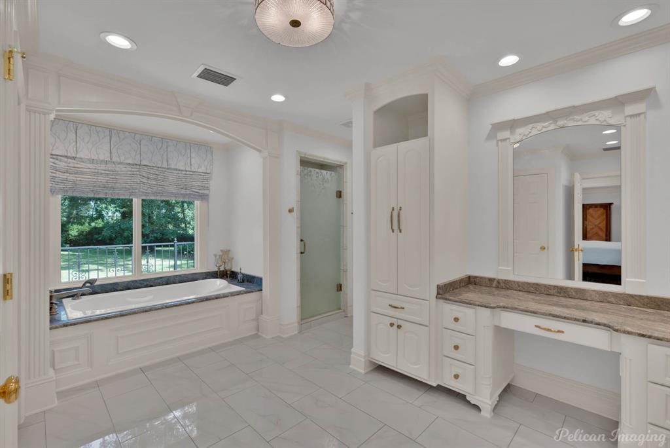
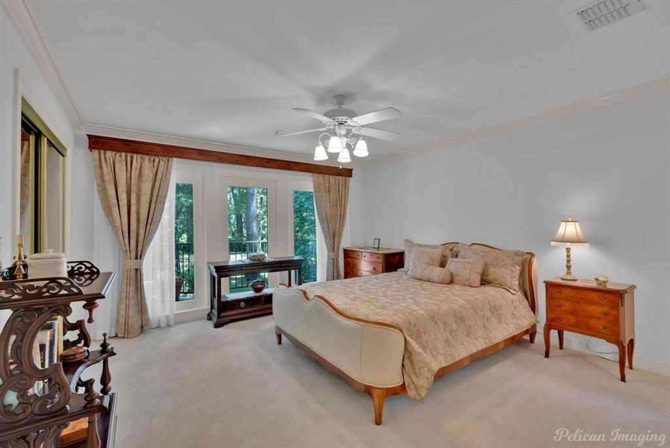
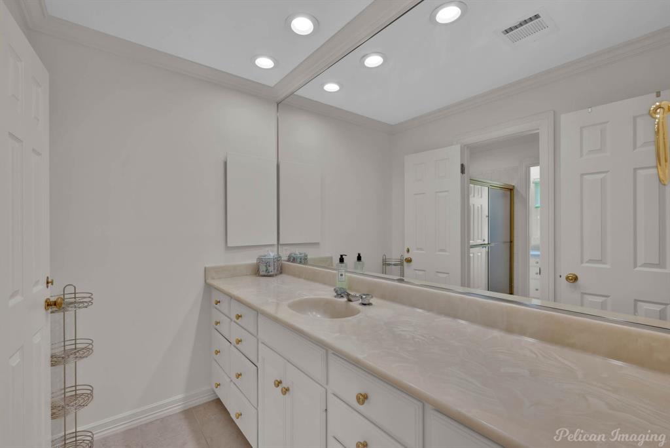
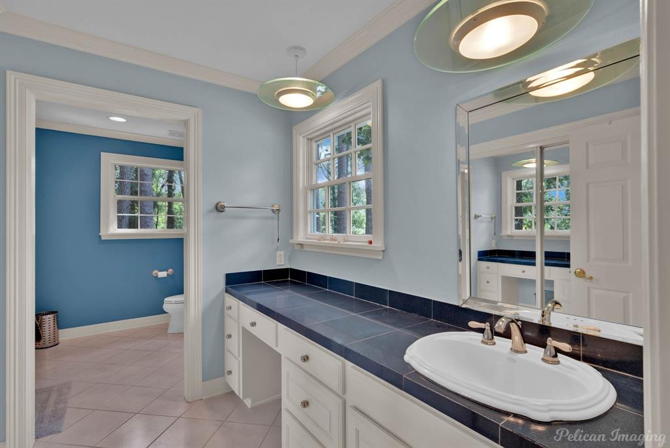
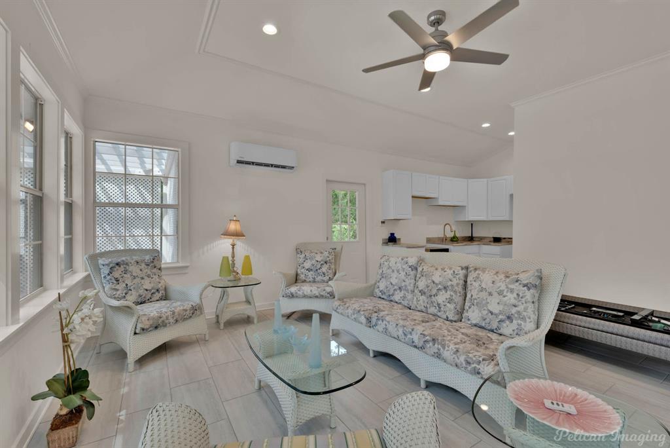
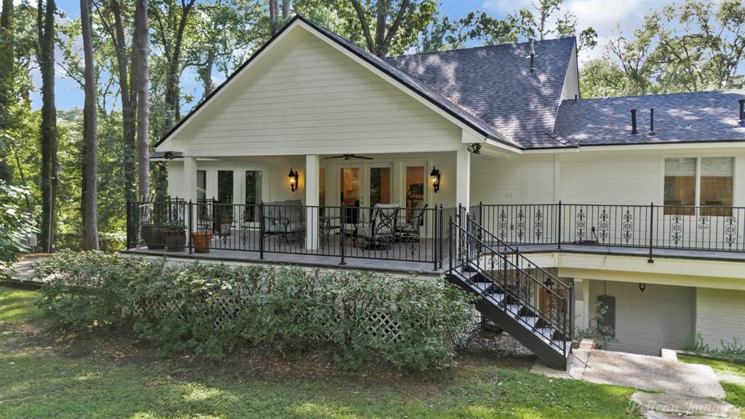
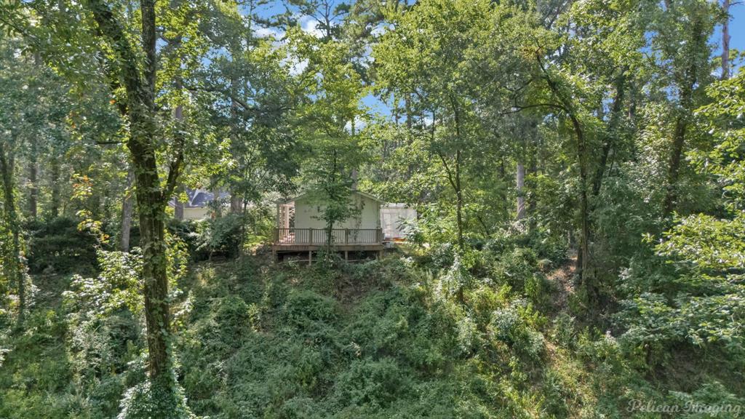
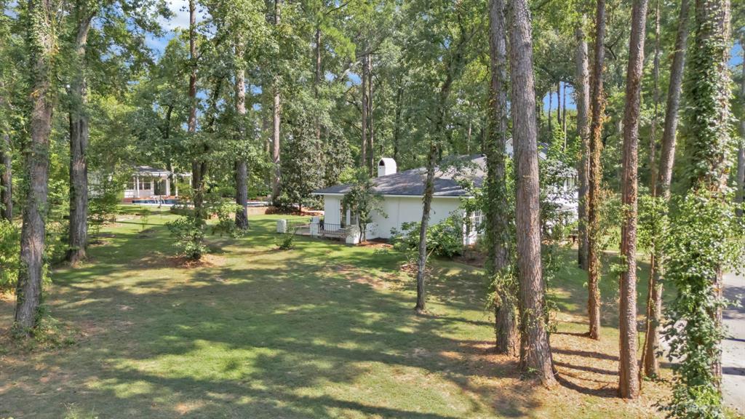
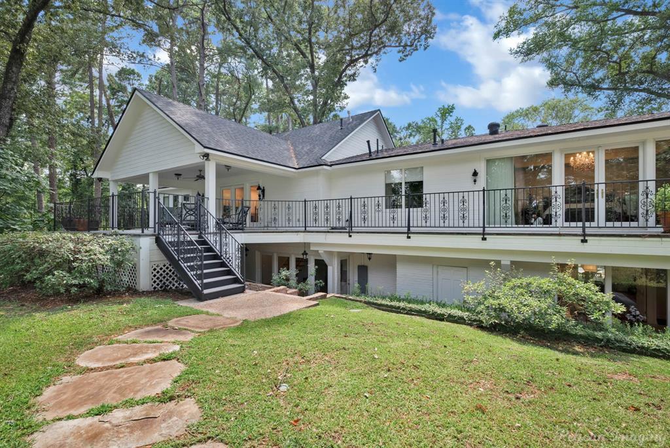
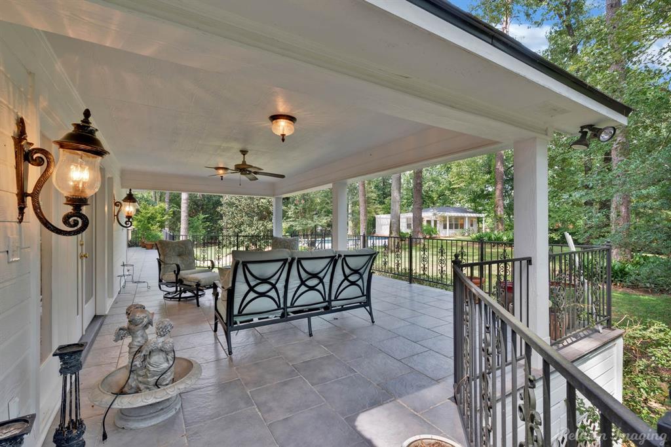
and a spacious walk in pantry.  The beautiful primary suite features windows overlooking the grounds and a lovely primary bath all updated with quartzite counters, double vanities, walk in shower, air tub and incredible custom closets. Generous sized bedrooms, large playroom, wonderful covered porch overlooking grounds, whole house generator, Culligan water filter system, are just a few additional amenities.  The expansive grounds provide a private escape with a beautiful custom pool and pool house with living area, kitchen and bath all perfect for entertaining.  Enjoy living outside city limits just moments
from city conveniences.

426 Bob White Lane

Message successfully sent.

What would you like to know?

What is 3 + 4 ?

I agree to receive email communication and understand I can unsubscribe at any time.

I agree to be contacted by Next Level Realty Group via call, email, and text for real estate services. To opt out, you can reply 'stop' at any time or reply 'help' for assistance. You can also click the unsubscribe link in the emails. Message and data rates may apply. Message frequency may vary. Privacy Policy

Related Properties

Incredibly located on 12.26 acres inside quiet, gated Forest Creek.  This custom built home features
a circular driveway leading to a double door entry that leads to a two story foyer with beautiful
Caribbean Cove wood flooring.  Lovely floorplan with private study (piano room) with built ins, 
formal dining area, living area
with soaring ceilings and fireplace, arched windows overlooking grounds and pool area. Fantastic
kitchen with brick flooring, butlers pantry, walk in pantry, large bar area for seating and all open
to cozy hearth room with fireplace.  Wet bar with granite counters.  Large playroom downstairs,
media room with bar area and screened porch.  Great primary suite with gas log fireplace, wall
of windows overlooking grounds and large primary bath with double vanities, jacuzzi tub, stall
shower.   Incredible outdoor area great for entertaining!!! Mother in law suite with kitchen, full
bath, living area.  4 car garage and additional 3 car garage.  So many amenities!!
#21151300

Shreveport

1330 Forest Creek Drive

8 Beds

8 Baths

8,631 Sq.Ft.

$1,985,000

MLS#: 21151300

Perfect blend of your love for horses, craftmanship & spacious country living. This home was designed by a local Craftsman Cabinet Maker. Open floor plan & Concrete floors throughout the bottom floor. The stone fireplace is outstanding & complimenting of the exterior's design & craftsmanship. The 10 ft island in the kitchen allows for ample serving & gathering space with the cabinet maker’s touch for an abundance of storage. Stainless steel appliances, gas range, double ovens, pot filler & farm sink make a chef’s dream. The walk in pantry is an absolute dream with a 2nd full size fridge. Oversized game room has a 2nd wet bar, the 3rd full size fridge, a half bath & access outside to the pool area. Primary suite has the Cabinet Makers touch for built ins & 2 walk in closets. 2 tankless water heaters. Primary Bath features unique walk in shower, soaking tub & can I say Cabinets abounding one more time? The other downstairs bedroom is wow factor & has it’s own upstairs to this downstairs bedroom. You just have to see it. 3 of the 4 bedrooms have custom built beds that stay with the home! The media room or Bonus room & 2nd washer&dryer upstairs is on scale with the rest of the house and huge. Now moseying along to the outside, there are several areas for gathering in covered or uncovered spaces around the inground pool that is both heated for our cooler months & cooled just right for you to get you through our hot hot summers. Fully fenced in backyard separates the home from the pastures. 3 Ponds for fishing & the horses, too. A 7 stall horse barn with retractable doors, large tack room & 50 amp RV hook ups for your horse trailer with a lighted riding arena. There is electricity in place for adding an electric gate. Generac Generator powers the whole downstairs. Outdoor 8’ x6’ storage runs the length of the carport and accessed from the carport or the driveway. Please see attachments for videos and list of amenities. Make an appointment today to find your Ponderosa.
#21309947

Shreveport

7545 Smokemont Lane

4 Beds

3 Baths

5,039 Sq.Ft.

$1,600,000

MLS#: 21309947

 - property

Send a message

Message successfully sent.

Your message

What is 3 + 4 ?

Reason for contacting?

I agree to receive email communication and understand I can unsubscribe at any time.

I agree to be contacted by Next Level Realty Group via call, email, and text for real estate services. To opt out, you can reply 'stop' at any time or reply 'help' for assistance. You can also click the unsubscribe link in the emails. Message and data rates may apply. Message frequency may vary. Privacy Policy

Sign Out

Virtual Assistant

Would you like to take the next step with this property? We can help you schedule a showing or virtual tour, or send you more details.

Yes, I would like more information.

Thank You for Your Reply, One of Our Agents will contact you as soon as possible

No, maybe later.

Thank you, you can always contact me via email, phone number or through the contact form.

Realhub AI

Lucy - Your AI-Powered Realtor

Update Your Temporary Password

Personalize your search

Enter your email and we'll notify you immediately when new listings match what you're looking for.

or enter email address

Already have an account ? Login here

Continue your home search

I agree to receive communications and understand I can unsubscribe at any time.

I agree to be contacted by Next Level Realty Group via call, email, and text for real estate services. To opt out, you can reply 'stop' at any time or reply 'help' for assistance. You can also click the unsubscribe link in the emails. Message and data rates may apply. Message frequency may vary. Privacy Policy

Already have an account ? Login here

We use cookies

We use cookies primarily for analytics to enhance your experience. By accepting, you agree to our use of these cookies. You can manage your preferences or learn more about our cookies policy.