
Property
Beds
4
Full Baths
2
1/2 Baths
1
Year Built
1995
Sq.Footage
2,676
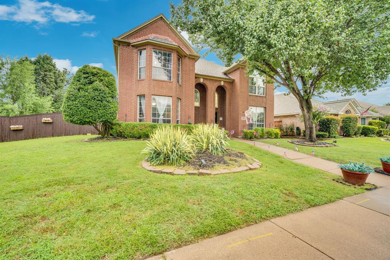
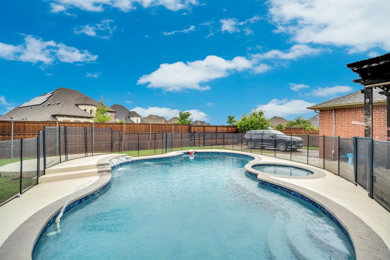
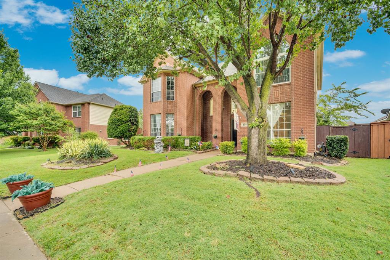
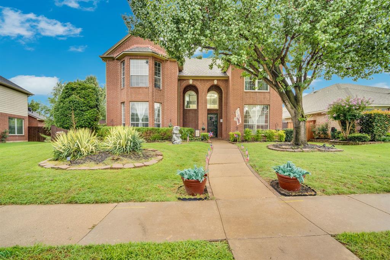
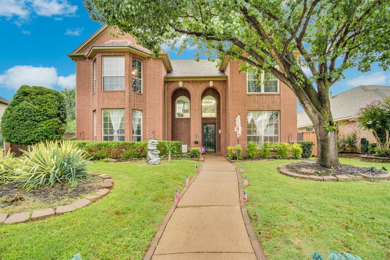
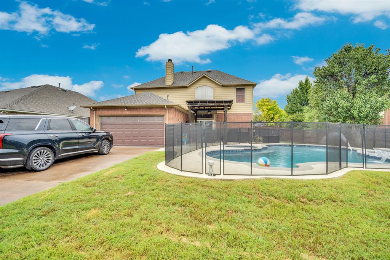
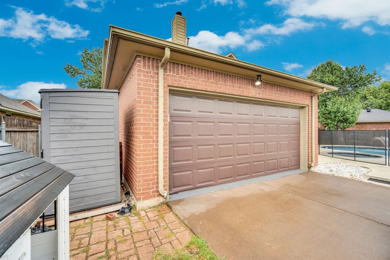
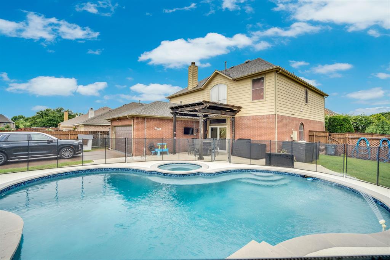
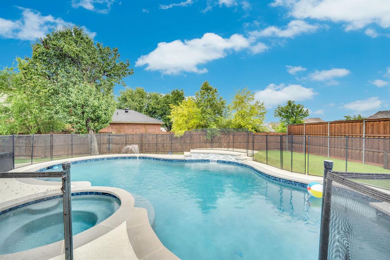
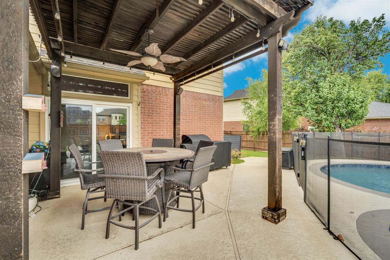
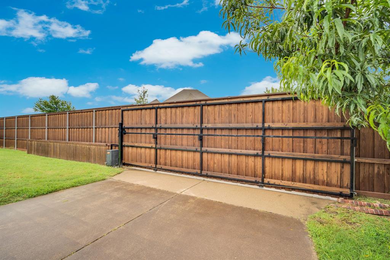
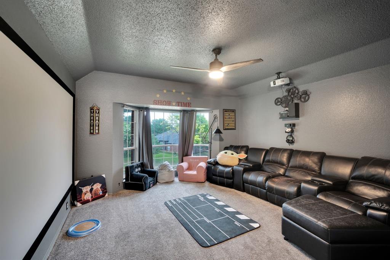
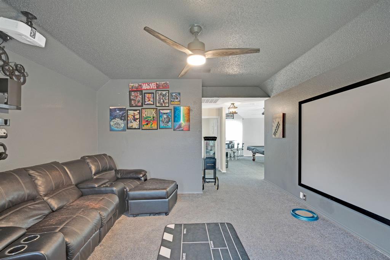
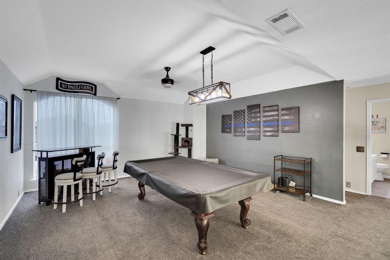
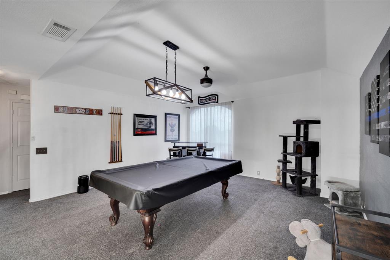
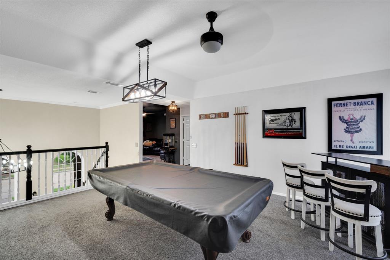
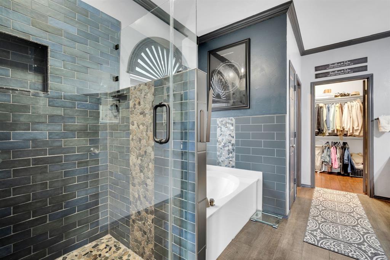
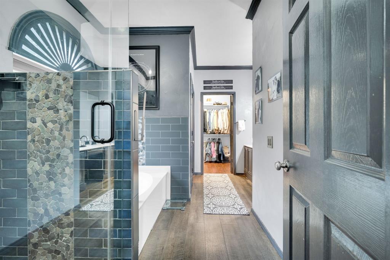
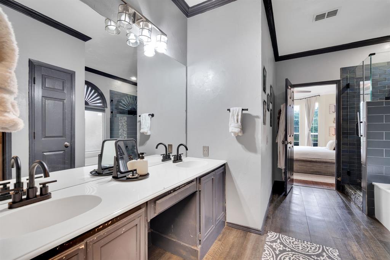
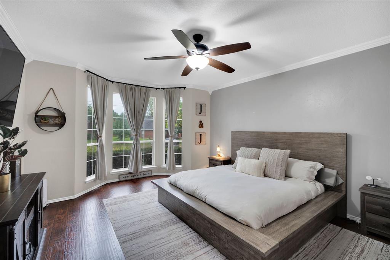
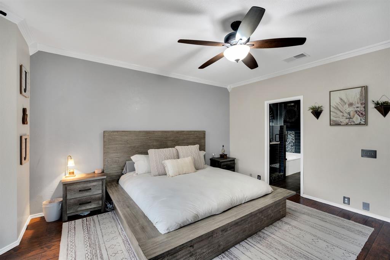
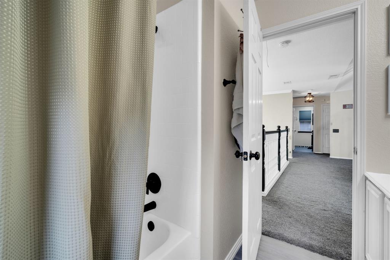
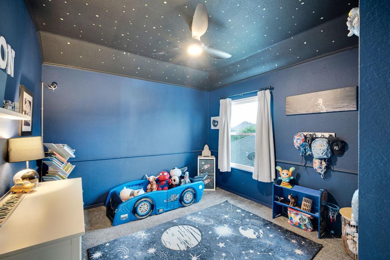
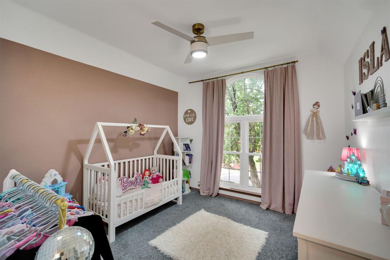
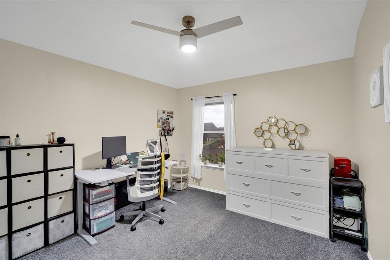
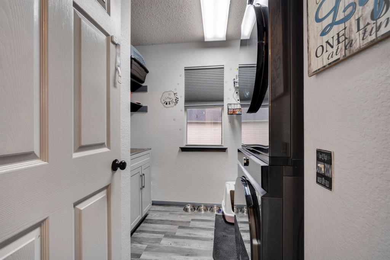
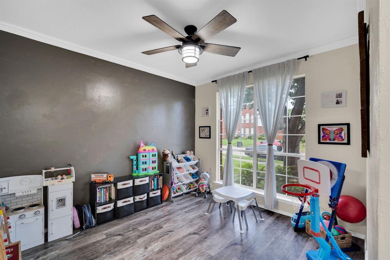
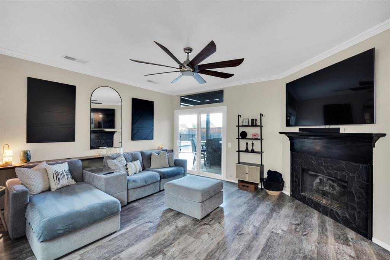
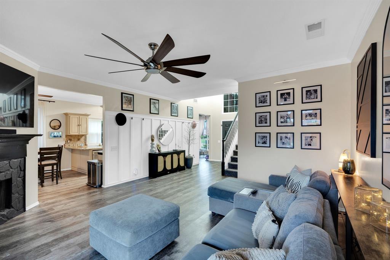
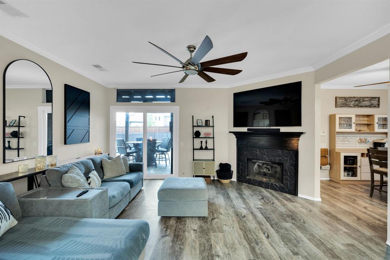
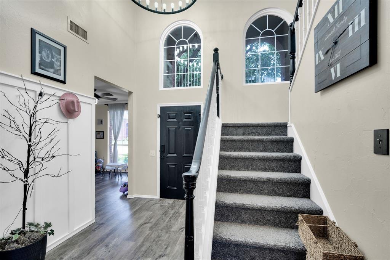
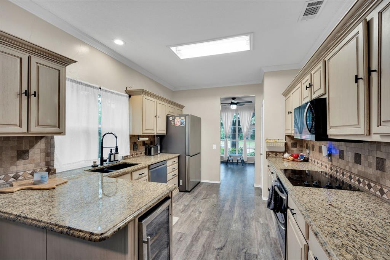
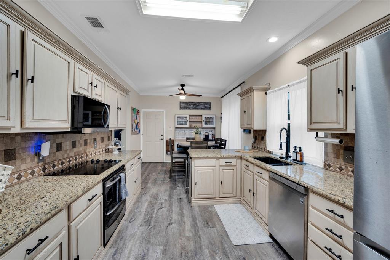
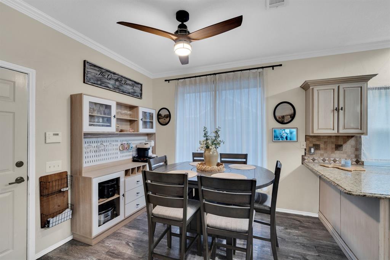
A Keller entertainment retreat, featuring a dedicated theater room, a game room, two loft areas and a backyard oasis with a brand-new pool. Don't miss this spacious Keller home featuring exceptional entertainment spaces, recent updates, and a backyard built for entertaining. The standout feature of this home is the impressive upstairs entertainment area, complete with two spacious loft areas, a dedicated theater room, and a separate game room. This expansive second floor space offers a unique setup rarely found in the area. The main level features a private primary suite, comfortable living areas, and a well-appointed kitchen with ample space for everyday living. Step outside to a private backyard oasis featuring a brand-new pool, relaxing spa and remote-controlled electric gate to pull into your private driveway. The outdoor space provides the perfect setting for summer gatherings and year-round enjoyment. Important updates have already been completed, including a roof replaced 2 years ago a new HVAC system installed just 2 months ago offering a valuable peace of mind. Located in an established Keller neighborhood with convenient access to shopping, dining, parks, and Keller ISD schools. This home offers exceptional value with its size, entertainment features, outdoor amenities, and updated systems. Call now and make your appointment to see your new home.
Features & Amenities
Interior
-
Other Interior Features
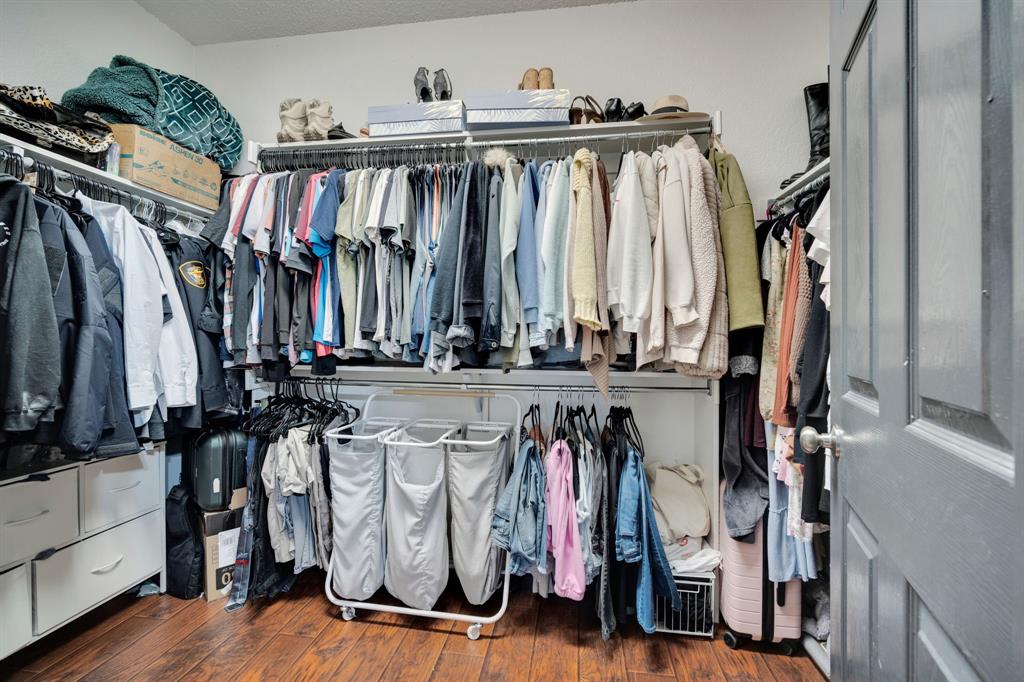
Eat-in Kitchen, Granite Counters, Open Floorplan, Other, Walk-In Closet(s)
-
Total Bedrooms
4
-
Bathrooms
2
-
1/2 Bathrooms
1
-
Basement YN
NO
-
Fireplace YN
YES
-
Pet friendly
N/A
Exterior
-
Garage
Yes
-
Garage spaces
2
-
Parking
Garage, Garage Door Opener, Garage Faces Rear, See Remarks, Attached
-
Pool
Yes
-
Pool Features
Heated, Outdoor Pool, Pool/Spa Combo
-
Waterfront YN
NO
Area & Lot
-
Lot Size(acres)
0.219
-
Lot Size(square feet)
9,539
-
Property Type
Residential
-
Property Sub Type
Single Family Residence
Price
-
Sales Price
$549,000
-
Tax Amount
$9,051
-
Sq. Footage
2,676
-
Price/SqFt
$205
HOA
-
Association
YES
-
Association Fee
$264
-
Association Fee Frequency
Annually
-
Association Fee Includes
N/A
School District
-
Elementary School
Willislane
-
Middle School
Indian Springs
-
High School
Keller
Property Features
-
Sewer
Public Sewer
-
Tax Lot
14
-
Water Source
Public
Schedule a Showing
Showing scheduled successfully.
Mortgage calculator
Estimate your monthly mortgage payment, including the principal and interest, property taxes, and HOA. Adjust the values to generate a more accurate rate.
Your payment
Principal and Interest:
$
Property taxes:
$
HOA fees:
$
Total loan payment:
$
Total interest amount:
$
Location
County
Tarrant
Elementary School
Willislane
Middle School
Indian Springs
High School
Keller
Listing Courtesy of Kevin Hammon, The Real Estate Power Houses
RealHub Information is provided exclusively for consumers' personal, non-commercial use, and it may not be used for any purpose other than to identify prospective properties consumers may be interested in purchasing. All information deemed reliable but not guaranteed and should be independently verified. All properties are subject to prior sale, change or withdrawal. RealHub website owner shall not be responsible for any typographical errors, misinformation, misprints and shall be held totally harmless.

AGENT
Joe Boston
Call Joe today to schedule a private showing.

* Listings on this website come from the FMLS IDX Compilation and may be held by brokerage firms other than the owner of this website. The listing brokerage is identified in any listing details. Information is deemed reliable but is not guaranteed. If you believe any FMLS listing contains material that infringes your copyrighted work please click here to review our DMCA policy and learn how to submit a takedown request.© 2024 FMLS.
Related Properties
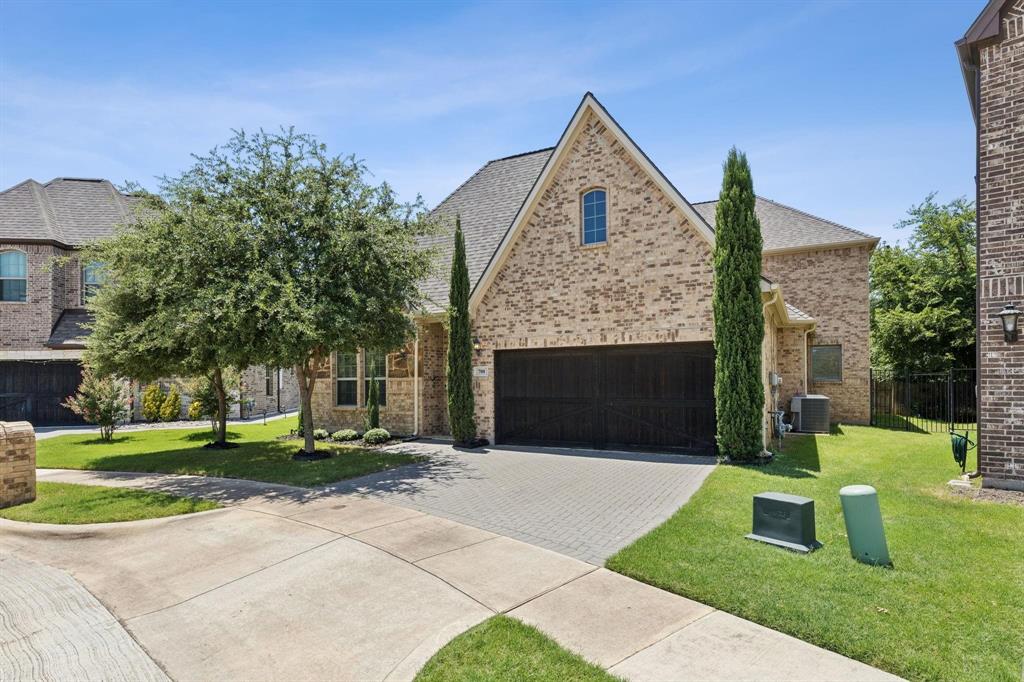
Keller
700 Brookstone Court
3 Beds
3 Baths
2,465 Sq.Ft.
$599,900
MLS#: 21199104

Keller
156 S Pearson
4 Beds
3 Baths
3,041 Sq.Ft.
$648,000
MLS#: 21384071

Keller
902 Santa Cruz
3 Beds
2 Baths
1,896 Sq.Ft.
$495,000
MLS#: 21345927

Keller
1705 Grand Meadows Drive
3 Beds
2 Baths
2,816 Sq.Ft.
$565,000
MLS#: 21308999

Keller
1608 Mountain Laurel Drive
4 Beds
2 Baths
2,882 Sq.Ft.
$569,900
MLS#: 21230717

Keller
1606 Sarah Brooks Drive
4 Beds
2 Baths
2,385 Sq.Ft.
$559,000
MLS#: 21229408
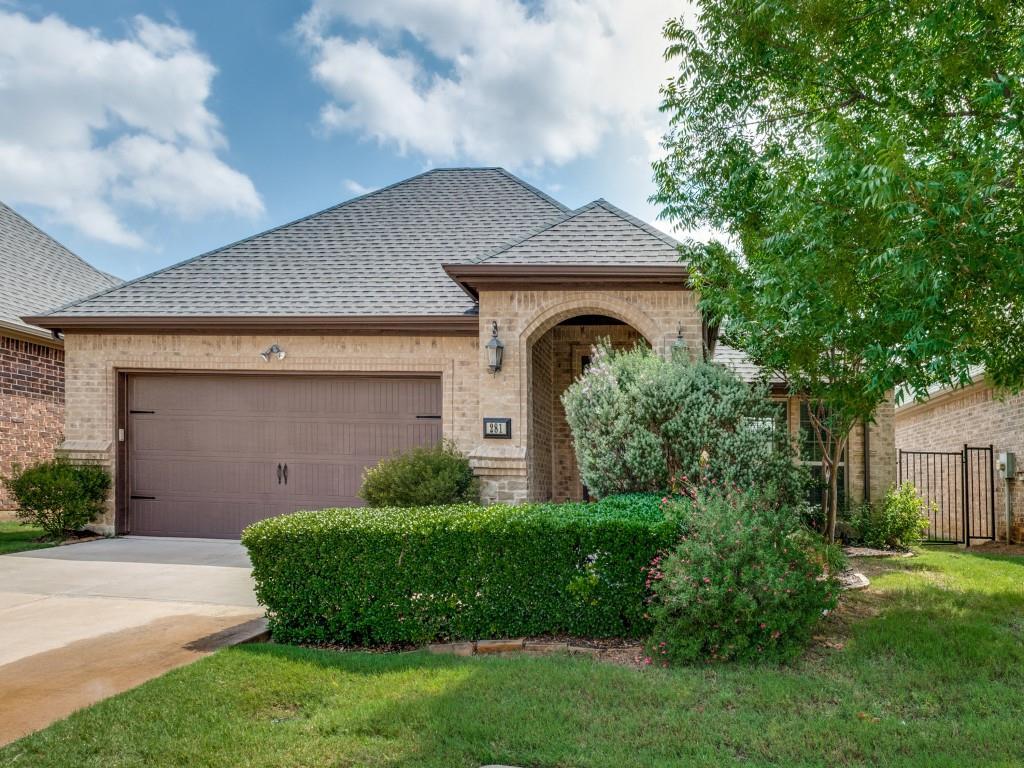
Keller
281 Tulip Way
2 Beds
2 Baths
1,605 Sq.Ft.
$499,000
MLS#: 21276072

Keller
1605 Pleasant Run
4 Beds
3 Baths
2,817 Sq.Ft.
$620,000
MLS#: 21369988
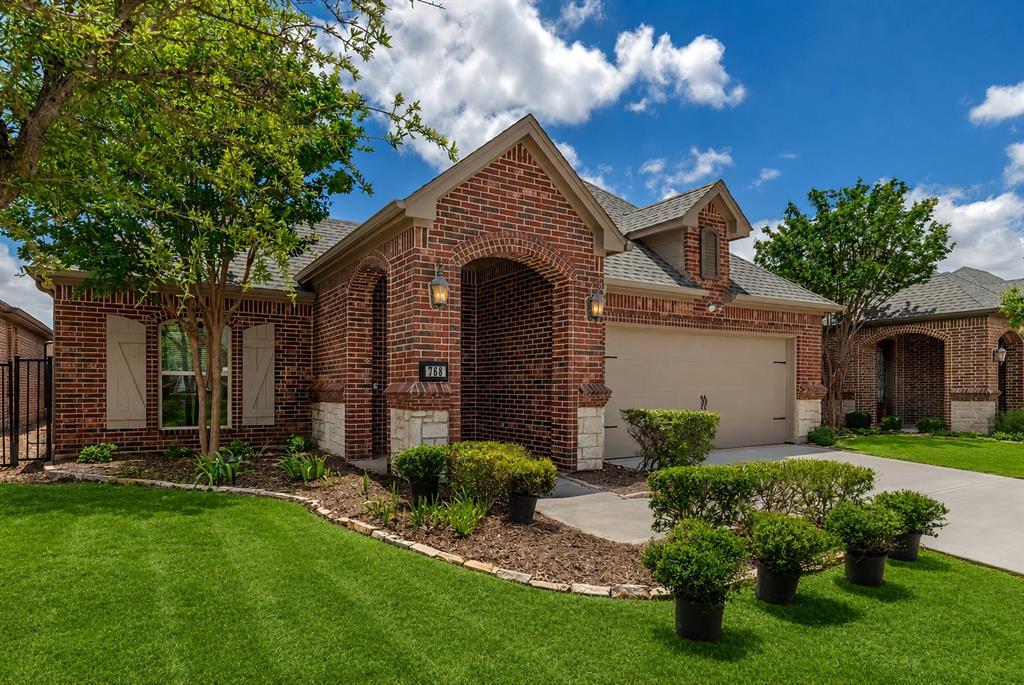
Keller
768 Apeldoorn Lane
2 Beds
2 Baths
1,681 Sq.Ft.
$499,900
MLS#: 21295283

Keller
2006 Old York Drive
4 Beds
2 Baths
2,243 Sq.Ft.
$564,500
MLS#: 21351987
