


Property
Beds
2
Full Baths
2
1/2 Baths
None
Year Built
2010
Sq.Footage
1,260
Architect - Designed Sustainable Home + Urban Reserve + Private Pool + Exceptional Indoor-Outdoor Living + LEED Platinum + Distinctive Architecture. Designed by DSGN and Associates and featured on the 2011 AIA Dallas Home Tour, this home offers a unique opportunity to own a piece of modern art in one of Dallas' most environmentally conscious developments. The striking exterior features a metal roof with a deliberate tilt, maximizing natural shade in the summer and warmth in the winter, while allowing for convenient, dry access from the carport to the back deck. Inside, you’ll find an open-concept floor plan with clean lines, high sloped ceilings, and an abundance of natural light. The kitchen, a creative nod to a ship’s galley, is both functional and aesthetic, flowing seamlessly into the living space. Concrete flooring provides a sleek, durable foundation throughout the home. The primary suite serves as a private retreat, complete with a custom California Closets system, ensuite bath and large sliding door to the private covered deck offering a peaceful view of the adjacent greenbelt. Built with a commitment to the environment, the home features an EV charger, geothermal HVAC system and solar panels to maximize efficiency. The office has cabinetry and a desk ready for you to plug in. The Urban Reserve community itself is a premier development of 50 architecturally stunning homes, known for its dedication to sustainability and green living. Enhancing the property’s appeal, a custom-designed pool was added in 2024, creating a spectacular outdoor retreat adding to its serene environment. The community provides direct access to the White Rock Creek Trail, perfect for biking, walking, or jogging. The Lakewood YMCA is one mile away. Whether you are looking to enjoy the quiet beauty of this home or the vibrant, eco-conscious community of Urban Reserve, 43 Vanguard Way is a rare offering that balances architectural excellence with modern, sustainable living.
Features & Amenities
Interior
-
Other Interior Features
Kitchen Island, Open Floorplan, Vaulted Ceiling(s), Walk-In Closet(s)
-
Total Bedrooms
2
-
Bathrooms
2
-
Basement YN
NO
-
Cooling YN
YES
-
Cooling
Ceiling Fan(s), Geothermal
-
Heating YN
YES
-
Heating
Geothermal
-
Pet friendly
N/A
Exterior
-
Garage
No
-
Construction Materials
Cedar, Fiber Cement
-
Other Exterior Features
Lighting
-
Parking
Attached Carport, Driveway, Electric Vehicle Charging Station(s), Parking Lot, Side By Side
-
Patio and Porch Features
Deck, Covered
-
Pool
Yes
-
Pool Features
In Ground
-
Waterfront YN
NO
Area & Lot
-
Lot Features
Landscaped
-
Lot Size(acres)
0.115
-
Lot Size(square feet)
5,009
-
Property Type
Residential
-
Property Sub Type
Single Family Residence
-
Architectural Style
Contemporary/Modern
Price
-
Sales Price
$769,000
-
Tax Amount
$18,323
-
Sq. Footage
1,260
-
Price/SqFt
$610
HOA
-
Association
YES
-
Association Fee
$1,300
-
Association Fee Frequency
Semi-Annually
-
Association Fee Includes
N/A
School District
-
Elementary School
Stults Road
-
Middle School
Forest Meadow
-
High School
Lake Highlands
Property Features
-
Foundation Details
Slab
-
Tax Lot
11
Schedule a Showing
Showing scheduled successfully.
Mortgage calculator
Estimate your monthly mortgage payment, including the principal and interest, property taxes, and HOA. Adjust the values to generate a more accurate rate.
Your payment
Principal and Interest:
$
Property taxes:
$
HOA fees:
$
Total loan payment:
$
Total interest amount:
$
Location
County
Dallas
Elementary School
Stults Road
Middle School
Forest Meadow
High School
Lake Highlands
Listing Courtesy of Philip Hobson, Berkshire HathawayHS PenFed TX
RealHub Information is provided exclusively for consumers' personal, non-commercial use, and it may not be used for any purpose other than to identify prospective properties consumers may be interested in purchasing. All information deemed reliable but not guaranteed and should be independently verified. All properties are subject to prior sale, change or withdrawal. RealHub website owner shall not be responsible for any typographical errors, misinformation, misprints and shall be held totally harmless.

AGENT
Joe Boston
Call Joe today to schedule a private showing.

* Listings on this website come from the FMLS IDX Compilation and may be held by brokerage firms other than the owner of this website. The listing brokerage is identified in any listing details. Information is deemed reliable but is not guaranteed. If you believe any FMLS listing contains material that infringes your copyrighted work please click here to review our DMCA policy and learn how to submit a takedown request.© 2024 FMLS.
Related Properties

Dallas
9519 Robin Meadow Drive
3 Beds
3 Baths
2,498 Sq.Ft.
$699,000
MLS#: 21289477

Dallas
5903 Lewis Street
None Beds
None Baths
1,238 Sq.Ft.
$699,999
MLS#: 21348944

Dallas
520 W 9th Street
2 Beds
1 Baths
1,391 Sq.Ft.
$850,000
MLS#: 21270602

Dallas
1510 Holly Avenue
3 Beds
3 Baths
2,826 Sq.Ft.
$650,000
MLS#: 21355914

Dallas
4231 Merrell Road
3 Beds
2 Baths
1,571 Sq.Ft.
$850,000
MLS#: 21356325

Dallas
3606 Prescott Avenue
2 Beds
2 Baths
2,109 Sq.Ft.
$650,000
MLS#: 21346115
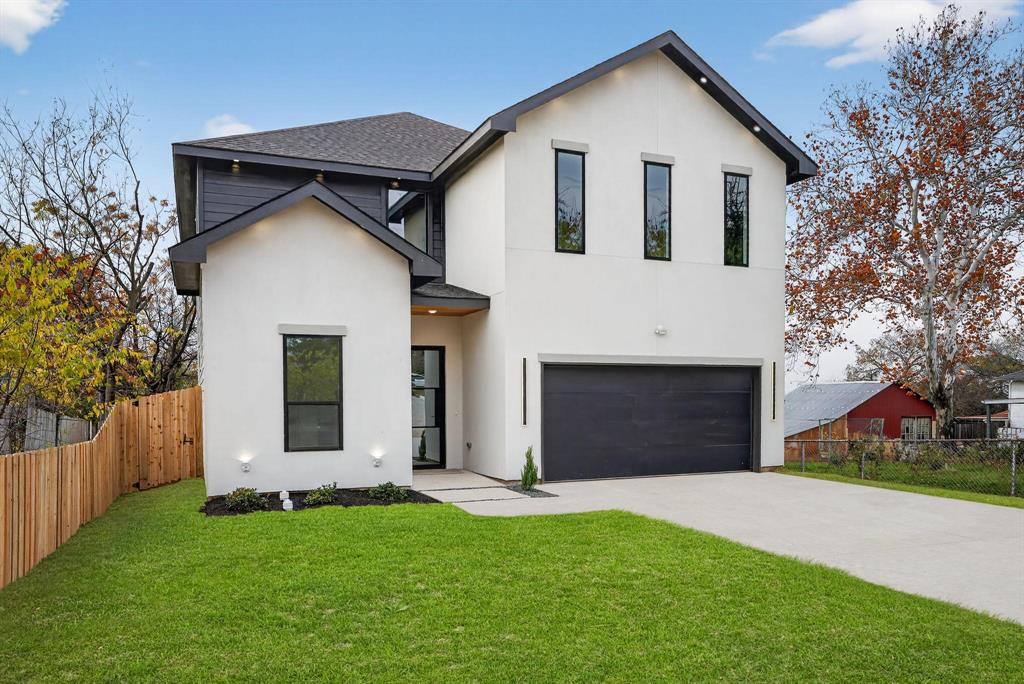
Dallas
2007 N Montclair Avenue
4 Beds
3 Baths
2,604 Sq.Ft.
$679,900
MLS#: 21257916

Dallas
7260 Alto Caro Drive
4 Beds
3 Baths
2,570 Sq.Ft.
$779,900
MLS#: 21361357

Dallas
11317 Dujon Lane
4 Beds
4 Baths
3,387 Sq.Ft.
$721,400
MLS#: 21334713

Dallas
3130 N Harwood Street 702
2 Beds
2 Baths
1,527 Sq.Ft.
$885,000
MLS#: 21257614
