Features & Amenities

Interior

  • Other Interior Features

    Eat-in Kitchen, Granite Counters, Kitchen Island, Pantry, Walk-In Closet(s), High Speed Internet

  • Total Bedrooms

    2

  • Bathrooms

    2

  • Basement YN

    NO

  • Cooling YN

    YES

  • Cooling

    Ceiling Fan(s), Central Air, Electric

  • Fireplace YN

    YES

  • Heating YN

    YES

  • Heating

    Fireplace(s), Natural Gas

  • Pet friendly

    N/A

Exterior

  • Garage

    Yes

  • Garage spaces

    2

  • Construction Materials

    Brick, Stone

  • Other Exterior Features

    Rain Gutters, Lighting

  • Parking

    Concrete, Driveway, Enclosed, Garage, Garage Door Opener, Garage Faces Front, Lighted, Storage, Gated, Attached

  • Patio and Porch Features

    Covered, Rear Porch

  • Pool

    No

  • Waterfront YN

    NO

Area & Lot

  • Lot Features

    Interior Lot, Landscaped

  • Property Type

    Residential

  • Property Sub Type

    Single Family Residence

  • Architectural Style

    Traditional

Price

  • Sales Price

    $514,000

  • Tax Amount

    $10,613

  • Sq. Footage

    1,641

  • Price/SqFt

    $313

HOA

  • Association

    YES

  • Association Fee

    $340

  • Association Fee Frequency

    Monthly

  • Association Fee Includes

    N/A

Property Resources

  • Horse Property

    NO

School District

  • Elementary School

    Cynthia A Cockrell

  • Middle School

    Lorene Rogers

  • High School

    Walnut Grove

Property Features

  • Foundation Details

    Slab

  • Senior Community YN

    YES

  • Sewer

    Public Sewer

  • Water Source

    Public

Schedule a Showing

Showing scheduled successfully.

<
>
IN PERSON
VIA CHAT

What is 3 + 4 ?


Change time

Mortgage calculator

Estimate your monthly mortgage payment, including the principal and interest, property taxes, and HOA. Adjust the values to generate a more accurate rate.

Your payment

Principal and Interest:

$

Property taxes:

$

HOA fees:

$

Total loan payment:

$

Total interest amount:

$

Location

County

Collin

Elementary School

Cynthia A Cockrell

Middle School

Lorene Rogers

High School

Walnut Grove

Listing Courtesy of Cindy Kennedy, Ebby Halliday, REALTORS

RealHub Information is provided exclusively for consumers' personal, non-commercial use, and it may not be used for any purpose other than to identify prospective properties consumers may be interested in purchasing. All information deemed reliable but not guaranteed and should be independently verified. All properties are subject to prior sale, change or withdrawal. RealHub website owner shall not be responsible for any typographical errors, misinformation, misprints and shall be held totally harmless.

Agent Joe Boston

AGENT

Joe Boston

Call Joe today to schedule a private showing.


* Listings on this website come from the FMLS IDX Compilation and may be held by brokerage firms other than the owner of this website. The listing brokerage is identified in any listing details. Information is deemed reliable but is not guaranteed. If you believe any FMLS listing contains material that infringes your copyrighted work please click here to review our DMCA policy and learn how to submit a takedown request.© 2024 FMLS.
**Seller to pay a full year of HOA dues with an acceptable offer** Welcome to effortless, low-maintenance living in Ladera Prosper, a premier gated 55+ community designed for an active and social lifestyle. This beautifully maintained 2-bedroom, 2-bath home features a bright, open-concept floor plan with abundant natural light and inviting finishes throughout. The well-appointed kitchen offers quartz countertops, stainless steel appliances, and generous cabinet space, while hard-surface flooring throughout the entire home means no carpet to maintain. A spacious laundry room adds exceptional functionality with granite countertops, ample storage, and plenty of workspace. Step outside to the covered rear porch, providing the perfect place to relax and enjoy the outdoors. With the HOA maintaining both the front and backyard mowing, you can spend less time on yardwork and more time enjoying everything Ladera has to offer. This gated community features an impressive collection of amenities, including a resort-style pool, clubhouse, fitness center, pickleball courts, and scenic walking paths. Enjoy the privacy and convenience of gated living while experiencing the perfect combination of comfort, community, and a truly low-maintenance lifestyle in one of Prosper’s desirable active adult communities. No MUD or PID!

4300 Carrera Drive

Message successfully sent.

What would you like to know?

What is 3 + 4 ?

I agree to receive email communication and understand I can unsubscribe at any time.

I agree to be contacted by Next Level Realty Group via call, email, and text for real estate services. To opt out, you can reply 'stop' at any time or reply 'help' for assistance. You can also click the unsubscribe link in the emails. Message and data rates may apply. Message frequency may vary. Privacy Policy

Related Properties

Charming property on over an acre in the heart of Prosper! Nestled among mature trees in an established area with no HOA, this property offers a rare combination of space, privacy, and convenience. Both the front and back yards are truly special, with mature trees creating a serene, shaded atmosphere. There’s abundant space for outdoor living, gardening, or expansion, making the outdoor areas as inviting as the potential within. The existing home provides a great opportunity for renovation or personalization, while the lot also offers excellent potential for new construction. Whether you're looking for your next project, an investment opportunity, or the perfect homesite, this property offers exceptional value in a prime location. Conveniently located near shopping, dining, and major commuter routes, and zoned to the highly acclaimed Prosper Independent School District. Sold as-is.
#21313323

Prosper

12B Rhea Mills Circle

3 Beds

2 Baths

2,268 Sq.Ft.

$499,000

MLS#: 21313323
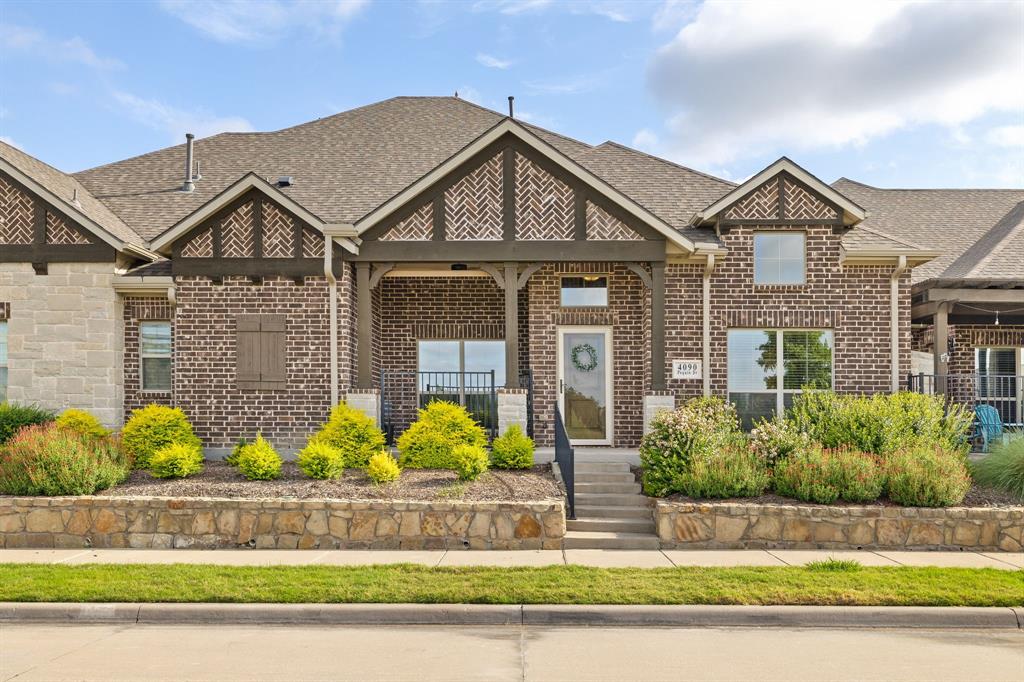
Don’t miss this rare opportunity for luxury, low-maintenance living in award-winning Windsong Ranch! This beautifully appointed 3-bedroom, 3-bath townhome offers incredible flexibility, abundant storage, and the option for a primary suite on either level—ideal for guests, multigenerational living, or added privacy. The light-filled, open-concept interior features rich wood flooring, soaring ceilings, and a dramatic vaulted living room designed for both comfortable everyday living and entertaining. The chef-inspired kitchen includes elegant cabinetry, stainless steel appliances, a gas cooktop, generous counter space, a large island, and the possibility of two pantries for exceptional storage. The main level offers a private bedroom and full bath that can serve as a primary suite, guest retreat, or home office. Upstairs, you’ll find a second spacious primary suite with a spa-like bath and walk-in closet, an additional bedroom and bath, a versatile loft, and a convenient pocket office. Thoughtful storage is found throughout the home, including additional upstairs storage rarely available in townhome living. Enjoy morning coffee on the charming front patio and the freedom of a true lock-and-leave lifestyle with exterior maintenance handled for you. Windsong Ranch residents enjoy access to the famous 5-acre crystal-clear lagoon, resort-style pools, miles of trails, a fitness center, tennis, pickleball and basketball courts, a community café, dog parks, playgrounds, green spaces, and year-round events. Located in highly acclaimed Prosper ISD and just minutes from shopping, dining, PGA Frisco, and major commuter routes, this home delivers the space and versatility of a single-family residence with the convenience of low-maintenance living. Opportunities with this much flexibility and storage are hard to find—schedule your private showing and experience the Windsong Ranch lifestyle for yourself!
#21294331

Prosper

4090 Pequin Drive

3 Beds

3 Baths

2,078 Sq.Ft.

$450,000

MLS#: 21294331

Welcome to this spacious 4-bedroom, 3.5-bath home in the Artesia community, offering 2,704 square feet and a flexible two-story layout. The main level features a private study, a large primary suite, and an open living area with wood flooring, crown molding, recessed lighting, and abundant natural light. The kitchen includes granite countertops, dark cabinetry, stainless-steel appliances, a breakfast bar, generous storage, and an adjoining dining area. The primary suite offers a spacious bedroom, dual sinks, a soaking tub, separate shower, and a large walk-in closet. Upstairs, you will find three secondary bedrooms, two full baths, a roomy loft or game area, and a separate media room. Outside, the fenced backyard provides a sizable lawn with stone retaining walls and plenty of space for outdoor enjoyment. Located in Prosper ISD, Artesia offers community pools, fitness centers, playgrounds, and greenbelt areas.
#21342435

Prosper

16421 Amistad Avenue

4 Beds

3 Baths

2,704 Sq.Ft.

$474,900

MLS#: 21342435

Welcome to this charming single-story home in the highly regarded Prosper ISD. Featuring 4 bedrooms and 2 full bathrooms, this well-designed residence offers a comfortable, functional layout for everyday living, entertaining, or working from home.
The open and inviting floor plan provides easy flow between the main living areas, while the single-level design offers added convenience. Step outside to an expansive, professionally paved patio—an ideal setting for outdoor dining, entertaining, or simply relaxing in the backyard.
Ideally located near shopping, dining, parks, and everyday conveniences, this home combines easy living with the benefit of an excellent school district. Don’t miss this wonderful opportunity to make it your next home.
#21358518

Prosper

1721 Medina Lane

4 Beds

2 Baths

2,185 Sq.Ft.

$425,000

MLS#: 21358518
Price reduced
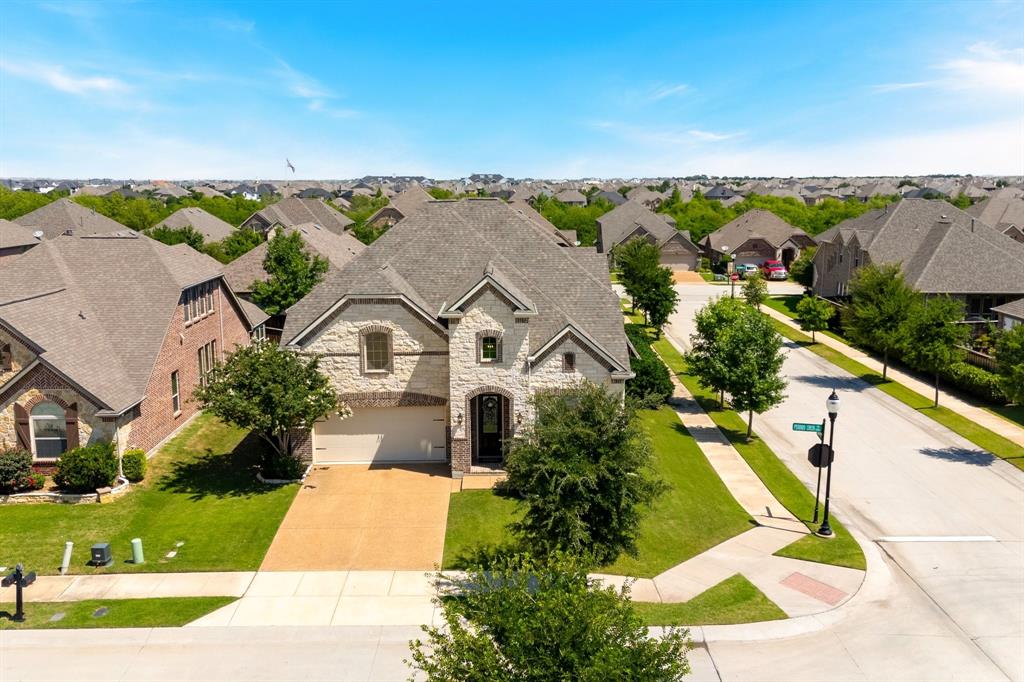
Priced to sell.  Beautifully maintained and thoughtfully designed home located in the highly sought-after Artesia community and zoned to Prosper ISD. This spacious and flexible floor plan offers the perfect blend of comfort, style, and functionality for modern living. Featuring 4 bedrooms, 3.5 baths, formal dining, private study, game room, media room, and multiple entertaining spaces, this home is ideal for both everyday living and hosting guests.

The light-filled entryway showcases vaulted ceilings, and seamless flow into the spacious formal dining. Large living room features stunning stone gas-log fireplace, and seamless flow into the gourmet kitchen, complete with granite countertops, large center island, stainless steel appliances, double ovens, 5-burner gas cooktop, subway tile backsplash, abundant cabinetry, and walk-in pantry. Rich hardwood flooring extends throughout both common areas. The enormous first-floor primary suite offers a peaceful and private retreat with space for a sitting area and spa-like comfort.  Upstairs features an oversized game room, media room, additional bedrooms, and baths, providing incredible flexibility for family or entertaining.

Enjoy outdoor living with a covered back patio overlooking the spacious fenced backyard with sprinkler system—large enough for family gathering, kids' birthday party or for your pets playing around. Built in 2016 on an corner lot gives you extra side space for little garden.  

this wonderfully maintained home is located just minutes from the PGA headquarters, North Dallas Tollway, shopping, dining, and everyday conveniences. Artesia residents enjoy exceptional community amenities including multiple pools, playgrounds, parks, fitness center, clubhouse, and gathering spaces, all within one of the fastest-growing and most desirable areas in North Texas.
#21269712

Prosper

15933 Perdido Creek Trail

4 Beds

3 Baths

3,311 Sq.Ft.

$548,000

MLS#: 21269712
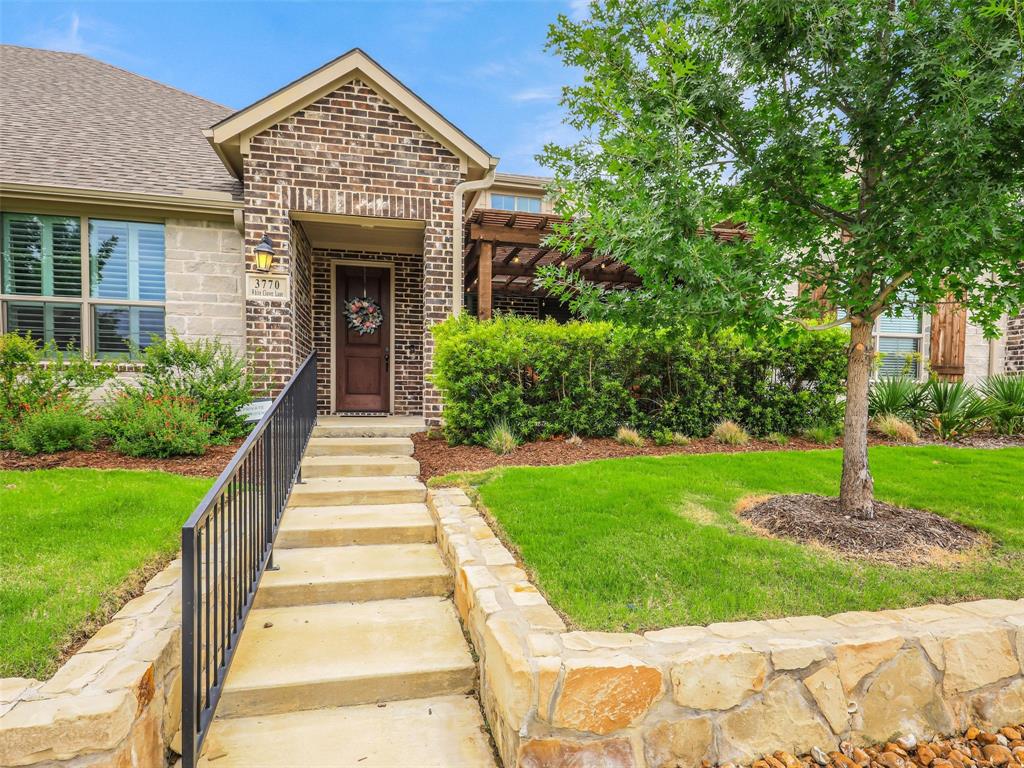
Experience low-maintenance living in this beautifully appointed 2-bedroom, 2-bath villa in the highly sought-after Windsong Ranch community. Designed for comfort and convenience, this single-story home features an open-concept layout, abundant natural light, a dedicated office nook, and a step-free primary suite.

The gourmet kitchen showcases granite countertops, 42-inch cabinetry, stainless steel appliances, a gas cooktop, and a stylish tile backsplash, all opening seamlessly to the living and dining areas. The spacious primary retreat offers dual sinks, a walk-in closet, and a step-free shower with built-in seat for ease of access. A secondary bedroom and full bath provide flexibility for guests, while the office space is ideal for working from home or pursuing hobbies.

Additional features include smart-home technology, energy-efficient construction, Low-E windows, decorative lighting, an insulated garage with Wi-Fi-enabled opener, and a private fenced patio with a gas stub ready for outdoor grilling or entertaining. Exterior features include front entry stairs with a handrail for added convenience and safety.

Enjoy the lock-and-leave lifestyle with HOA-maintained exterior landscaping and access to Windsong Ranch's exceptional amenities, including the crystal lagoon, trails, parks, fitness facilities, and community events.

Conveniently located near shopping, dining, and major commuting routes, this villa offers a wonderful combination of comfort, convenience, and resort-style living.
#21299781

Prosper

3770 White Clover Lane

2 Beds

2 Baths

1,562 Sq.Ft.

$439,000

MLS#: 21299781

Price reduced
Stunning 3-bedroom, 2-bath home tucked away in a quiet cul-de-sac, offering beautiful curb appeal, a striking stone elevation, an open-concept layout, and a highly desirable 3-car garage—a rare find in this neighborhood.

Approximately $50,000 has been invested in renovations and upgrades, including a new roof, new gutters, new flooring, new windows, and beautifully renovated bathrooms. This Energy Star Certified home also features a new AC unit and new sprinkler heads, providing added comfort, efficiency, and peace of mind.

The spacious living area is designed for both everyday comfort and entertaining, seamlessly connecting to the gourmet kitchen with a large granite island, custom cabinetry, and plenty of space for family and guests to gather. The generous primary suite offers a relaxing retreat with a spa-like bathroom and an oversized walk-in closet.

Conveniently located near the Dallas North Tollway, US-380, shopping, dining, and PGA Frisco, this beautifully updated home combines style, functionality, modern improvements, and an excellent location. Welcome home!
#21304301

Prosper

1305 Corona Court

3 Beds

2 Baths

1,890 Sq.Ft.

$442,999

MLS#: 21304301

Step inside this beautifully updated single-story pool home in sought-after Prosper ISD, ideally located just minutes from The Gates of Prosper. Spanning over 2,800 square feet, this thoughtfully designed home features a versatile floor plan with comfortable living spaces and inviting indoor-outdoor connections. Sweeping hardwood floors welcome you into the formal living and dining areas before leading into the open-concept main living space, where the family room, kitchen, and breakfast area come together with easy sight-lines and a natural flow for everyday living and entertaining. Filled with natural light, the spacious family room features a cozy gas fireplace and a picturesque view of the sparkling pool. The well-appointed kitchen offers abundant cabinetry and prep space with granite counter-tops, stainless steel appliances, a 5-burner gas cook-top, under-cabinet lighting, and island. The primary suite overlooks the pool and backyard and features an ensuite bath with dual sinks, a relaxing jetted tub, separate shower, and generous walk-in closet. Three additional bedrooms share a full bath with dual sinks, while the split private home-office with closet provides added flexibility and can easily be used as a 5th bedroom, guest space, or additional flex room. The backyard is designed for both relaxation and entertaining, featuring a sparkling pool with tranquil water feature, pergola, and grassy area. Whether enjoying a quiet afternoon poolside or gathering with friends and family under the pergola, this outdoor space adds another layer of living to the home. Conveniently located near the Dallas North Tollway and the ever-growing Gates of Prosper, this home offers a wonderful combination of thoughtful updates, flexible living, and an inviting outdoor lifestyle.
#21371089

Prosper

1220 Cedar Lake Drive

4 Beds

2 Baths

2,818 Sq.Ft.

$600,000

MLS#: 21371089

Price reduced
Rare opportunity to right-size in Gentle Creek. Enjoy the Country Club lifestyle without maintaining a huge estate home. This well-appointed, move-in-ready residence offers an exceptional blend of elegance and comfort. Thoughtfully designed with an open-concept layout, the home is filled with natural light and showcases serene backyard views from the kitchen, living area, dining space, and private primary suite.  At the heart of the home, a spacious kitchen island invites gathering and connection, seamlessly flowing into the living room where soaring ceilings, refined crown molding, and a charming fireplace create a warm yet sophisticated ambiance. Rich, hand-scraped hardwood floors grace the main living areas, adding timeless character and style. Every inch has been utilized to maximize usable space. A dedicated front office with classic French doors provides the perfect setting for productivity or quiet retreat. The primary suite offers a peaceful escape, thoughtfully positioned to capture tranquil outdoor views. Step outside to an expansive covered patio designed for both entertaining and relaxation, complete with a hot tub and ample space for an outdoor kitchen—already equipped with a gas line for added convenience. The beautifully landscaped yard enhances the home’s inviting atmosphere and offers a private outdoor haven. Ideally located with access to community amenities including a pool, clubhouse, and scenic greenbelts, this home combines refined living with an unbeatable location. *3D tour is available. This is a great time to buy in Gentle Creek!
#21363714

Prosper

850 Woodview Drive

3 Beds

2 Baths

2,110 Sq.Ft.

$544,000

MLS#: 21363714

 - property

Send a message

Message successfully sent.

Your message

What is 3 + 4 ?

Reason for contacting?

I agree to receive email communication and understand I can unsubscribe at any time.

I agree to be contacted by Next Level Realty Group via call, email, and text for real estate services. To opt out, you can reply 'stop' at any time or reply 'help' for assistance. You can also click the unsubscribe link in the emails. Message and data rates may apply. Message frequency may vary. Privacy Policy

Sign Out

Virtual Assistant

Would you like to take the next step with this property? We can help you schedule a showing or virtual tour, or send you more details.

Yes, I would like more information.

Thank You for Your Reply, One of Our Agents will contact you as soon as possible

No, maybe later.

Thank you, you can always contact me via email, phone number or through the contact form.

Realhub AI

Lucy - Your AI-Powered Realtor

Update Your Temporary Password

Personalize your search

Enter your email and we'll notify you immediately when new listings match what you're looking for.

or enter email address

Already have an account ? Login here

Continue your home search

I agree to receive communications and understand I can unsubscribe at any time.

I agree to be contacted by Next Level Realty Group via call, email, and text for real estate services. To opt out, you can reply 'stop' at any time or reply 'help' for assistance. You can also click the unsubscribe link in the emails. Message and data rates may apply. Message frequency may vary. Privacy Policy

Already have an account ? Login here

We use cookies

We use cookies primarily for analytics to enhance your experience. By accepting, you agree to our use of these cookies. You can manage your preferences or learn more about our cookies policy.