


Property
Beds
3
Full Baths
2
1/2 Baths
None
Year Built
2025
Sq.Footage
1,760
Welcome to this beautiful new construction home in Granbury’s Indian Harbor community, where modern finishes meet comfortable, everyday living. Residents enjoy access to community amenities, including the marina and pool, making this a great place to enjoy the Granbury lifestyle. Situated on a desirable corner lot, this 3-bedroom, 2-bath home features a two-car garage, striking dark exterior siding, and warm cedar accents that give it standout curb appeal. Inside, the open-concept floor plan is filled with thoughtful details, including luxury vinyl plank flooring and a spacious living area that flows seamlessly into the kitchen. The kitchen is designed for both entertaining and everyday use with granite countertops, abundant cabinetry, a large island, and plenty of workspace. The private primary suite offers a generous walk-in closet and an ensuite bath complete with dual sinks, a separate shower, and dedicated makeup area. A split-bedroom layout provides added privacy, with two additional bedrooms offering flexibility for family, guests, or a home office. A functional mudroom and full-size laundry room add even more convenience to this thoughtfully designed home. With stylish finishes, a functional layout, and access to Indian Harbor amenities, this brand-new home offers the perfect opportunity to enjoy comfort, character, and life near the lake.
Features & Amenities
Interior
-
Other Interior Features
Eat-in Kitchen, Granite Counters, Kitchen Island, Open Floorplan, Pantry, Walk-In Closet(s), High Speed Internet
-
Total Bedrooms
3
-
Bathrooms
2
-
Basement YN
NO
-
Cooling YN
YES
-
Cooling
Ceiling Fan(s), Central Air, Electric
-
Heating YN
YES
-
Heating
Central, Electric
-
Pet friendly
N/A
Exterior
-
Garage
Yes
-
Garage spaces
2
-
Other Exterior Features
Rain Gutters, Lighting
-
Parking
Covered, Driveway, Garage, Garage Door Opener, Garage Faces Front, Attached
-
Pool
No
-
Waterfront YN
NO
Area & Lot
-
Lot Features
Cleared, Corner Lot, Landscaped, Level
-
Lot Size(acres)
0.2
-
Lot Size(square feet)
8,712
-
Property Type
Residential
-
Property Sub Type
Single Family Residence
-
Architectural Style
Traditional
Price
-
Sales Price
$325,500
-
Tax Amount
$339
-
Sq. Footage
1,760
-
Price/SqFt
$184
HOA
-
Association
YES
-
Association Fee
$390
-
Association Fee Frequency
Annually
-
Association Fee Includes
N/A
Property Resources
-
Horse Property
NO
School District
-
Elementary School
Mambrino
-
Middle School
Granbury
-
High School
Granbury
Property Features
-
New Construction
YES
-
Foundation Details
Slab
-
Sewer
Septic Tank
-
Tax Lot
45
Schedule a Showing
Showing scheduled successfully.
Mortgage calculator
Estimate your monthly mortgage payment, including the principal and interest, property taxes, and HOA. Adjust the values to generate a more accurate rate.
Your payment
Principal and Interest:
$
Property taxes:
$
HOA fees:
$
Total loan payment:
$
Total interest amount:
$
Location
County
Hood
Elementary School
Mambrino
Middle School
Granbury
High School
Granbury
Listing Courtesy of DeAnna King, Coldwell Banker Apex, REALTORS Cleburne
RealHub Information is provided exclusively for consumers' personal, non-commercial use, and it may not be used for any purpose other than to identify prospective properties consumers may be interested in purchasing. All information deemed reliable but not guaranteed and should be independently verified. All properties are subject to prior sale, change or withdrawal. RealHub website owner shall not be responsible for any typographical errors, misinformation, misprints and shall be held totally harmless.

AGENT
Joe Boston
Call Joe today to schedule a private showing.

* Listings on this website come from the FMLS IDX Compilation and may be held by brokerage firms other than the owner of this website. The listing brokerage is identified in any listing details. Information is deemed reliable but is not guaranteed. If you believe any FMLS listing contains material that infringes your copyrighted work please click here to review our DMCA policy and learn how to submit a takedown request.© 2024 FMLS.
Related Properties

Granbury
9012 Bontura Road
3 Beds
2 Baths
2,383 Sq.Ft.
$315,000
MLS#: 21383916

Granbury
5206 Buttercup Court
4 Beds
3 Baths
2,128 Sq.Ft.
$300,000
MLS#: 21171015

Granbury
1408 Lauren Lane
3 Beds
2 Baths
1,958 Sq.Ft.
$329,900
MLS#: 21296735
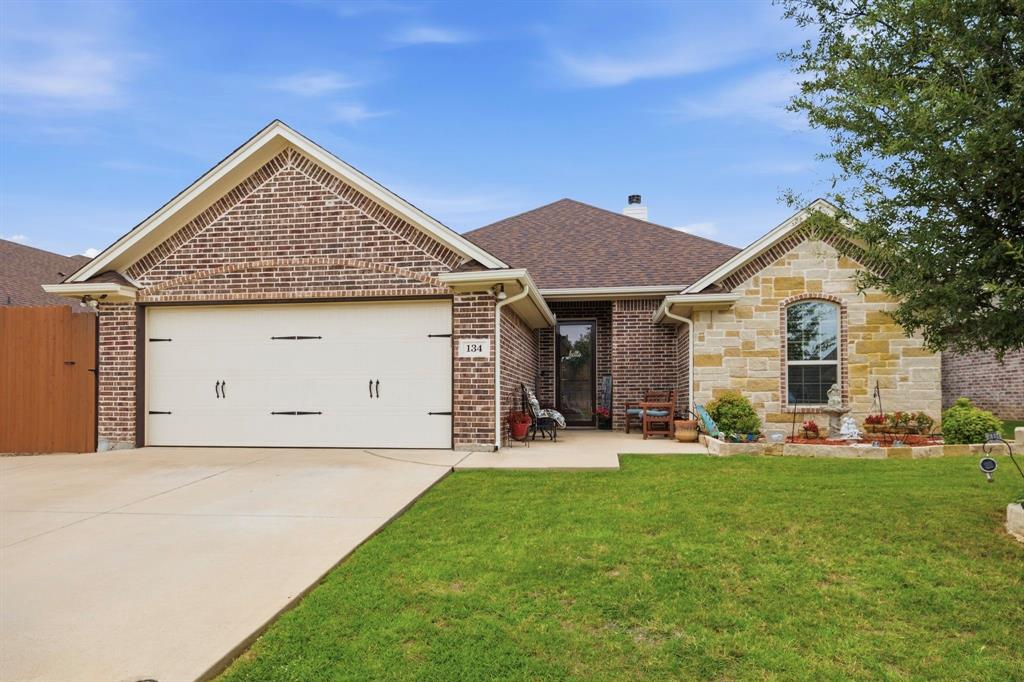
Granbury
134 Donna Circle
3 Beds
2 Baths
1,819 Sq.Ft.
$345,000
MLS#: 21305227
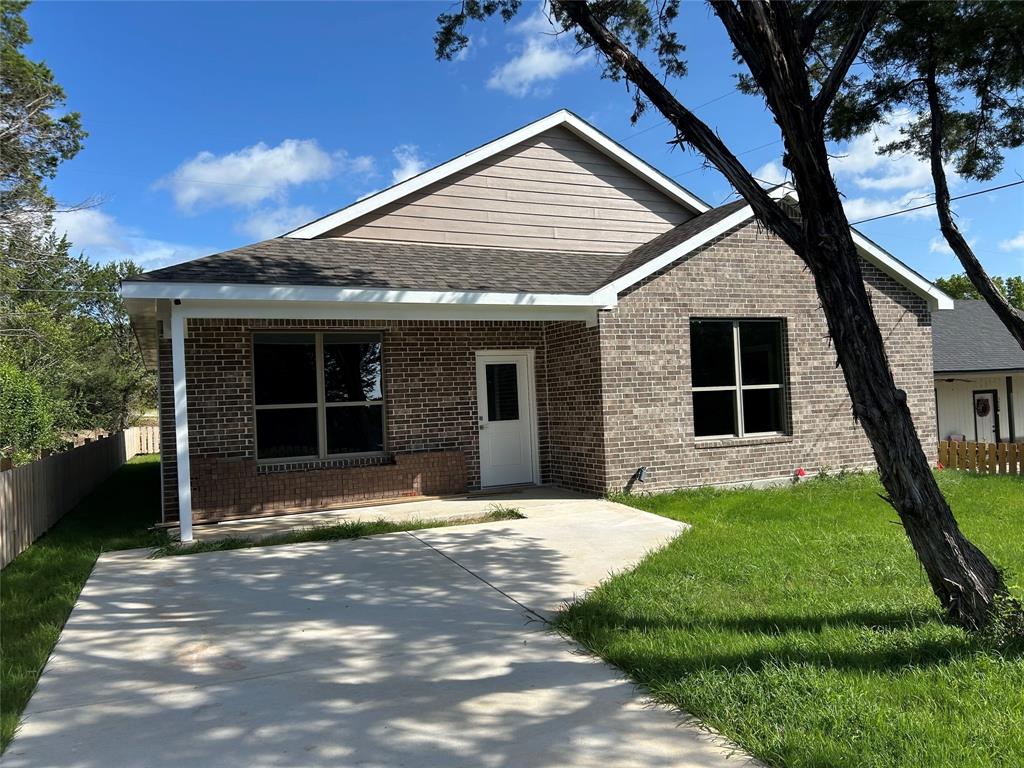
Granbury
3600 Hilltop Road
3 Beds
2 Baths
1,800 Sq.Ft.
$279,900
MLS#: 21315700

Granbury
4713 Llano Street
4 Beds
2 Baths
1,811 Sq.Ft.
$315,000
MLS#: 21365853
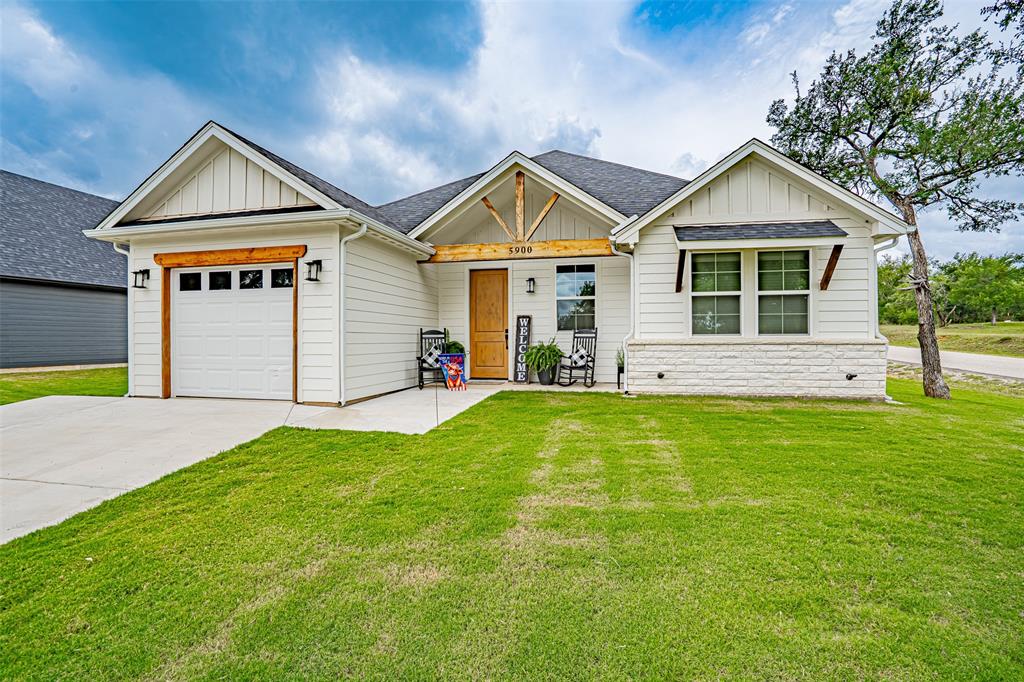
Granbury
5900 S Lakeside Hills Court
3 Beds
2 Baths
1,425 Sq.Ft.
$310,000
MLS#: 21295852
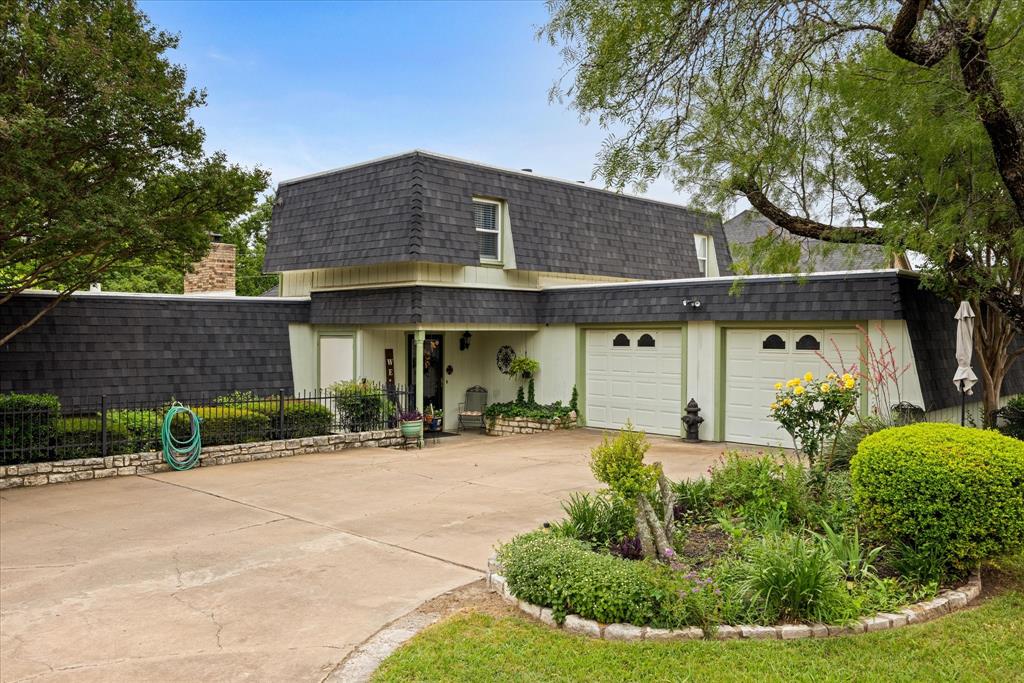
Granbury
5007 Comanche Drive
3 Beds
3 Baths
2,190 Sq.Ft.
$368,000
MLS#: 21272819
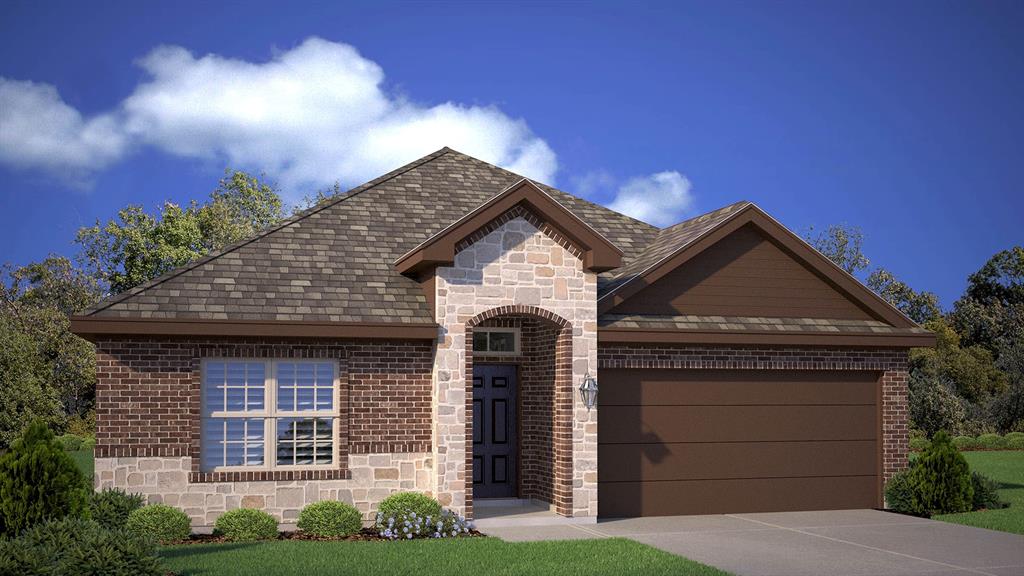
Granbury
423 SUNDAY SILENCE Way
4 Beds
2 Baths
1,623 Sq.Ft.
$307,990
MLS#: 21276413
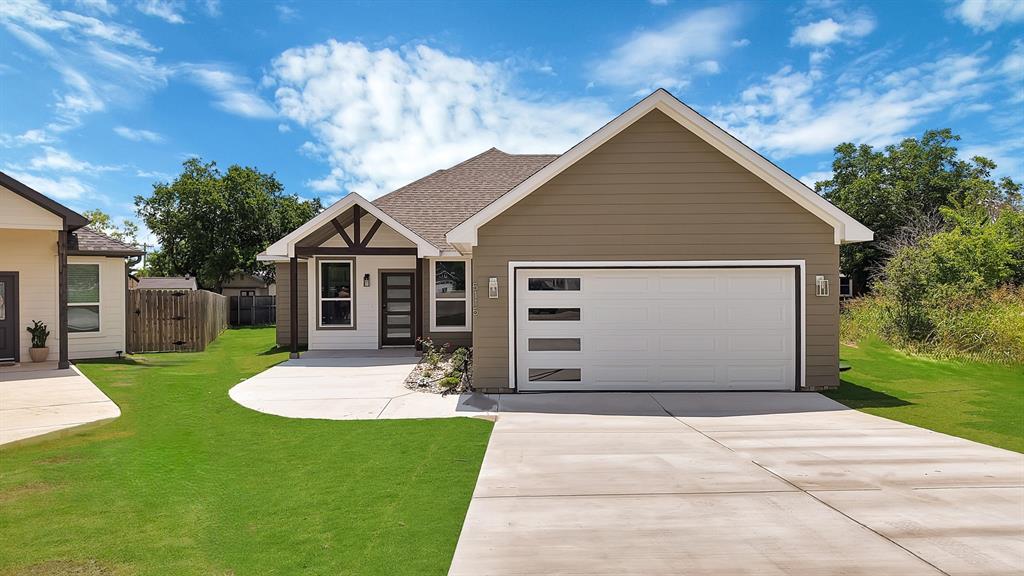
Granbury
5115 Waterbury Court
4 Beds
2 Baths
1,729 Sq.Ft.
$299,500
MLS#: 21319153
