
Property
Beds
4
Full Baths
4
1/2 Baths
1
Year Built
2002
Sq.Footage
5,154
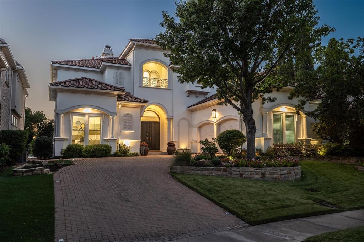
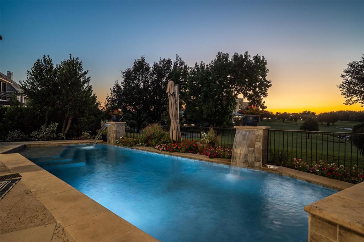
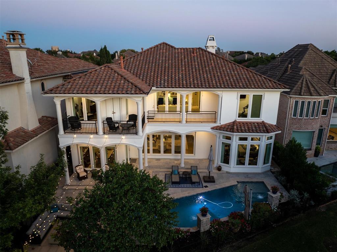
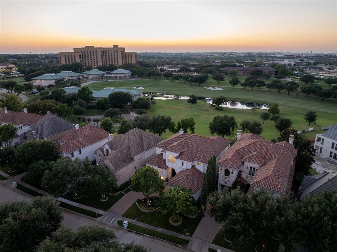
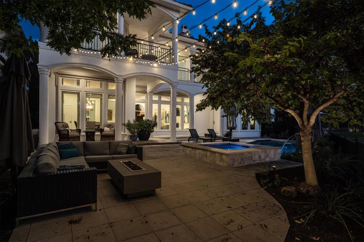
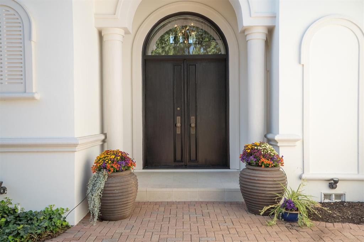
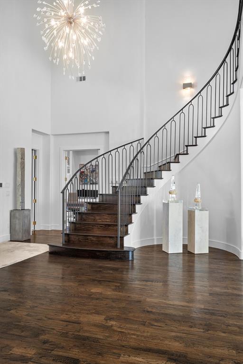
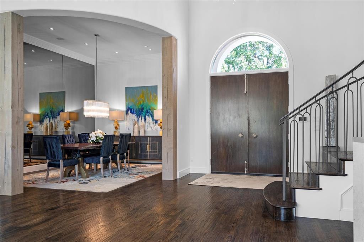
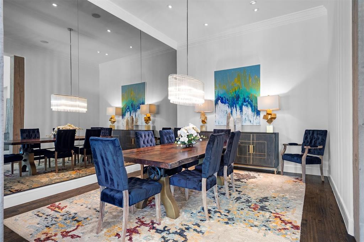
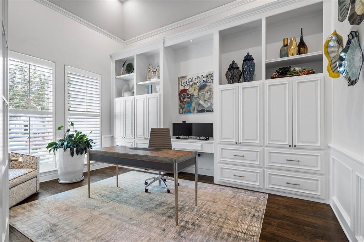
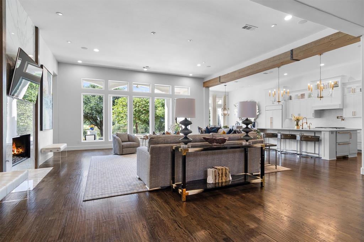
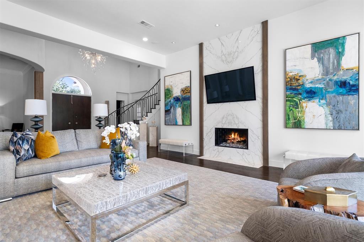
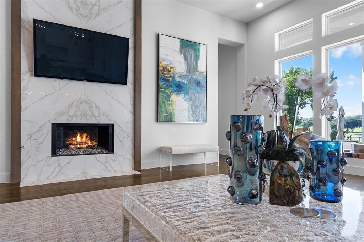
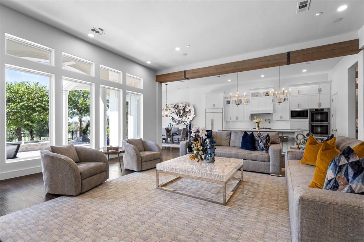
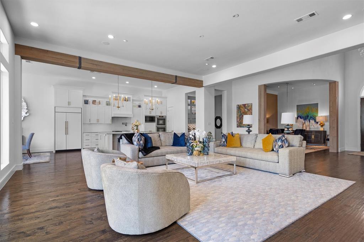
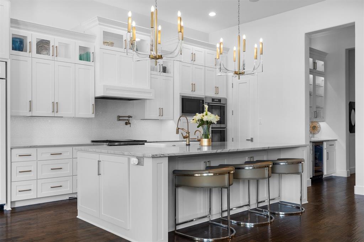
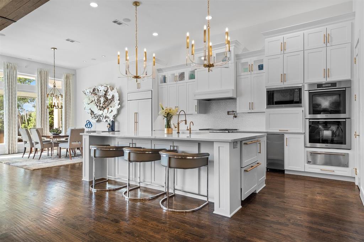
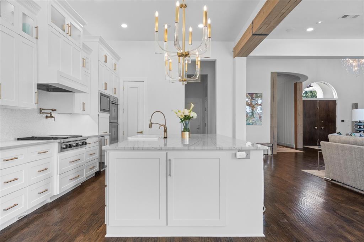
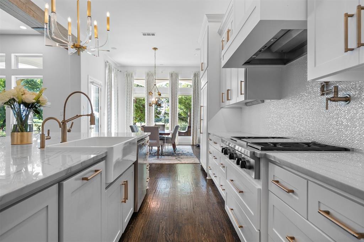
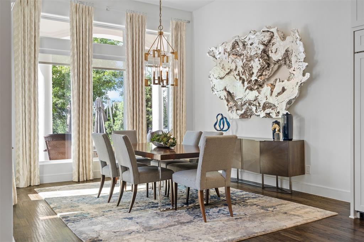
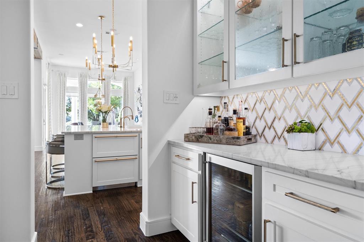
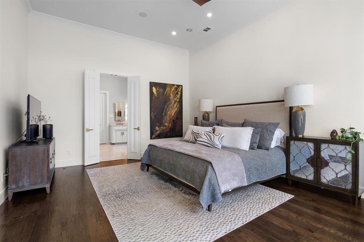
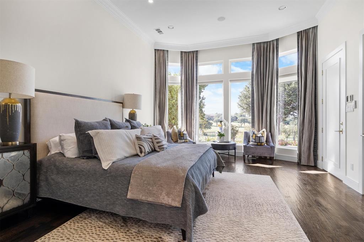
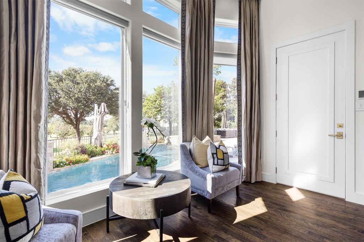
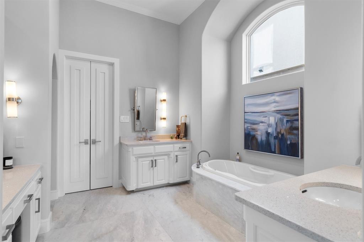
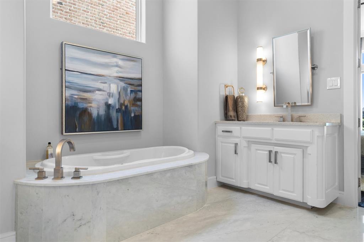
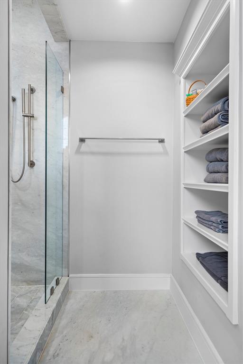
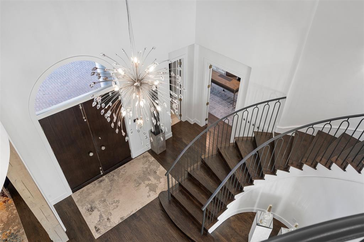
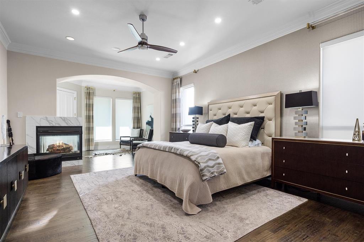
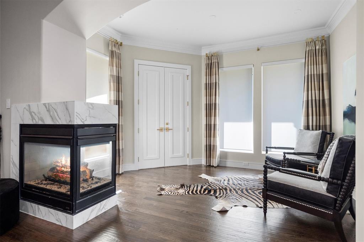
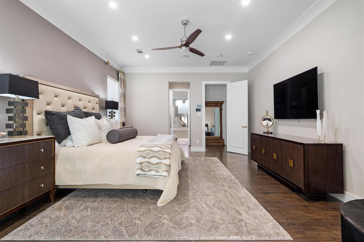
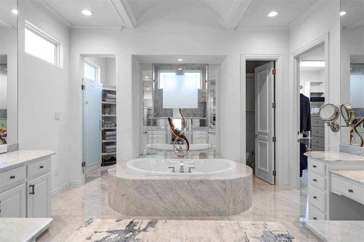
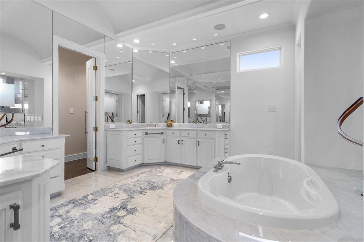
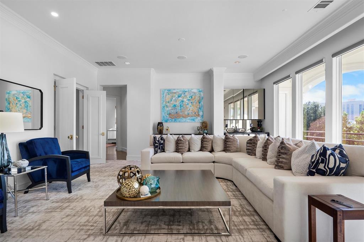
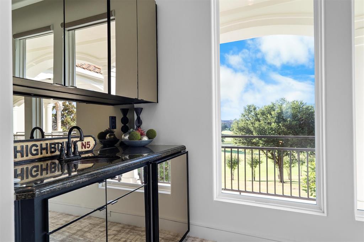
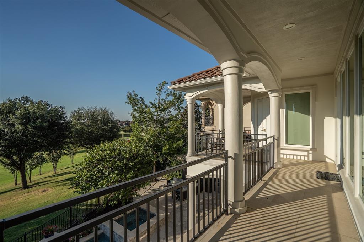
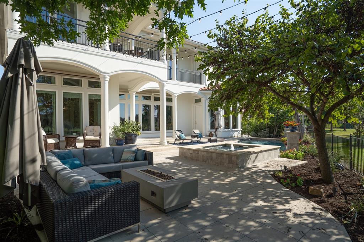
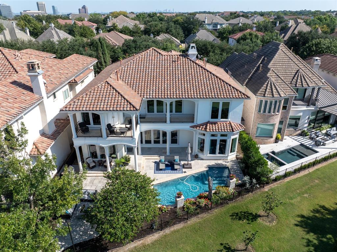
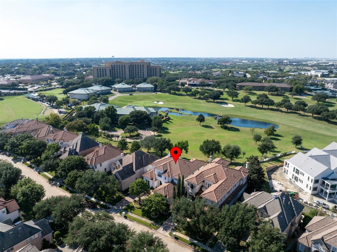
Experience refined Mediterranean-inspired living in this 4-bedroom, 4.5-bath custom home within the exclusive gated community of Fairway Vista in Las Colinas. Perfectly positioned on the 18th fairway of TPC Las Colinas, this residence offers a rare blend of sophistication, comfort & resort-style serenity. Designed with thoughtful flexibility, it features two primary suites—one on each level—ideal for guests or multi-generational living. From timeless architecture to panoramic golf course views, every detail reflects elegance & ease. Step inside the grand two-story entry, where a sweeping staircase sets the tone. Hardwood floors flow throughout, while automated window shades enhance light & privacy. A private office & formal dining room provide elegant spaces for work & entertaining. The rear of the home opens to a bright great room where soaring ceilings & walls of windows frame views of the sparkling pool & manicured fairway. The chef’s kitchen is a true centerpiece, featuring a generous island, built-in refrigerator, butler’s pantry with wine fridge, double ovens, refrigerator drawers & walk-in pantry. Upstairs, the owner’s retreat with spa-like bath is a private sanctuary with a sitting area that opens to the balcony for panoramic golf course views. Two additional bedrooms, each with ensuite baths, and a media room with wet bar complete the second floor. Outdoors, enjoy serene afternoons by the pool & spa as sunsets over the fairway create a setting of pure relaxation. This home blends resort-style living with refined everyday comfort—an exceptional opportunity in one of Las Colinas’ most coveted enclaves.
Features & Amenities
Interior
-
Other Interior Features
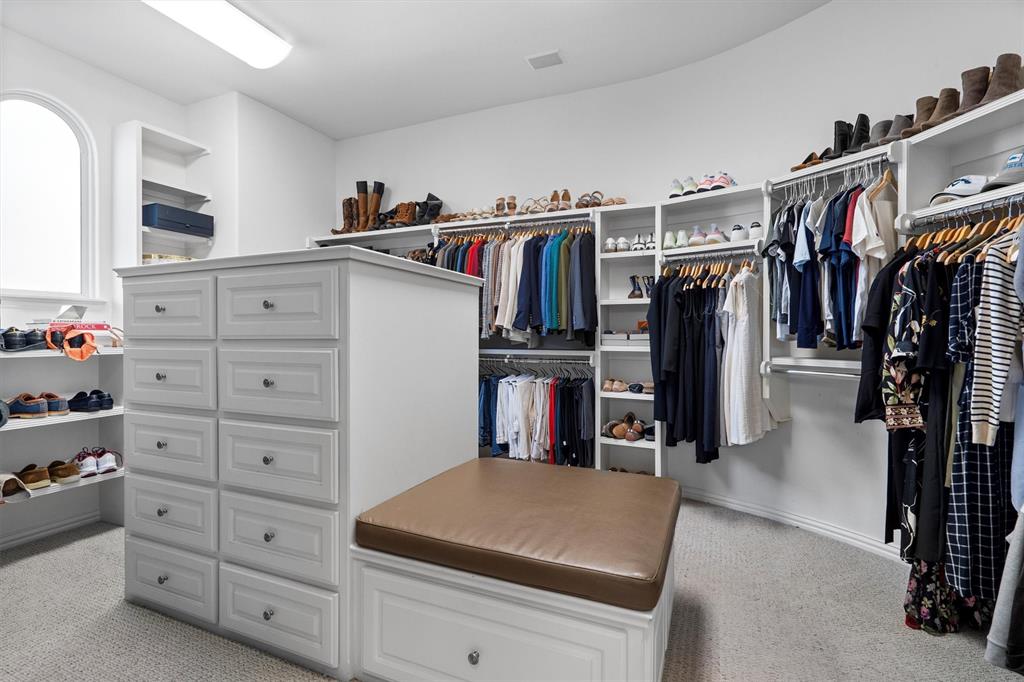
Built-in Features, Central Vacuum, Dry Bar, Eat-in Kitchen, Kitchen Island, Open Floorplan, Pantry, Vaulted Ceiling(s), Walk-In Closet(s), Wet Bar, High Speed Internet, Smart Home, Wired for Sound
-
Total Bedrooms
4
-
Bathrooms
4
-
1/2 Bathrooms
1
-
Basement YN
NO
-
Cooling YN
YES
-
Cooling
Central Air, Electric, Zoned
-
Fireplace YN
YES
-
Heating YN
YES
-
Heating
Exhaust Fan, Central, Natural Gas, Zoned
-
Pet friendly
N/A
Exterior
-
Garage
Yes
-
Garage spaces
2
-
Construction Materials
Stucco
-
Other Exterior Features
Balcony, Rain Gutters
-
Parking
Driveway, Garage, Garage Door Opener, Garage Faces Side, Storage, Gated, Attached
-
Patio and Porch Features
Covered
-
Pool
Yes
-
Pool Features
Gunite, Heated, In Ground, Pool Sweep, Pool/Spa Combo
-
Waterfront YN
NO
Area & Lot
-
Lot Features
Few Trees, Interior Lot, Irregular Lot, Landscaped, On Golf Course, Subdivided
-
Lot Size(acres)
0.22
-
Lot Size(square feet)
9,583
-
Property Type
Residential
-
Property Sub Type
Single Family Residence
-
Architectural Style
Mediterranean
Price
-
Sales Price
$2,350,000
-
Tax Amount
$34,090
-
Financing Options
Cash, Conventional, VA Loan
-
Sq. Footage
5,154
-
Price/SqFt
$455
HOA
-
Association
YES
-
Association Fee
$3,753
-
Association Fee Frequency
Annually
-
Association Fee Includes
N/A
School District
-
Elementary School
Farine
-
Middle School
Travis
-
High School
Macarthur
Property Features
-
Foundation Details
Pillar/Post/Pier
-
Sewer
Public Sewer
-
Tax Lot
9
-
Water Source
Public
Schedule a Showing
Showing scheduled successfully.
Mortgage calculator
Estimate your monthly mortgage payment, including the principal and interest, property taxes, and HOA. Adjust the values to generate a more accurate rate.
Your payment
Principal and Interest:
$
Property taxes:
$
HOA fees:
$
Total loan payment:
$
Total interest amount:
$
Location
County
Dallas
Elementary School
Farine
Middle School
Travis
High School
Macarthur
Listing Courtesy of Marisa Kahley, Coldwell Banker Apex, REALTORS
RealHub Information is provided exclusively for consumers' personal, non-commercial use, and it may not be used for any purpose other than to identify prospective properties consumers may be interested in purchasing. All information deemed reliable but not guaranteed and should be independently verified. All properties are subject to prior sale, change or withdrawal. RealHub website owner shall not be responsible for any typographical errors, misinformation, misprints and shall be held totally harmless.

AGENT
Joe Boston
Call Joe today to schedule a private showing.

* Listings on this website come from the FMLS IDX Compilation and may be held by brokerage firms other than the owner of this website. The listing brokerage is identified in any listing details. Information is deemed reliable but is not guaranteed. If you believe any FMLS listing contains material that infringes your copyrighted work please review our DMCA policy and learn how to submit a takedown request.© 2024 FMLS.
Related Properties

Irving
8101 Suhana Drive
5 Beds
6 Baths
5,438 Sq.Ft.
$1,891,750
MLS#: 21369378
