


Property
Beds
5
Full Baths
3
1/2 Baths
None
Year Built
2013
Sq.Footage
3,409
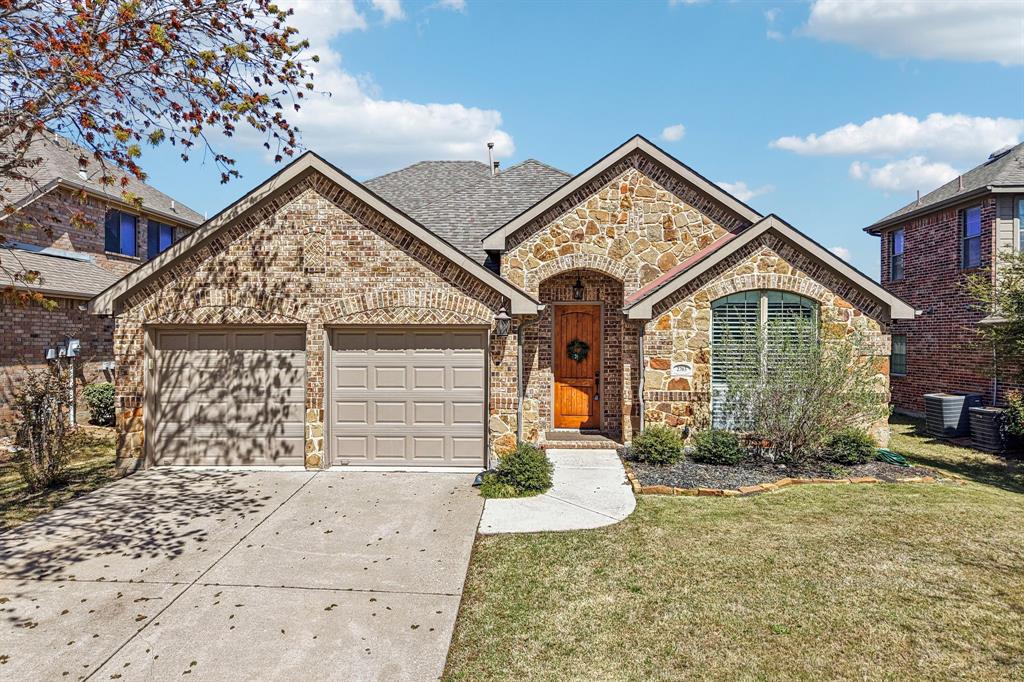
This home shows like brand new! Welcome to this spacious and beautifully updated home in the highly desirable North Creek community. The open floorplan features hardwood flooring, plantation shutters throughout, upgraded lighting, a two-story entryway, and neutral colors. The large living room offers soaring ceilings and a striking stone fireplace. The kitchen is a showpiece with a center island with seating, quartz countertops, stainless steel appliances, and modern white cabinetry. The owners retreat includes separate vanities, a garden tub, separate shower, and a walk-in closet. The flexible floorplan includes one secondary bedroom with a full bath downstairs - ideal for guests or a private study. Upstairs are three additional bedrooms, a game room, and a media room. Step outside to a fantastic outdoor living space. The large covered patio with a built-in outdoor kitchen overlooks the sparkling pool - perfect for entertaining. A matching shed provides convenient pool storage, and the yard is enclosed by an 8-ft cedar fence for privacy. The 3-car garage features new garage doors. Major updates include two new HVAC systems in 2024 and a new roof and gutters in 2025. Located within highly sought-after Melissa ISD, North Creek offers exceptional amenities: a 24-hour fitness center, putting green, multiple playgrounds, two pools, sports courts, wooded hike-and-bike trails, beautifully landscaped entrances, and catch-and-release fishing ponds with fountains. Enjoy convenient access to shopping, dining, recreation, and major highways for easy everyday living.
Features & Amenities
Interior
-
Other Interior Features
Kitchen Island, Open Floorplan, Pantry, Vaulted Ceiling(s), Walk-In Closet(s), High Speed Internet
-
Total Bedrooms
5
-
Bathrooms
3
-
Basement YN
NO
-
Cooling YN
YES
-
Cooling
Ceiling Fan(s), Central Air, Electric
-
Fireplace YN
YES
-
Heating YN
YES
-
Heating
Exhaust Fan, Central, Electric
-
Pet friendly
N/A
Exterior
-
Garage
Yes
-
Garage spaces
3
-
Construction Materials
Brick
-
Other Exterior Features
Rain Gutters, Outdoor Kitchen, Private Yard
-
Parking
Driveway, Garage, Garage Door Opener, Garage Faces Front, Oversized, Attached
-
Patio and Porch Features
Covered, Front Porch, Patio
-
Pool
Yes
-
Pool Features
Fiberglass, In Ground, Salt Water
-
Waterfront YN
NO
Area & Lot
-
Lot Features
Few Trees, Interior Lot, Landscaped, Subdivided
-
Lot Size(acres)
0.18
-
Lot Size(square feet)
7,840
-
Property Type
Residential
-
Property Sub Type
Single Family Residence
-
Architectural Style
Traditional
Price
-
Sales Price
$614,900
-
Tax Amount
$11,077
-
Sq. Footage
3,409
-
Price/SqFt
$180
HOA
-
Association
YES
-
Association Fee
$199
-
Association Fee Frequency
Quarterly
-
Association Fee Includes
N/A
Property Resources
-
Horse Property
NO
School District
-
Elementary School
North Creek
-
Middle School
Melissa
-
High School
Melissa
Property Features
-
Foundation Details
Slab
-
Senior Community YN
NO
-
Sewer
Public Sewer
-
Tax Lot
21
-
Water Source
Public
Schedule a Showing
Showing scheduled successfully.
Mortgage calculator
Estimate your monthly mortgage payment, including the principal and interest, property taxes, and HOA. Adjust the values to generate a more accurate rate.
Your payment
Principal and Interest:
$
Property taxes:
$
HOA fees:
$
Total loan payment:
$
Total interest amount:
$
Location
County
Collin
Elementary School
North Creek
Middle School
Melissa
High School
Melissa
Listing Courtesy of Colleen Frost, Colleen Frost Real Estate Serv
RealHub Information is provided exclusively for consumers' personal, non-commercial use, and it may not be used for any purpose other than to identify prospective properties consumers may be interested in purchasing. All information deemed reliable but not guaranteed and should be independently verified. All properties are subject to prior sale, change or withdrawal. RealHub website owner shall not be responsible for any typographical errors, misinformation, misprints and shall be held totally harmless.

AGENT
Joe Boston
Call Joe today to schedule a private showing.

* Listings on this website come from the FMLS IDX Compilation and may be held by brokerage firms other than the owner of this website. The listing brokerage is identified in any listing details. Information is deemed reliable but is not guaranteed. If you believe any FMLS listing contains material that infringes your copyrighted work please click here to review our DMCA policy and learn how to submit a takedown request.© 2024 FMLS.
Related Properties
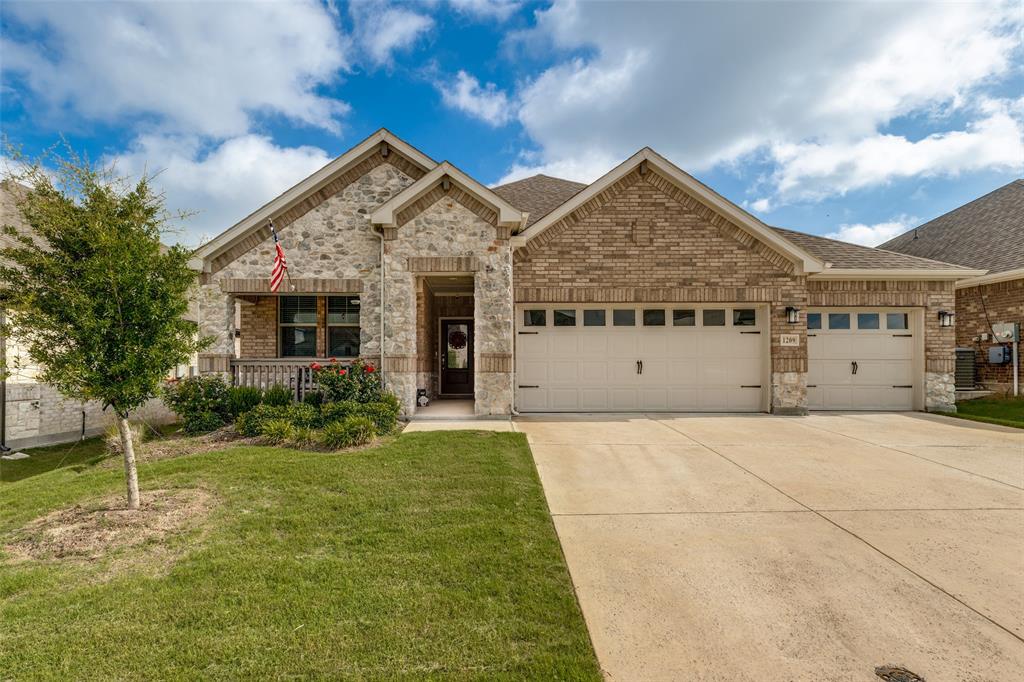
Melissa
1209 Kirkdale Drive
4 Beds
3 Baths
2,510 Sq.Ft.
$514,900
MLS#: 21300481
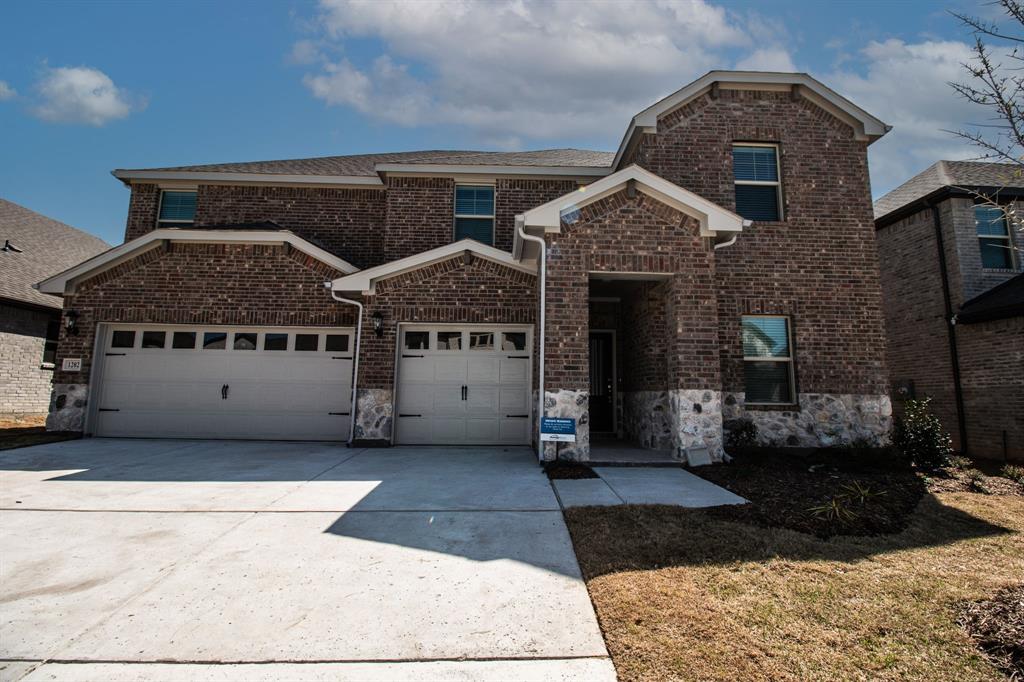
Melissa
1202 Sweetleaf Street
5 Beds
3 Baths
3,443 Sq.Ft.
$500,000
MLS#: 21297907
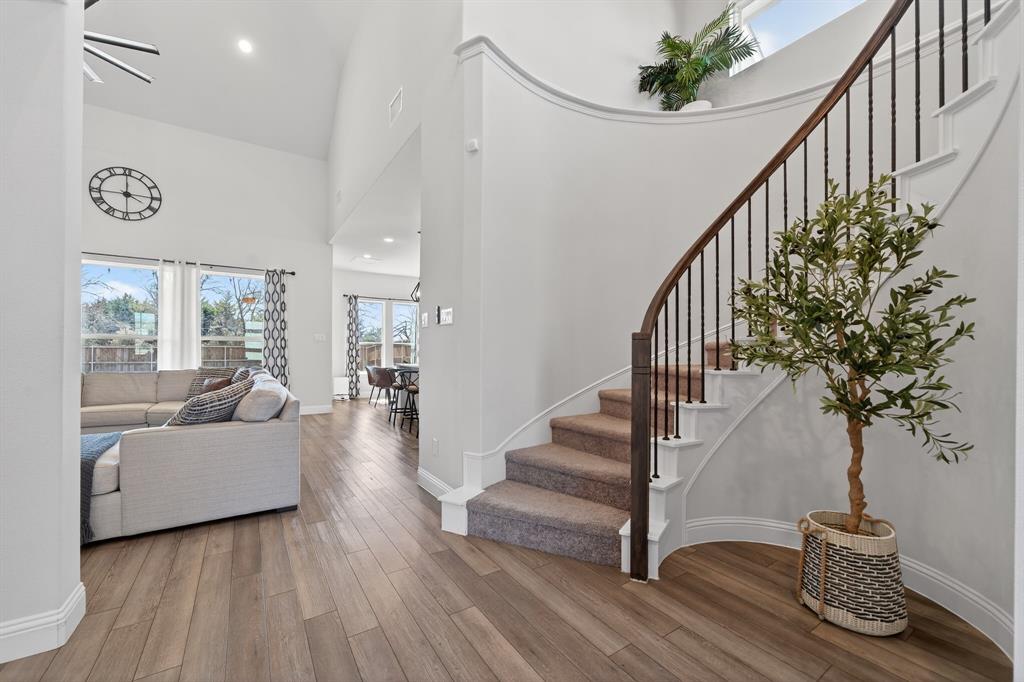
Melissa
3914 Blue Stem Boulevard
4 Beds
3 Baths
3,371 Sq.Ft.
$520,000
MLS#: 21280241
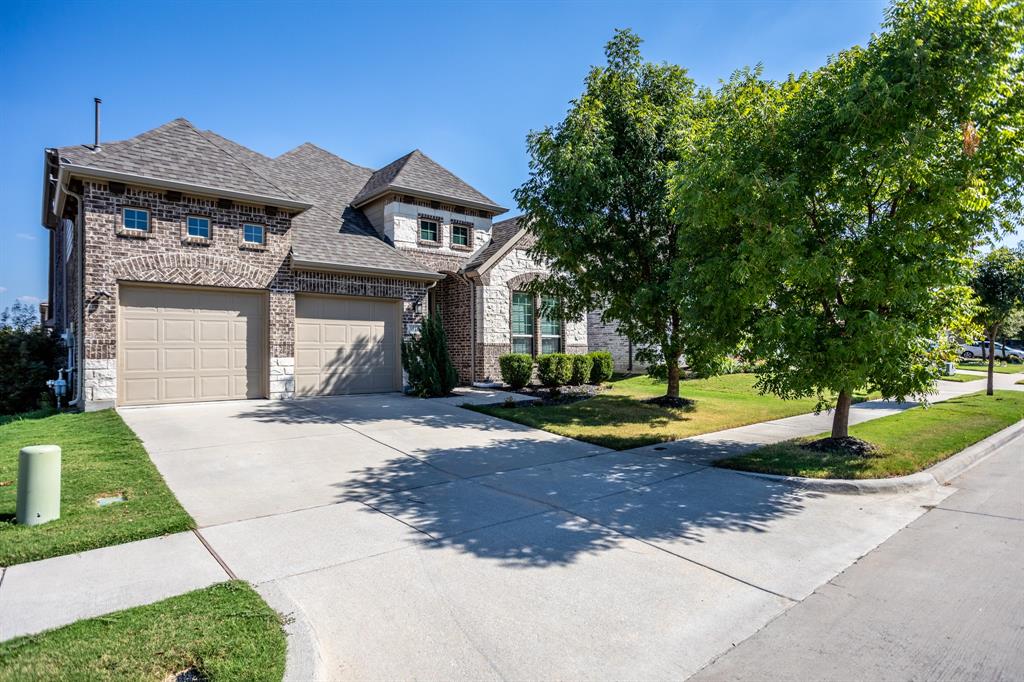
Melissa
3516 Charleston Drive
4 Beds
3 Baths
2,913 Sq.Ft.
$539,990
MLS#: 21136728
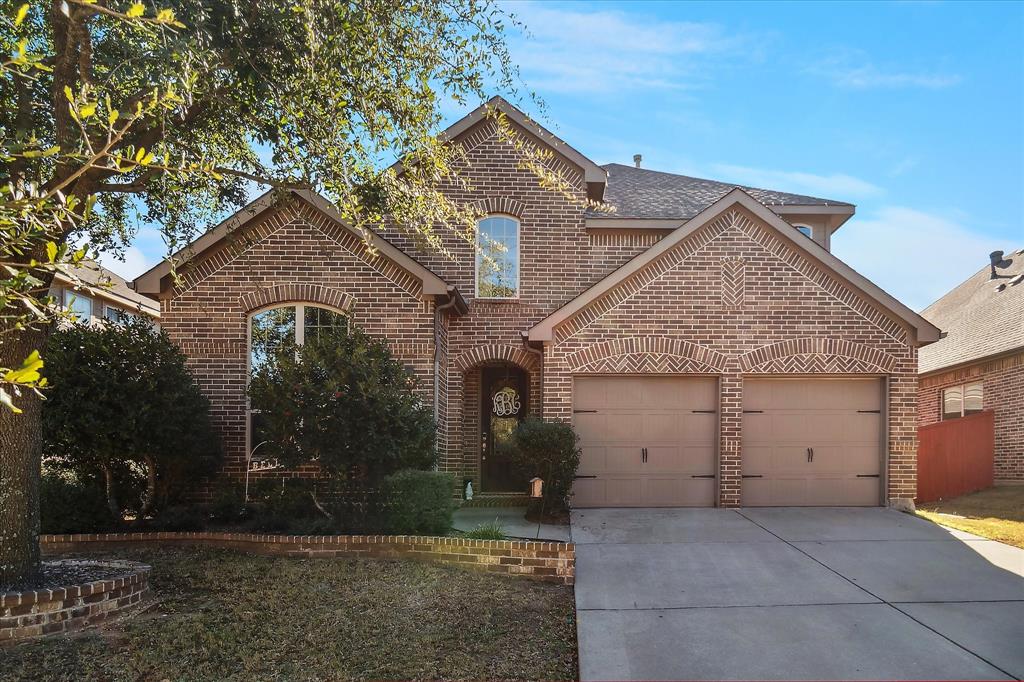
Melissa
2614 Patriot Drive
4 Beds
3 Baths
2,964 Sq.Ft.
$499,000
MLS#: 21157253
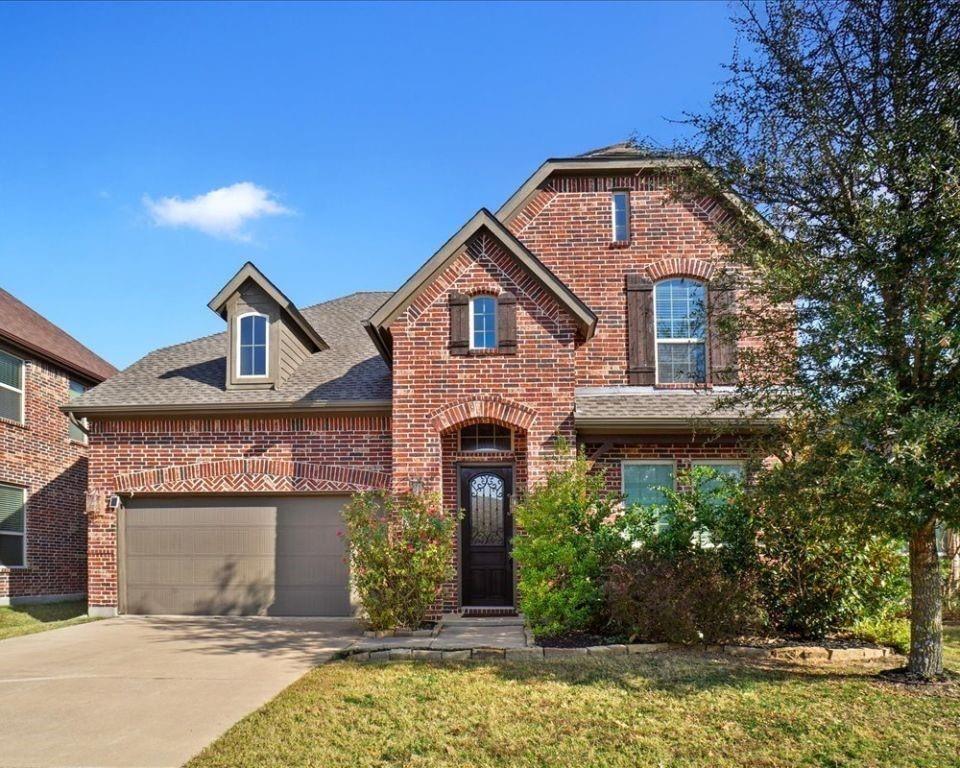
Melissa
4308 Cherry Lane
4 Beds
3 Baths
3,470 Sq.Ft.
$586,000
MLS#: 21289322
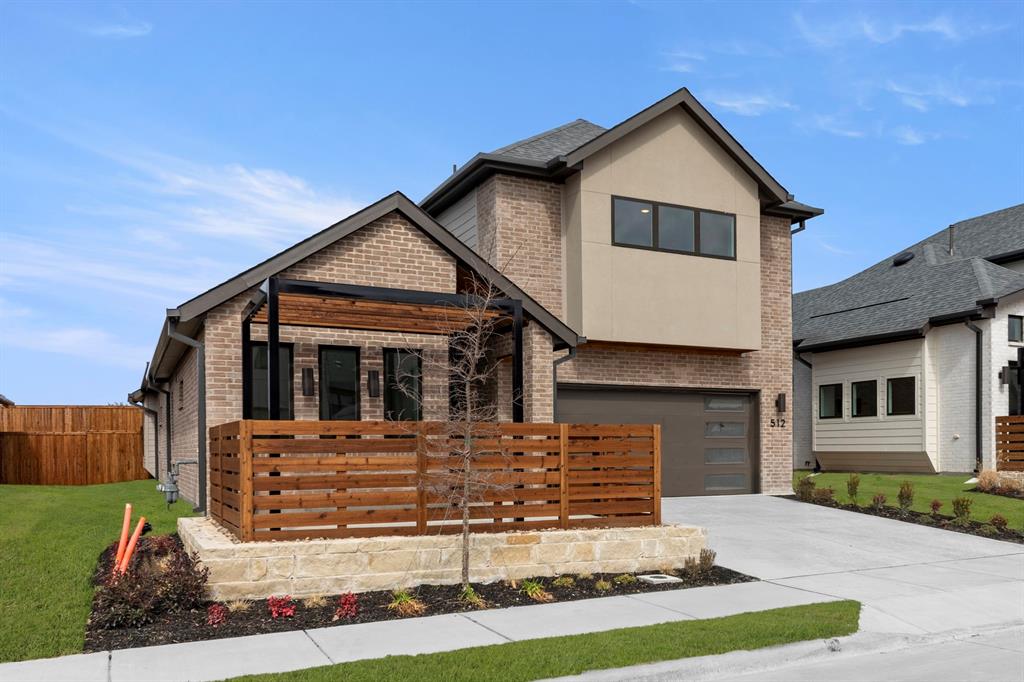
Melissa
512 Sherwood
4 Beds
3 Baths
2,626 Sq.Ft.
$499,900
MLS#: 21011743

Melissa
2245 Lantana Drive
5 Beds
4 Baths
3,253 Sq.Ft.
$495,000
MLS#: 21278721
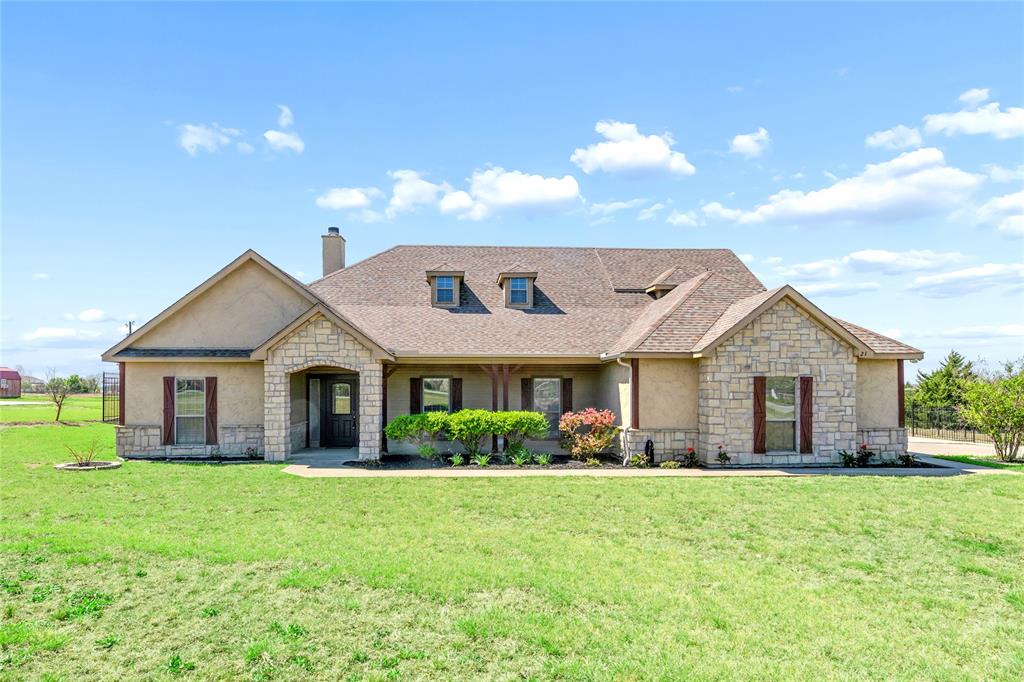
Melissa
21 Brookhollow Circle
3 Beds
2 Baths
2,674 Sq.Ft.
$580,000
MLS#: 21218314
Melissa
2703 Fritz Street
4 Beds
3 Baths
2,606 Sq.Ft.
$520,000
MLS#: 21215106
