


Property
Beds
3
Full Baths
2
1/2 Baths
None
Year Built
1926
Sq.Footage
1,300
NEWLY RENOVATED HOME WITH INSTANT EQUITY OPPORTUNITY! This spacious 3-bedroom, 2-bath home offers approximately 1,300 sq. ft. with an open-concept floor plan and an oversized primary suite thoughtfully separated from the secondary bedrooms. The extensive renovation includes ALL NEW kitchen cabinets, countertops, over-the-range microwave, windows, doors, fixtures, flooring, interior and exterior paint, siding, plumbing, electrical panel, water heater, roof and HVAC system featuring a 5-ton Lennox unit. The newly installed alarm system adds an additional layer of security and protection as well. The flexible floor plan also features a second living area that could easily serve as a 4th bedroom or entertainment space. The room includes a new sliding glass door that opens to a new deck overlooking the backyard, creating an inviting space for outdoor entertaining. The extended driveway provides additional parking convenience. The property is being sold AS-IS. The renovation is approximately 95% complete, with an estimated $5,000 needed to complete the work. This presents an opportunity for an investor to add to their portfolio or first time buyer to complete the work and add their own finishing touches while taking advantage of the immediate equity in the property. Buyer and Buyer's Agent to verify all information, measurements, schools, zoning, features, improvements, and other property details independently. Information provided is deemed accurate, but is not guaranteed. Buyer and Buyer's Agent should conduct their own due diligence.
Features & Amenities
Interior
-
Other Interior Features
Open Floorplan
-
Total Bedrooms
3
-
Bathrooms
2
-
Basement YN
NO
-
Cooling YN
YES
-
Cooling
Central Air, ENERGY STAR Qualified Equipment
-
Heating YN
YES
-
Heating
Central
-
Pet friendly
N/A
Exterior
-
Garage
No
-
Parking
Driveway, On Street, Oversized
-
Patio and Porch Features
Deck
-
Pool
No
-
Waterfront YN
NO
Area & Lot
-
Lot Size(acres)
0.144
-
Lot Size(square feet)
6,272
-
Property Type
Residential
-
Property Sub Type
Single Family Residence
Price
-
Sales Price
$185,000
-
Tax Amount
$2,872
-
Sq. Footage
1,300
-
Price/SqFt
$142
HOA
-
Association
No
School District
-
Elementary School
Dunbar
-
Middle School
Dade
-
High School
Lincoln
Property Features
-
Foundation Details
Pillar/Post/Pier
-
Sewer
Public Sewer
-
Tax Lot
34
-
Water Source
Public
Schedule a Showing
Showing scheduled successfully.
Mortgage calculator
Estimate your monthly mortgage payment, including the principal and interest, property taxes, and HOA. Adjust the values to generate a more accurate rate.
Your payment
Principal and Interest:
$
Property taxes:
$
HOA fees:
$
Total loan payment:
$
Total interest amount:
$
Location
County
Dallas
Elementary School
Dunbar
Middle School
Dade
High School
Lincoln
Listing Courtesy of Gia Towns, The Hughes Group Real Estate
RealHub Information is provided exclusively for consumers' personal, non-commercial use, and it may not be used for any purpose other than to identify prospective properties consumers may be interested in purchasing. All information deemed reliable but not guaranteed and should be independently verified. All properties are subject to prior sale, change or withdrawal. RealHub website owner shall not be responsible for any typographical errors, misinformation, misprints and shall be held totally harmless.

AGENT
Joe Boston
Call Joe today to schedule a private showing.

* Listings on this website come from the FMLS IDX Compilation and may be held by brokerage firms other than the owner of this website. The listing brokerage is identified in any listing details. Information is deemed reliable but is not guaranteed. If you believe any FMLS listing contains material that infringes your copyrighted work please click here to review our DMCA policy and learn how to submit a takedown request.© 2024 FMLS.
Related Properties
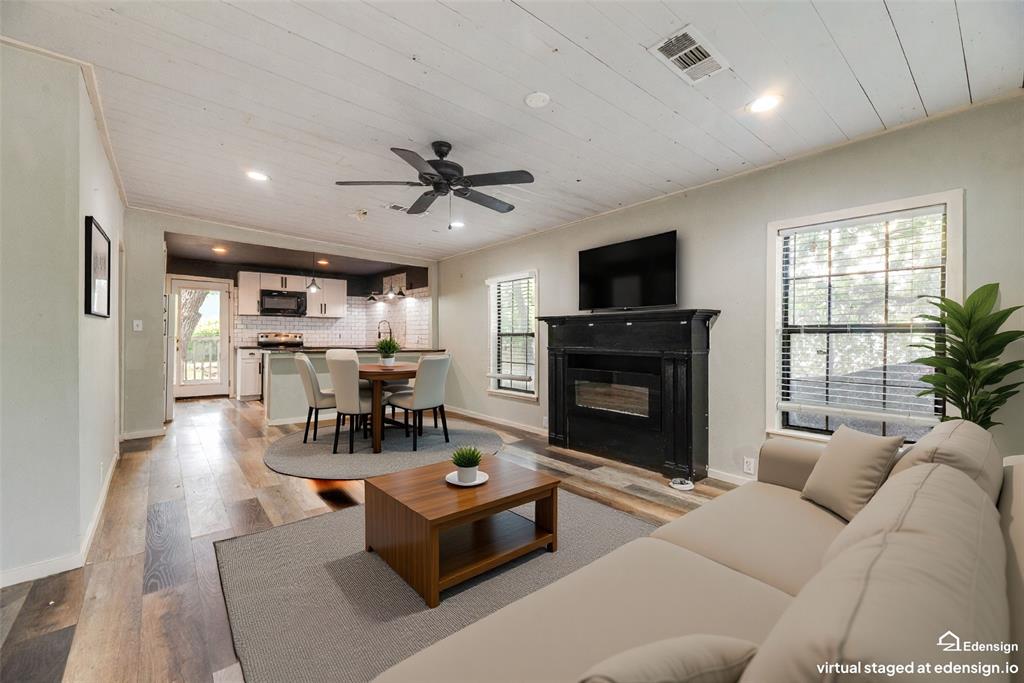
Dallas
4419 Lawnview Avenue
2 Beds
1 Baths
950 Sq.Ft.
$179,900
MLS#: 21296883
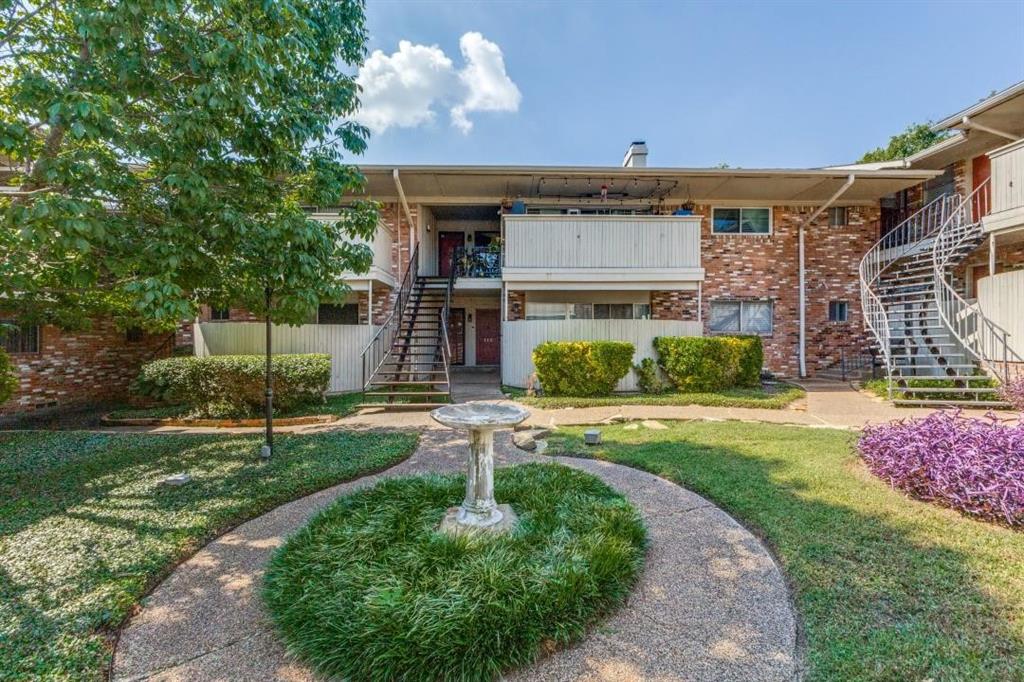
Dallas
7832 Royal Lane 212
2 Beds
2 Baths
1,124 Sq.Ft.
$149,000
MLS#: 21259344
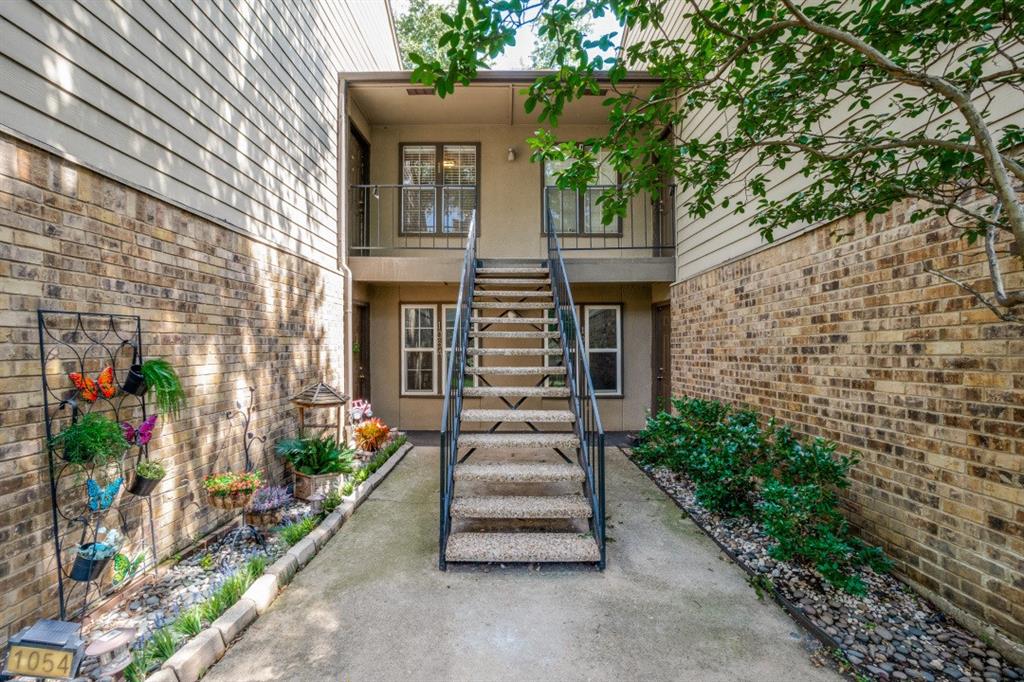
Dallas
5300 Keller Springs Road 2054
1 Beds
1 Baths
812 Sq.Ft.
$150,000
MLS#: 21308368
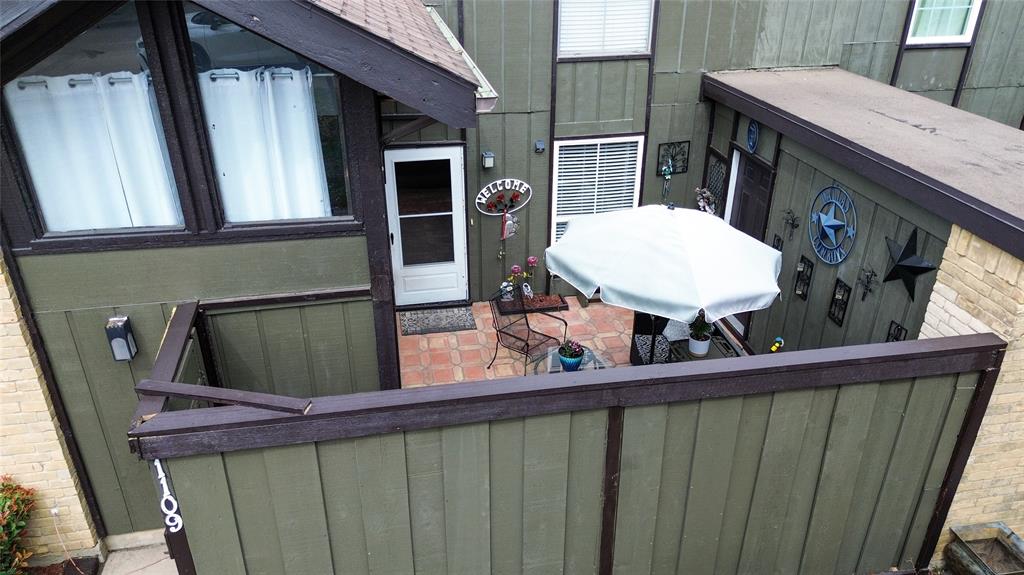
Dallas
4649 Country Creek Drive 1109
2 Beds
2 Baths
1,046 Sq.Ft.
$160,000
MLS#: 21204593
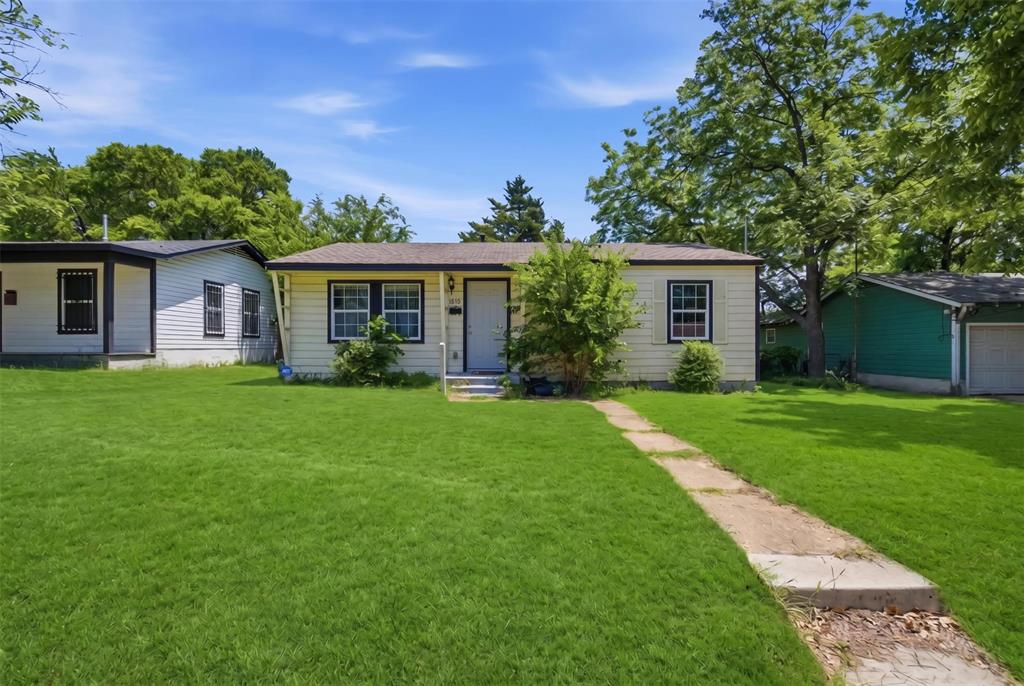
Dallas
4410 S Ewing Avenue
3 Beds
1 Baths
864 Sq.Ft.
$212,000
MLS#: 21272844
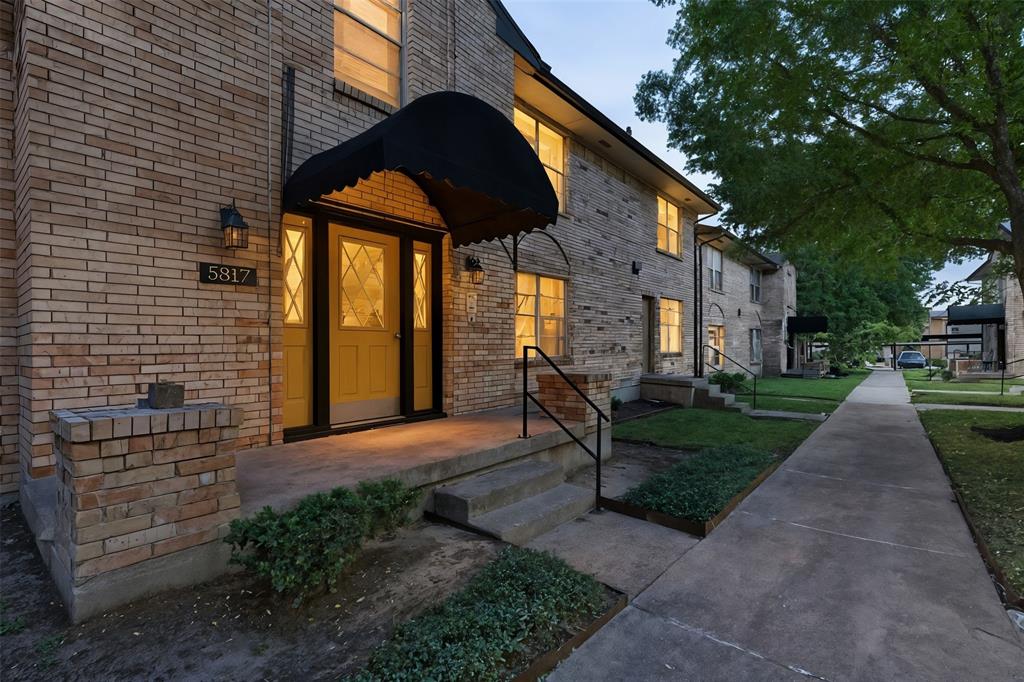
Dallas
5817 Sandhurst Lane B
2 Beds
2 Baths
1,157 Sq.Ft.
$195,000
MLS#: 21207756
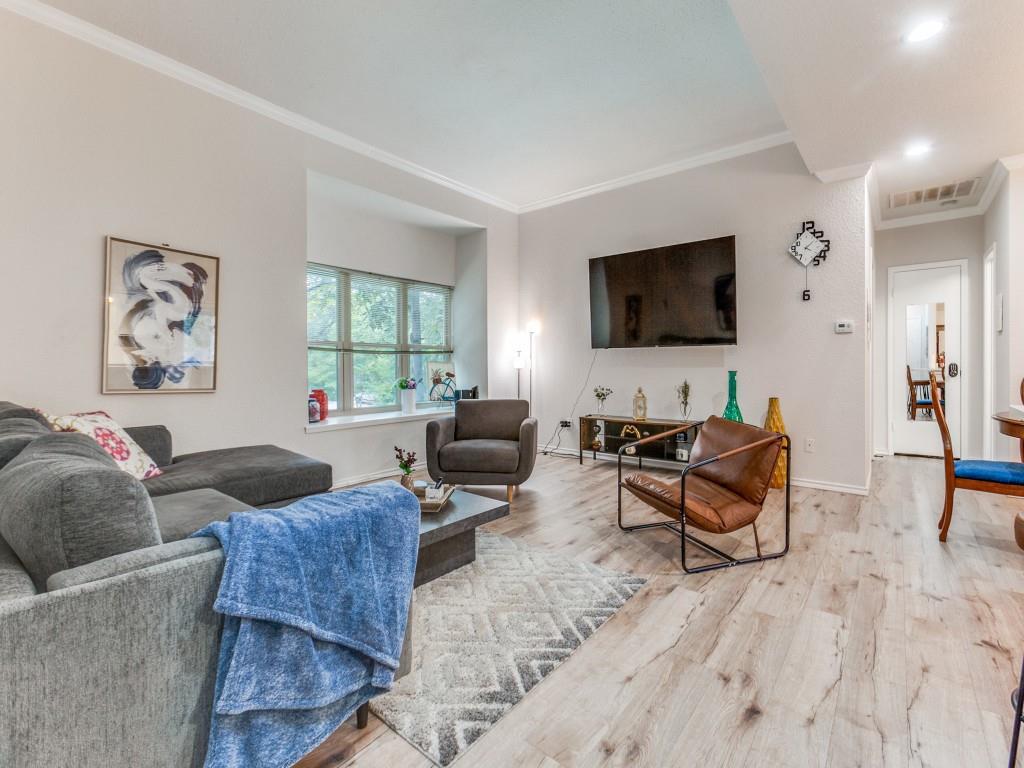
Dallas
10436 High Hollows Drive 243
1 Beds
1 Baths
817 Sq.Ft.
$169,900
MLS#: 21256716
Dallas
721 Woodacre Drive
3 Beds
2 Baths
1,671 Sq.Ft.
$190,000
MLS#: 21215884
Dallas
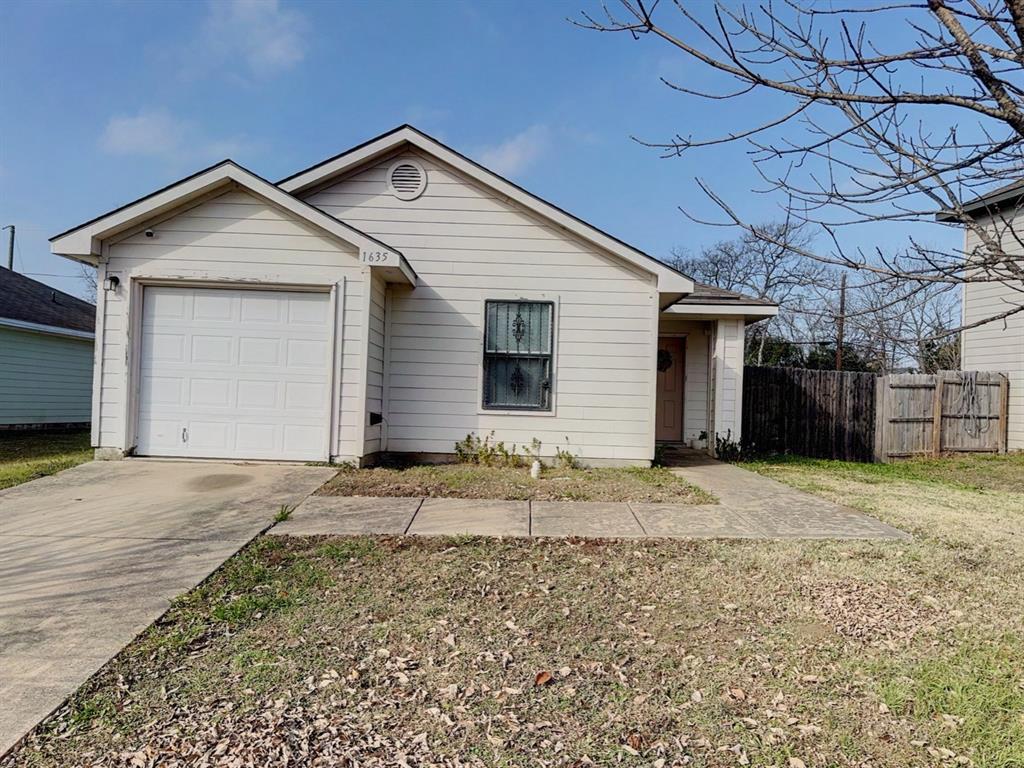
1635 Red Cloud Drive
3 Beds
1 Baths
1,366 Sq.Ft.
$209,999
MLS#: 21144448

Dallas
1112 E Ann Arbor Avenue
3 Beds
1 Baths
1,269 Sq.Ft.
$157,999
MLS#: 21294050
