


Property
Beds
4
Full Baths
3
1/2 Baths
1
Year Built
2002
Sq.Footage
3,889
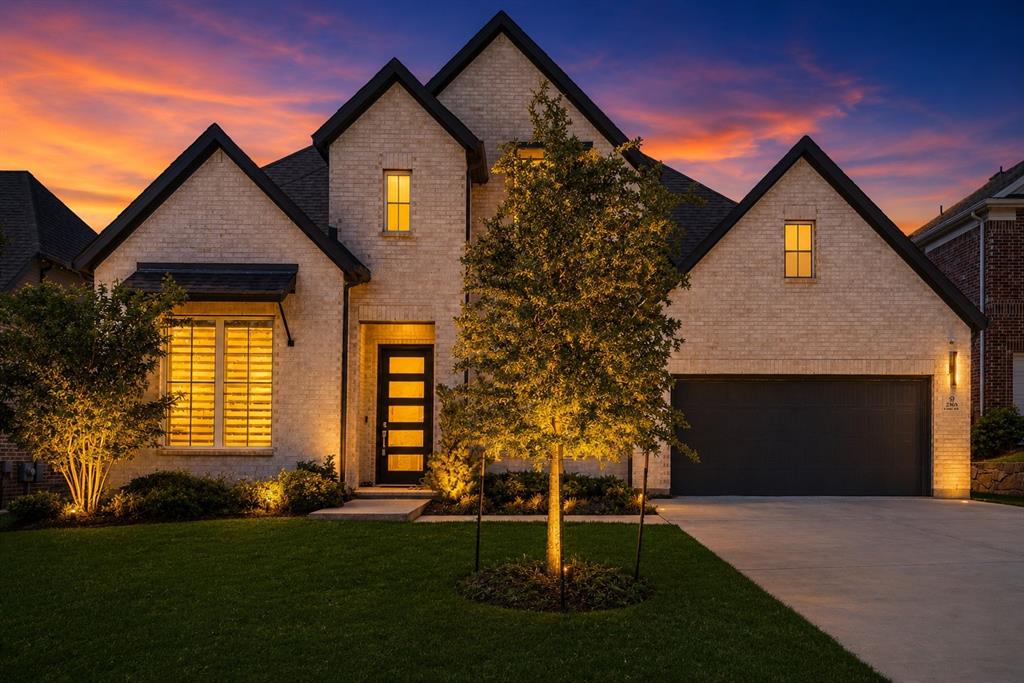
This exquisite, expertly built custom home sits on an elevated corner lot in desirable Clifton Park. Lush trees, distinctive landscaping, and an oversized lot offer a warm welcome and a private oasis! The inside features a dramatic 20’ foyer ceiling with a sweeping staircase, red oak hardwood floors, solid wood built-ins, and high-quality finishes. The handsome private study boasts coffered ceilings and French doors, while the large formal dining is ideal for holiday gatherings, and the formal living has beautiful views. Full of character, this home offers TWO staircases, and an open-concept family room with a statement stone fireplace and views of the patio & backyard. The chef’s kitchen includes double ovens, a large island, granite countertops, a gas cooktop, & stainless steel appliances. Generous pantry and storage areas beneath each staircase provide excellent convenience. The luxurious primary suite overlooks the spa, with direct access to the back patio. The bath is a private retreat with a soaring 16-foot ceiling, Jacuzzi tub, separate vanities, and shower with bench. The large primary closet efficiently connects to the laundry room! Upstairs, a Texas-sized game room offers ample space for activities with three bedrooms, large closets, and two bathrooms. This high-tech home is preconfigured with Ethernet, app-controlled Pentair pool, Rachio sprinkler system, Honeywell AC, and Vivint security system. Additional updates include new carpet and paint, and a newer water heater. The oversized three-car garage includes a 24K BTU mini-split AC and a storage closet with indoor AC. The showpiece is a resort-style backyard, designed for effortless entertaining and everyday relaxation. It offers two outdoor living areas and a PebbleTec saltwater pool with a 12-person spa and a lifetime structural warranty. A massive arbor and fence, travertine patio, Eagleston hollies, & mature trees complete the secluded setting. Walk to highly rated Walker Elementary School & Parks!
Features & Amenities
Interior
-
Other Interior Features
Built-in Features, Cathedral Ceiling(s), Chandelier, Double Vanity, Eat-in Kitchen, Granite Counters, Kitchen Island, Natural Woodwork, Open Floorplan, Pantry, Walk-In Closet(s), High Speed Internet
-
Total Bedrooms
4
-
Bathrooms
3
-
1/2 Bathrooms
1
-
Basement YN
NO
-
Cooling YN
YES
-
Cooling
Ceiling Fan(s), Central Air, Electric, Zoned
-
Fireplace YN
YES
-
Heating YN
YES
-
Heating
Central, Natural Gas, Zoned
-
Pet friendly
N/A
Exterior
-
Garage
Yes
-
Garage spaces
3
-
Construction Materials
Brick, Stone
-
Other Exterior Features
Rain Gutters, Lighting
-
Parking
Garage, Garage Faces Side, Inside Entrance, Oversized, Attached
-
Patio and Porch Features
Covered, Patio
-
Pool
Yes
-
Pool Features
Gunite, Heated, In Ground, Lap, Pool Sweep, Pool/Spa Combo, Waterfall
-
Waterfront YN
NO
Area & Lot
-
Lot Features
Corner Lot, Landscaped, Many Trees, Subdivided
-
Lot Size(acres)
0.267
-
Lot Size(square feet)
11,630
-
Property Type
Residential
-
Property Sub Type
Single Family Residence
-
Architectural Style
Traditional
Price
-
Sales Price
$847,000
-
Tax Amount
$13,155
-
Sq. Footage
3,889
-
Price/SqFt
$217
HOA
-
Association
YES
-
Association Fee
$307
-
Association Fee Frequency
Semi-Annually
-
Association Fee Includes
N/A
School District
-
Elementary School
Walker
-
Middle School
Faubion
-
High School
Mckinney
Property Features
-
Foundation Details
Slab
-
Sewer
Public Sewer
-
Tax Lot
36
-
Water Source
Public
Schedule a Showing
Showing scheduled successfully.
Mortgage calculator
Estimate your monthly mortgage payment, including the principal and interest, property taxes, and HOA. Adjust the values to generate a more accurate rate.
Your payment
Principal and Interest:
$
Property taxes:
$
HOA fees:
$
Total loan payment:
$
Total interest amount:
$
Location
County
Collin
Elementary School
Walker
Middle School
Faubion
High School
Mckinney
Listing Courtesy of Amy Martin, RE/MAX Four Corners
RealHub Information is provided exclusively for consumers' personal, non-commercial use, and it may not be used for any purpose other than to identify prospective properties consumers may be interested in purchasing. All information deemed reliable but not guaranteed and should be independently verified. All properties are subject to prior sale, change or withdrawal. RealHub website owner shall not be responsible for any typographical errors, misinformation, misprints and shall be held totally harmless.

AGENT
Joe Boston
Call Joe today to schedule a private showing.

* Listings on this website come from the FMLS IDX Compilation and may be held by brokerage firms other than the owner of this website. The listing brokerage is identified in any listing details. Information is deemed reliable but is not guaranteed. If you believe any FMLS listing contains material that infringes your copyrighted work please click here to review our DMCA policy and learn how to submit a takedown request.© 2024 FMLS.
Related Properties

McKinney
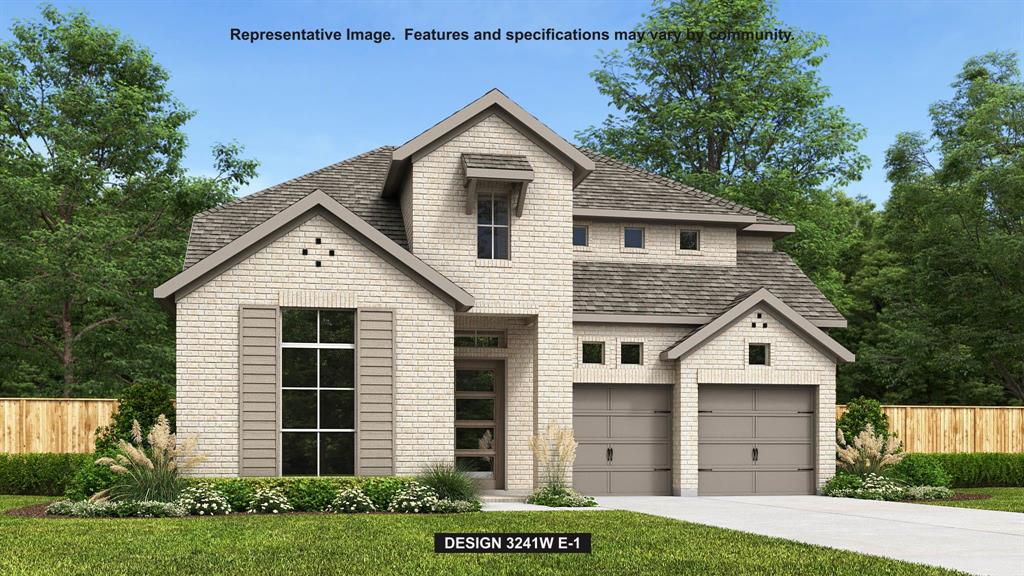
5621 Fringetree Drive
5 Beds
4 Baths
3,335 Sq.Ft.
$799,000
MLS#: 21291322
McKinney
7213 Hallerbos Court
4 Beds
3 Baths
3,379 Sq.Ft.
$699,900
MLS#: 21338444

McKinney
2822 Roundrock
4 Beds
3 Baths
3,296 Sq.Ft.
$749,900
MLS#: 21310784

McKinney
1504 Anthony Street
4 Beds
1 Baths
1,536 Sq.Ft.
$800,000
MLS#: 21352232
McKinney
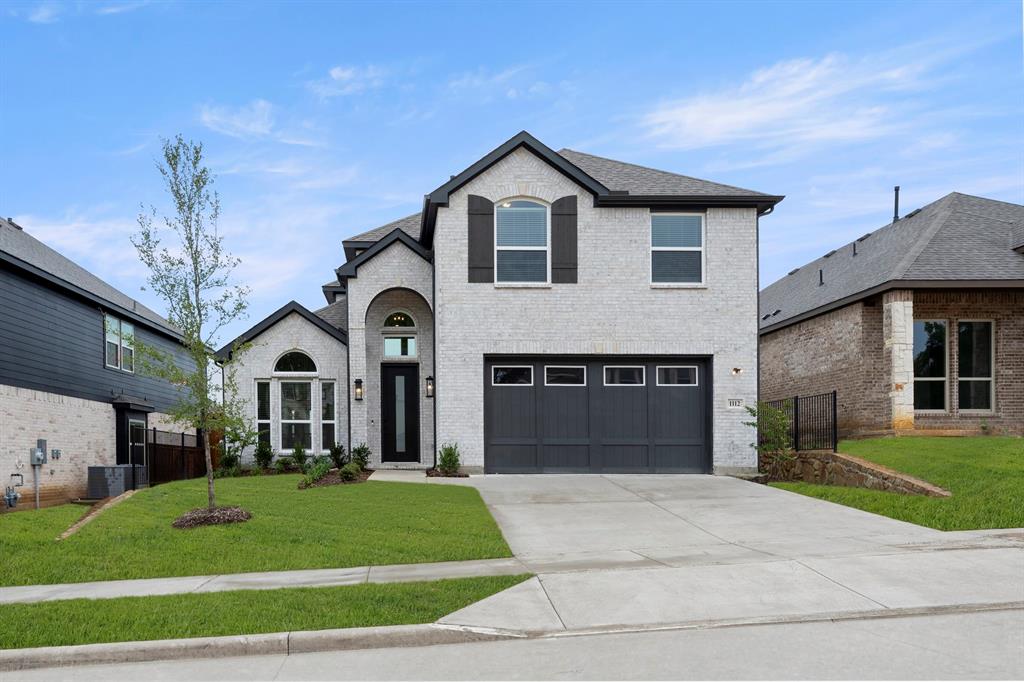
1112 Branching Brook Drive
4 Beds
3 Baths
2,700 Sq.Ft.
$678,518
MLS#: 21283172
McKinney
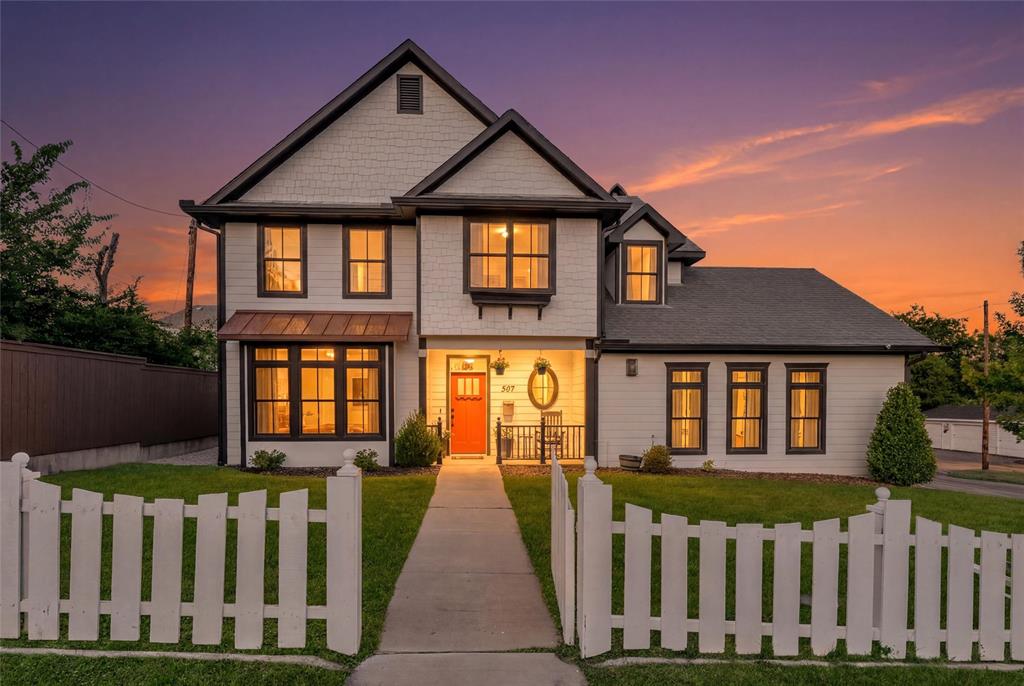
307 S Benge Street
5 Beds
3 Baths
2,569 Sq.Ft.
$849,000
MLS#: 21322828

McKinney
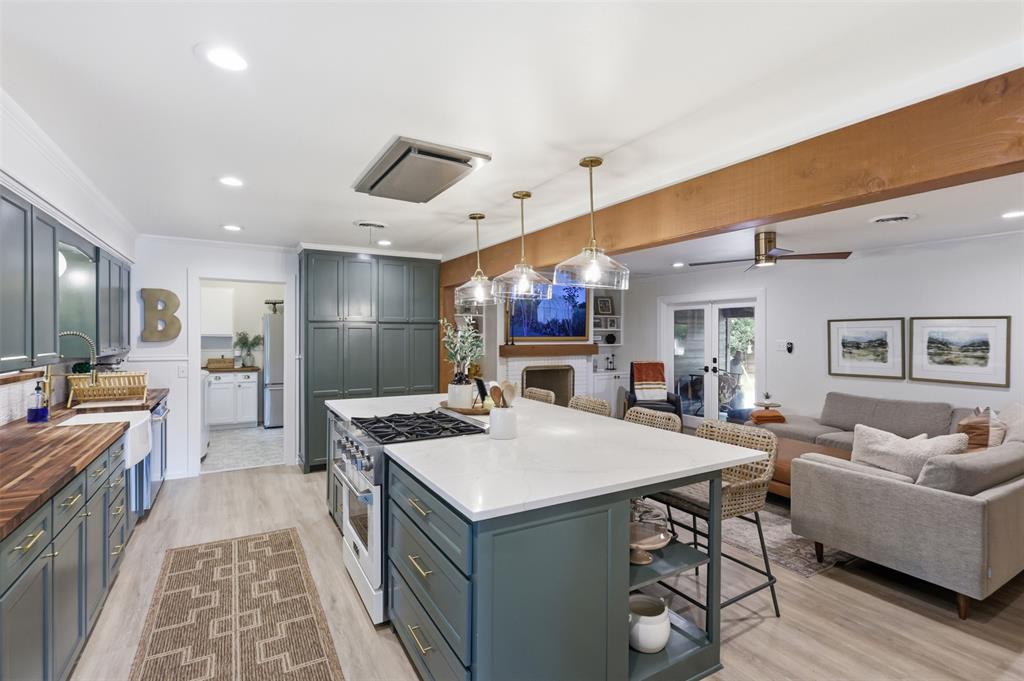
3313 Timber Glen Lane
4 Beds
3 Baths
4,740 Sq.Ft.
$849,000
MLS#: 21323401
McKinney
1208 N Morris Street
3 Beds
2 Baths
2,222 Sq.Ft.
$685,000
MLS#: 21308464

McKinney
6817 Golf Club Drive
5 Beds
4 Baths
4,337 Sq.Ft.
$949,900
MLS#: 21339356
McKinney
2905 Calvin Road
4 Beds
4 Baths
3,600 Sq.Ft.
$780,000
MLS#: 21266042
