


Property
Beds
4
Full Baths
3
1/2 Baths
1
Year Built
2026
Sq.Footage
3,210
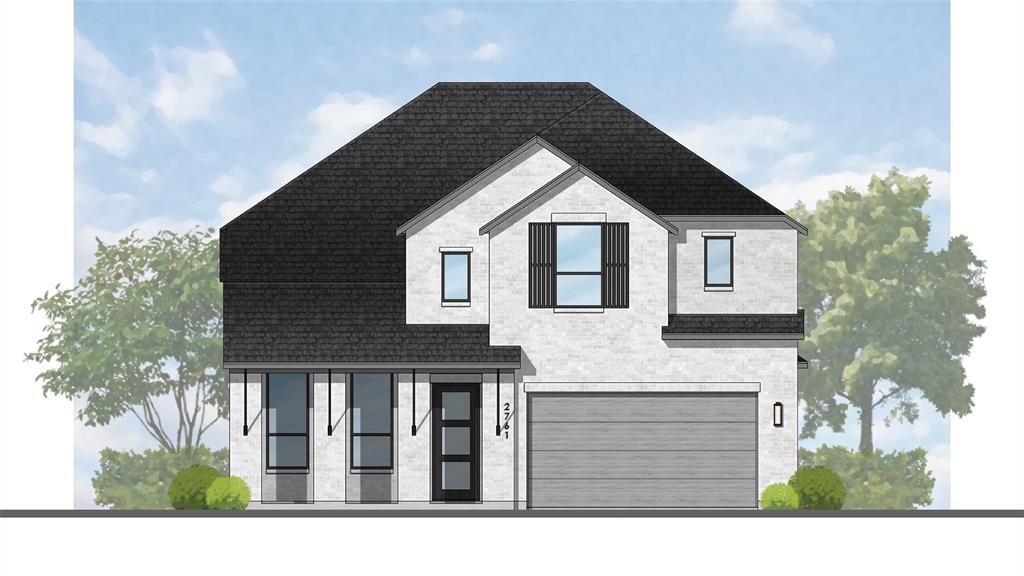
Built by Mattamy Homes - The Julieta - Available Now! Welcome to your dream home! Mattamy Homes proudly presents The Julieta—a stunning, former model home that is fully loaded with designer upgrades and completely move-in ready. Located in the highly desirable Prosper ISD within the sought-after Sutton Fields master-planned community, this home perfectly blends modern innovation with everyday luxury. The grand foyer welcomes you into a seamless, light-filled space where the Great Room, kitchen, and dining area flow beautifully together. Chef Inspired Kitchen Featuring a large center island with a breakfast bar, pristine white cabinetry, sleek stainless steel appliances, and high-end finishes perfect for entertaining. Luxurious Main-Floor Owner's Suite is Tucked away on the first floor for ultimate privacy, the primary suite opens to the Great Room, sits directly adjacent to the patio, and boasts a spa-like bath with double vanities, a makeup vanity, and an expansive walk-in closet. A dedicated flex room sits just off the entryway—ideal for a home office or formal den—while an electric fireplace with a striking floor-to-ceiling accent wall anchors the Great Room. Upstairs, a massive game room offers the perfect secondary living area, surrounded by three spacious secondary bedrooms, each complete with its own walk-in closet. Resort-Style Community Amenities Nestled in the thriving city of Celina, Sutton Fields offers an idyllic lifestyle with limitless outdoor recreation. Community Pocket Farms & Ponds, Sparkling Swimming Pools & Splash Pads, Basketball Courts & Playgrounds Top-T Enjoy peace of mind with convenient access to top-rated Prosper ISD schools. Minutes away from major highways, providing an easy, stress-free commute to the entire Dallas-Fort Worth metroplex. Don't miss the rare opportunity to own a professionally styled, move-in-ready model home!
Features & Amenities
Interior
-
Other Interior Features
Granite Counters, Kitchen Island, Open Floorplan, Pantry, Walk-In Closet(s), High Speed Internet
-
Total Bedrooms
4
-
Bathrooms
3
-
1/2 Bathrooms
1
-
Basement YN
NO
-
Cooling YN
YES
-
Cooling
Electric, ENERGY STAR Qualified Equipment
-
Fireplace YN
YES
-
Heating YN
YES
-
Heating
Central, ENERGY STAR Qualified Equipment
-
Pet friendly
N/A
Exterior
-
Garage
Yes
-
Garage spaces
2
-
Construction Materials
Brick, Stone
-
Parking
Electric Vehicle Charging Station(s), Garage Door Opener, Garage Faces Front, Attached
-
Patio and Porch Features
Covered
-
Pool
No
-
Waterfront YN
NO
Area & Lot
-
Lot Features
Interior Lot, Landscaped, Subdivided
-
Lot Size(acres)
0.2069
-
Lot Size(square feet)
9,012
-
Property Type
Residential
-
Property Sub Type
Single Family Residence
-
Architectural Style
Traditional
Price
-
Sales Price
$595,000
-
Financing Options
Cash, Conventional, FHA, VA Loan
-
Sq. Footage
3,210
-
Price/SqFt
$185
HOA
-
Association
YES
-
Association Fee
$550
-
Association Fee Frequency
Annually
-
Association Fee Includes
N/A
Property Resources
-
Horse Property
NO
School District
-
Elementary School
Dan Christie
-
Middle School
William Rushing
-
High School
Prosper
Property Features
-
New Construction
YES
-
Foundation Details
Slab
-
Senior Community YN
NO
-
Sewer
Public Sewer
-
Tax Lot
2
-
Water Source
Public
Schedule a Showing
Showing scheduled successfully.
Mortgage calculator
Estimate your monthly mortgage payment, including the principal and interest, property taxes, and HOA. Adjust the values to generate a more accurate rate.
Your payment
Principal and Interest:
$
Property taxes:
$
HOA fees:
$
Total loan payment:
$
Total interest amount:
$
Location
County
Denton
Elementary School
Dan Christie
Middle School
William Rushing
High School
Prosper
Listing Courtesy of Karla Davis, Pinnacle Realty Advisors
RealHub Information is provided exclusively for consumers' personal, non-commercial use, and it may not be used for any purpose other than to identify prospective properties consumers may be interested in purchasing. All information deemed reliable but not guaranteed and should be independently verified. All properties are subject to prior sale, change or withdrawal. RealHub website owner shall not be responsible for any typographical errors, misinformation, misprints and shall be held totally harmless.

AGENT
Joe Boston
Call Joe today to schedule a private showing.

* Listings on this website come from the FMLS IDX Compilation and may be held by brokerage firms other than the owner of this website. The listing brokerage is identified in any listing details. Information is deemed reliable but is not guaranteed. If you believe any FMLS listing contains material that infringes your copyrighted work please review our DMCA policy and learn how to submit a takedown request.© 2024 FMLS.
Related Properties

Celina
5725 Halton Drive
5 Beds
4 Baths
3,558 Sq.Ft.
$684,990
MLS#: 21377652

Celina
1812 Atchafalaya Way
5 Beds
3 Baths
2,513 Sq.Ft.
$566,320
MLS#: 21136593

Celina
800 Caroline Drive
4 Beds
4 Baths
2,911 Sq.Ft.
$640,000
MLS#: 21360210
Celina
2029 Beavers Bend Drive
4 Beds
4 Baths
3,039 Sq.Ft.
$708,835
MLS#: 21191856

Celina
2628 Eagle Nest Court
5 Beds
4 Baths
3,909 Sq.Ft.
$584,990
MLS#: 21306506

Celina
1625 Asbury Lane
4 Beds
3 Baths
2,454 Sq.Ft.
$543,648
MLS#: 21136574

Celina
2404 Blackwell Street
4 Beds
4 Baths
3,232 Sq.Ft.
$574,990
MLS#: 21392991

Celina
2053 Pedernales Lane
4 Beds
3 Baths
2,866 Sq.Ft.
$549,879
MLS#: 21212318

Celina
2813 Genuine Risk Court
4 Beds
3 Baths
3,198 Sq.Ft.
$648,472
MLS#: 21217793
