


Property
Beds
3
Full Baths
2
1/2 Baths
None
Year Built
2013
Sq.Footage
1,732
Seller to offer $5000 in a seller concession to assist buyer with a rate buy down or closing costs. Discover the perfect combination of comfort, and versatility at 433 Magma Drive in Fort Worth, Texas. Located in the desirable Trails of Fossil Creek and served by Northwest ISD, this inviting single-story home offers 3 bedrooms, 2 full bathrooms, a versatile flex room, and 1,732 square feet of thoughtfully designed living space. Step inside to a welcoming, open-concept layout with abundant natural light, attractive solid-surface flooring, and spacious living areas designed for both everyday comfort and entertaining. The split-bedroom floor plan provides added privacy, while the flexible bonus space offers endless possibilities as a home office, media room, game room, creative studio, or additional guest space. The kitchen is the heart of the home, featuring granite countertops, rich cabinetry, SS appliances, a generous center island, and a spacious pantry. Whether preparing weeknight meals, hosting friends, or gathering around the island, this functional layout makes everyday living easy and enjoyable. The primary bedroom offers a comfortable private retreat with an ensuite bathroom, while two additional bedrooms provide room for guests, work, or personal hobbies. With easy-care tile and vinyl flooring throughout and an attached two-car garage, this home combines practical features with a warm, welcoming atmosphere. Beyond the home, enjoy the benefits of the Trails of Fossil Creek community, including access to a neighborhood pool and dog park. Sonny and Allegra Nance Elementary School is nearby, and convenient shopping, dining, and everyday essentials are just minutes away, including the newer Kroger shopping center. If you're looking for single-story living with a dedicated flex space, an open layout, and convenient access to neighborhood amenities, 433 Magma Drive deserves a closer look. Buyer and buyer's agent to verify all information.
Features & Amenities
Interior
-
Other Interior Features
Eat-in Kitchen, Granite Counters, Kitchen Island, Open Floorplan, Pantry, High Speed Internet, Smart Home
-
Total Bedrooms
3
-
Bathrooms
2
-
Basement YN
NO
-
Cooling YN
YES
-
Cooling
Electric
-
Heating YN
YES
-
Heating
Electric
-
Pet friendly
N/A
Exterior
-
Garage
Yes
-
Garage spaces
2
-
Parking
Covered, Attached
-
Patio and Porch Features
Deck
-
Pool
No
-
Waterfront YN
NO
Area & Lot
-
Lot Size(acres)
0.113
-
Lot Size(square feet)
4,922
-
Property Type
Residential
-
Property Sub Type
Single Family Residence
Price
-
Sales Price
$284,500
-
Sq. Footage
1,732
-
Price/SqFt
$164
HOA
-
Association
YES
-
Association Fee
$287
-
Association Fee Frequency
Annually
-
Association Fee Includes
N/A
School District
-
Elementary School
Sonny And Allegra Nance
-
Middle School
Leo Adams
-
High School
Eaton
Property Features
-
Sewer
Public Sewer
-
Water Source
Public
Schedule a Showing
Showing scheduled successfully.
Mortgage calculator
Estimate your monthly mortgage payment, including the principal and interest, property taxes, and HOA. Adjust the values to generate a more accurate rate.
Your payment
Principal and Interest:
$
Property taxes:
$
HOA fees:
$
Total loan payment:
$
Total interest amount:
$
Location
County
Tarrant
Elementary School
Sonny And Allegra Nance
Middle School
Leo Adams
High School
Eaton
Listing Courtesy of Shannon Schreyer, Coldwell Banker Realty
RealHub Information is provided exclusively for consumers' personal, non-commercial use, and it may not be used for any purpose other than to identify prospective properties consumers may be interested in purchasing. All information deemed reliable but not guaranteed and should be independently verified. All properties are subject to prior sale, change or withdrawal. RealHub website owner shall not be responsible for any typographical errors, misinformation, misprints and shall be held totally harmless.

AGENT
Joe Boston
Call Joe today to schedule a private showing.

* Listings on this website come from the FMLS IDX Compilation and may be held by brokerage firms other than the owner of this website. The listing brokerage is identified in any listing details. Information is deemed reliable but is not guaranteed. If you believe any FMLS listing contains material that infringes your copyrighted work please review our DMCA policy and learn how to submit a takedown request.© 2024 FMLS.
Related Properties
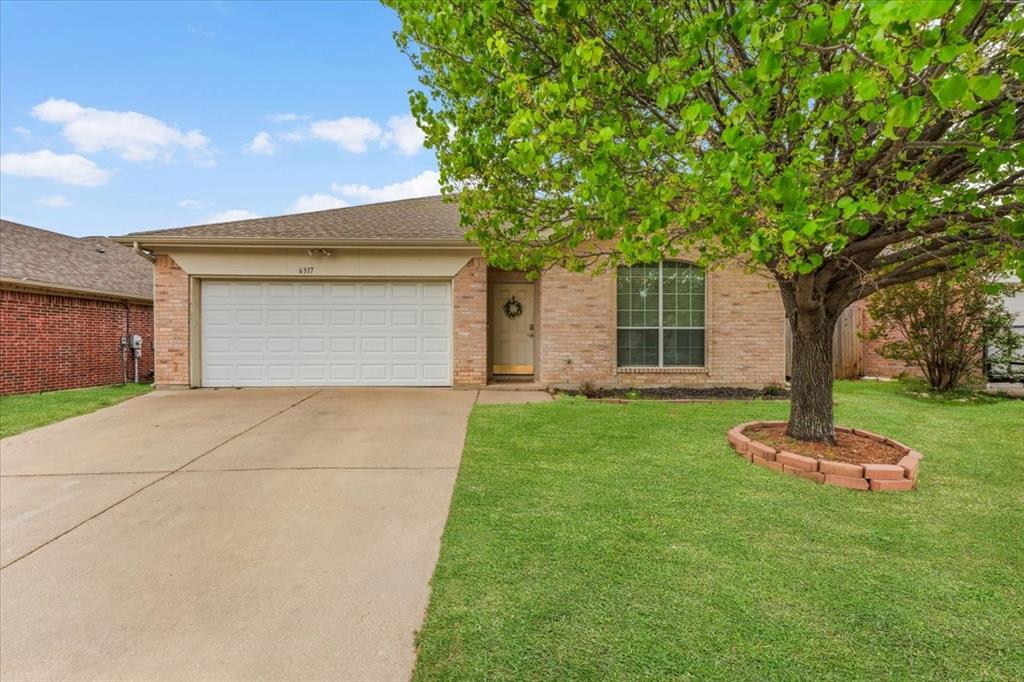
Fort Worth
6317 Seal Cove
2 Beds
2 Baths
1,011 Sq.Ft.
$265,000
MLS#: 21222593
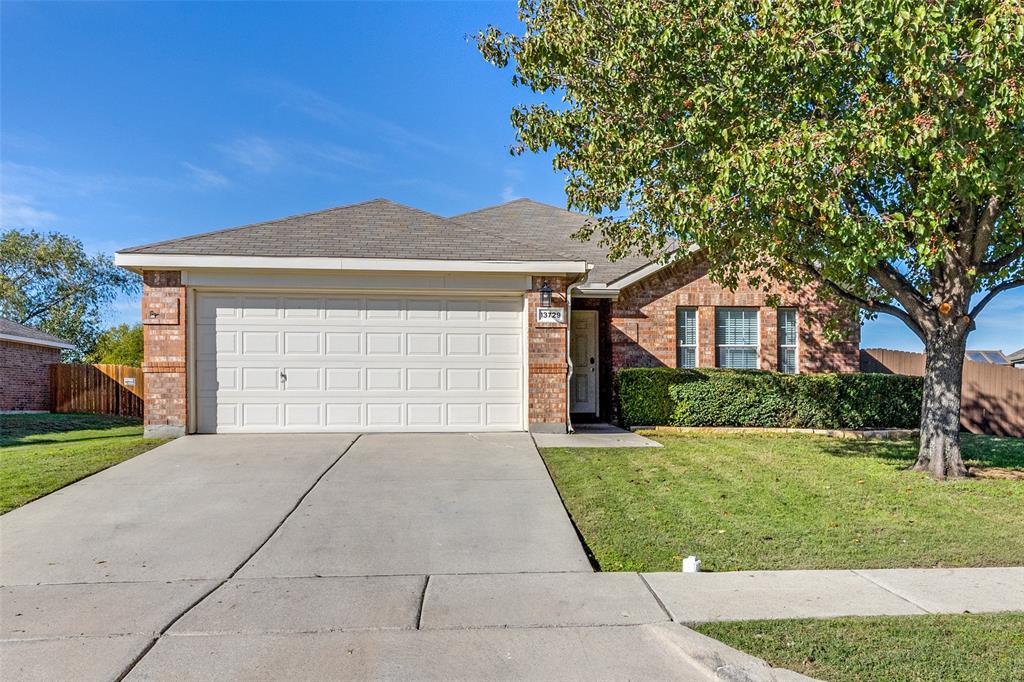
Fort Worth
13729 Village Vista Drive
3 Beds
2 Baths
1,868 Sq.Ft.
$324,900
MLS#: 21254510

Fort Worth
14724 Rocky Face Lane
3 Beds
2 Baths
1,623 Sq.Ft.
$339,000
MLS#: 21341392

Fort Worth
2229 JOHNNY CASH Drive
4 Beds
2 Baths
1,799 Sq.Ft.
$322,390
MLS#: 21382139

Fort Worth
2225 BAKERSFIELD Drive
3 Beds
2 Baths
1,195 Sq.Ft.
$284,990
MLS#: 21350068

Fort Worth
2225 JOHNNY CASH Drive
4 Beds
2 Baths
1,738 Sq.Ft.
$329,990
MLS#: 21285046

Fort Worth
261 Territory Trail 25
3 Beds
2 Baths
1,734 Sq.Ft.
$314,900
MLS#: 21384578

Fort Worth
2113 Andrew Avenue
3 Beds
2 Baths
1,650 Sq.Ft.
$320,000
MLS#: 21423925

Fort Worth
7008 Denver City Drive
3 Beds
2 Baths
1,664 Sq.Ft.
$289,900
MLS#: 21402964

Fort Worth
5232 Cockrell Avenue
4 Beds
2 Baths
2,107 Sq.Ft.
$247,900
MLS#: 21401496
