
Property
Beds
3
Full Baths
2
1/2 Baths
1
Year Built
1988
Sq.Footage
2,399
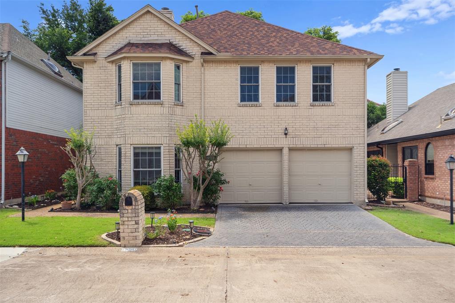
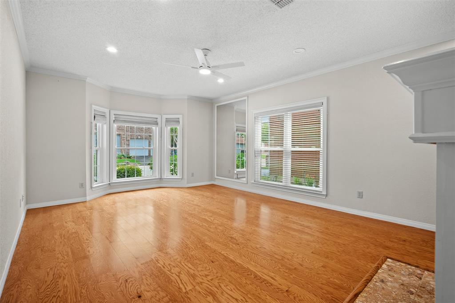
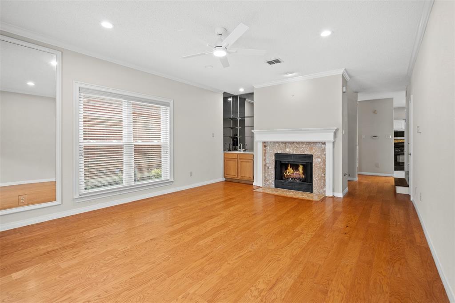
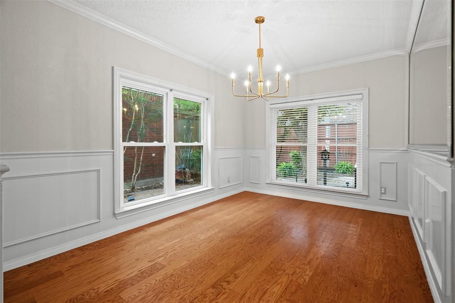
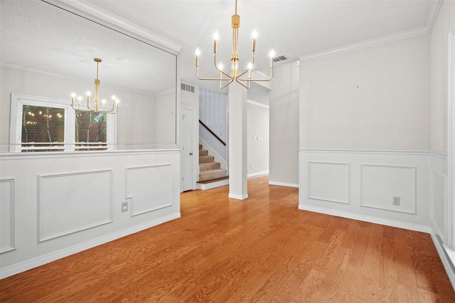
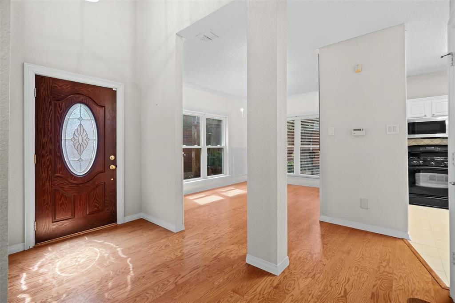
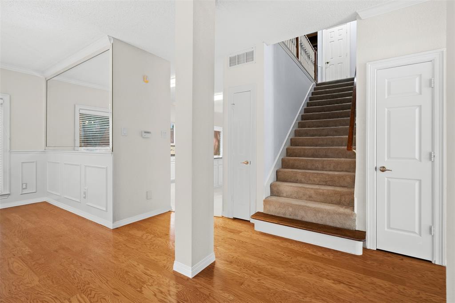
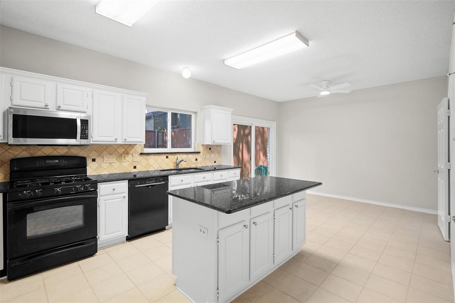
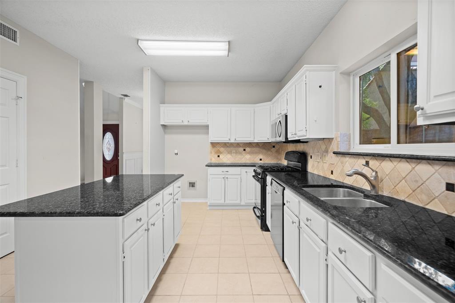
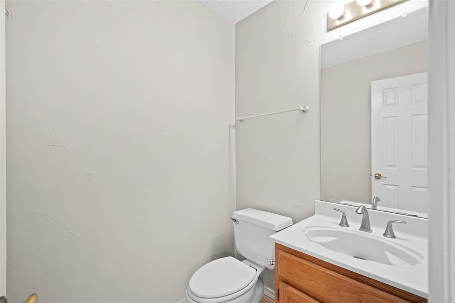
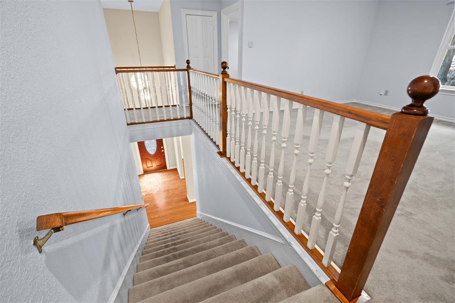
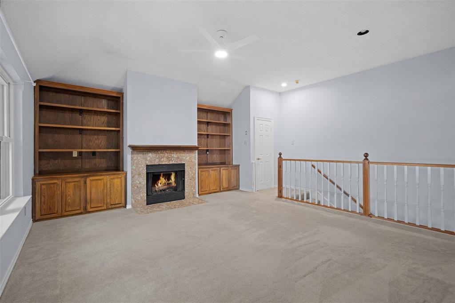
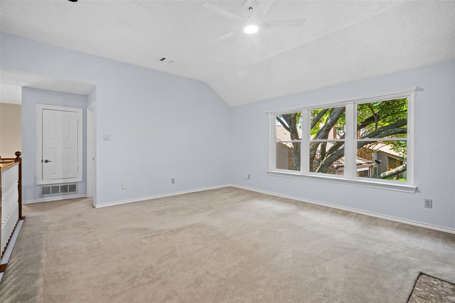
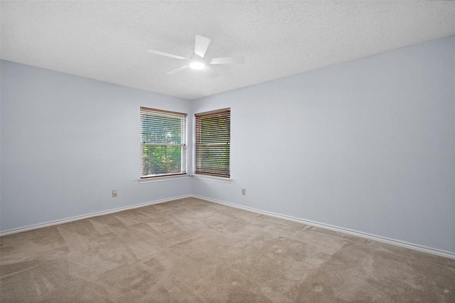
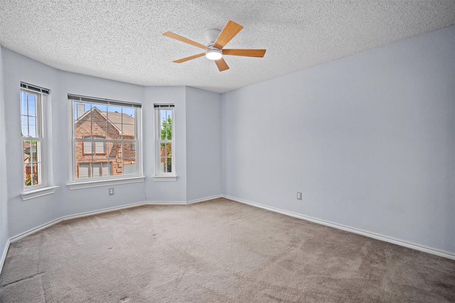
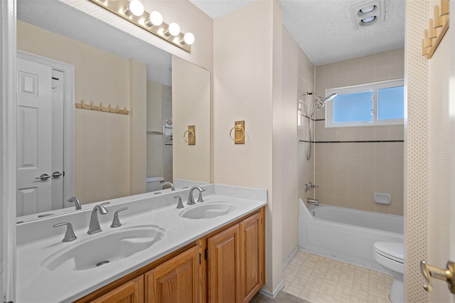
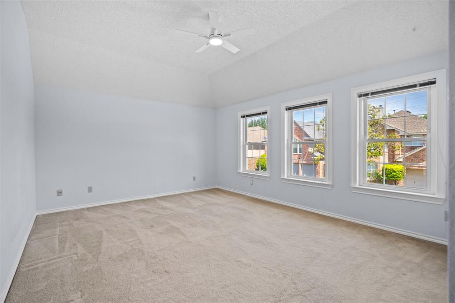
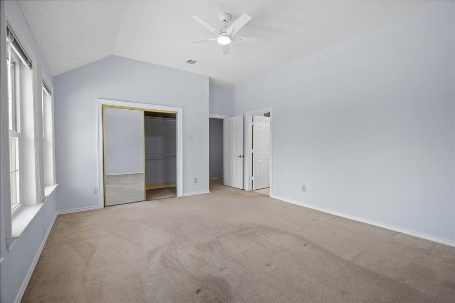
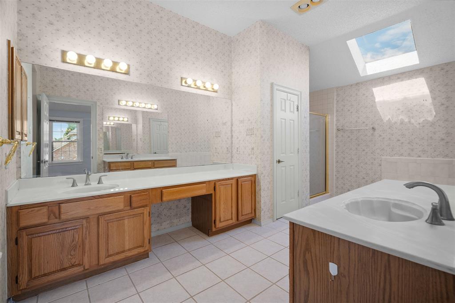
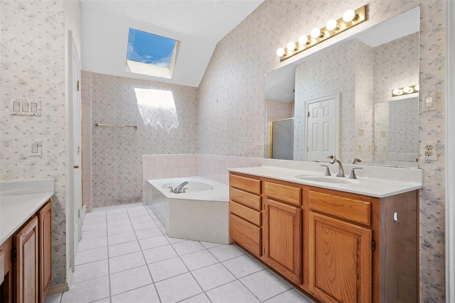
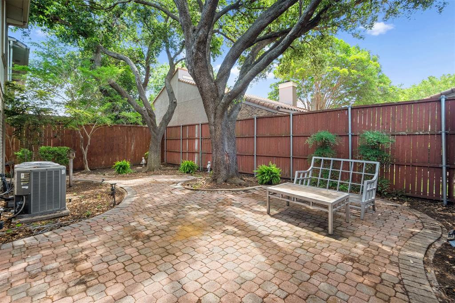
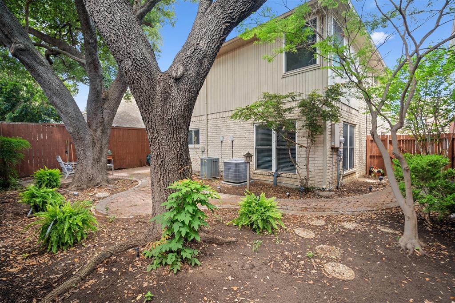
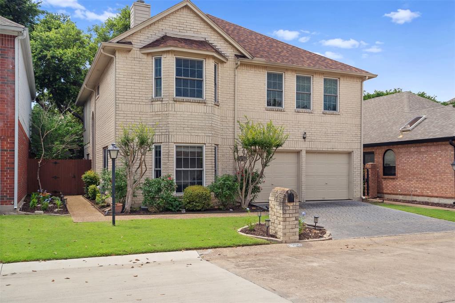
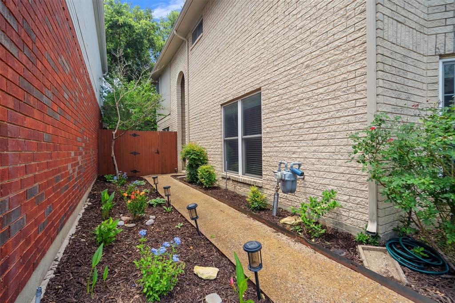
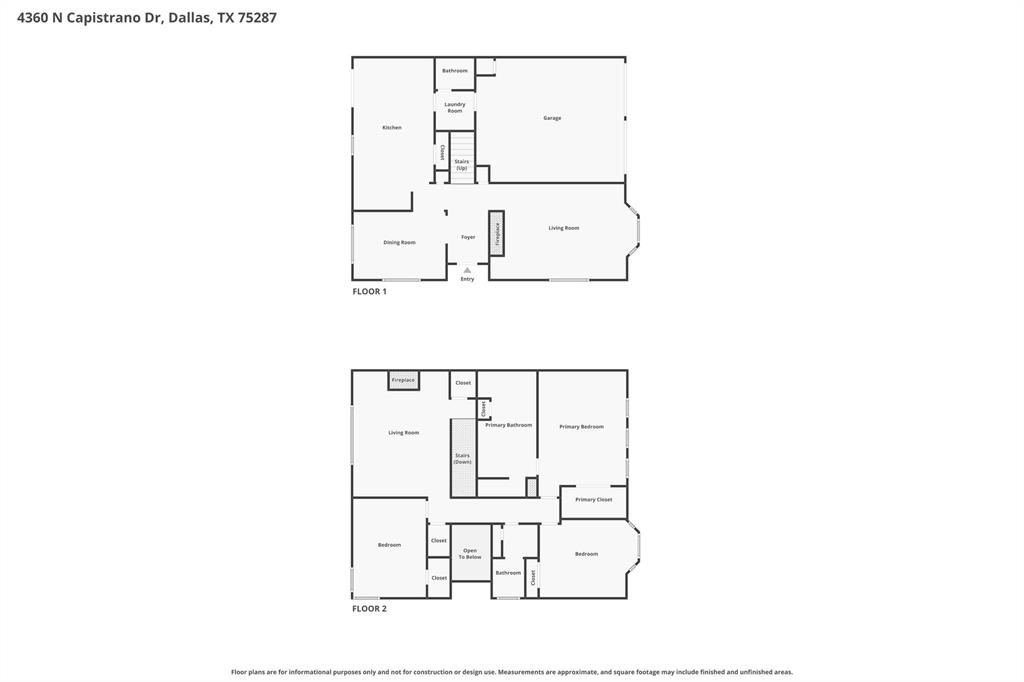
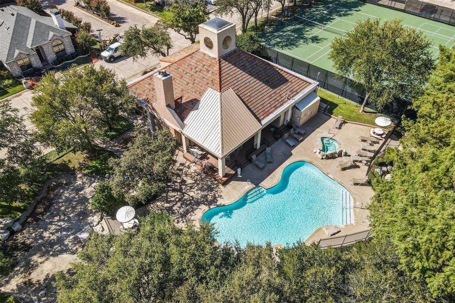
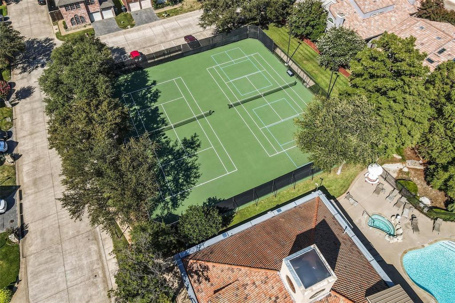
Welcome to this warm and well-appointed home in the established Parkway Village community, ideally located near the Dallas North Tollway with easy access to top shopping and dining. Zoned to the coveted Plano ISD and Plano West High School! Featuring 3 Bedrooms, 2 full baths and a half bath, two living areas, and a 2-car garage, this home has room for everything. The updated kitchen boasts white cabinets, granite countertops, a decorative tile backsplash, gas range, and built-in microwave — open to a sunny Breakfast Nook. The spacious Family Room offers a warming fireplace and wet bar, while the upstairs Game Room adds a second fireplace and flexible bonus space. Updates include new wood flooring (2022), updated windows, and a roof approximately 8 years old. The HOA covers pool, fitness, tennis & pickleball courts, and front yard maintenance — true lock-and-leave convenience!
Features & Amenities
Interior
-
Other Interior Features
Kitchen Island, Pantry, Wet Bar
-
Total Bedrooms
3
-
Bathrooms
2
-
1/2 Bathrooms
1
-
Basement YN
NO
-
Fireplace YN
YES
-
Pet friendly
N/A
Exterior
-
Garage
Yes
-
Garage spaces
2
-
Parking
Driveway, Attached
-
Pool
No
-
Waterfront YN
NO
Area & Lot
-
Lot Size(acres)
0.09
-
Lot Size(square feet)
3920.4
-
Property Type
Residential
-
Property Sub Type
Single Family Residence
Price
-
Sales Price
$449,000
-
Sq. Footage
2, 399
-
Price/SqFt
$187
HOA
-
Association
Yes
-
Association Fee
$1,050
-
Association Fee Frequency
Annually
-
Association Fee Includes
N/A
School District
-
Elementary School
Mitchell
-
Middle School
Frankford
-
High School
Shepton
Property Features
-
Foundation Details
Slab
-
Senior Community YN
NO
-
Sewer
Public Sewer
-
Water Source
Public
Schedule a Showing
Showing scheduled successfully.
Mortgage calculator
Estimate your monthly mortgage payment, including the principal and interest, property taxes, and HOA. Adjust the values to generate a more accurate rate.
Your payment
Principal and Interest:
$
Property taxes:
$
HOA fees:
$
Total loan payment:
$
Total interest amount:
$
Location
County
Collin
Elementary School
Mitchell
Middle School
Frankford
High School
Shepton
Listing Courtesy of Cid Mahon , Smart City Realty, LLC
RealHub Information is provided exclusively for consumers' personal, non-commercial use, and it may not be used for any purpose other than to identify prospective properties consumers may be interested in purchasing. All information deemed reliable but not guaranteed and should be independently verified. All properties are subject to prior sale, change or withdrawal. RealHub website owner shall not be responsible for any typographical errors, misinformation, misprints and shall be held totally harmless.

AGENT
Joe Boston
Call Joe today to schedule a private showing.

* Listings on this website come from the FMLS IDX Compilation and may be held by brokerage firms other than the owner of this website. The listing brokerage is identified in any listing details. Information is deemed reliable but is not guaranteed. If you believe any FMLS listing contains material that infringes your copyrighted work please click here to review our DMCA policy and learn how to submit a takedown request.© 2024 FMLS.
Related Properties
Dallas
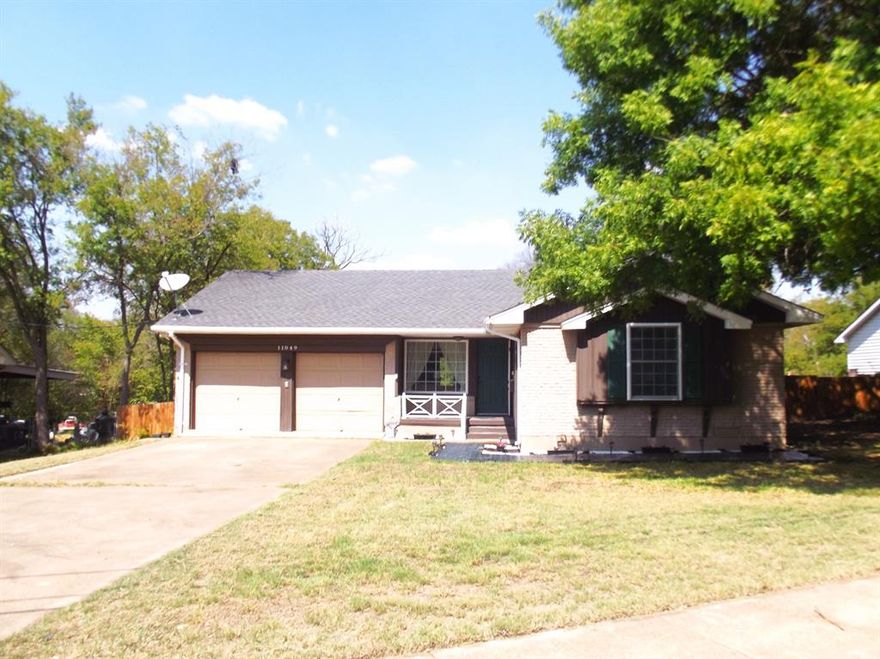
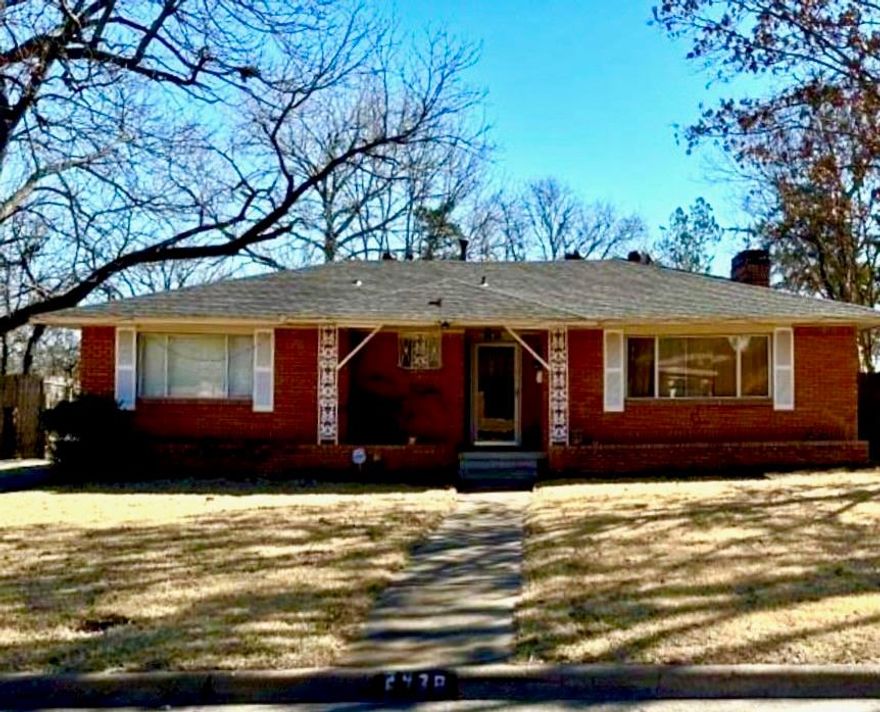
11049 Paddock Circle
3 Beds
2 Baths
1,255 Sq.Ft.
$369,000
MLS#: 20819131
Dallas
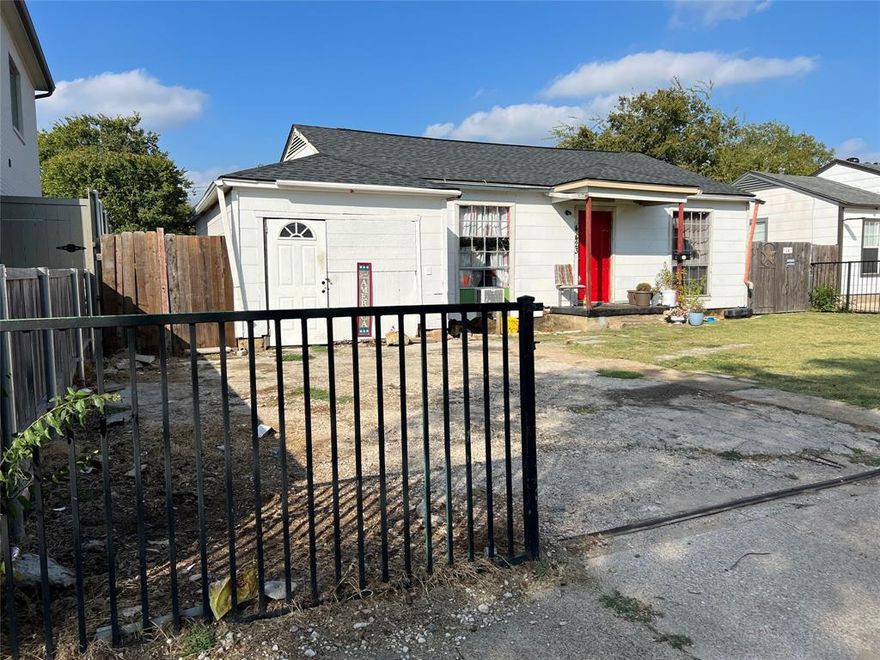
2438 Five Mile Circle
3 Beds
2 Baths
1,904 Sq.Ft.
$417,000
MLS#: 21201942
Dallas
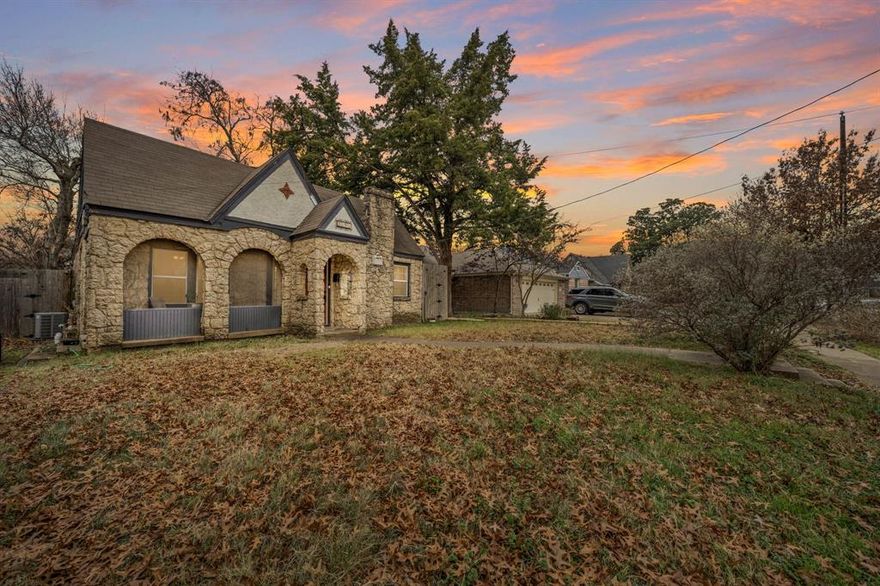
4423 Hopkins Avenue
3 Beds
1 Baths
1,048 Sq.Ft.
$495,000
MLS#: 21098783
Dallas
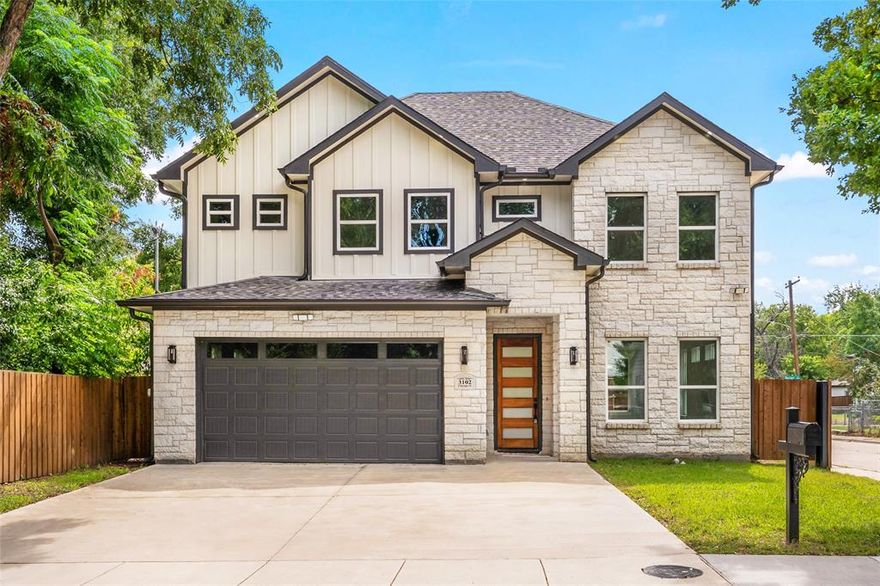
1606 Lansford Avenue
2 Beds
1 Baths
1,284 Sq.Ft.
$375,000
MLS#: 21161139
Dallas
3102 Chicago Street
4 Beds
3 Baths
2,414 Sq.Ft.
$535,000
MLS#: 21027784
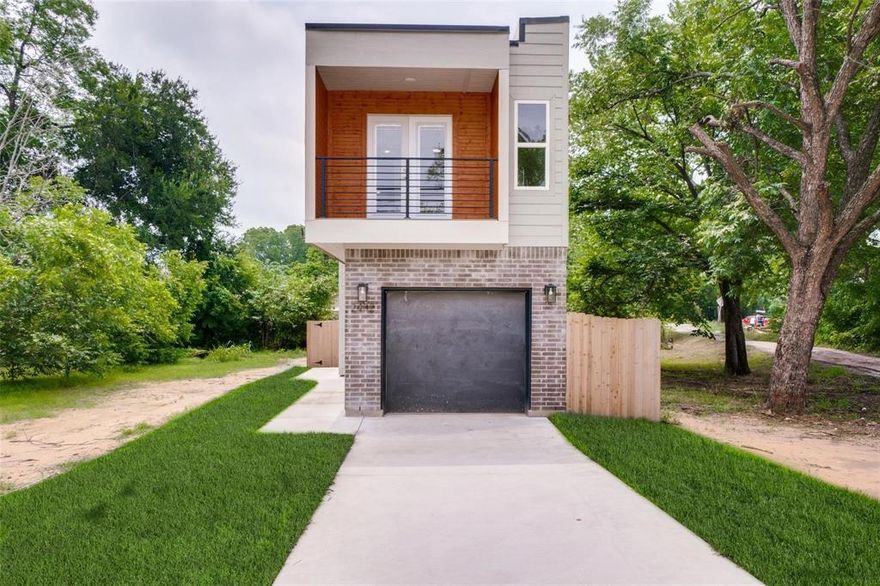
Dallas
2432 Saint Clair Drive
3 Beds
3 Baths
1,750 Sq.Ft.
$380,000
MLS#: 21125318

Dallas
6404 Star Crossed Place
3 Beds
2 Baths
2,236 Sq.Ft.
$499,000
MLS#: 21193188
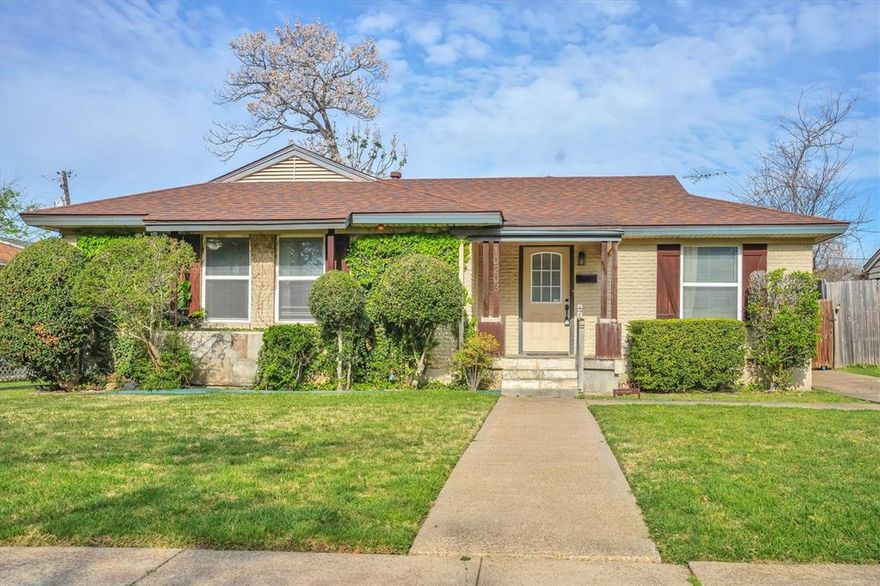
Dallas
10203 Northlake Drive
3 Beds
1 Baths
1,220 Sq.Ft.
$525,000
MLS#: 21219602
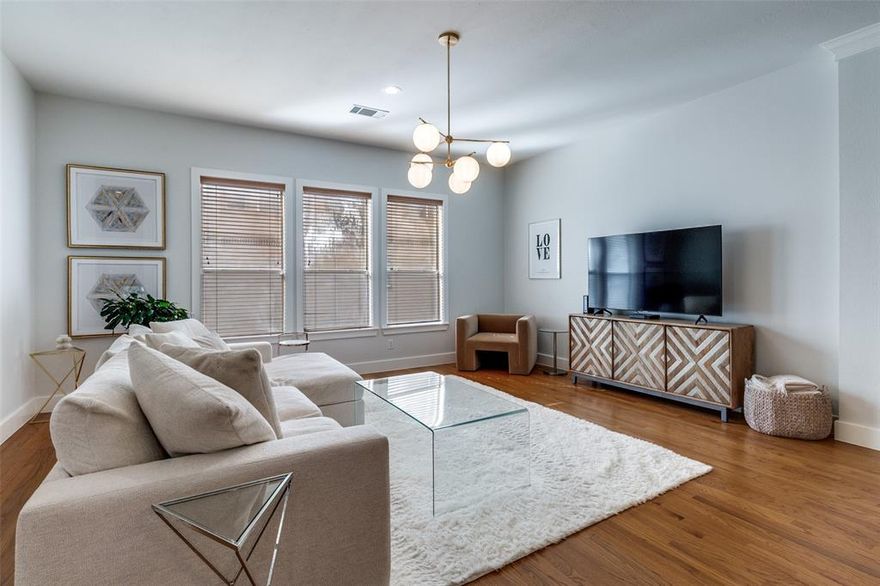
Dallas
4830 Cedar Springs Road 11
2 Beds
2 Baths
1,994 Sq.Ft.
$449,000
MLS#: 21159761
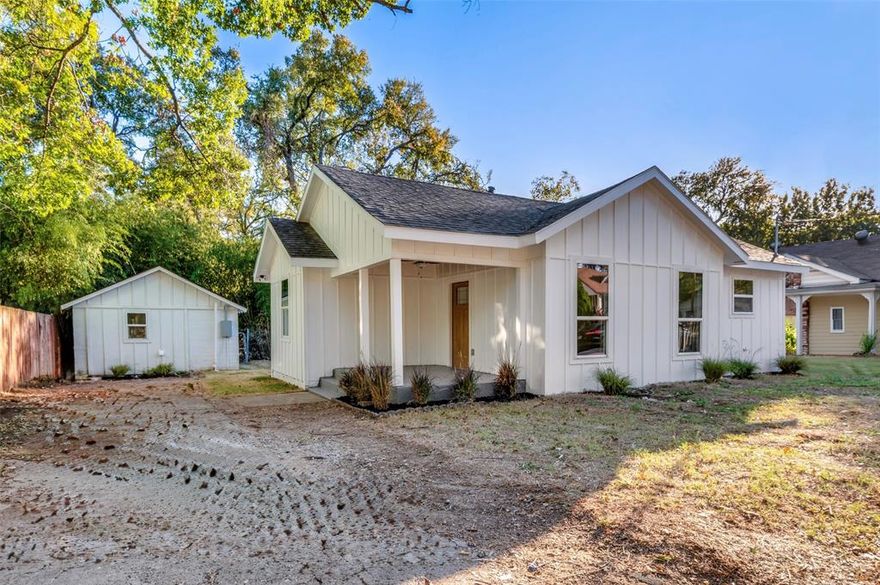
Dallas
522 Griffith Avenue
3 Beds
3 Baths
1,197 Sq.Ft.
$369,000
MLS#: 21099762
