


Property
Beds
5
Full Baths
4
1/2 Baths
3
Year Built
2020
Sq.Footage
7,172
Nestled on 1.11 acres in Southlake’s prestigious gated Saddleback community, this exceptional estate offers 7,172 square feet of sophisticated living with seamless indoor-outdoor entertaining. Featuring five bedrooms, four full and three half baths, the home showcases Restoration Hardware lighting, rich hardwood floors and over 800 square feet of covered outdoor living. Expansive sliding glass doors connect the main living areas to the backyard resort. A gas fireplace, temperature-controlled wine room and second downstairs living area with Sub-Zero refrigerator and sink create inviting spaces for entertaining. The gourmet kitchen features an oversized marble island, Wolf gas cooktop, double convection ovens, built-in Sub-Zero refrigerator and freezer, walk-in pantry with prep sink and butler’s pantry equipped with a Sub-Zero wine refrigerator and Scotsman ice maker. The private first-floor primary suite offers outdoor access, electric shades and a coffee bar. Its spa-inspired bath features marble floors, dual vanities, double shower, soaking tub and two private water closets. A second downstairs bedroom offers an ensuite bath, while all upstairs bedrooms feature ensuite baths and walk-in closets. Outside, a manicured courtyard welcomes guests, while the expansive fenced backyard delivers a true resort experience. A heated L-shaped pool and spa with water features anchor the outdoor living spaces, complemented by a full outdoor kitchen, bar, firepit and a combination of turf and lush lawn. A gated driveway enhances privacy. Designed for effortless entertaining and luxurious everyday living, 4404 Saddleback Lane offers an extraordinary lifestyle in one of Southlake’s most desirable gated communities.
Features & Amenities
Interior
-
Other Interior Features
Built-in Features, Chandelier, Double Vanity, Eat-in Kitchen, Kitchen Island, Open Floorplan, Pantry, Walk-In Closet(s), Wet Bar, Wired for Data, High Speed Internet, Smart Home, Wired for Sound, In-Law Floorplan
-
Total Bedrooms
5
-
Bathrooms
4
-
1/2 Bathrooms
3
-
Basement YN
NO
-
Cooling YN
YES
-
Cooling
Ceiling Fan(s), Central Air, Electric
-
Fireplace YN
YES
-
Heating YN
YES
-
Heating
Exhaust Fan, Central
-
Pet friendly
N/A
Exterior
-
Garage
Yes
-
Garage spaces
4
-
Construction Materials
Brick
-
Other Exterior Features
Barbecue, Courtyard, Fire Pit, Gas Grill, Rain Gutters, Lighting, Outdoor Grill, Outdoor Kitchen, Private Yard
-
Parking
Concrete, Driveway, Electric Gate, Garage, Garage Door Opener, Garage Faces Side, Gated, Attached
-
Patio and Porch Features
Covered, Patio, Rear Porch, Other
-
Pool
Yes
-
Pool Features
Heated, In Ground, Lap, Outdoor Pool, Pool Sweep, Pool/Spa Combo, Private
-
Waterfront YN
NO
Area & Lot
-
Lot Features
Interior Lot, Landscaped, Other, Subdivided
-
Lot Size(acres)
1.11
-
Lot Size(square feet)
48,351
-
Property Type
Residential
-
Property Sub Type
Single Family Residence
-
Architectural Style
Traditional
Price
-
Sales Price
$5,600,000
-
Tax Amount
$36,629
-
Financing Options
Cash, Conventional, FHA, VA Loan
-
Sq. Footage
7,172
-
Price/SqFt
$780
HOA
-
Association
YES
-
Association Fee
$3,850
-
Association Fee Frequency
Annually
-
Association Fee Includes
N/A
School District
-
Elementary School
Beck
-
Middle School
Medlin
-
High School
Byron Nelson
Property Features
-
Foundation Details
Slab
-
Senior Community YN
NO
-
Sewer
Public Sewer
-
Tax Lot
8
-
Water Source
Public
Schedule a Showing
Showing scheduled successfully.
Mortgage calculator
Estimate your monthly mortgage payment, including the principal and interest, property taxes, and HOA. Adjust the values to generate a more accurate rate.
Your payment
Principal and Interest:
$
Property taxes:
$
HOA fees:
$
Total loan payment:
$
Total interest amount:
$
Location
County
Denton
Elementary School
Beck
Middle School
Medlin
High School
Byron Nelson
Listing Courtesy of Kim Bedwell, Briggs Freeman Sothebys Intl
RealHub Information is provided exclusively for consumers' personal, non-commercial use, and it may not be used for any purpose other than to identify prospective properties consumers may be interested in purchasing. All information deemed reliable but not guaranteed and should be independently verified. All properties are subject to prior sale, change or withdrawal. RealHub website owner shall not be responsible for any typographical errors, misinformation, misprints and shall be held totally harmless.

AGENT
Joe Boston
Call Joe today to schedule a private showing.

* Listings on this website come from the FMLS IDX Compilation and may be held by brokerage firms other than the owner of this website. The listing brokerage is identified in any listing details. Information is deemed reliable but is not guaranteed. If you believe any FMLS listing contains material that infringes your copyrighted work please review our DMCA policy and learn how to submit a takedown request.© 2024 FMLS.
Related Properties

Southlake
712 Crescent Heights
6 Beds
6 Baths
9,639 Sq.Ft.
$6,300,000
MLS#: 21296739
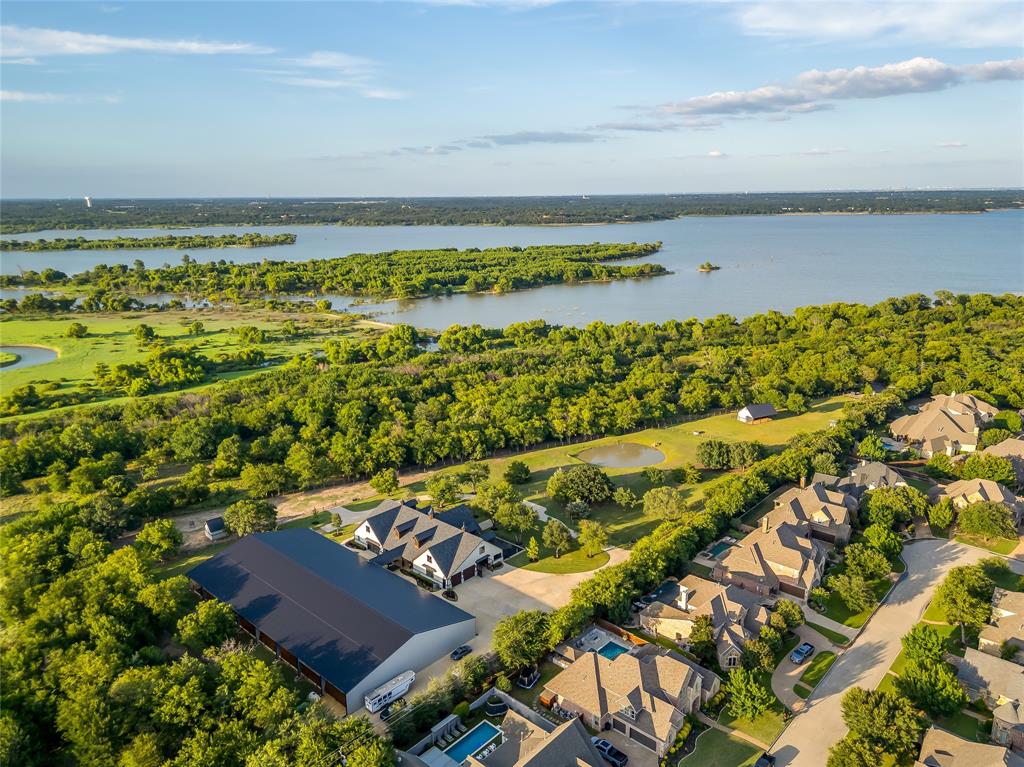
Southlake
5000 T W King Road
1 Beds
1 Baths
1,230 Sq.Ft.
$5,800,000
MLS#: 21055660
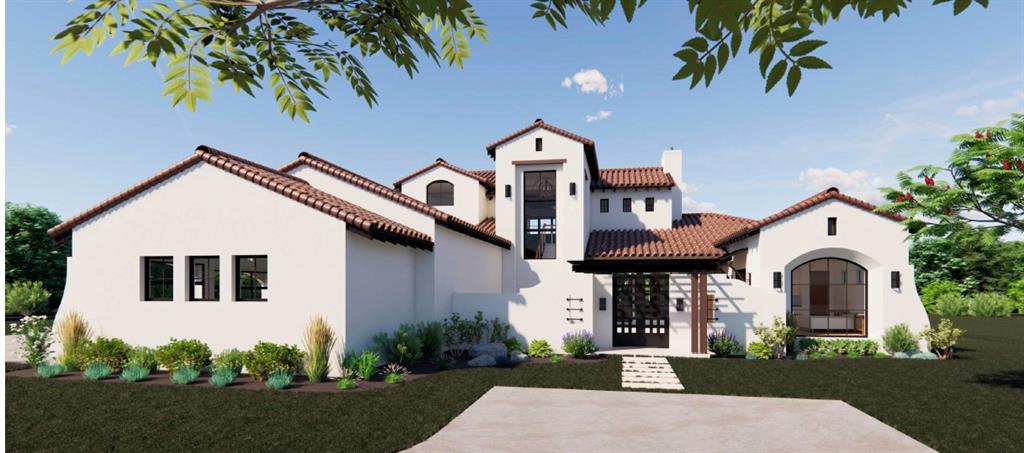
Southlake
4509 Saddleback Lane
5 Beds
5 Baths
6,520 Sq.Ft.
$4,699,000
MLS#: 21209803

Southlake
1075 W Dove Road
5 Beds
6 Baths
7,201 Sq.Ft.
$5,250,000
MLS#: 21369575

Southlake
3105 E Briar Lane
5 Beds
5 Baths
4,873 Sq.Ft.
$5,300,000
MLS#: 21349590

Southlake
201 Park Ridge Boulevard
4 Beds
4 Baths
9,968 Sq.Ft.
$5,500,000
MLS#: 21125607

Southlake
1032 Hatch Court
6 Beds
6 Baths
7,542 Sq.Ft.
$4,695,000
MLS#: 21409911

Southlake
500 1&2 E Bob Jones Road
4 Beds
4 Baths
6,644 Sq.Ft.
$4,950,000
MLS#: 21402182

Southlake
361 S White Chapel Boulevard
5 Beds
5 Baths
6,796 Sq.Ft.
$5,695,000
MLS#: 21300634
