
Property
Beds
6
Full Baths
6
1/2 Baths
3
Year Built
2026
Sq.Footage
7,061
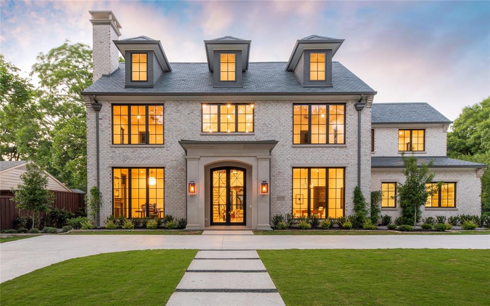
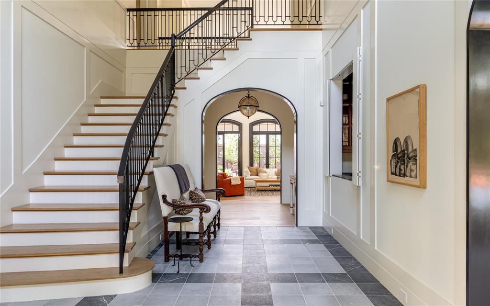
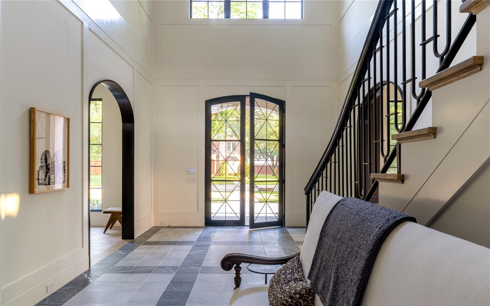
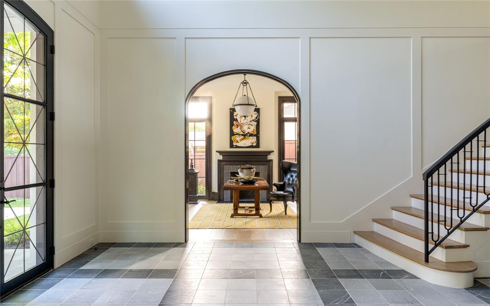
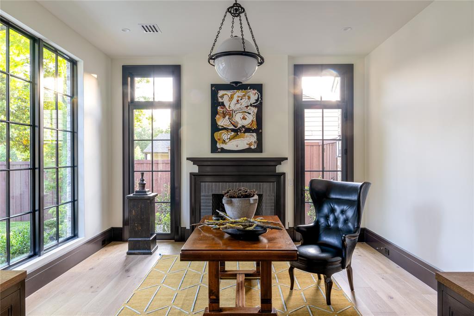
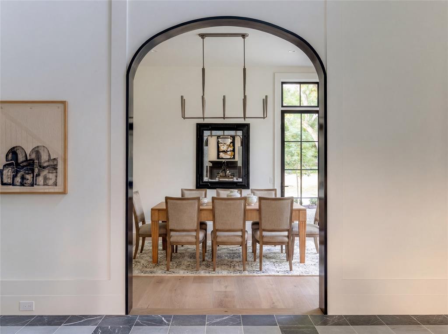
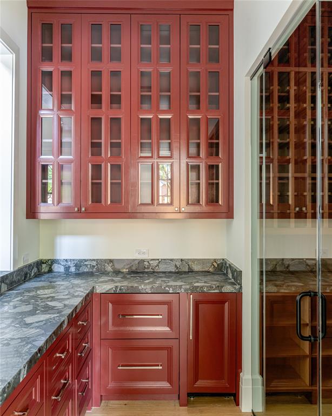
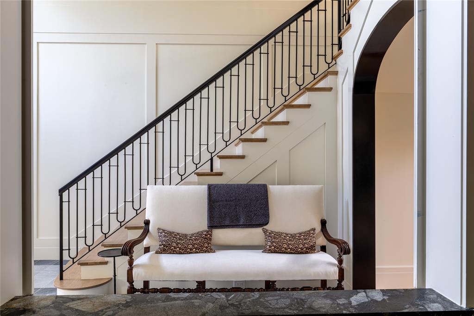
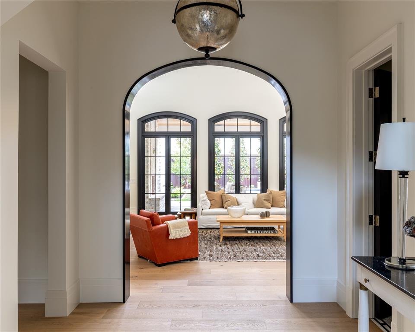
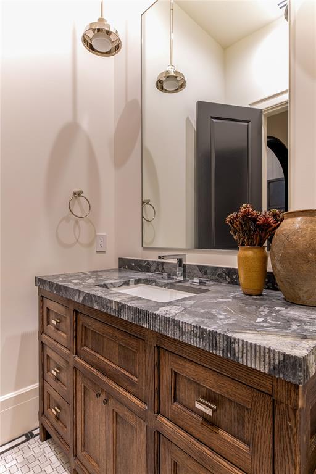
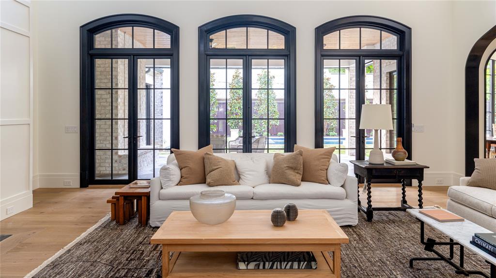
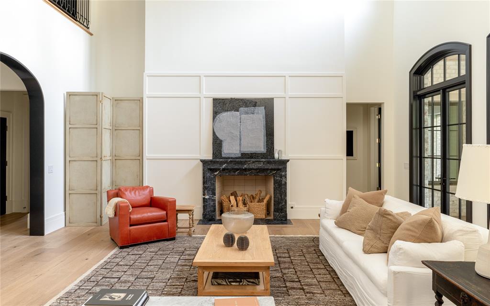
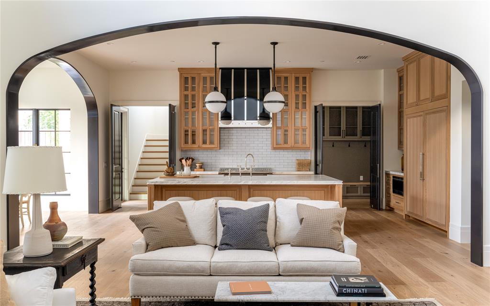
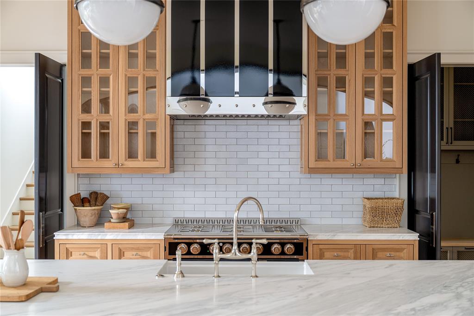
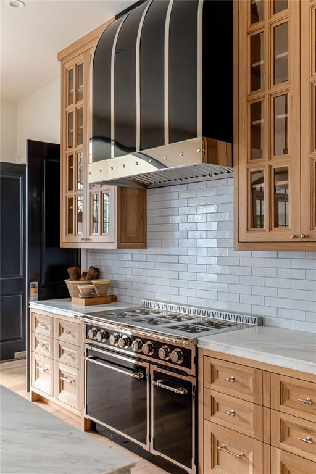
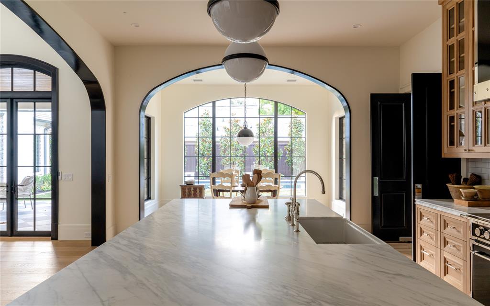
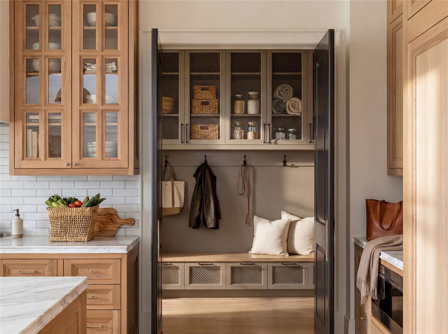
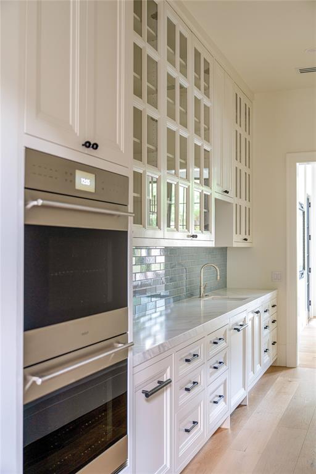
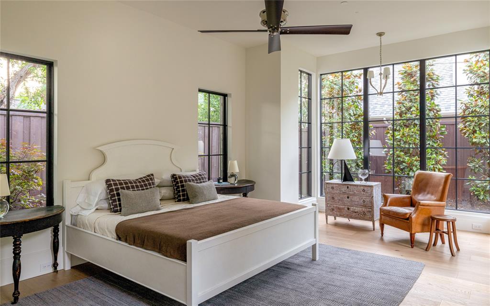
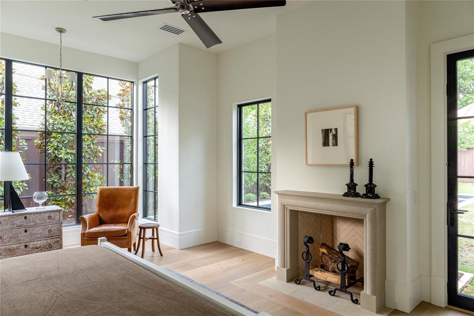
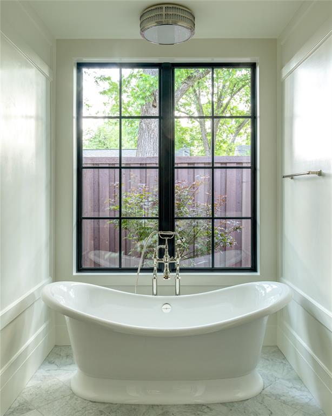
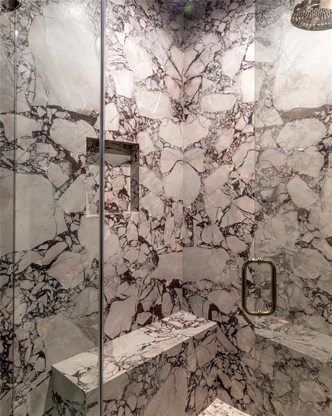
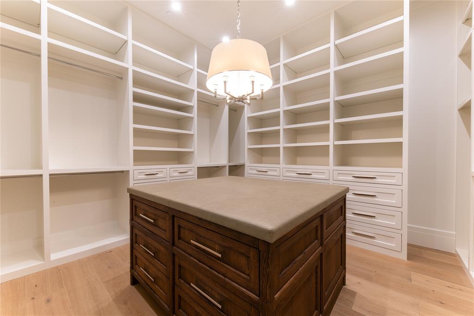
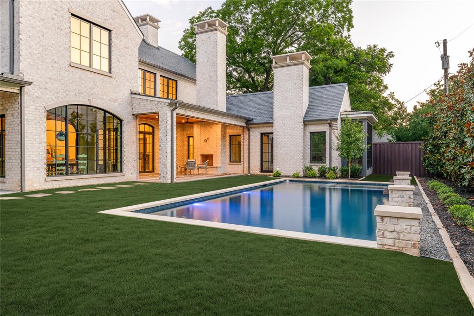
Introducing The Elysian, a singular architectural achievement by Catena Homes, designed in collaboration with the acclaimed Briggs & Associates. Inspired by the gilded age townhomes of Manhattan's Upper East Side and threaded with deliberate Art Deco influence, The Elysian is a home for the buyer who understands that true luxury is never accidental. It is never replicated. It is built once. Clad in hand-selected custom brick beneath a timeless slate roof, the exterior announces its pedigree from the curb. Oversized Kolbe windows flood the interiors with natural light, while the home's signature high-gloss wood portals create dramatic, hotel-lobby moments that stop you mid-step, the kind of architectural detail you'd expect from a luxury hotel, not a residential home in Dallas. Thoughtfully designed for modern functionality, the primary suite is privately positioned on the main floor and anchored by a fireplace, a sanctuary worthy of a five-star resort. A second guest suite down offers elegant accommodations for family or visitors, while four additional bedrooms above provide generous space for every chapter of life. The chef's kitchen is appointed with a bespoke L'Atelier French range and complemented by a full scullery, giving the home's entertainer the ultimate behind-the-scenes workspace. The result is a home that hosts beautifully and lives effortlessly.For those that invests themselves as much as their home, the full gymnasium, steam shower, and private sauna offer a daily ritual of wellness, no commute required. The resort-style pool and spa complete the picture, turning the backyard into a private escape that rivals the finest luxury hotels in the world. Overview - Six Bedrooms , Primary Suite Down with Fireplace , Guest Suite Down , Full Gym + Sauna , Pool + Spa , Slate Roof , Custom Brick , Kolbe Windows , L'Atelier French Range , Scullery , Oversized High-Gloss Wood Portals
Features & Amenities
Interior
-
Other Interior Features
Built-in Features, Eat-in Kitchen, Elevator, Kitchen Island, Natural Woodwork, Pantry, Walk-In Closet(s), Wet Bar, In-Law Floorplan
-
Total Bedrooms
6
-
Bathrooms
6
-
1/2 Bathrooms
3
-
Basement YN
NO
-
Cooling YN
YES
-
Cooling
Electric, Humidity Control, Multi Units
-
Fireplace YN
YES
-
Heating YN
YES
-
Heating
Natural Gas
-
Pet friendly
N/A
Exterior
-
Garage
Yes
-
Garage spaces
3
-
Construction Materials
Stone, Brick
-
Other Exterior Features
Courtyard, Gas Grill, Rain Gutters, Outdoor Kitchen, Outdoor Grill
-
Parking
Circular Driveway, Attached
-
Pool
Yes
-
Pool Features
In Ground, Pool/Spa Combo, Waterfall
-
Waterfront YN
NO
Area & Lot
-
Lot Size(acres)
0.4234
-
Lot Size(square feet)
18443.0
-
Property Type
Residential
-
Property Sub Type
Single Family Residence
-
Architectural Style
Contemporary/Modern, English
Price
-
Sales Price
$6,750,000
-
Sq. Footage
7, 061
-
Price/SqFt
$955
HOA
-
Association
No
School District
-
Elementary School
Polk
-
Middle School
Medrano
-
High School
Jefferson
Property Features
-
Accessibility Features
Accessible Bedroom
-
Foundation Details
Pillar/Post/Pier, Slab
-
Sewer
Public Sewer
-
Tax Lot
1-B
-
Water Source
Public
Schedule a Showing
Showing scheduled successfully.
Mortgage calculator
Estimate your monthly mortgage payment, including the principal and interest, property taxes, and HOA. Adjust the values to generate a more accurate rate.
Your payment
Principal and Interest:
$
Property taxes:
$
HOA fees:
$
Total loan payment:
$
Total interest amount:
$
Location
County
Dallas
Elementary School
Polk
Middle School
Medrano
High School
Jefferson
Listing Courtesy of Harrison Polsky , Douglas Elliman Real Estate
RealHub Information is provided exclusively for consumers' personal, non-commercial use, and it may not be used for any purpose other than to identify prospective properties consumers may be interested in purchasing. All information deemed reliable but not guaranteed and should be independently verified. All properties are subject to prior sale, change or withdrawal. RealHub website owner shall not be responsible for any typographical errors, misinformation, misprints and shall be held totally harmless.

AGENT
Joe Boston
Call Joe today to schedule a private showing.

* Listings on this website come from the FMLS IDX Compilation and may be held by brokerage firms other than the owner of this website. The listing brokerage is identified in any listing details. Information is deemed reliable but is not guaranteed. If you believe any FMLS listing contains material that infringes your copyrighted work please click here to review our DMCA policy and learn how to submit a takedown request.© 2024 FMLS.
Related Properties
Dallas
6123 Northwood Road
5 Beds
6 Baths
7,568 Sq.Ft.
$6,500,000
MLS#: 21232893
Dallas
4620 Melissa Lane
5 Beds
6 Baths
7,888 Sq.Ft.
$7,950,000
MLS#: 21207770
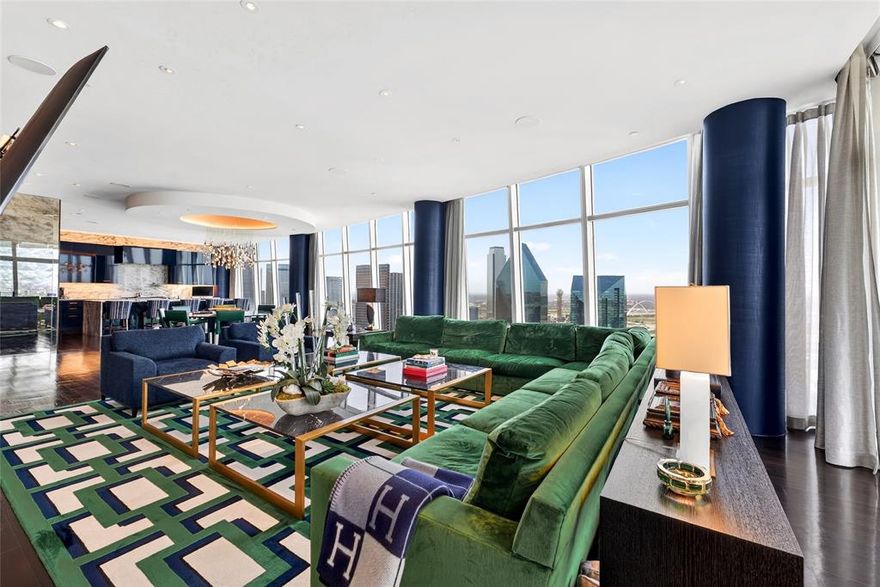
Dallas
1918 Olive Street 3701
3 Beds
3 Baths
4,681 Sq.Ft.
$7,995,000
MLS#: 21210414
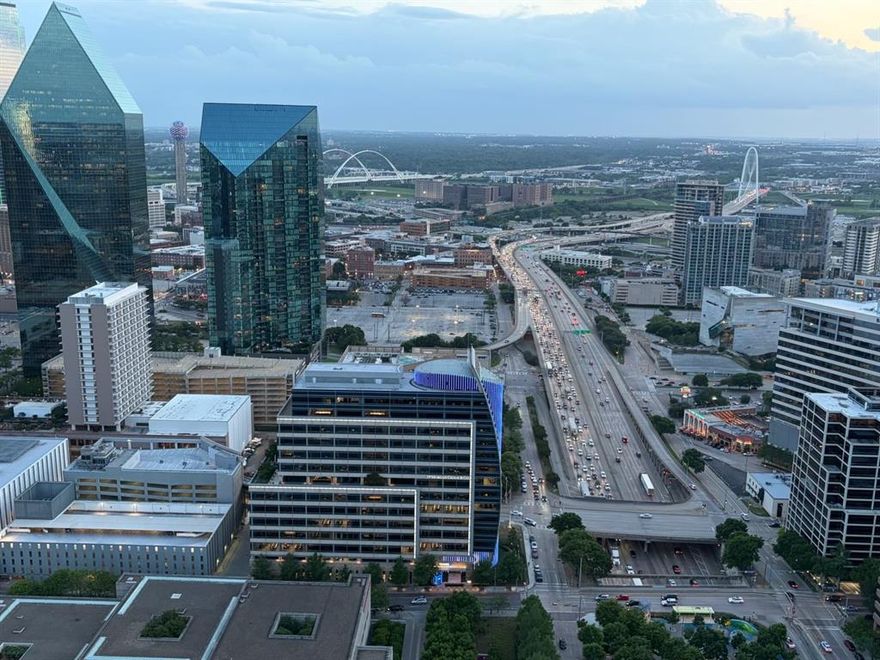
Dallas
1918 Olive Street 3601
2 Beds
2 Baths
4,032 Sq.Ft.
$5,650,000
MLS#: 21234001
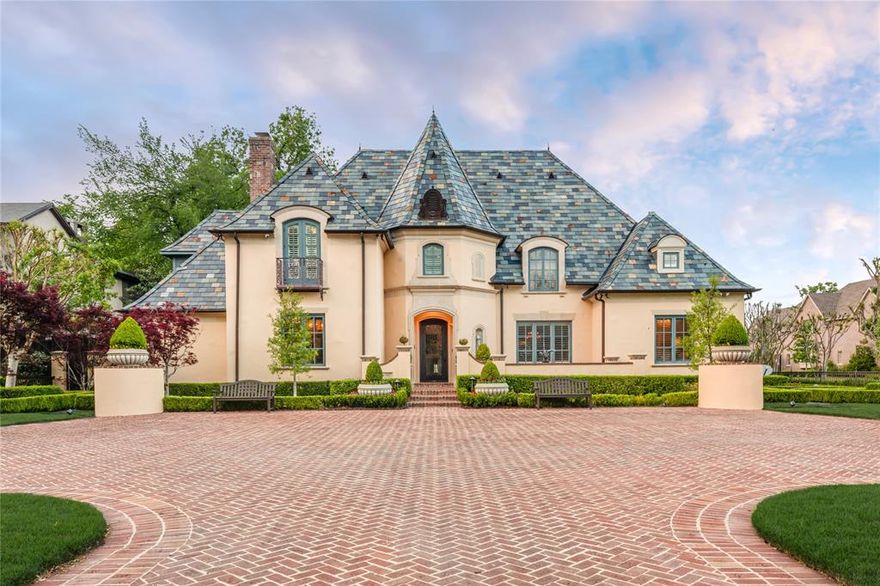
Dallas
6347 Woodland Drive
6 Beds
5 Baths
7,746 Sq.Ft.
$5,750,000
MLS#: 21234863
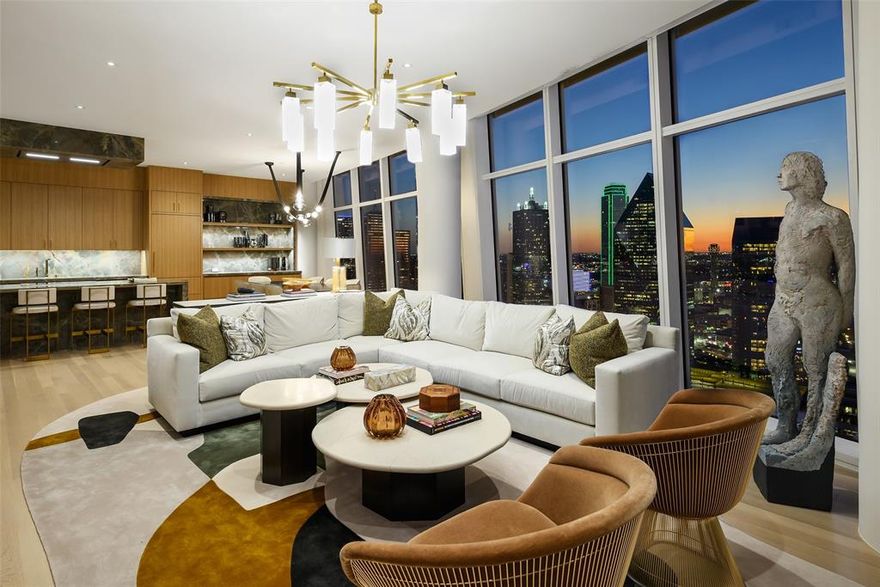
Dallas
1918 Olive Street 3503
3 Beds
3 Baths
4,765 Sq.Ft.
$6,995,000
MLS#: 21213335
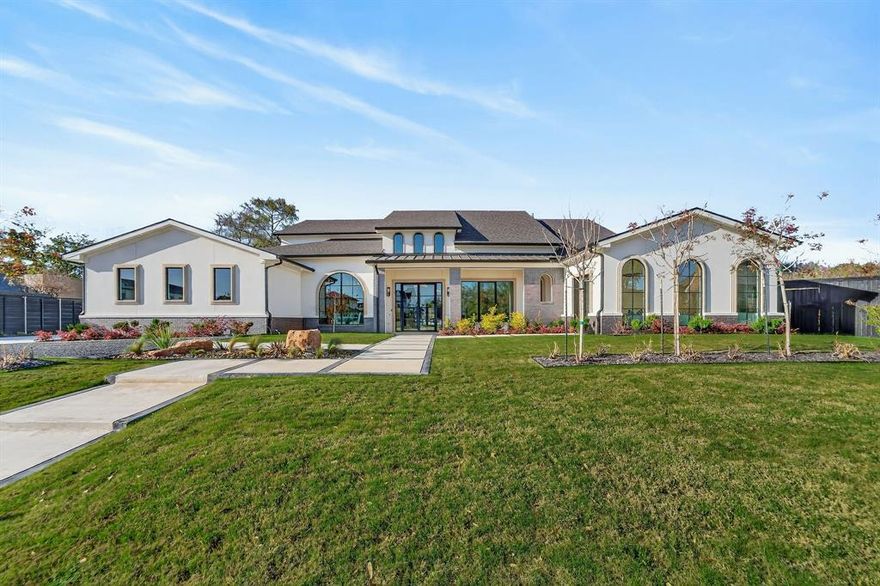
Dallas
5615 Lobello Drive
4 Beds
4 Baths
7,200 Sq.Ft.
$5,750,000
MLS#: 21110264
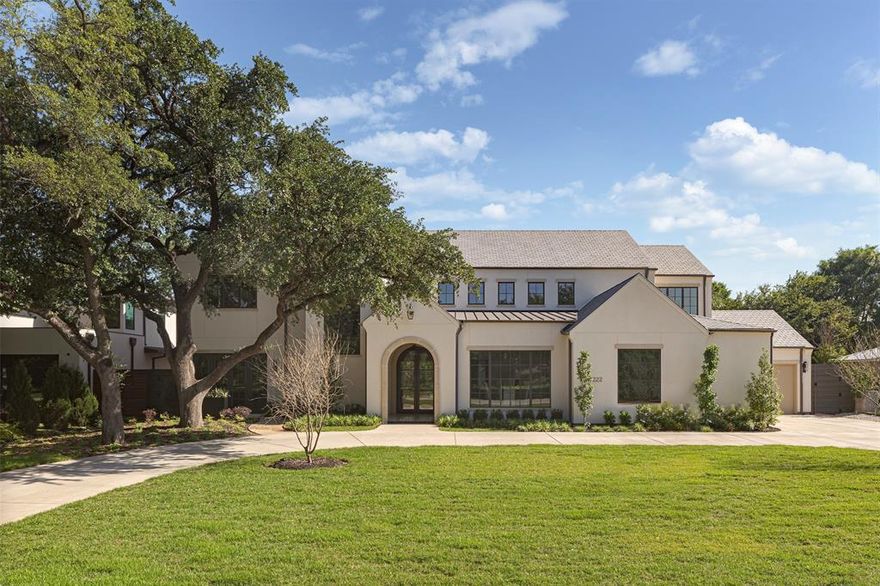
Dallas
4222 Willow Grove Road
6 Beds
6 Baths
7,318 Sq.Ft.
$6,000,000
MLS#: 21259101
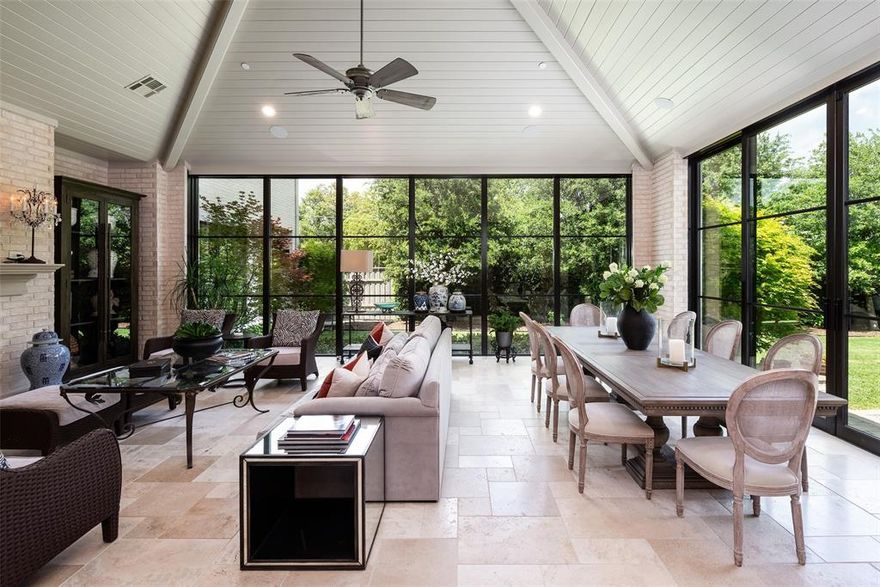
Dallas
4611 Bobbitt Drive
5 Beds
4 Baths
8,158 Sq.Ft.
$5,499,000
MLS#: 21251311
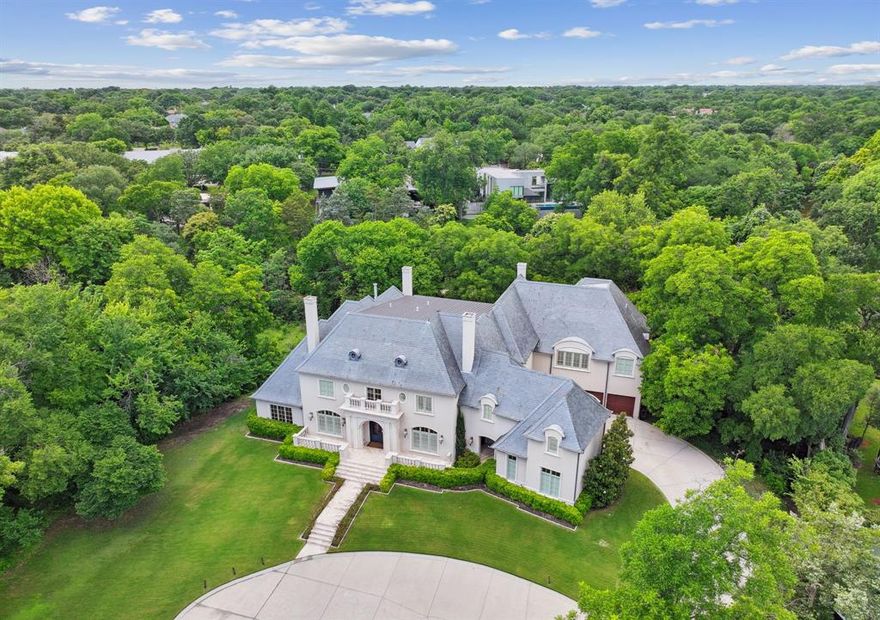
Dallas
4715 W Northwest Highway
7 Beds
8 Baths
10,867 Sq.Ft.
$5,950,000
MLS#: 21190555
