


Property
Beds
4
Full Baths
3
1/2 Baths
None
Year Built
1978
Sq.Footage
2,050
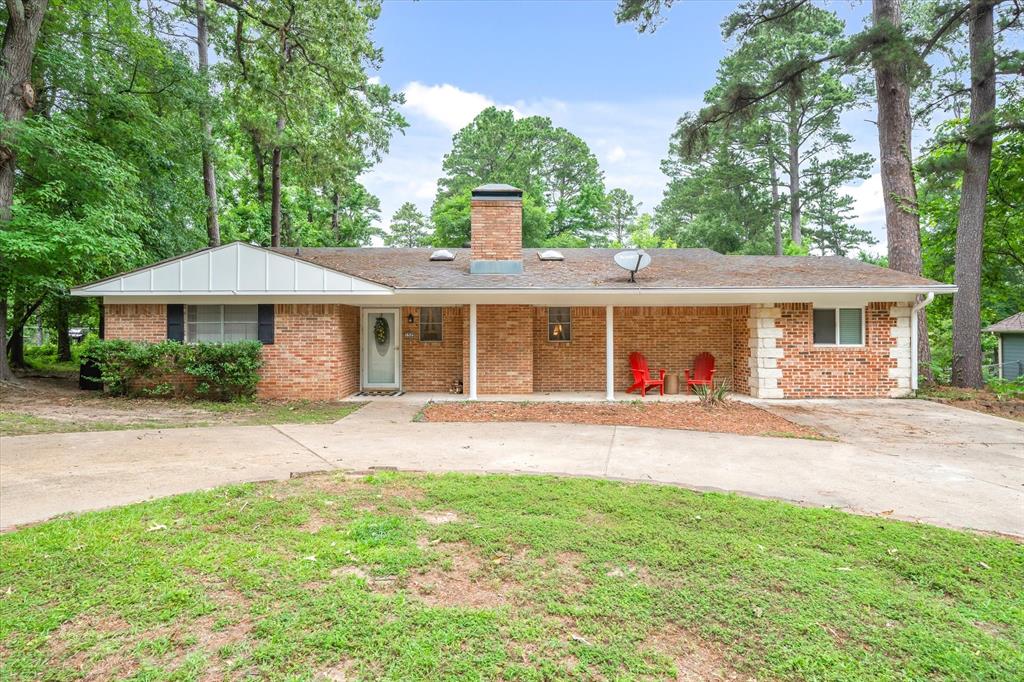
Welcome to a lake view haven where four bedrooms, three baths, and easy going elegance come together in one irresistible package. Step through the door and the expansive open concept layout unfolds before you, flowing effortlessly into a beautifully updated kitchen. Custom cabinets, a generous island, and an oversized window set the tone here, with the waterviews serving as nature's own artwork just beyond the glass. At the center of it all, the living room invites you to slow down. A wood burning fireplace anchors the space with warmth, while vaulted ceilings crowned with rustic wood beams lend character you simply cannot fake. A large window pulls those tranquil lake vistas right into the room, blurring the line between inside and out. When the day winds down, the primary suite becomes your personal escape. It even boasts a private wet bar, ideal for mixing your evening beverage of choice without ever leaving the room. A roomy walk in closet handles the practical side, and the gorgeous primary bath pampers with a walk-in shower and double vanity. Life beyond the front door feels alittle like a permanent getaway. This resort style, gated community offers championship golf, tennis courts, swimming facilities, and serene lakes for endless recreation, all backed by round the clock security for genuine peace of mind. More than a place to live, this is a refined lifestyle waiting to be claimed. Come experience lake living at its finest and schedule yourprivate tour today.
Features & Amenities
Interior
-
Other Interior Features
Kitchen Island, Pantry, Wet Bar
-
Total Bedrooms
4
-
Bathrooms
3
-
Basement YN
NO
-
Cooling YN
YES
-
Cooling
Ceiling Fan(s), Central Air, Electric
-
Fireplace YN
YES
-
Heating YN
YES
-
Heating
Central, Electric
-
Pet friendly
N/A
Exterior
-
Garage
Yes
-
Garage spaces
1
-
Construction Materials
Wood Siding, Brick
-
Parking
Circular Driveway, Gated, RV Access/Parking, Attached
-
Patio and Porch Features
Covered
-
Pool
No
-
Waterfront YN
NO
-
View
Water
Area & Lot
-
Lot Size(acres)
0.38
-
Lot Size(square feet)
16,552
-
Property Type
Residential
-
Property Sub Type
Single Family Residence
-
Architectural Style
Traditional
Price
-
Sales Price
$359,000
-
Financing Options
Cash, Conventional, FHA, VA Loan
-
Sq. Footage
2,050
-
Price/SqFt
$175
HOA
-
Association
YES
-
Association Fee
$340
-
Association Fee Frequency
Monthly
-
Association Fee Includes
N/A
School District
-
Elementary School
Penny
-
Middle School
N/A
-
High School
Lindale
Property Features
-
Foundation Details
Slab
-
Sewer
Septic Tank
Schedule a Showing
Showing scheduled successfully.
Mortgage calculator
Estimate your monthly mortgage payment, including the principal and interest, property taxes, and HOA. Adjust the values to generate a more accurate rate.
Your payment
Principal and Interest:
$
Property taxes:
$
HOA fees:
$
Total loan payment:
$
Total interest amount:
$
Location
County
Smith
Elementary School
Penny
Middle School
High School
Lindale
Listing Courtesy of Stacie Neill, ADT Realty Brokers
RealHub Information is provided exclusively for consumers' personal, non-commercial use, and it may not be used for any purpose other than to identify prospective properties consumers may be interested in purchasing. All information deemed reliable but not guaranteed and should be independently verified. All properties are subject to prior sale, change or withdrawal. RealHub website owner shall not be responsible for any typographical errors, misinformation, misprints and shall be held totally harmless.

AGENT
Joe Boston
Call Joe today to schedule a private showing.

* Listings on this website come from the FMLS IDX Compilation and may be held by brokerage firms other than the owner of this website. The listing brokerage is identified in any listing details. Information is deemed reliable but is not guaranteed. If you believe any FMLS listing contains material that infringes your copyrighted work please review our DMCA policy and learn how to submit a takedown request.© 2024 FMLS.
Related Properties

Hideaway
409 Lakeview
3 Beds
2 Baths
2,178 Sq.Ft.
$385,900
MLS#: 21415234

Hideaway
431 Lone Star Lane
3 Beds
3 Baths
1,973 Sq.Ft.
$289,000
MLS#: 21420632

Hideaway
1633 Brookhollow Drive
3 Beds
2 Baths
2,494 Sq.Ft.
$299,900
MLS#: 21352259

Hideaway
1743 Barbara Court
3 Beds
2 Baths
2,009 Sq.Ft.
$299,876
MLS#: 21322905

Hideaway
640 Northgate Drive
3 Beds
2 Baths
2,102 Sq.Ft.
$318,000
MLS#: 21384683

Hideaway
237 E Hideaway Lane
3 Beds
2 Baths
2,039 Sq.Ft.
$366,900
MLS#: 21403991

Hideaway
435 Lonestar
3 Beds
2 Baths
2,477 Sq.Ft.
$329,000
MLS#: 21394021

Hideaway
235 Fairlawn Drive
3 Beds
2 Baths
2,087 Sq.Ft.
$389,000
MLS#: 21324633
Hideaway
1522 Tanglewood Drive E
3 Beds
2 Baths
2,254 Sq.Ft.
$300,000
MLS#: 21280374

Hideaway
1208 Hilltop Run
3 Beds
3 Baths
2,338 Sq.Ft.
$339,900
MLS#: 21423407
