


Property
Beds
3
Full Baths
2
1/2 Baths
None
Year Built
2013
Sq.Footage
2,038
Welcome to 4413 Forest Cove Drive, a beautifully maintained single-story home in McKinney's Creekview Estates offering more than 2,000 square feet of comfortable, thoughtfully designed living space. With 3 bedrooms, 2 full baths and a dedicated study, this home combines an one-story layout with flexible spaces for today's lifestyle. Inside, hardwood flooring flows through much of the home, while the spacious living room and fireplace create a warm and inviting gathering space. The kitchen features granite countertops, abundant cabinetry, stainless steel appliances, gas cooktop, breakfast bar and walk-in pantry. The adjoining living and dining areas provide an open, connected setting that's equally suited for everyday living or entertaining. The private primary suite is tucked toward the rear of the home and features a garden tub, separate shower and generous walk-in closet. Two additional bedrooms provide comfortable space for family or guests, while the dedicated study offers flexibility as a home office, playroom, exercise room or additional living space. Step outside and you'll quickly discover one of the sellers' favorite parts of the home—the covered backyard living area. Designed to be enjoyed throughout the seasons, it features a ceiling fan, TV hookup with mount, and sun shades on three sides. Whether it's morning coffee on the patio, an afternoon at the smoker or watching the game outside, this is a space made for relaxing and entertaining. Significant 2026 updates include a new roof, freshly stained fence and pergola, complete interior repaint and freshly painted garage door. Additional improvements include a dishwasher replaced in October 2025, new carpet in one bedroom and a French drain extending along the west side of the property from the backyard to the street. Beyond the home, enjoy convenient access to the nearby trail system—perfect for an evening walk around the lake, a trip to Bonnie Wenk Park or a bike ride to Towne Lake Park and nearby dining
Features & Amenities
Interior
-
Other Interior Features
Eat-in Kitchen, Granite Counters, Kitchen Island, Open Floorplan, Walk-In Closet(s), High Speed Internet
-
Total Bedrooms
3
-
Bathrooms
2
-
Basement YN
NO
-
Cooling YN
YES
-
Cooling
Ceiling Fan(s), Central Air, Electric
-
Fireplace YN
YES
-
Heating YN
YES
-
Heating
Central, Natural Gas
-
Pet friendly
N/A
Exterior
-
Garage
Yes
-
Garage spaces
2
-
Construction Materials
Brick
-
Other Exterior Features
Dog Run, Rain Gutters
-
Parking
Driveway, Garage Faces Front, Attached
-
Patio and Porch Features
Covered
-
Pool
No
-
Waterfront YN
NO
Area & Lot
-
Lot Features
Few Trees, Interior Lot, Landscaped
-
Lot Size(acres)
0.13
-
Lot Size(square feet)
5,662
-
Property Type
Residential
-
Property Sub Type
Single Family Residence
-
Architectural Style
Traditional
Price
-
Sales Price
$479,900
-
Tax Amount
$8,062
-
Sq. Footage
2,038
-
Price/SqFt
$235
HOA
-
Association
YES
-
Association Fee
$570
-
Association Fee Frequency
Annually
-
Association Fee Includes
N/A
School District
-
Elementary School
Minshew
-
Middle School
Dr Jack Cockrill
-
High School
Mckinney Boyd
Property Features
-
Foundation Details
Slab
-
Sewer
Public Sewer
-
Tax Lot
24
-
Water Source
Public
Schedule a Showing
Showing scheduled successfully.
Mortgage calculator
Estimate your monthly mortgage payment, including the principal and interest, property taxes, and HOA. Adjust the values to generate a more accurate rate.
Your payment
Principal and Interest:
$
Property taxes:
$
HOA fees:
$
Total loan payment:
$
Total interest amount:
$
Location
County
Collin
Elementary School
Minshew
Middle School
Dr Jack Cockrill
High School
Mckinney Boyd
Listing Courtesy of Darcy Richter , Keller Williams NO. Collin Cty
RealHub Information is provided exclusively for consumers' personal, non-commercial use, and it may not be used for any purpose other than to identify prospective properties consumers may be interested in purchasing. All information deemed reliable but not guaranteed and should be independently verified. All properties are subject to prior sale, change or withdrawal. RealHub website owner shall not be responsible for any typographical errors, misinformation, misprints and shall be held totally harmless.

AGENT
Joe Boston
Call Joe today to schedule a private showing.

* Listings on this website come from the FMLS IDX Compilation and may be held by brokerage firms other than the owner of this website. The listing brokerage is identified in any listing details. Information is deemed reliable but is not guaranteed. If you believe any FMLS listing contains material that infringes your copyrighted work please click here to review our DMCA policy and learn how to submit a takedown request.© 2024 FMLS.
Related Properties

McKinney
9705 Starfire Drive
4 Beds
2 Baths
2,283 Sq.Ft.
$479,000
MLS#: 21310434

McKinney
10505 sexton Drive
3 Beds
2 Baths
2,632 Sq.Ft.
$495,000
MLS#: 21294705
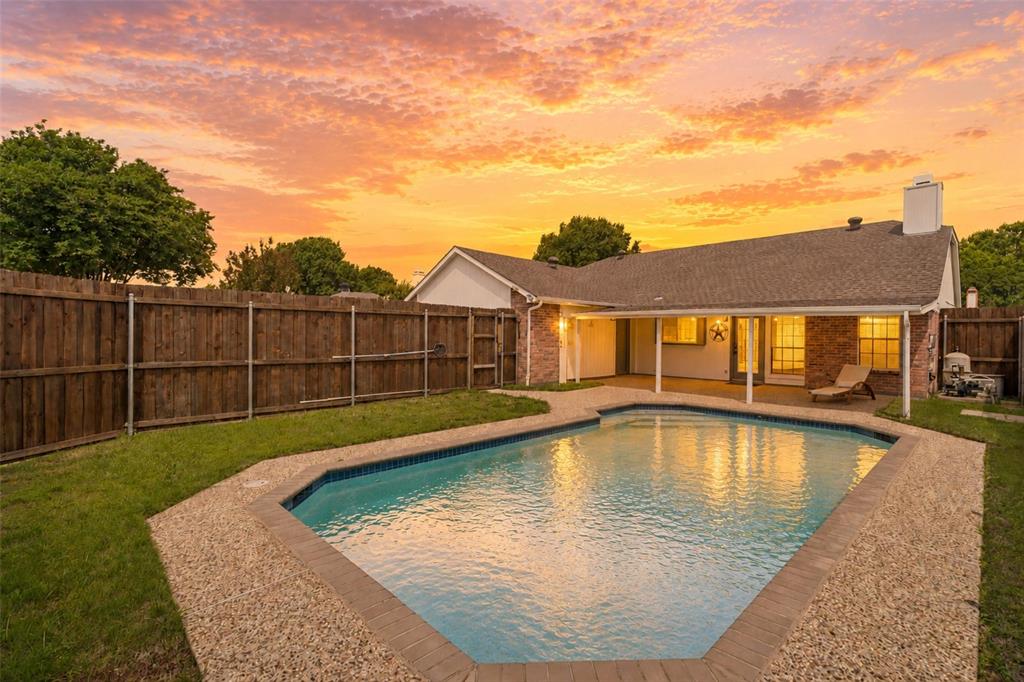
McKinney
4405 Durango Lane
3 Beds
2 Baths
1,862 Sq.Ft.
$455,000
MLS#: 21264431
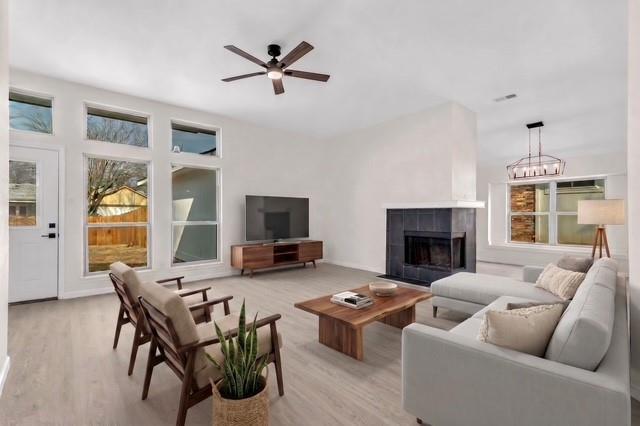
McKinney
4426 San Fernando Lane
3 Beds
2 Baths
1,605 Sq.Ft.
$430,000
MLS#: 21187147
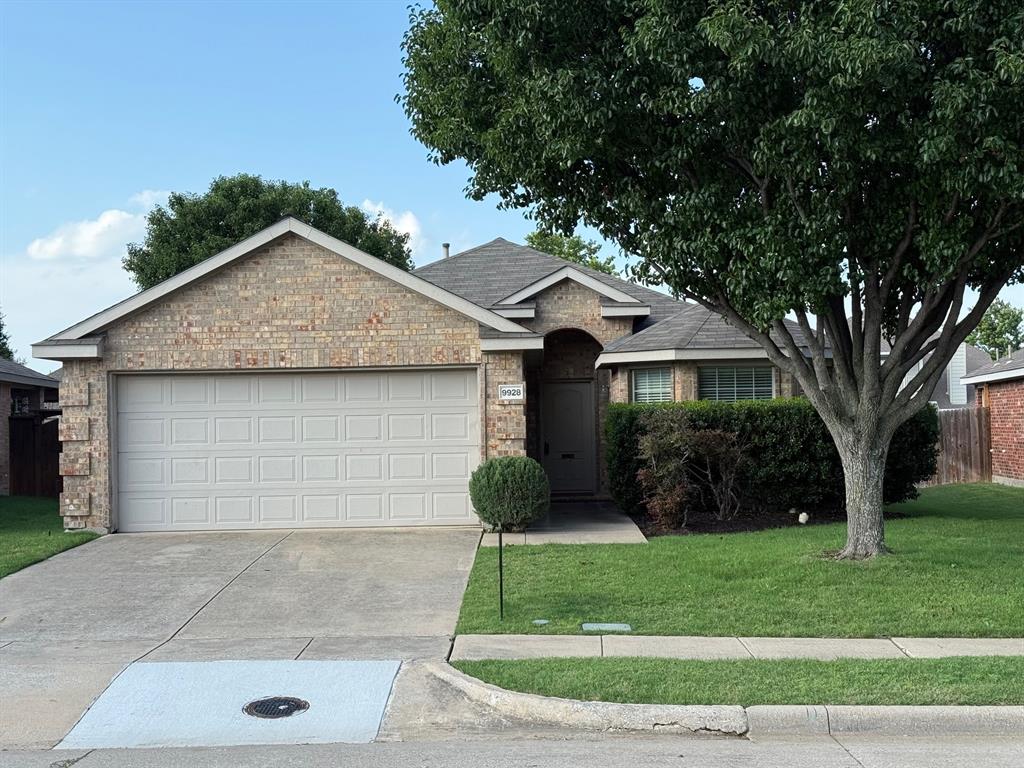
McKinney
9928 Southgate Drive
4 Beds
2 Baths
1,610 Sq.Ft.
$400,000
MLS#: 21238878
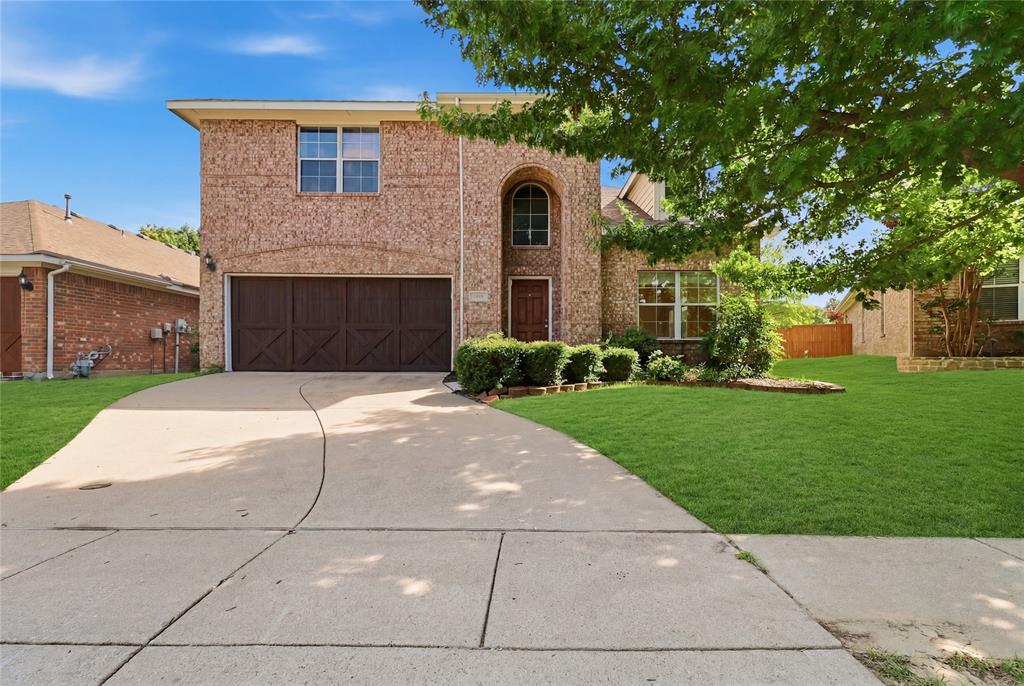
McKinney
2004 Shannon Drive
4 Beds
2 Baths
2,701 Sq.Ft.
$475,000
MLS#: 21268780
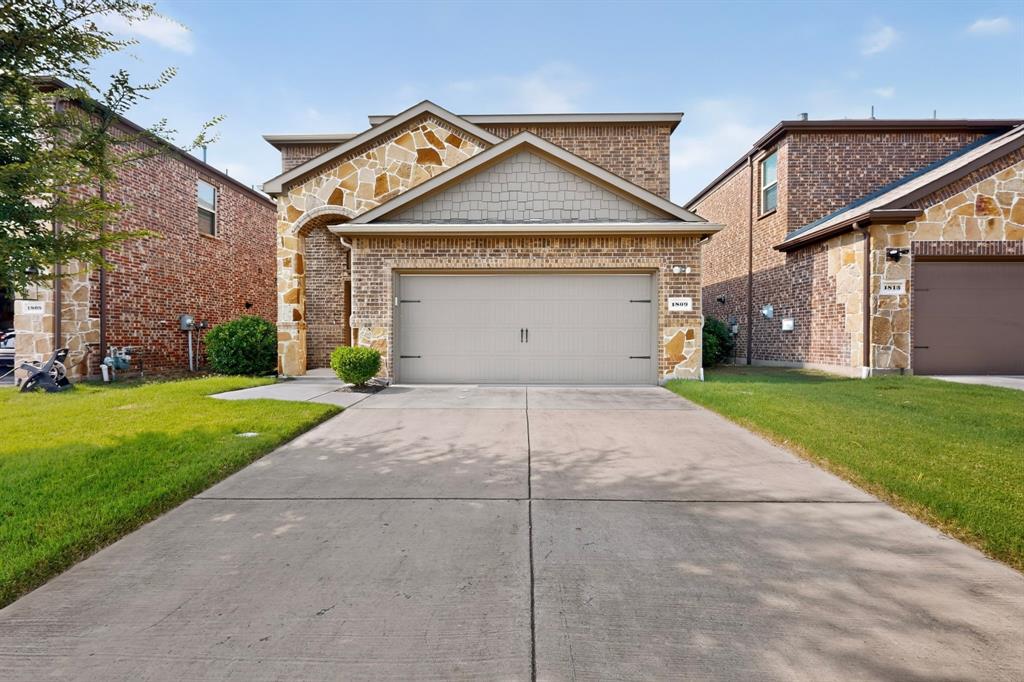
McKinney
1809 New Holland Way
4 Beds
3 Baths
2,513 Sq.Ft.
$439,900
MLS#: 21313442
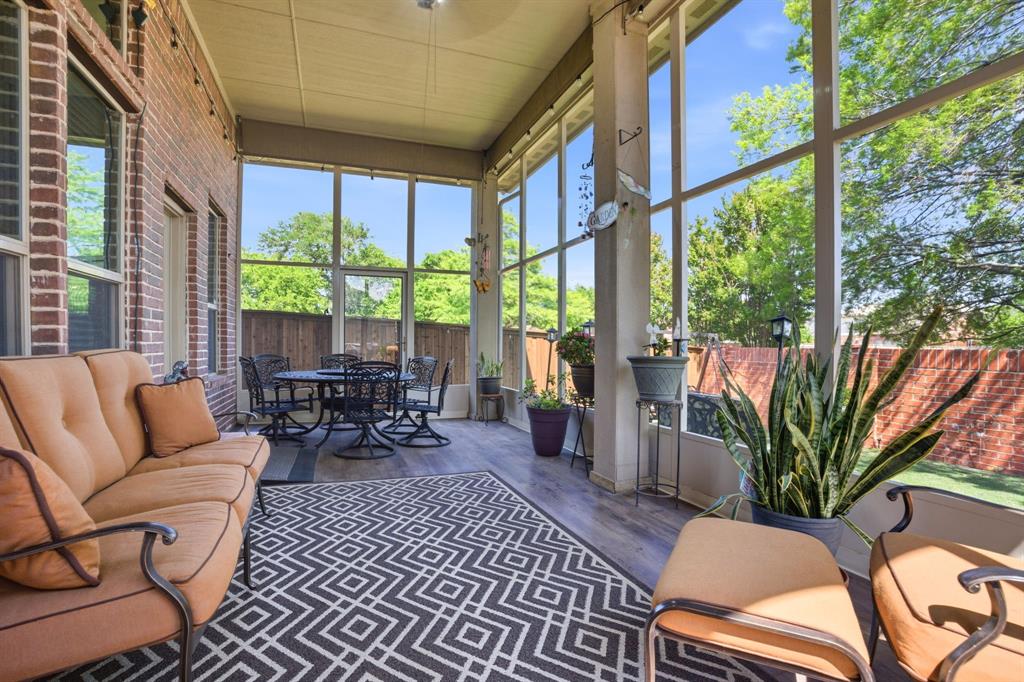
McKinney
2312 Catherine Lane
4 Beds
3 Baths
3,332 Sq.Ft.
$570,000
MLS#: 21271508
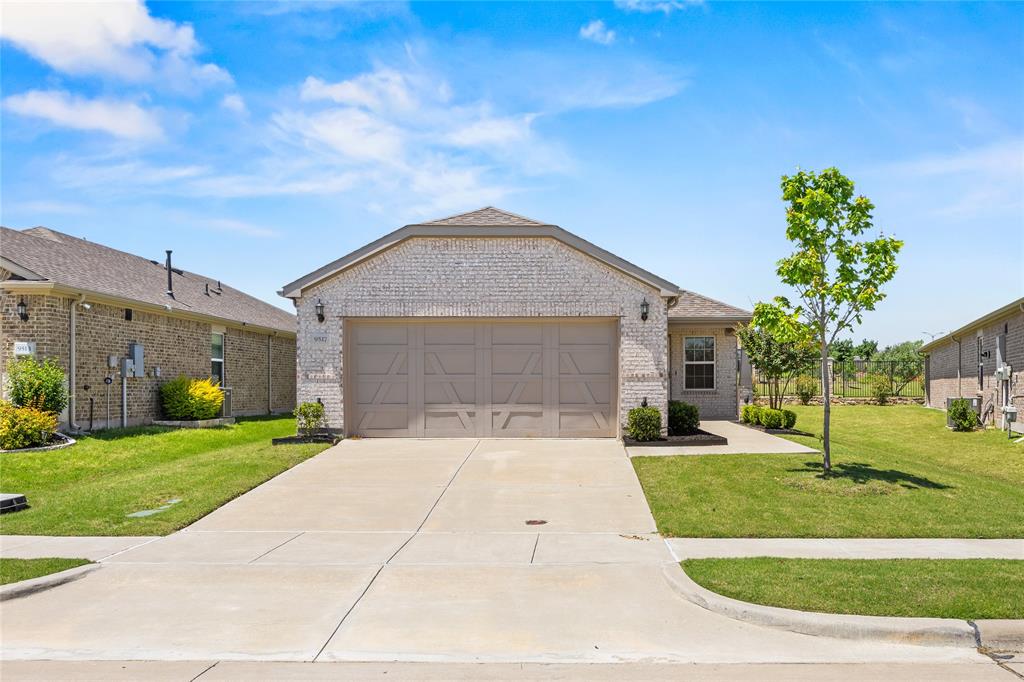
McKinney
9517 Dusky Trail
2 Beds
2 Baths
1,550 Sq.Ft.
$388,000
MLS#: 21267028
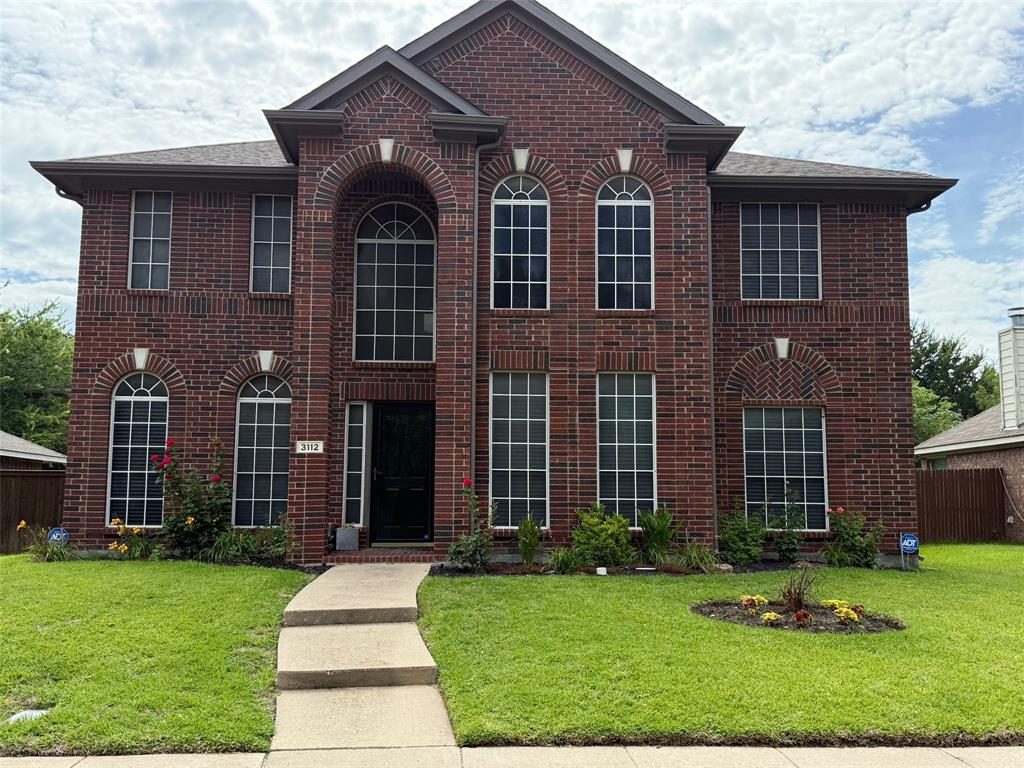
McKinney
3112 Avery Lane
4 Beds
3 Baths
3,261 Sq.Ft.
$550,000
MLS#: 21178569
