Features & Amenities

Interior

  • Other Interior Features

    Granite Counters

  • Total Bedrooms

    3

  • Bathrooms

    2

  • Basement YN

    NO

  • Cooling YN

    YES

  • Cooling

    Ceiling Fan(s), Central Air, Electric

  • Fireplace YN

    YES

  • Heating YN

    YES

  • Heating

    Central, Electric

  • Pet friendly

    N/A

Exterior

  • Garage

    Yes

  • Garage spaces

    2

  • Parking

    Concrete, Attached

  • Pool

    No

Area & Lot

  • Lot Features

    Interior Lot

  • Lot Size(acres)

    0.184

  • Lot Size(square feet)

    8015.04

  • Property Type

    Residential

  • Property Sub Type

    Single Family Residence

  • Architectural Style

    Traditional

Price

  • Sales Price

    $217,900

  • Tax Amount

    $4,544

  • Sq. Footage

    1, 440

  • Price/SqFt

    $151

HOA

  • Association

    No

School District

  • Elementary School

    Wylie West

  • Middle School

    N/A

  • High School

    Wylie

Property Features

  • Foundation Details

    Slab

  • Sewer

    Public Sewer

Schedule a Showing

Showing scheduled successfully.

<
>
IN PERSON
VIA CHAT

What is 3 + 4 ?


Change time

Mortgage calculator

Estimate your monthly mortgage payment, including the principal and interest, property taxes, and HOA. Adjust the values to generate a more accurate rate.

Your payment

Principal and Interest:

$

Property taxes:

$

HOA fees:

$

Total loan payment:

$

Total interest amount:

$

Location

County

Taylor

Elementary School

Wylie West

Middle School

High School

Wylie

Listing Courtesy of A.J. Gretillat , Coldwell Banker Apex, REALTORS

RealHub Information is provided exclusively for consumers' personal, non-commercial use, and it may not be used for any purpose other than to identify prospective properties consumers may be interested in purchasing. All information deemed reliable but not guaranteed and should be independently verified. All properties are subject to prior sale, change or withdrawal. RealHub website owner shall not be responsible for any typographical errors, misinformation, misprints and shall be held totally harmless.

Agent Joe Boston

AGENT

Joe Boston

Call Joe today to schedule a private showing.


* Listings on this website come from the FMLS IDX Compilation and may be held by brokerage firms other than the owner of this website. The listing brokerage is identified in any listing details. Information is deemed reliable but is not guaranteed. If you believe any FMLS listing contains material that infringes your copyrighted work please click here to review our DMCA policy and learn how to submit a takedown request.© 2024 FMLS.
Welcome to your new home in Mesquite Forest Estates! This well-loved 3 bed, 2 bath cozy abode is situated on top of a small hill that overlooks a small pond on the other side of Beall Blvd. Inside features a cozy space for entertaining guests. The living room has a beautiful brick wood-burning fireplace that adds charm to any gathering. The primary bedroom offers enough space for a small sitting area and a newly designed ensuite bath and closet. Enjoy the large backyard with a covered patio - perfect for all kinds of outdoor activities! Wylie ISD makes this home ideal for families looking for quality education nearby. Don’t miss out on this fantastic opportunity - call today to schedule your private tour!

4417 Beall Boulevard

Message successfully sent.

What would you like to know?

What is 3 + 4 ?

I agree to receive email communication and understand I can unsubscribe at any time.

I agree to be contacted by Next Level Realty Group via call, email, and text for real estate services. To opt out, you can reply 'stop' at any time or reply 'help' for assistance. You can also click the unsubscribe link in the emails. Message and data rates may apply. Message frequency may vary. Privacy Policy

Related Properties

Four bedroom, two bath home with two fireplaces and an eat-in kitchen. Interior features luxury vinyl plank flooring throughout, with electric range and ample cabinet space in the kitchen. The primary bedroom includes a walk in closet, an attached bath with a soaking tub and a double sink vanity. The backyard features a fenced in yard and a storm cellar.
#21285312

Abilene

1926 Portland Avenue

4 Beds

2 Baths

1,849 Sq.Ft.

$210,000

MLS#: 21285312

Price reduced
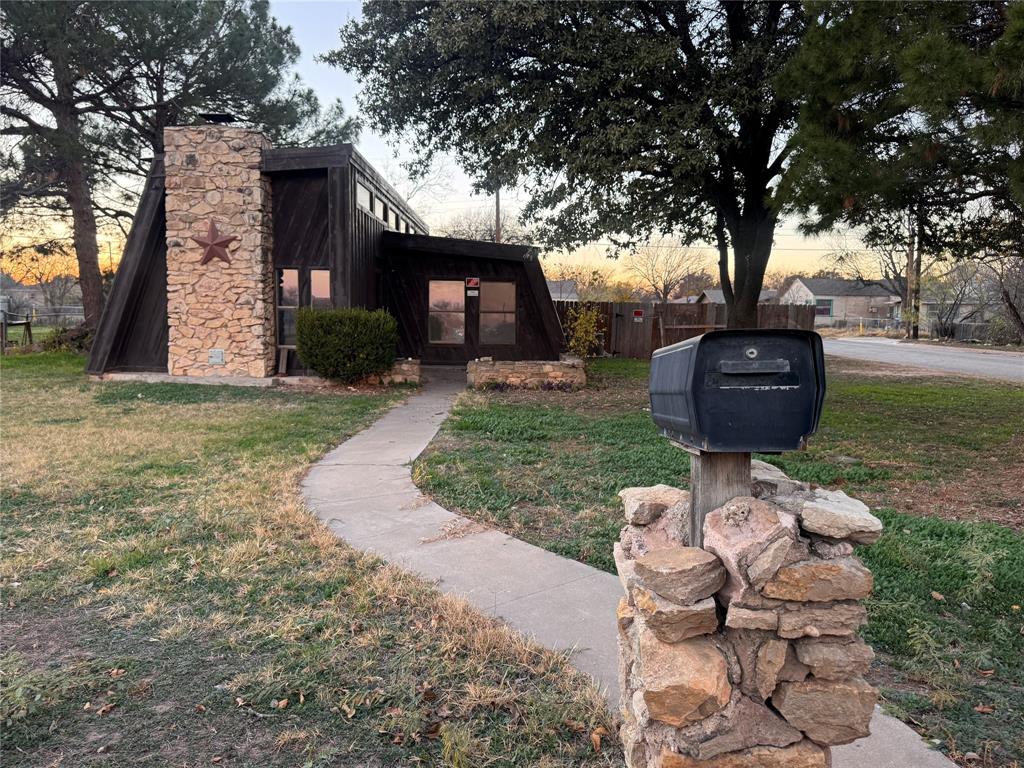
Looking for peaceful country living without giving up the convenience of town? This charming 3-bedroom, 2-bath home sits on 2.5 acres just north of Abilene, offering the perfect blend of space and accessibility. Located only 10 minutes from I-20, shopping, and restaurants, you’ll also enjoy easy access to ACU and Hardin-Simmons University. Plus, it’s just minutes from the area’s growing AI data centers. The property features several outbuildings, providing plenty of storage and workspace, along with a large carport for covered parking. Don’t miss this opportunity to enjoy country living with all the conveniences of city life nearby!
#21154142

Abilene

1147 County Road 150

3 Beds

2 Baths

1,360 Sq.Ft.

$241,900

MLS#: 21154142

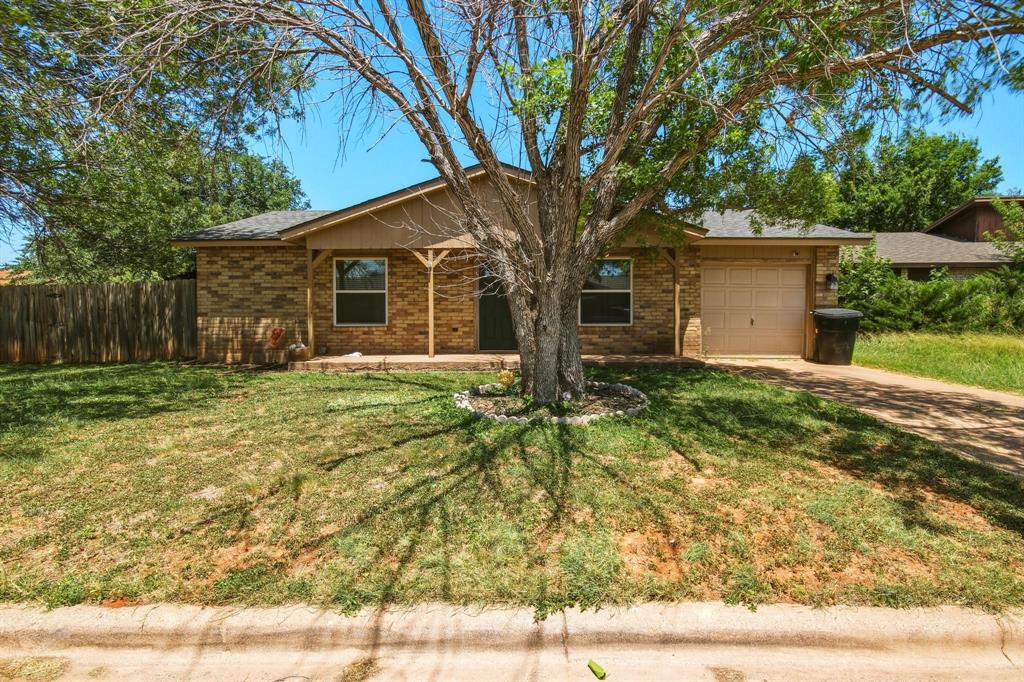
What’s black, white, and adorable all over? 4201 Craig — the answer you didn’t know you were looking for!
This beautifully updated home combines modern style, thoughtful upgrades, and everyday functionality from the inside out. Step into the spacious living area featuring vaulted ceilings, updated recessed lighting, sleek tile flooring, and a bold black brick fireplace that creates the perfect focal point of the room. Fresh interior paint and abundant natural light pouring through the energy-efficient Renewal by Andersen double-pane storm windows, installed just two years ago, give the home a bright and welcoming feel.
The kitchen offers a fresh, clean design with remodeled cabinetry, updated countertops, a large open sink, stainless steel appliances, a new dishwasher, and a microwave mounted above the stove. Warm wood cabinetry, updated hardware, and plenty of cabinet and counter space make this kitchen as functional as it is stylish.
The black-and-white design theme continues throughout the home with updated finishes, neutral paint colors, and brand-new tile flooring throughout the main living areas. Both bathrooms have been refreshed with updated tile, lighting, and paint, creating a clean and modern feel. The bedrooms offer comfortable spaces with great natural light, including brand-new carpet in the primary bedroom and one additional bedroom.
Beyond its cosmetic updates, this home offers valuable improvements for peace of mind, including a new metal roof, a 2-year-old interior HVAC system with updated ductwork, and upgraded lighting throughout the home.
Outside, enjoy a fenced backyard designed for both relaxing and practical use. With room to entertain, play, garden, or let pets enjoy their own space, the dedicated dog run is a feature you don't find every day.
From the statement fireplace to the turquoise front door, 4201 Craig has just the right amount of personality while still feeling classic, clean, and truly move-in ready.
#21299385

Abilene

4201 Craig Drive

3 Beds

2 Baths

1,095 Sq.Ft.

$230,000

MLS#: 21299385

Investor opportunity. Three bedroom two bath home on corner lot, two living rooms, bonus room, and workshop, SOLD AS IS. Property is tenant occupied; existing lease must be honored through November 30, 2026. Please review private remarks prior to submitting an offer.
#21152313

Abilene

1501 Mimosa Drive

3 Beds

2 Baths

2,257 Sq.Ft.

$185,000

MLS#: 21152313

MLS# 21292237 - Built by NHC - Oct 2026 completion! ~ Model 1212 B1 - Navajo  The Navajo Plan from our Celebration Series offers a thoughtfully designed two-story layout that blends open main-level living with private bedroom suites upstairs. With 2 bedrooms, 2.5 bathrooms, and 1,212 square feet of well-planned space, this home is ideal for buyers seeking comfort, efficiency, and modern design. The main level welcomes you with a covered front porch and foyer, leading into a hallway that opens to the kitchen, dining, and family room. The kitchen features an island with breakfast bar seating and generous counter space, opening to the dining and family room for easy everyday living. A patio door off the dining and living space provides access to outdoor enjoyment, while a convenient half bath completes the main level. Upstairs, the primary suite offers a private retreat with a walk-in closet and a dedicated full bath. A second bedroom also features its own private bath, making it ideal for guests or shared living. The laundry room is conveniently located on the upper level for added everyday ease.
#21292237

Abilene

3509 Rock Springs Court

2 Beds

2 Baths

1,212 Sq.Ft.

$236,990

MLS#: 21292237

None
#21313511

Abilene

873 Presidio Drive

3 Beds

1 Baths

1,073 Sq.Ft.

$199,500

MLS#: 21313511
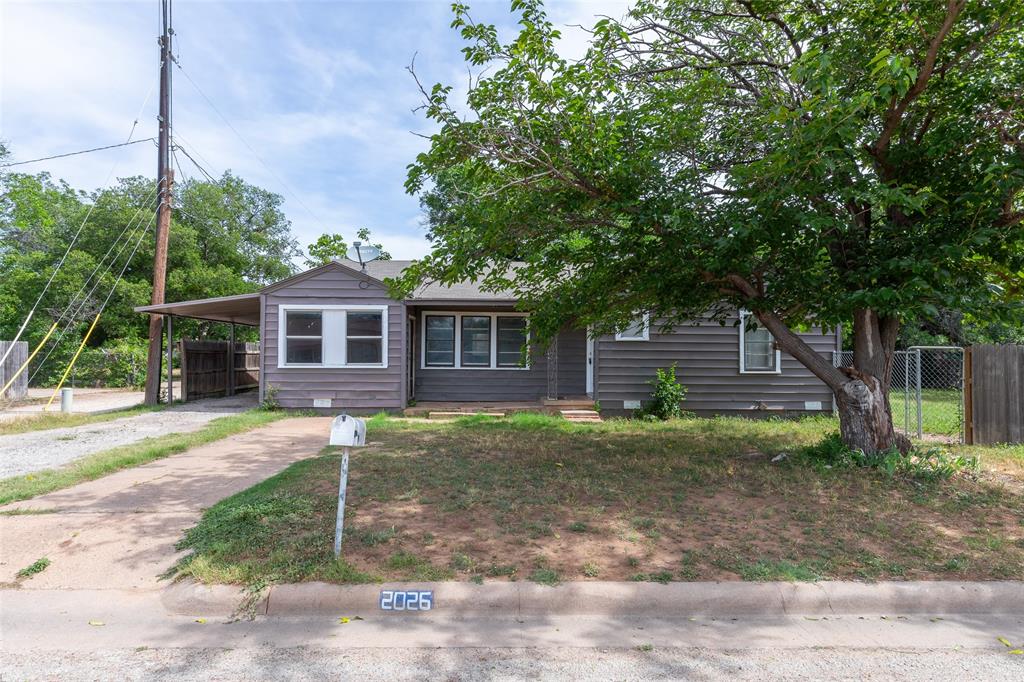
Welcome home to this charming 3 bedroom, 1.5 bath property featuring tasteful updates throughout, including vinyl flooring, modern fixtures, and refreshed finishes. The inviting living room showcases a beautiful brick fireplace, creating a warm and comfortable space for relaxing or entertaining. Outside, you'll find an extended driveway with plenty of parking and a spacious backyard offering endless possibilities for gatherings, play, or simply enjoying the West Texas evenings. Whether you're searching for your next home or an investment opportunity this property is ready for its next chapter.
#21285306

Abilene

2026 Over Street

3 Beds

1 Baths

1,667 Sq.Ft.

$200,000

MLS#: 21285306

Price reduced
Move-in ready 3-bedroom, 2-bathroom home located on a spacious corner lot behind Hardin-Simmons. This property has been thoughtfully updated and features a 2-year-old roof, 2-year-old windows, and a brand-new fence. Close to neighborhood Walmart, and Hendrick Hospital! Sale includes all new appliances, as well as a washer and dryer. A rare find with great potential—schedule your tour today! There is also water well on the property. OWNER FINANCING Available.
#21307572

Abilene

2498 Grape Street

3 Beds

1 Baths

1,236 Sq.Ft.

$239,500

MLS#: 21307572

New on site 4 days ago
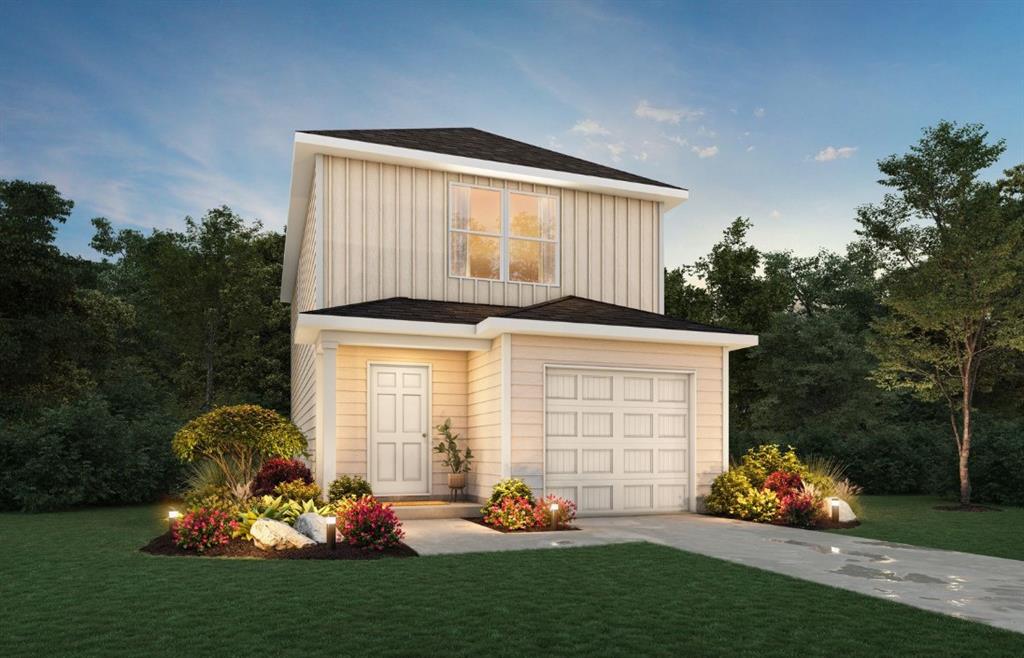
MLS# 21320267 - Built by NHC - Oct 2026 completion! ~ The Everglades Plan from our Freedom Series offers an ideal blend of space, functionality, and value. This charming 2-story home features 4 bedrooms, 2.5 bathrooms, a 1-car garage, and 1,600 square feet of thoughtfully designed living space.  Step into the welcoming entryway, where you’ll find a convenient half bathroom and the staircase leading to the upper level. Continue down the hall past the laundry room and into the open concept living area. The kitchen, complete with a central island, overlooks the dining area and family room, creating a perfect space for meals and family time.  Upstairs, the primary suite offers a private retreat with its own bathroom. Three additional bedrooms and a full bathroom complete the upper level, providing ample space for family or guests.
#21320267

Abilene

2707 Autumnwood Way

4 Beds

2 Baths

1,600 Sq.Ft.

$237,990

MLS#: 21320267

New on site 4 days ago
MLS# 21319657 - Built by NHC - Oct 2026 completion! ~ Model 1802 B1 - Redwood  The Redwood Plan from our Freedom Series delivers spacious comfort and smart design, ideal for modern living. This 2-story home offers 4 bedrooms, 2.5 bathrooms, a 1-car garage, and 1,802 square feet of thoughtfully crafted living space.  As you step inside, you’ll pass a versatile flex room, perfect for a home office or playroom, and a conveniently located half bathroom. The hallway opens to a bright and airy living area where the kitchen, complete with an island, overlooks the dining area and family room, creating the perfect backdrop for family time and entertaining.  The stairs, located in the family room, lead to the upper level. Here, you’ll find the private primary suite, complete with a bathroom and walk-in closet. Three additional bedrooms, a full bathroom, and the conveniently located laundry room complete this level, ensuring functionality for your daily routines.  Known for providing the lowest price and price per square foot, National Homecorp is here to help you get more home for your money!
#21319657

Abilene

108 Creek Bend Street

4 Beds

2 Baths

1,802 Sq.Ft.

$247,990

MLS#: 21319657

 - property

Send a message

Message successfully sent.

Your message

What is 3 + 4 ?

Reason for contacting?

I agree to receive email communication and understand I can unsubscribe at any time.

I agree to be contacted by Next Level Realty Group via call, email, and text for real estate services. To opt out, you can reply 'stop' at any time or reply 'help' for assistance. You can also click the unsubscribe link in the emails. Message and data rates may apply. Message frequency may vary. Privacy Policy

Sign Out

Virtual Assistant

Would you like to take the next step with this property? We can help you schedule a showing or virtual tour, or send you more details.

Yes, I would like more information.

Thank You for Your Reply, One of Our Agents will contact you as soon as possible

No, maybe later.

Thank you, you can always contact me via email, phone number or through the contact form.

Realhub AI

Lucy - Your AI-Powered Realtor

Update Your Temporary Password

Personalize your search

Enter your email and we'll notify you immediately when new listings match what you're looking for.

or enter email address

Already have an account ? Login here

Continue your home search

I agree to receive communications and understand I can unsubscribe at any time.

I agree to be contacted by Next Level Realty Group via call, email, and text for real estate services. To opt out, you can reply 'stop' at any time or reply 'help' for assistance. You can also click the unsubscribe link in the emails. Message and data rates may apply. Message frequency may vary. Privacy Policy

Already have an account ? Login here

We use cookies

We use cookies primarily for analytics to enhance your experience. By accepting, you agree to our use of these cookies. You can manage your preferences or learn more about our cookies policy.