


Property
Beds
4
Full Baths
2
1/2 Baths
1
Year Built
1988
Sq.Footage
2,986
Distinctive modern architecture and extensive updates define this light-filled home. Over $200,000 in upgrades and improvements! A circular drive and attached carport offer convenient kitchen access. Curved ceiling treatments, curved glass walls and floor-to-ceiling windows overlooking the pool create architectural interest, while skylights, transom windows and picture windows bring natural light into every room. Thoughtfully designed spaces maximize living area and storage. The updated kitchen features soft-close cabinetry, Cambria Portrush quartz countertops, a Miele induction cooktop and hood, and KitchenAid black stainless appliances. The renovated primary bath offers quartz countertops, porcelain tile flooring, updated fixtures and hardware, a soaking tub, walk-in shower with dual shower heads, and a large walk-in closet and all-new soft-close cabinetry. Shaw luxury vinyl flooring and carpet were installed in 2024. The backyard features an expansive patio and remodeled pool and spa with glass tile, fire and waterfall features. Major improvements include roof, gutters and exterior paint, HVAC components, two 50-gallon water heaters, cedar fencing and extensive attic and garage foam insulation. Upstairs bath is completely renovated with a walk-in shower, new cabinetry, fixtures, hardware and lighting. Three generous bedrooms upstairs each feature a walk-in closet.
Open Houses
Open house times are shown in the property’s local time.
-
Sunday
October 25, 2026
–
In progressYour time:
Features & Amenities
Interior
-
Other Interior Features
Double Vanity, Kitchen Island, Open Floorplan, Pantry, Walk-In Closet(s), Wet Bar, High Speed Internet
-
Total Bedrooms
4
-
Bathrooms
2
-
1/2 Bathrooms
1
-
Basement YN
NO
-
Cooling YN
YES
-
Cooling
Ceiling Fan(s), Central Air, Electric
-
Fireplace YN
YES
-
Heating YN
YES
-
Heating
Exhaust Fan, Central, Fireplace(s), Natural Gas
-
Pet friendly
N/A
Exterior
-
Garage
Yes
-
Garage spaces
2
-
Construction Materials
Brick
-
Other Exterior Features
Awning(s), Fire Pit
-
Parking
Alley Access, Carport, Circular Driveway, Garage Door Opener, Garage Faces Rear, Attached
-
Patio and Porch Features
Awning(s), Patio
-
Pool
Yes
-
Pool Features
In Ground, Pool Sweep, Pool/Spa Combo
-
Waterfront YN
NO
Area & Lot
-
Lot Features
Interior Lot, Landscaped, Subdivided
-
Lot Size(acres)
0.21
-
Lot Size(square feet)
9,147
-
Property Type
Residential
-
Property Sub Type
Single Family Residence
-
Architectural Style
Contemporary/Modern
Price
-
Sales Price
$889,000
-
Tax Amount
$16,562
-
Financing Options
Cash, Conventional
-
Sq. Footage
2,986
-
Price/SqFt
$297
HOA
-
Association
YES
-
Association Fee
$230
-
Association Fee Frequency
Annually
-
Association Fee Includes
N/A
Property Resources
-
Horse Property
NO
School District
-
Elementary School
Mitchell
-
Middle School
Frankford
-
High School
Shepton
Property Features
-
Foundation Details
Slab
-
Senior Community YN
NO
-
Sewer
Public Sewer
-
Tax Lot
13
-
Water Source
Public
Schedule a Showing
Showing scheduled successfully.
Mortgage calculator
Estimate your monthly mortgage payment, including the principal and interest, property taxes, and HOA. Adjust the values to generate a more accurate rate.
Your payment
Principal and Interest:
$
Property taxes:
$
HOA fees:
$
Total loan payment:
$
Total interest amount:
$
Location
County
Collin
Elementary School
Mitchell
Middle School
Frankford
High School
Shepton
Listing Courtesy of Susan Withrow, Keller Williams Central
RealHub Information is provided exclusively for consumers' personal, non-commercial use, and it may not be used for any purpose other than to identify prospective properties consumers may be interested in purchasing. All information deemed reliable but not guaranteed and should be independently verified. All properties are subject to prior sale, change or withdrawal. RealHub website owner shall not be responsible for any typographical errors, misinformation, misprints and shall be held totally harmless.

AGENT
Joe Boston
Call Joe today to schedule a private showing.

* Listings on this website come from the FMLS IDX Compilation and may be held by brokerage firms other than the owner of this website. The listing brokerage is identified in any listing details. Information is deemed reliable but is not guaranteed. If you believe any FMLS listing contains material that infringes your copyrighted work please click here to review our DMCA policy and learn how to submit a takedown request.© 2024 FMLS.
Related Properties
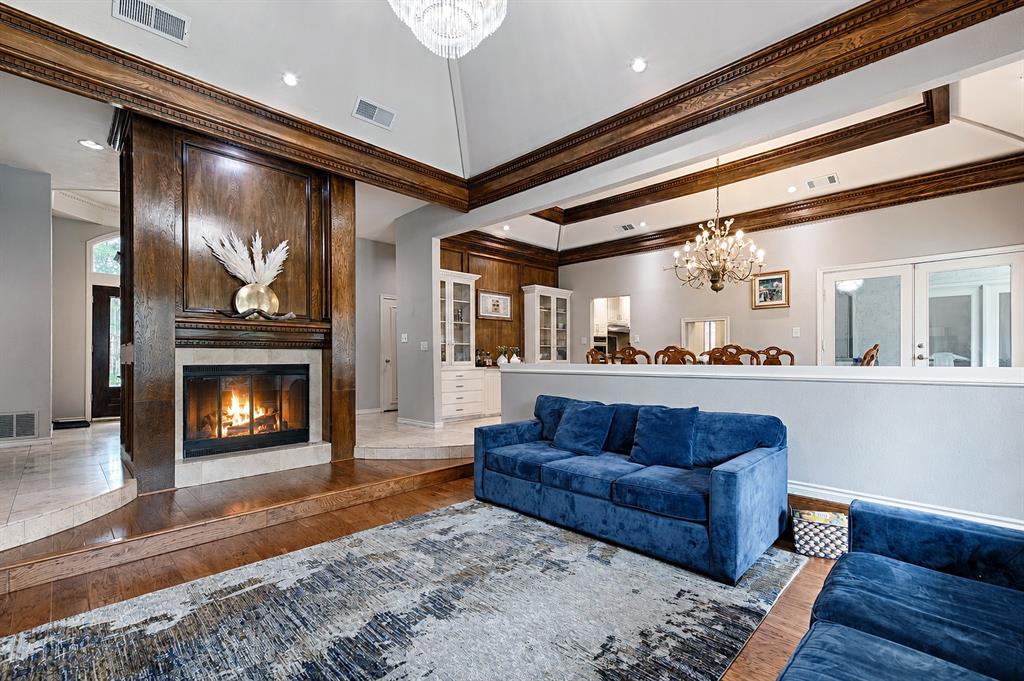
Dallas
12504 Renoir Lane
5 Beds
3 Baths
4,207 Sq.Ft.
$999,999
MLS#: 21270689

Dallas
11317 Dujon Lane
4 Beds
4 Baths
3,387 Sq.Ft.
$721,400
MLS#: 21334713
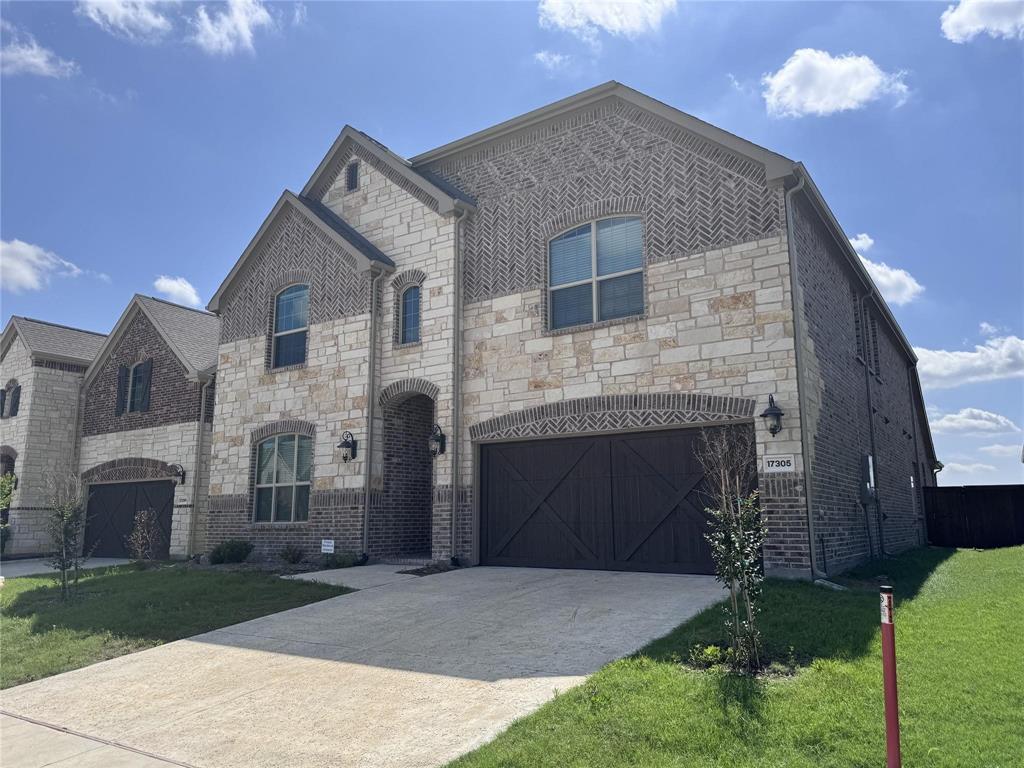
Dallas
17305 Texas Pistache Drive
5 Beds
3 Baths
4,137 Sq.Ft.
$999,000
MLS#: 21254922

Dallas
4614 Hopkins Avenue
3 Beds
2 Baths
2,466 Sq.Ft.
$860,000
MLS#: 21368905

Dallas
5909 Luther Lane 2301
1 Beds
1 Baths
1,737 Sq.Ft.
$895,000
MLS#: 21380809

Dallas
9118 Prado Lane
3 Beds
2 Baths
2,699 Sq.Ft.
$799,000
MLS#: 21366282
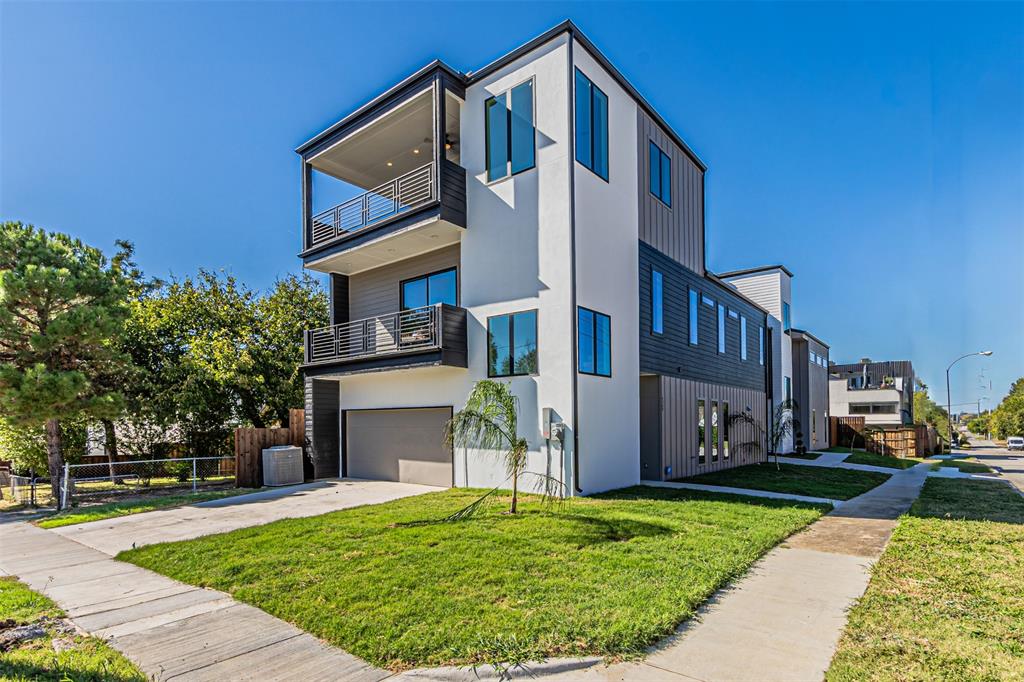
Dallas
4309 SYLVESTER Street
3 Beds
2 Baths
2,966 Sq.Ft.
$799,000
MLS#: 21244421
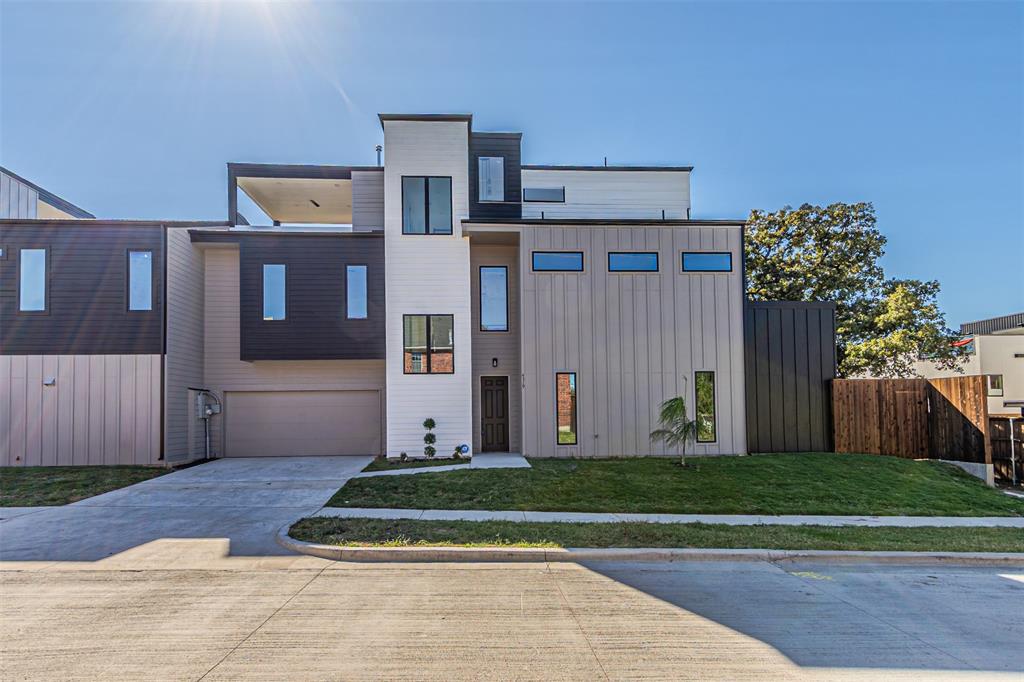
Dallas
4319 Sylvester Street
4 Beds
3 Baths
2,862 Sq.Ft.
$799,000
MLS#: 21244427
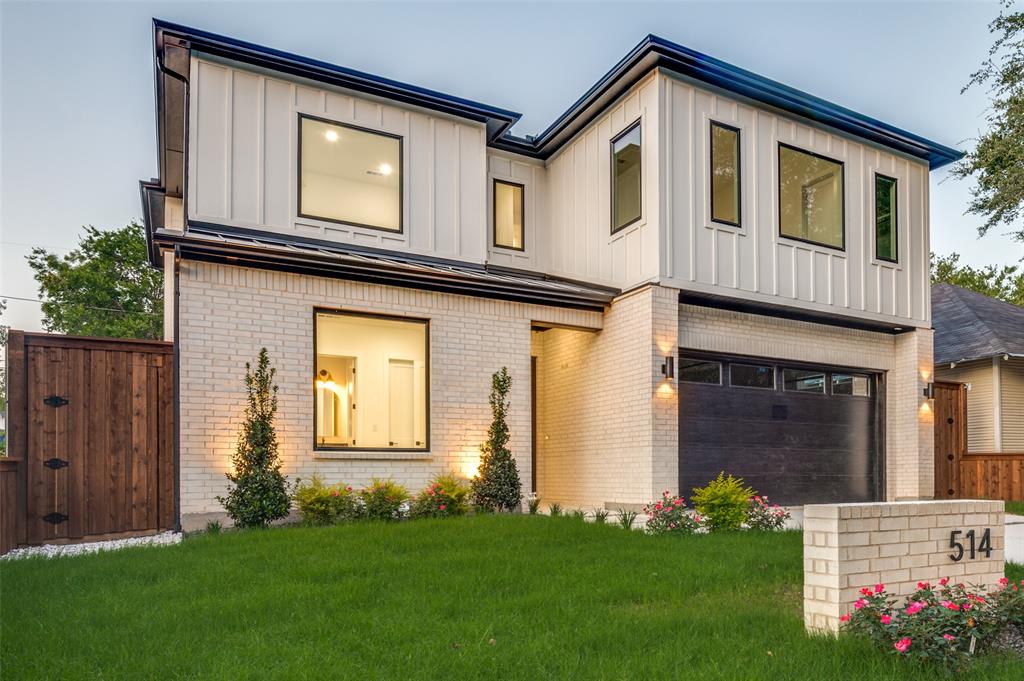
Dallas
514 S Glasgow Drive
5 Beds
4 Baths
3,350 Sq.Ft.
$850,000
MLS#: 21192970

Dallas
3344 Walchard Court
3 Beds
3 Baths
2,886 Sq.Ft.
$839,500
MLS#: 21392935
