Features & Amenities

Interior

  • Other Interior Features

    Open Floorplan, Pantry, Vaulted Ceiling(s), Walk-In Closet(s)

  • Total Bedrooms

    6

  • Bathrooms

    6

  • 1/2 Bathrooms

    2

  • Basement YN

    NO

  • Cooling YN

    YES

  • Cooling

    Central Air

  • Fireplace YN

    YES

  • Heating YN

    YES

  • Heating

    Exhaust Fan, Central

  • Pet friendly

    N/A

Exterior

  • Garage

    Yes

  • Garage spaces

    2

  • Construction Materials

    Wood Siding, Brick

  • Other Exterior Features

    Private Yard

  • Parking

    Attached

  • Patio and Porch Features

    Covered, Deck

  • Pool

    No

Area & Lot

  • Lot Size(acres)

    0.518

  • Lot Size(square feet)

    22,564

  • Property Type

    Residential

  • Property Sub Type

    Single Family Residence

  • Architectural Style

    Traditional

Price

  • Sales Price

    $1,999,900

  • Tax Amount

    $20,786

  • Sq. Footage

    5,444

  • Price/SqFt

    $367

HOA

  • Association

    No

School District

  • Elementary School

    Withers

  • Middle School

    Walker

  • High School

    White

Property Features

  • Foundation Details

    Pillar/Post/Pier

  • Senior Community YN

    NO

  • Sewer

    Public Sewer

Schedule a Showing

Showing scheduled successfully.

<
>
IN PERSON
VIA CHAT

What is 3 + 4 ?


Change time

Mortgage calculator

Estimate your monthly mortgage payment, including the principal and interest, property taxes, and HOA. Adjust the values to generate a more accurate rate.

Your payment

Principal and Interest:

$

Property taxes:

$

HOA fees:

$

Total loan payment:

$

Total interest amount:

$

Location

County

Dallas

Elementary School

Withers

Middle School

Walker

High School

White

Listing Courtesy of Blake Phillips, Blake Phillips

RealHub Information is provided exclusively for consumers' personal, non-commercial use, and it may not be used for any purpose other than to identify prospective properties consumers may be interested in purchasing. All information deemed reliable but not guaranteed and should be independently verified. All properties are subject to prior sale, change or withdrawal. RealHub website owner shall not be responsible for any typographical errors, misinformation, misprints and shall be held totally harmless.

Agent Joe Boston

AGENT

Joe Boston

Call Joe today to schedule a private showing.


* Listings on this website come from the FMLS IDX Compilation and may be held by brokerage firms other than the owner of this website. The listing brokerage is identified in any listing details. Information is deemed reliable but is not guaranteed. If you believe any FMLS listing contains material that infringes your copyrighted work please click here to review our DMCA policy and learn how to submit a takedown request.© 2024 FMLS.
Hockaday area down to the studs renovation, completed in April 2023 with 5,444 square feet, 6 Bedrooms, 6 Full Bathrooms, 2 Half Bathrooms, and a 2 Car Garage home on 0.52 acre oversized lot.  Open concept floorplan is great for a large family & entertaining.  Tons of natural light!  Updates include Anderson windows, 2 new HVAC units, new roof, new tankless water heaters, high-end Bosch appliances including double ovens, gorgeous quartz countertops, floor to ceiling custom cabinetry, exquisite solid oak hardwood floors & 2 story vaulted ceiling in living room. Primary BR on 1st floor is grand and has 2 enormous walk in closets. Primary BA is like a high end spa.  All BR's have en suite bath. MIL suite on 1st floor.  Plenty of room for a pool!  Gated driveway.  Close to the best private schools in Dallas and zoned for top rated Withers Elementary.  1 block from the Northaven Trail & Semones YMCA. MATTERPORT Video in virtual tour link.

4420 Northaven Road

Message successfully sent.

What would you like to know?

What is 3 + 4 ?

I agree to receive email communication and understand I can unsubscribe at any time.

I agree to be contacted by Next Level Realty Group via call, email, and text for real estate services. To opt out, you can reply 'stop' at any time or reply 'help' for assistance. You can also click the unsubscribe link in the emails. Message and data rates may apply. Message frequency may vary. Privacy Policy

Related Properties

Crafted by KORE, this exceptional new construction offers over 4,200 square feet of thoughtfully designed living space in one of Dallas' most sought-after neighborhoods. Priced at $1,800,000, the home blends timeless architecture, refined finishes, and an open, light-filled floor plan designed for both everyday living and effortless entertaining. Featuring 5 spacious bedrooms, 6 full bathrooms, and a powder bath, every bedroom enjoys its own private bath, creating comfort and privacy for family and guests alike. Expansive living spaces flow seamlessly into a designer kitchen with premium appliances, custom cabinetry, and an oversized island that serves as the heart of the home. Walls of glass fill the interiors with natural light while creating a seamless connection to the outdoor living areas.
The primary suite is a true retreat, offering generous proportions, a spa-inspired bathroom, and an oversized walk-in closet. Additional highlights include a dedicated office, flexible upstairs living space, designer lighting, wide-plank hardwood flooring, and carefully curated finishes throughout.
Located just minutes from Highland Park Village, Love Field, Dallas Country Club, Preston Center, and Downtown Dallas, this home delivers the perfect balance of luxury, convenience, and lifestyle. Built with the quality and craftsmanship that have become synonymous with KORE, this is an exceptional opportunity to own a truly turnkey luxury residence in the heart of Dallas.
#21310778

Dallas

4822 Wateka Drive

6 Beds

6 Baths

4,200 Sq.Ft.

$1,800,000

MLS#: 21310778

New on site 2 days ago
Featured on the 2018 Lakewood Home Tour, this beautifully designed transitional home is ideally located in the heart of Lakewood proper. Enter through an inviting foyer with soaring ceilings and transom openings that set the tone for the home’s light-filled interiors. The main living space features a masonry fireplace and flows seamlessly into the dining area, with abundant windows and doors overlooking the pool and turfed backyard.

The spacious kitchen offers a large breakfast area, granite countertops, a six-burner gas cooktop, a built-in Thermador refrigerator, double ovens, and warming drawer. A wet bar with wine refrigerator makes entertaining effortless. Also on the first floor is a fourth bedroom, currently used as an office, with an en suite full bath—ideal for guests or a private study. A powder bath and separate laundry room complete the first floor.

Upstairs, a generous second living area with built-ins and an under-counter refrigerator. Two oversized secondary bedrooms share a Jack-and-Jill bath with separate vanities and benched seats. The expansive primary suite includes a beautifully appointed bath with oversized shower, soaking tub and large walk-in closet. A cedar closet provides additional storage.

Beautiful landscaping surrounds the home, while a covered patio overlooks the pool and private turfed backyard. Completing the property is an exceptional three-car garage—a rare and highly desirable find in Lakewood proper.
#21305839

Dallas

6939 Pasadena Avenue

4 Beds

3 Baths

3,863 Sq.Ft.

$2,299,000

MLS#: 21305839

Price reduced
The house that truly has it all! 12023 Fieldwood offers exceptional design, thoughtful amenities, and an incredible indoor-outdoor lifestyle. The first-floor primary suite features a wall of windows, spa-like bath with oversized shower, generous closet, and secondary laundry room. A flexible office or bedroom with ensuite bath adds versatility. The stunning chef’s kitchen is centered around a custom backlit Luminex resin island and opens to the spacious family room overlooking the backyard oasis. A second flex space is perfect for a playroom, office, bar, or music room. Three additional spacious bedrooms are all ensuite. Upstairs game room features a kitchenette and large balcony overlooking the backyard. The resort-style backyard boasts a heated and cooled pool, spa, fountains, firepit, covered patios, outdoor kitchen and dining, bathroom, and mosquito misting system. Oversized 3-car garage with HVAC and an additional game room or office above. Additional features include two tankless water heaters, spray foam insulation, and Green Certificate. Walk to St. Rita and Jesuit, with easy access to private schools, dining, shopping, and major thoroughfares. A truly special home with something to offer everyone!
#21354845

Dallas

12023 Fieldwood Lane

5 Beds

5 Baths

4,559 Sq.Ft.

$2,375,000

MLS#: 21354845

Welcome to 6214 Belmont Ave, a stunning Craftsman home built by Cambridge Homes located in the center of it all Spanning an impressive 4,041 square feet, this stunner checks all the boxes. With 4 spacious bedrooms and 3.1 beautifully appointed bathrooms, this home has everything you need and more.

Step inside to discover rich hardwood floors flowing throughout the inviting, open floor plan. The heart of the home is the chef's kitchen, outfitted with a large island, eat-in space, open layout, and high-end appliances. Cozy up by the fireplace in the living area, perfect for relaxing evenings at home and overlooking your stunning yard.

Outside, your private retreat awaits. Enjoy the sparkling pool and spa, soak up the sun on the patio, or host unforgettable gatherings with your swim up bar, built in kitchen and putting green. Thoughtfully designed outdoor lighting and awnings enhance the ambiance, while the fenced yard provides privacy for your serene escape away from the Texas summer heat.

Other highlights include a dedicated office with gorgeous glass doors, stunning iron staircase, large laundry, flex space for game room, fitness area and more.
#21339859

Dallas

6214 Belmont Avenue

4 Beds

3 Baths

4,041 Sq.Ft.

$1,649,000

MLS#: 21339859

5338 University Boulevard presents an exceptional opportunity in the heart of Greenway Parks, one of Dallas’s most admired and architecturally significant neighborhoods. Set on an 85 x 177 lot, this property offers multiple paths for the next owner—renovate and reimagine the existing 4 bed-3.1 bath 2,978-square-foot home on a slab foundation, or start fresh and build a custom residence designed for today’s lifestyle.
The existing home needs significant updating, but offers meaningful scale, a pool, and a premier setting for someone with remodeling experience and vision. For those looking to build, the .345-acre lot provides a rare canvas in a neighborhood known for its timeless character, mature trees, greenbelts, and strong sense of community.
Greenway Parks offers a truly special lifestyle in the heart of Dallas, with tree-lined streets, winding walking paths, and neighborhood green spaces woven throughout the community. Just minutes from Highland Park Village, Inwood Village, Uptown, and some of Dallas’s best dining and shopping, this location combines privacy, charm, and convenience.
Whether remodeled, expanded, or rebuilt, 5338 University Boulevard is a rare chance to create something exceptional in one of Dallas’s most prestigious and beloved neighborhoods.
#21347244

Dallas

5338 W University Boulevard

4 Beds

3 Baths

2,978 Sq.Ft.

$1,795,000

MLS#: 21347244

One of Dallas most luxurious and prestigious address. Spacious 3-bedroom, 4.1-bathroom, with large balcony terrace with gorgeous pool view.  Rich hardwood floors.  3 gas log fireplaces,  open living dining area with built-ins,  gourmet kitchen,  stainless steek appliances, granite island, 2 pantries, den with built-ins, large master suite with seating area, his and her separate all marble full baths, separate shower.  Full amenities, 24-hour concierge and valet services, security, resort pool, hot tub, 2 state of the art fitness centers, beautiful gardens.  Adjacent to Rosewood Mansion Hotel, in leafy most desirable part of Turtle Creek area, close to Kay trail,  premier dining and shopping.
#21355725

Dallas

3535 Gillespie

3 Beds

3 Baths

2,899 Sq.Ft.

$1,690,000

MLS#: 21355725
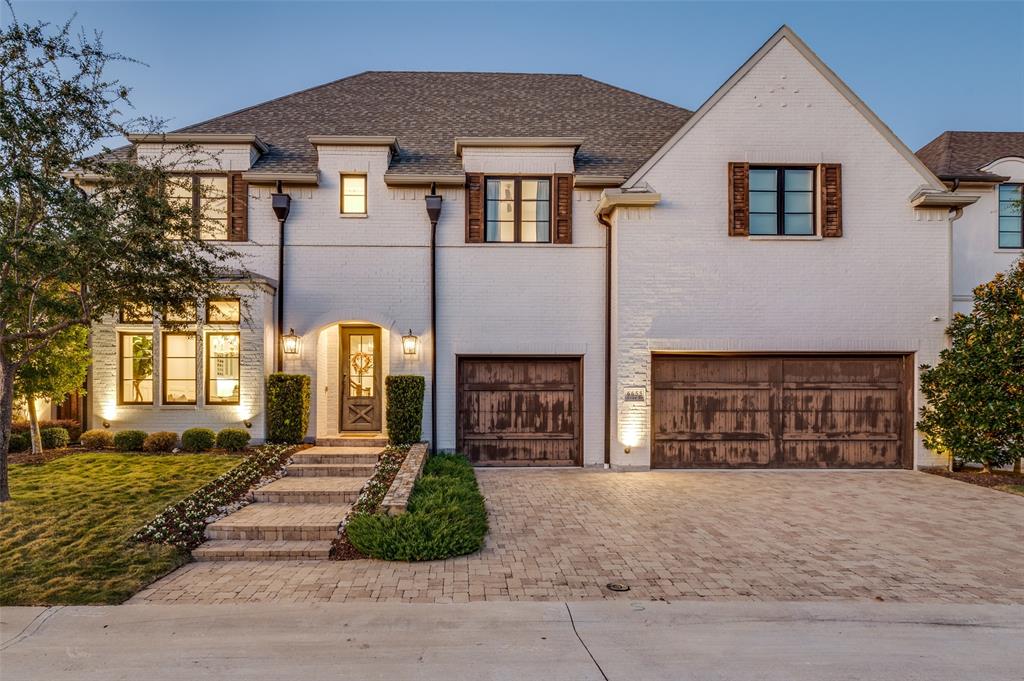
Nestled within the exclusive, gated community of Crestway Forest Estates. The impressive kitchen is equipped with high-end Wolf Sub-Zero appliances, a butler’s pantry, wet bar, ample cabinetry, and a spacious island perfect for hosting gatherings. The lower level includes private guest quarters and a cozy pocket office, while the upper level offers a game room, a large study with beautiful built-ins, and additional generously sized bedrooms with en-suite baths. Outside, enjoy a fantastic living area with a spacious yard, covered patio, integrated speaker system, and a premium Sedona Lynx grill. Plus, a three-car garage completes this luxurious residence. This stunning custom home combines privacy with convenient access to Dallas’s top dining, shopping, and entertainment.
#21333845

Dallas

6655 Avian Drive

4 Beds

4 Baths

4,418 Sq.Ft.

$2,095,000

MLS#: 21333845
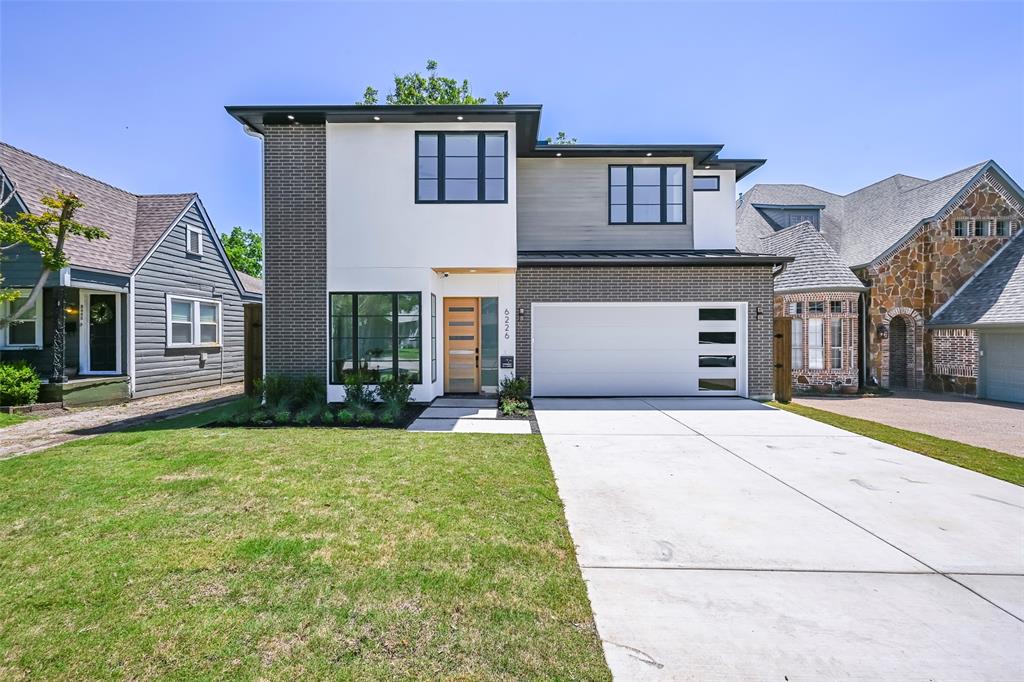
EXCEPTIONAL New Construction in a Prime East Dallas location. 
Thoughtful Floor plan with a PRIMARY SUITES on BOTH levels. 
Designer finishes throughout including: White Oak Engineered Hardwood, Bertazzoni Range, Quartz countertops, curated lighting and finishes, and Natural Light all around.
RELAX: Three (3) dedicated Living spaces to Relax, Socialize, and Gather.
REST: all 5 Bedrooms have full En-suite or Direct access Bathrooms. Walk-in closets feature LED lighting and envious space and design.
REFRESH: Enjoy your private Green Oasis from the 2nd story porch looking out over Established Pecan and Hackberry Trees.

Quality Kaizen Builders build: blocks from Tietze Park, and minutes from Lakewood, White Rock Lake and the best of Lower Greenville amenities.
A true Stand Out in The Heart of Dallas.
#21266828

Dallas

6226 Lakeshore Drive

5 Beds

5 Baths

4,150 Sq.Ft.

$1,879,000

MLS#: 21266828

Step Off The Elevator Into This Extraordinary 11th Floor Residence at the Vendome On Turtle Creek!! 3 BDRM, 4 Bath With Incomparable Views over Turtle Creek Park To Downtown Dallas!! 3RD BDRM Has Been Converted To Study and Has Hardwood Floors, Full Bathroom, & Lighted Bookshelves. Elegant Living Room Has Crisp White Walls, Herringbone Hardwood Floors, Electric Shades, Art Lighting, & Gas Fireplace.  Exquisite Decor Throughout W Stunning Fixtures & Hardware. The Serene Primary Suite features a Sitting Area, Electric Black Out Shades, Windows To Downtown & Gorgeous His & Her Bathrooms W Walk-In Closets. Wet Bar Has Refrigerator And Leads to ISLAND KITCHEN (Rebuilt in 2020) W Quartz Countertops, Subzero Refrigerator-Freezer & Wine Refrigerator, 6 Burner Wolf Range (Gas Cooktop), Ovens, Microwave & Cove Dishwasher.  Kitchen Overlooks Spacious Dining Room W John-Richard Light Fixture. Secondary Ensuite Bedroom Has Electric Shades, Marble Bath & Walk-In Closet. One Full Bathroom Off Study Has Custom Onyx Wall Tile Above John-Richard Mirror. Incredible Built-Ins & Closet Space. Utility Room & Service Access On North Side Of Unit. Second Balcony Faces North (Off Dining Room) & East To Turtle Creek.  Kitchen Has Window Looking Out To Turtle Creek! Lutron Lighting! Absolutely Move-In Condition, Elevated Residence!  The Vendome provides Exceptional Amenities Including 24-7 Valet, Concierge, Security, Fitness Center, an Outdoor Heated Lap Pool & Spa, a Library, Dog Park, Outdoor KT-BBQ, & Three Furnished Guest Suites.  Three Reserved Parking Spaces - (224, 225, And 290).
#21280309

Dallas

3505 Turtle Creek Boulevard 11C

3 Beds

4 Baths

3,616 Sq.Ft.

$2,375,000

MLS#: 21280309

Impeccably maintained and beautifully designed, this home offers the perfect blend of style, comfort, privacy, and outdoor living. From the moment you arrive, the private courtyard creates a warm and peaceful entrance, setting the tone for the thoughtful details found throughout the property.
Inside, you’ll find beautiful hardwood floors, abundant natural light, and an open floor plan designed for both everyday living and entertaining. The chef-inspired kitchen is a true showstopper, featuring a stunning quartz waterfall island, sleek modern finishes, generous and a built-in hidden refrigerator that creates a seamless custom look.  The kitchen flows effortlessly into the spacious living and dining areas, offering an inviting layout ideal for hosting, gathering, and relaxing. Large windows bring in natural light and create a bright, welcoming feel throughout the home.
Step outside to an oversized covered patio that extends the living space and overlooks a gorgeous backyard pool. The pool is perfectly positioned to enhance the outdoor retreat while still preserving usable yard space. Surrounded by mature trees, the backyard feels private, peaceful, and truly special ideal for entertaining, relaxing, or enjoying quiet evenings at home.  With a private courtyard, hardwood floors, open layout, quartz waterfall island, hidden refrigerator, covered patio, pool, mature trees, and a private backyard setting, this home delivers standout features buyers are searching for.
#21277166

Dallas

3867 Van Ness Lane

4 Beds

4 Baths

3,951 Sq.Ft.

$1,749,999

MLS#: 21277166

 - property

Send a message

Message successfully sent.

Your message

What is 3 + 4 ?

Reason for contacting?

I agree to receive email communication and understand I can unsubscribe at any time.

I agree to be contacted by Next Level Realty Group via call, email, and text for real estate services. To opt out, you can reply 'stop' at any time or reply 'help' for assistance. You can also click the unsubscribe link in the emails. Message and data rates may apply. Message frequency may vary. Privacy Policy

Sign Out

Virtual Assistant

Would you like to take the next step with this property? We can help you schedule a showing or virtual tour, or send you more details.

Yes, I would like more information.

Thank You for Your Reply, One of Our Agents will contact you as soon as possible

No, maybe later.

Thank you, you can always contact me via email, phone number or through the contact form.

Realhub AI

Lucy - Your AI-Powered Realtor

Update Your Temporary Password

Personalize your search

Enter your email and we'll notify you immediately when new listings match what you're looking for.

or enter email address

Already have an account ? Login here

Continue your home search

I agree to receive communications and understand I can unsubscribe at any time.

I agree to be contacted by Next Level Realty Group via call, email, and text for real estate services. To opt out, you can reply 'stop' at any time or reply 'help' for assistance. You can also click the unsubscribe link in the emails. Message and data rates may apply. Message frequency may vary. Privacy Policy

Already have an account ? Login here

We use cookies

We use cookies primarily for analytics to enhance your experience. By accepting, you agree to our use of these cookies. You can manage your preferences or learn more about our cookies policy.
